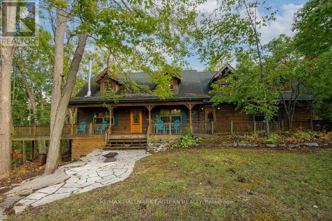
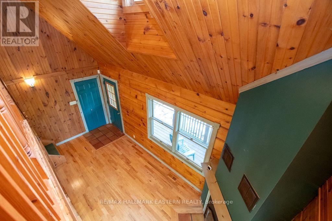
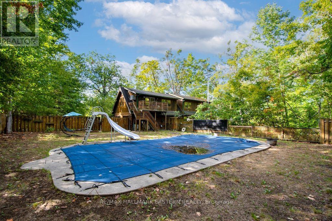
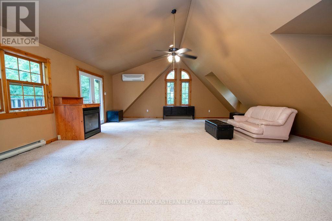
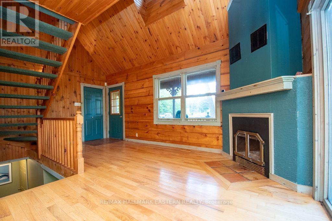
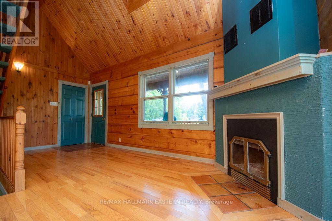
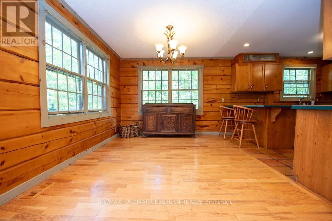
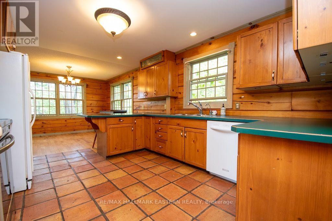
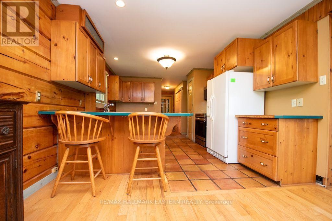
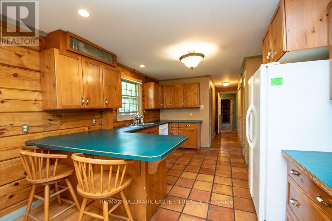
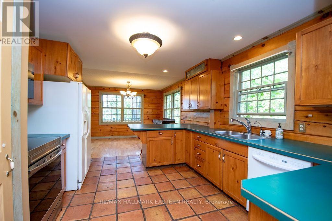
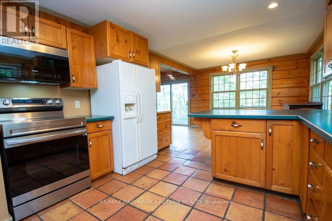
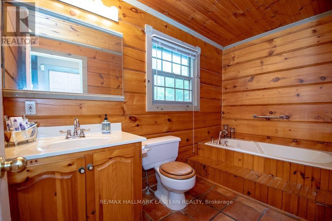
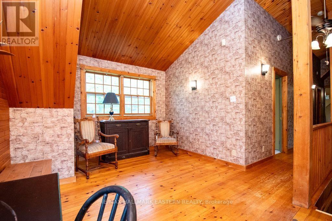
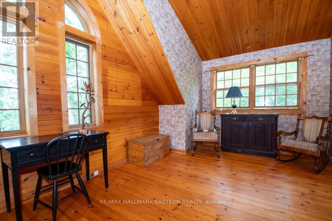
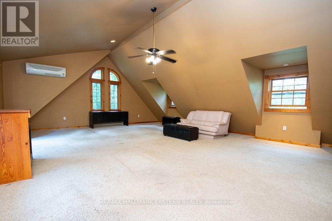
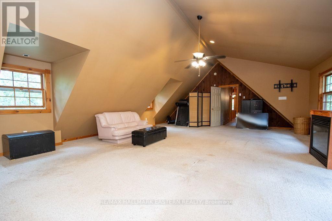
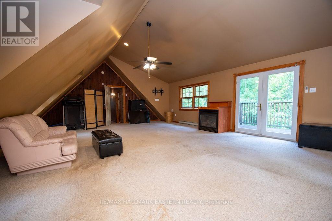
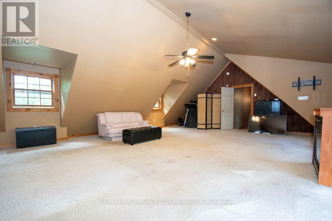
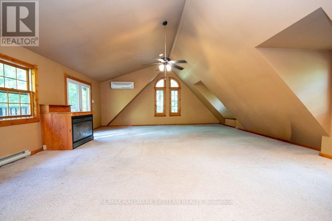
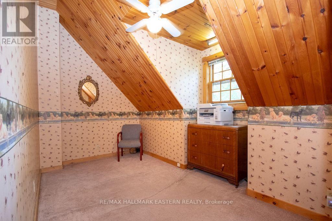
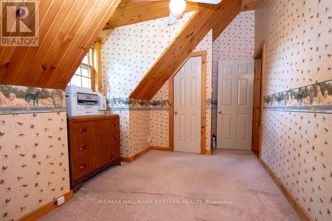
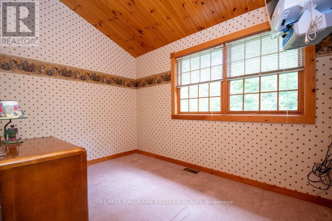
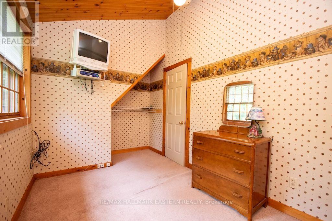
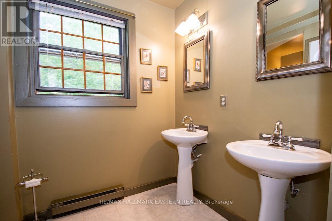
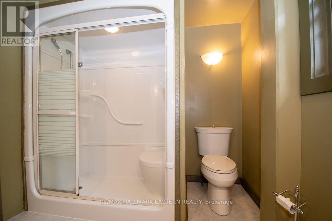
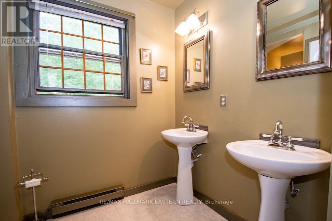
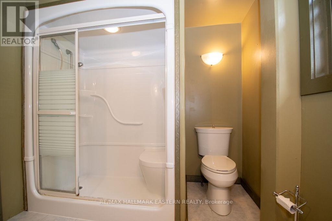
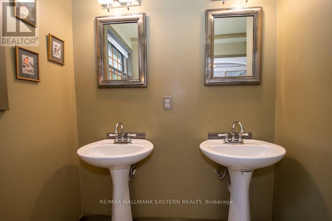
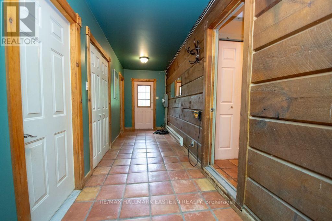
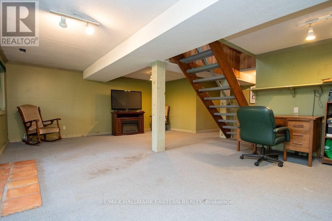
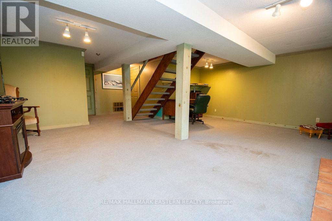
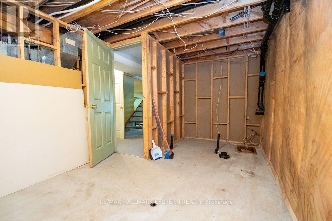
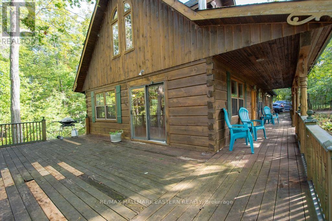
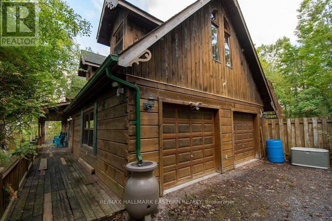

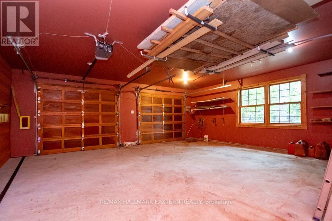
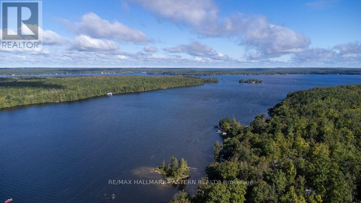
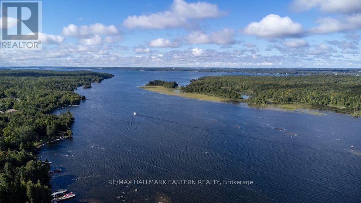
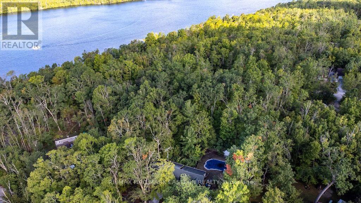
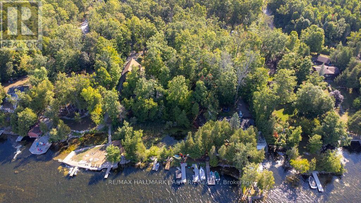
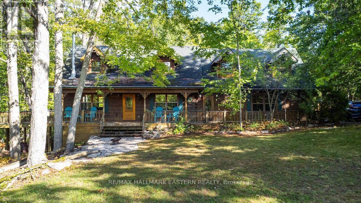
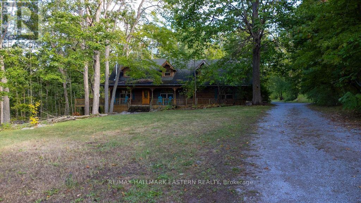
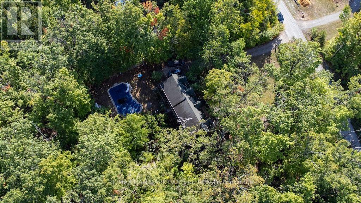
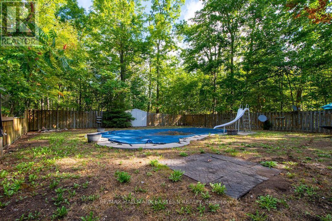
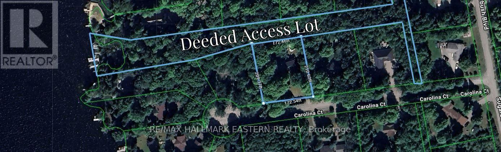
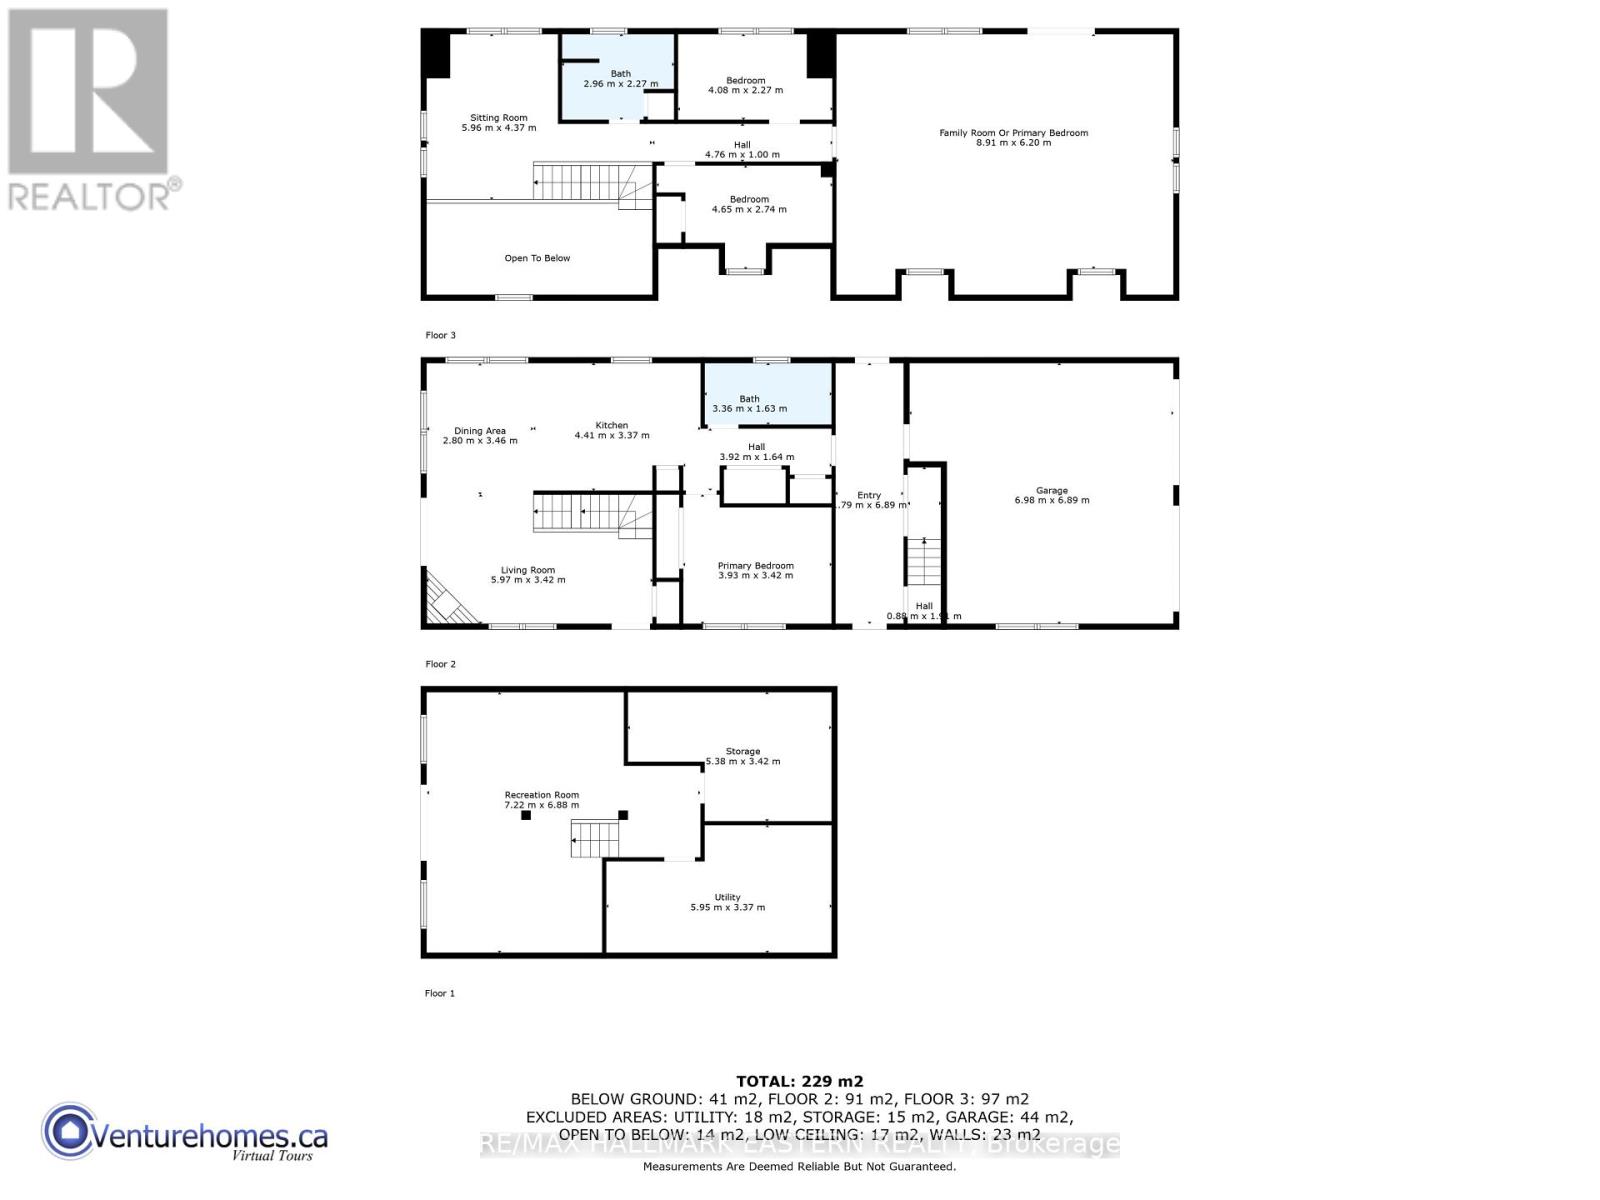
Have you always dreamed of a beautiful log home in the woods? Well, here it is - 2,400 sq. ft. of living space, 4 bedrooms, 2 baths, 2 fireplaces, attached 2 car garage, walkout basement and an inground pool. Added bonus deeded access to Pigeon Lake through your back yard onto the Greenbelt. .83 acre lot surrounded by trees for complete privacy. Don't miss this one, priced to sell! (id:61194)
1:00 pm
Ends at:3:00 pm
1:00 pm
Ends at:3:00 pm
| MLS® Number | X13682876 |
| Property Type | Single Family |
| Community Name | Trent Lakes |
| Community Features | Fishing |
| Easement | Unknown, None |
| Equipment Type | Propane Tank |
| Features | Cul-de-sac, Level Lot, Wooded Area, Backs On Greenbelt |
| Parking Space Total | 8 |
| Pool Type | Inground Pool |
| Rental Equipment Type | Propane Tank |
| Structure | Deck, Patio(s) |
| View Type | Lake View |
| Water Front Type | Waterfront |
| Bathroom Total | 2 |
| Bedrooms Above Ground | 3 |
| Bedrooms Below Ground | 1 |
| Bedrooms Total | 4 |
| Amenities | Fireplace(s) |
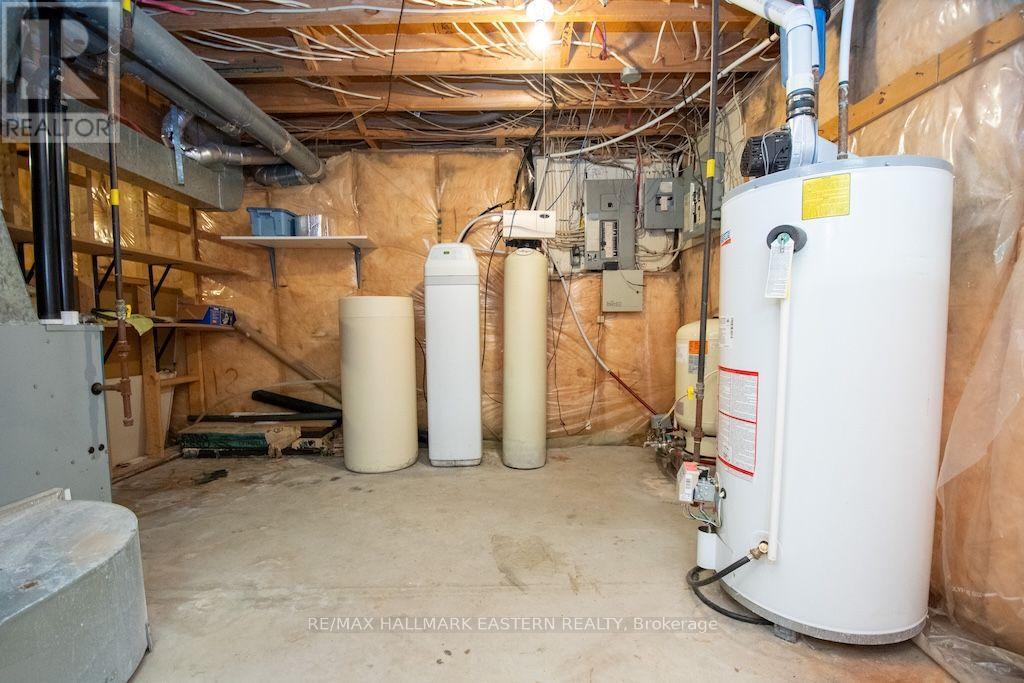
| Appliances | Water Heater, Dishwasher, Stove, Water Softener, Refrigerator |
| Basement Development | Finished |
| Basement Features | Walk Out |
| Basement Type | N/a (finished) |
| Construction Style Attachment | Detached |
| Cooling Type | None |
| Exterior Finish | Log |
| Fireplace Present | Yes |
| Foundation Type | Concrete |
| Heating Fuel | Propane |
| Heating Type | Forced Air |
| Stories Total | 2 |
| Size Interior | 1,500 - 2,000 Ft2 |
| Type | House |
| Utility Water | Drilled Well |
| Attached Garage | |
| Garage |
| Access Type | Year-round Access |
| Acreage | No |
| Fence Type | Partially Fenced |
| Landscape Features | Landscaped |
| Sewer | Septic System |
| Size Depth | 209 Ft |
| Size Frontage | 172 Ft |
| Size Irregular | 172 X 209 Ft |
| Size Total Text | 172 X 209 Ft|1/2 - 1.99 Acres |
| Zoning Description | Residential |
| Level | Type | Length | Width | Dimensions |
|---|---|---|---|---|
| Second Level | Bathroom | 2.96 m | 2.27 m | 2.96 m x 2.27 m |
| Second Level | Bedroom 2 | 5.96 m | 4.37 m | 5.96 m x 4.37 m |
| Second Level | Family Room | 8.91 m | 6.2 m | 8.91 m x 6.2 m |
| Second Level | Bedroom | 4.65 m | 2.74 m | 4.65 m x 2.74 m |
| Second Level | Bedroom | 4.08 m | 2.27 m | 4.08 m x 2.27 m |
| Lower Level | Recreational, Games Room | 7.22 m | 6.88 m | 7.22 m x 6.88 m |
| Lower Level | Utility Room | 5.95 m | 3.37 m | 5.95 m x 3.37 m |
| Main Level | Living Room | 5.97 m | 3.42 m | 5.97 m x 3.42 m |
| Main Level | Bathroom | 0.5 m | 2.27 m | 0.5 m x 2.27 m |
| Main Level | Dining Room | 2.8 m | 3.46 m | 2.8 m x 3.46 m |
| Main Level | Kitchen | 4.41 m | 3.37 m | 4.41 m x 3.37 m |
| Main Level | Primary Bedroom | 8.91 m | 6.2 m | 8.91 m x 6.2 m |
| Electricity | Installed |
| Wireless | Available |
| Electricity Connected | Connected |
| Sewer | Available |

The trademarks REALTOR®, REALTORS®, and the REALTOR® logo are controlled by The Canadian Real Estate Association (CREA) and identify real estate professionals who are members of CREA. The trademarks MLS®, Multiple Listing Service® and the associated logos are owned by The Canadian Real Estate Association (CREA) and identify the quality of services provided by real estate professionals who are members of CREA. The trademark DDF® is owned by The Canadian Real Estate Association (CREA) and identifies CREA's Data Distribution Facility (DDF®)