2 Bedroom
2 Bathroom
900 - 999 ft2
Fireplace
Central Air Conditioning
Baseboard Heaters
$2,550 Monthly
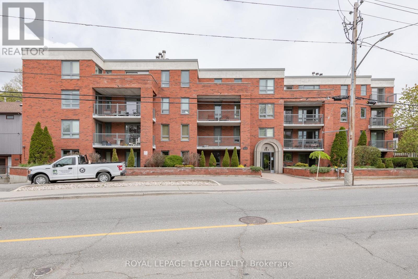
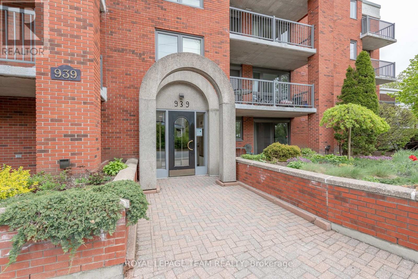
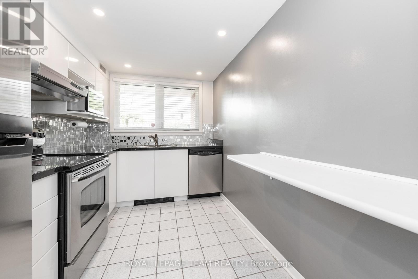
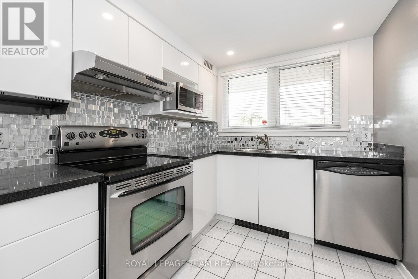
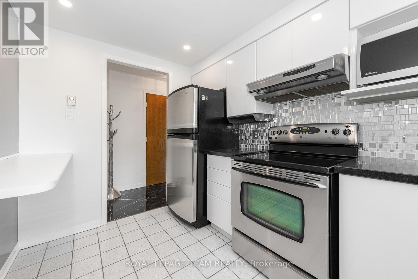
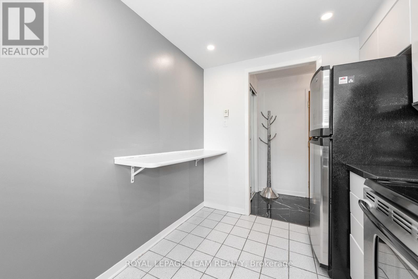
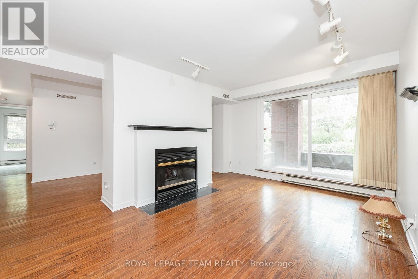
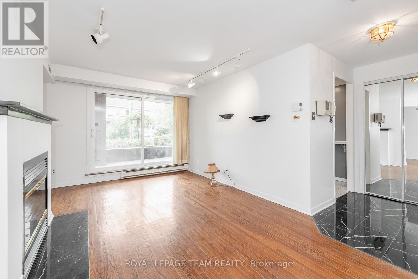
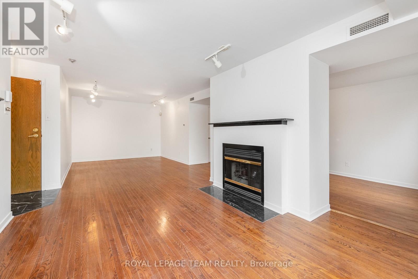
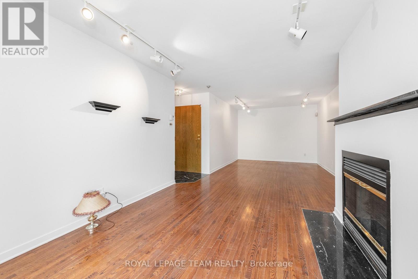
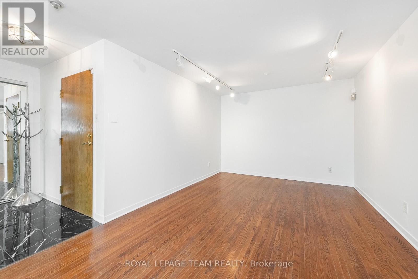
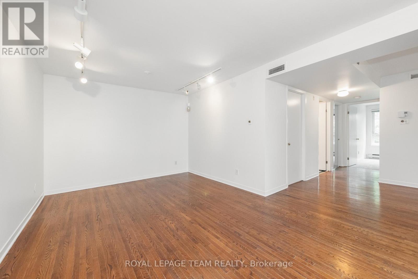
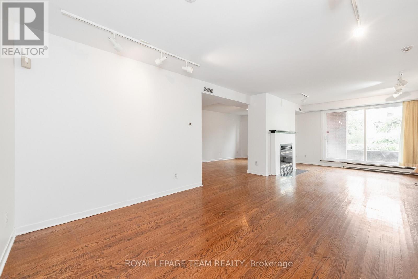
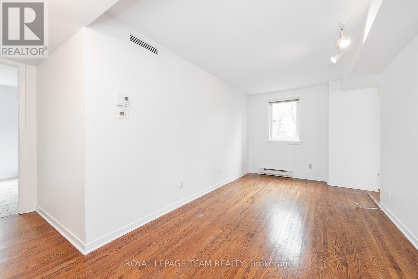
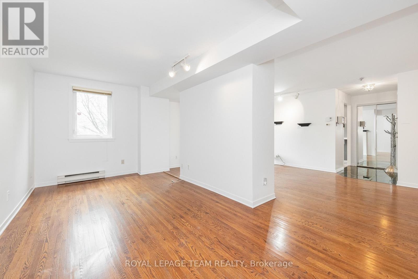
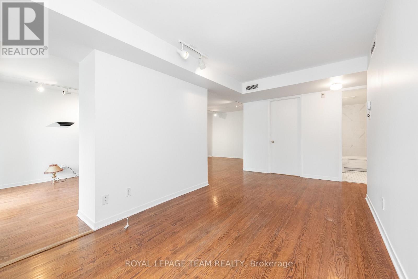
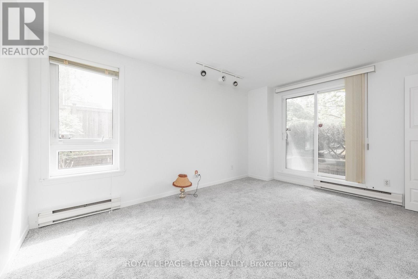
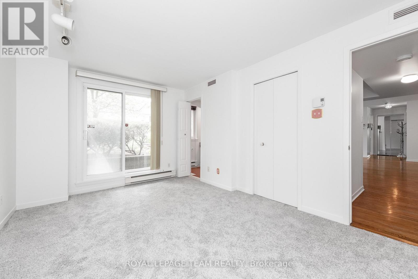
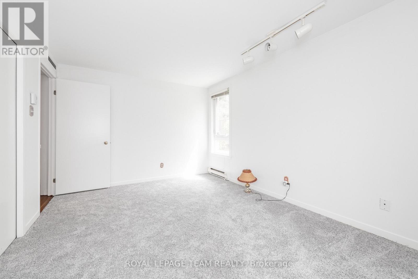
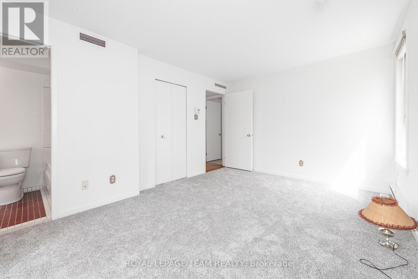
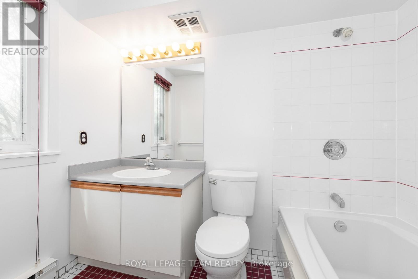
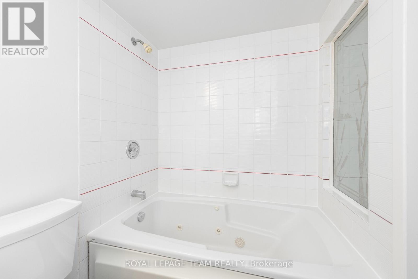
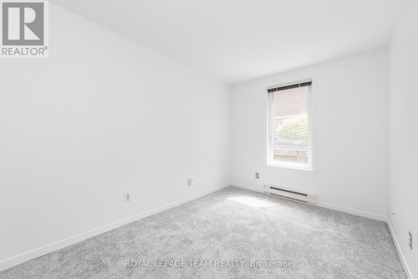
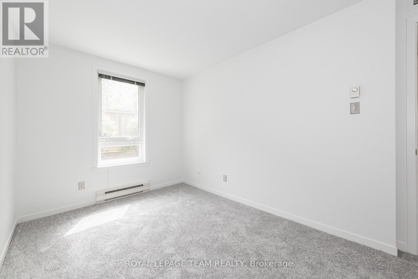
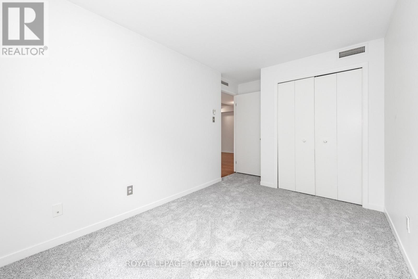
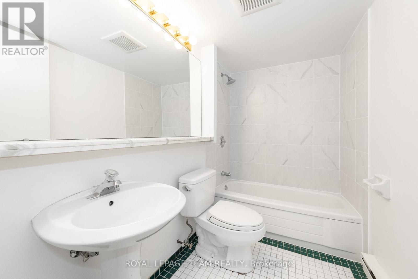
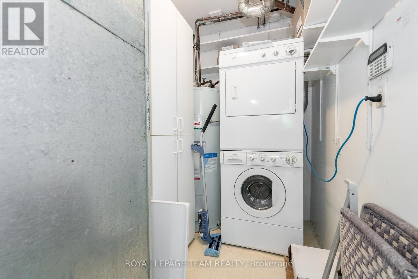
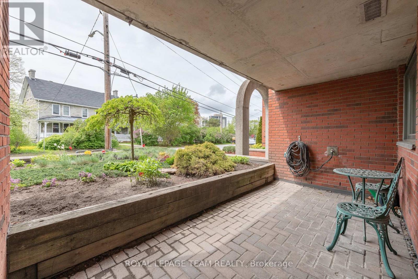
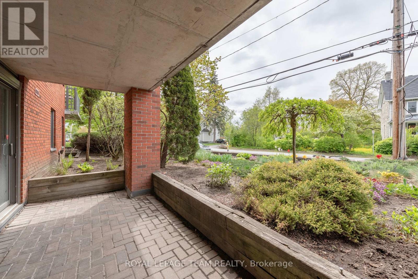
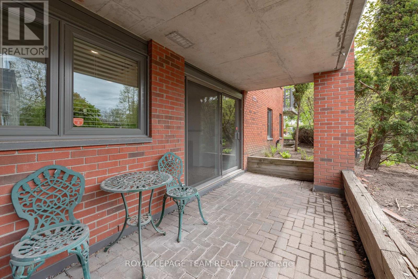
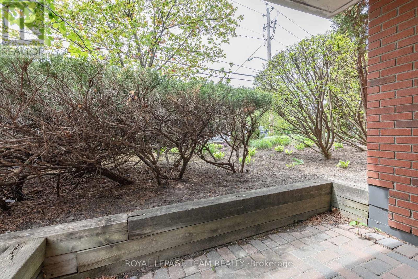
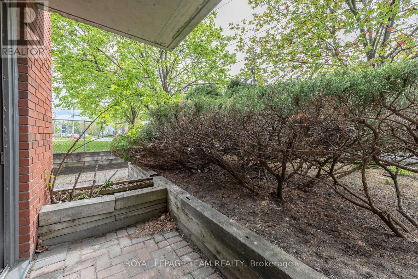
Welcome home to this spacious 2-bedroom, 2-bathroom ground-floor condo offering the perfect combination of comfort, convenience, and functionality. Ideally located just minutes from downtown, this move-in-ready unit gives you the ease of condo living without compromising on space.The bright, open-concept main living area offers plenty of flexibility to create the space that works best for you. Enjoy a comfortable living room, dedicated dining area, and additional space that could easily be used as a home office, reading nook, or entertainment area. Large patio doors fill the space with natural light and provide convenient walk-out access to your private patio.The well-appointed kitchen offers ample cabinetry and storage, with plenty of counter space whether you're preparing a quick weekday meal or tackling a more ambitious dinner.The spacious primary bedroom features a walk-in closet and private ensuite, while the second bedroom is generously sized and conveniently serviced by the full main bathroom.Additional conveniences include in-unit laundry, dedicated storage, and underground parking - all included with the lease.With its generous layout, abundant natural light, excellent storage, and unbeatable proximity to downtown, this condo offers an ideal balance of space and convenience. Simply move in and enjoy! (id:61194)
Property Details
|
MLS® Number
|
X13680286 |
|
Property Type
|
Single Family |
|
Community Name
|
3501 - Overbrook |
|
Amenities Near By
|
Public Transit, Park |
|
Community Features
|
Pets Allowed With Restrictions, Community Centre |
|
Equipment Type
|
Water Heater |
|
Parking Space Total
|
1 |
|
Rental Equipment Type
|
Water Heater |
Building
|
Bathroom Total
|
2 |
|
Bedrooms Above Ground
|
2 |
|
Bedrooms Total
|
2 |
|
Amenities
|
Fireplace(s) |
|
Appliances
|
Dishwasher, Dryer, Hood Fan, Microwave, Stove, Washer, Refrigerator |
|
Basement Type
|
None, None |
|
Cooling Type
|
Central Air Conditioning |
|
Exterior Finish
|
Brick |
|
Fireplace Present
|
Yes |
|
Fireplace Total
|
1 |
|
Heating Fuel
|
Electric |
|
Heating Type
|
Baseboard Heaters |
|
Size Interior
|
900 - 999 Ft2 |
|
Type
|
Apartment |
Parking
Land
|
Acreage
|
No |
|
Land Amenities
|
Public Transit, Park |
Rooms
| Level |
Type |
Length |
Width |
Dimensions |
|
Main Level |
Kitchen |
3.35 m |
2.26 m |
3.35 m x 2.26 m |
|
Main Level |
Dining Room |
3.17 m |
2.71 m |
3.17 m x 2.71 m |
|
Main Level |
Living Room |
3.4 m |
3.02 m |
3.4 m x 3.02 m |
|
Main Level |
Family Room |
4.24 m |
2.64 m |
4.24 m x 2.64 m |
|
Main Level |
Utility Room |
2.64 m |
1.8 m |
2.64 m x 1.8 m |
|
Main Level |
Bathroom |
2.61 m |
1.49 m |
2.61 m x 1.49 m |
|
Main Level |
Primary Bedroom |
4.44 m |
3.04 m |
4.44 m x 3.04 m |
|
Main Level |
Other |
1.57 m |
1.47 m |
1.57 m x 1.47 m |
|
Main Level |
Bathroom |
2.64 m |
1.49 m |
2.64 m x 1.49 m |
|
Main Level |
Bedroom |
3.58 m |
2.48 m |
3.58 m x 2.48 m |