3 Bedroom
2 Bathroom
1,600 - 1,799 ft2
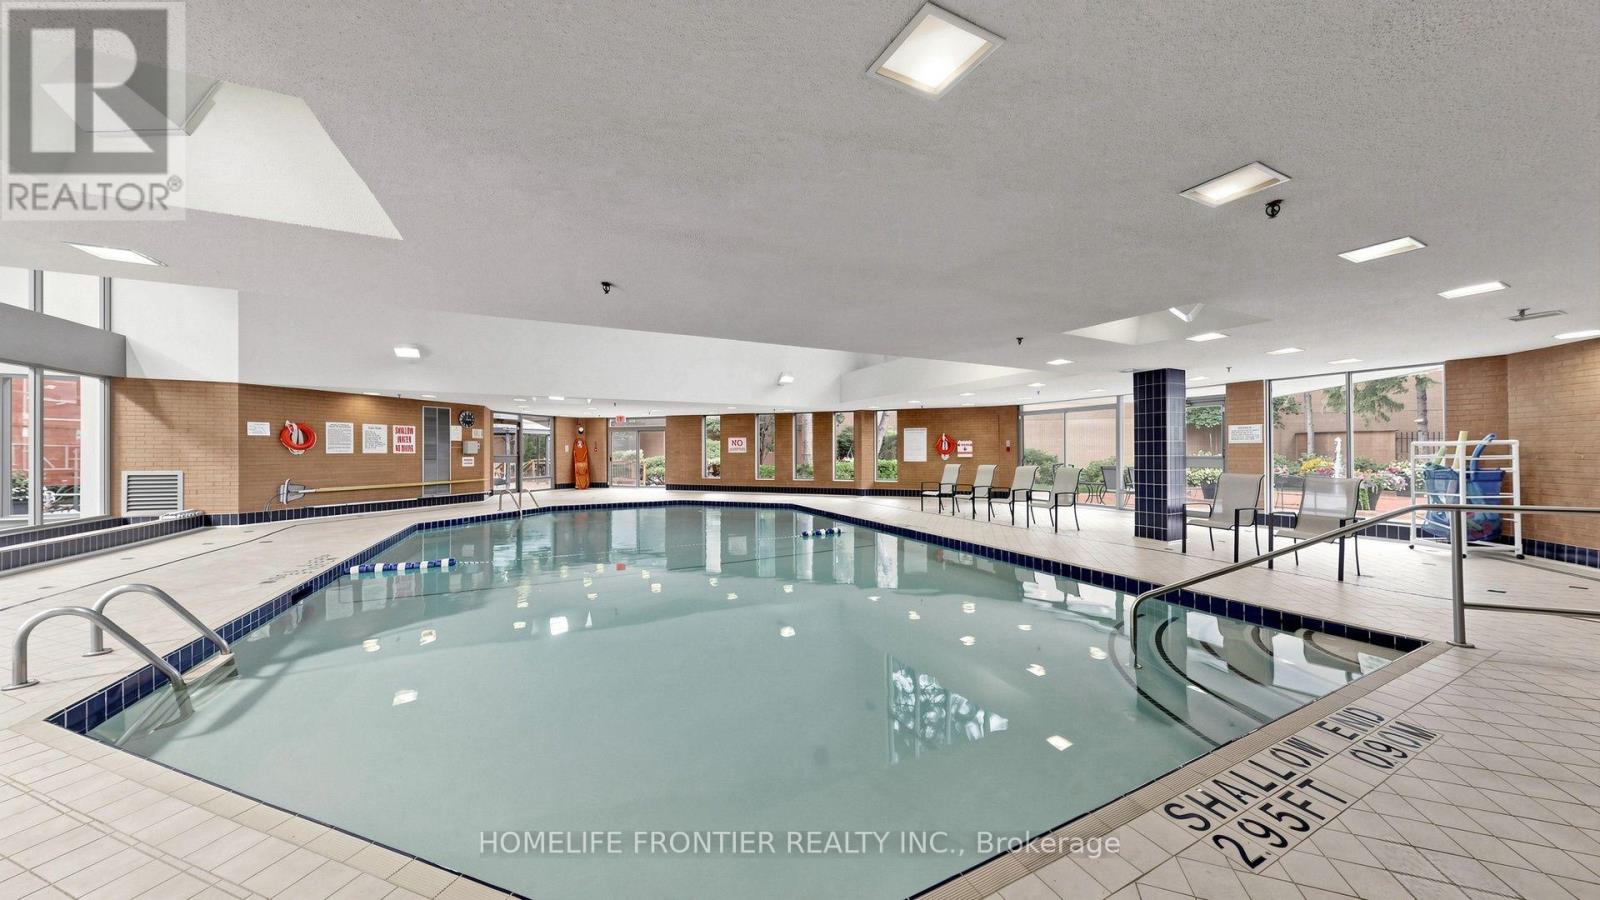
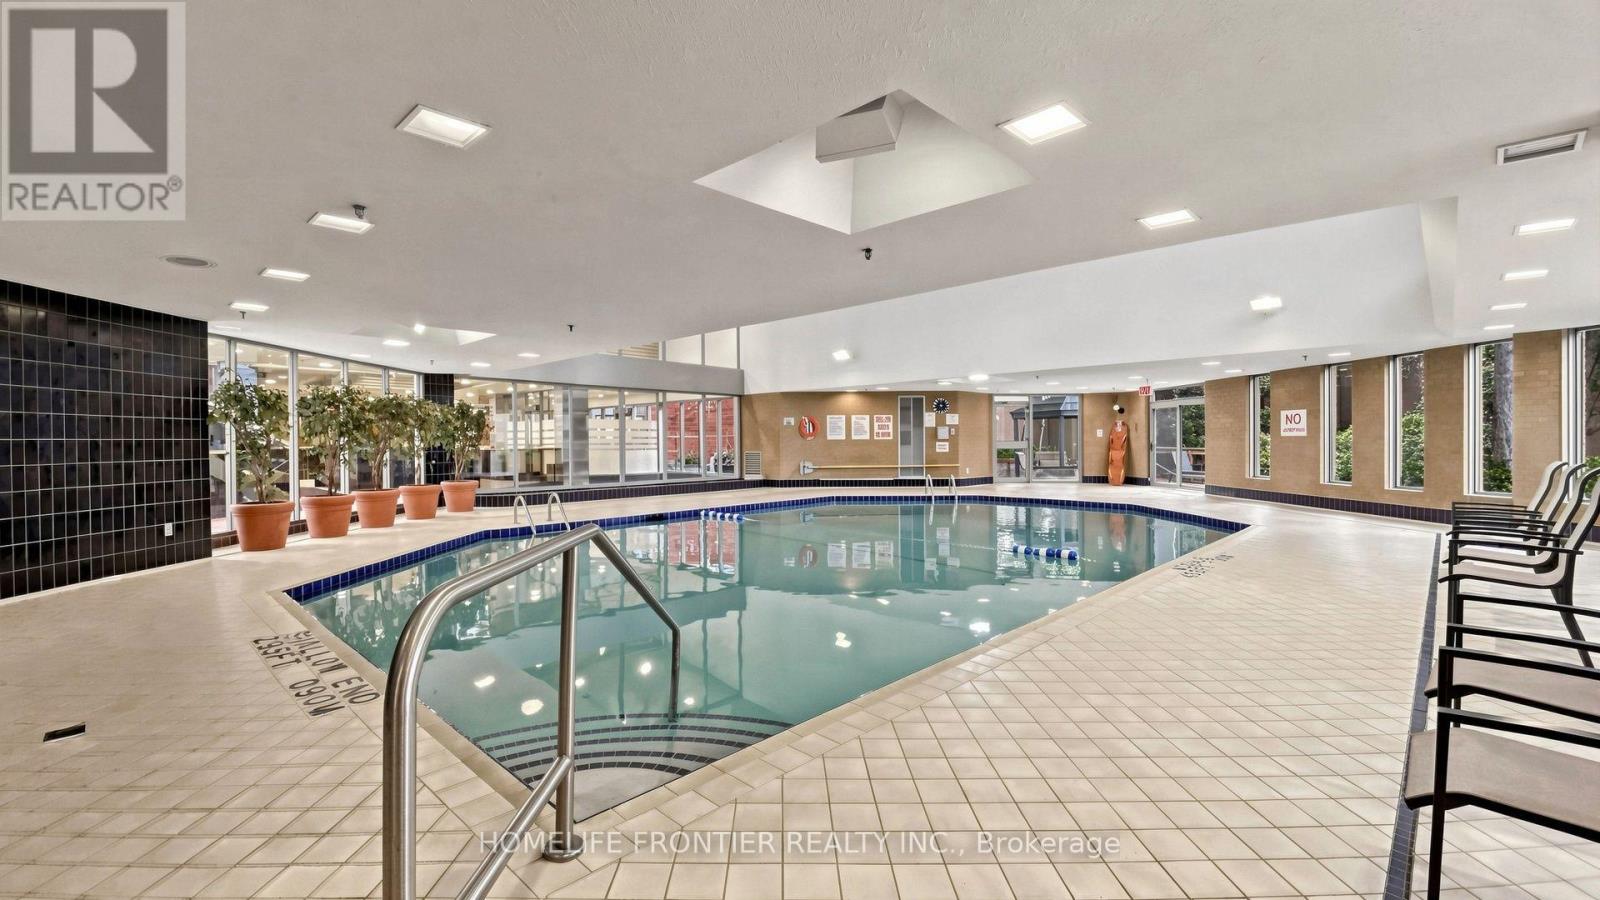
Indoor Pool
Central Air Conditioning
Forced Air
$4,300 Monthly
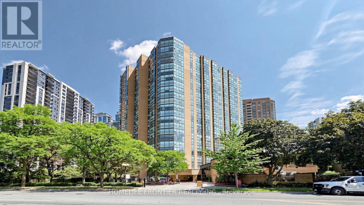
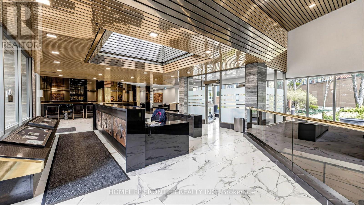
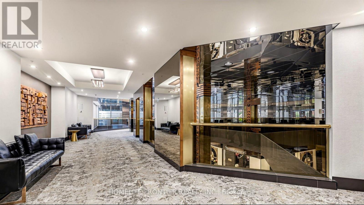
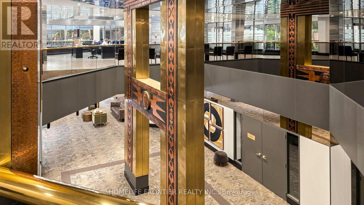
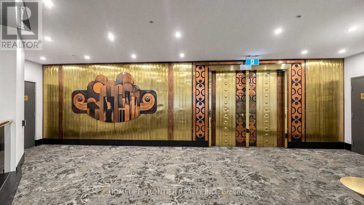
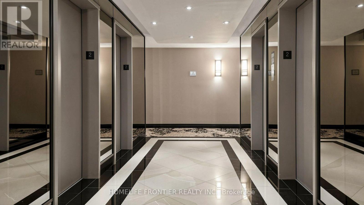
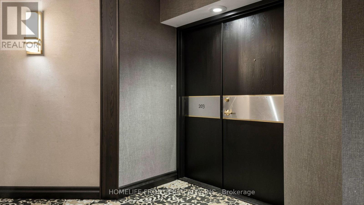
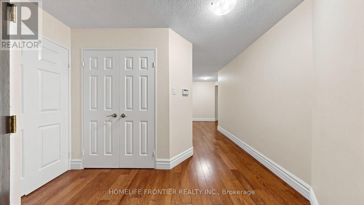
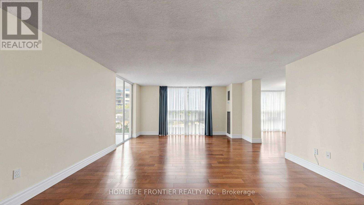
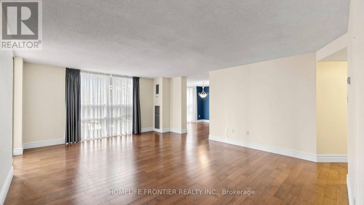
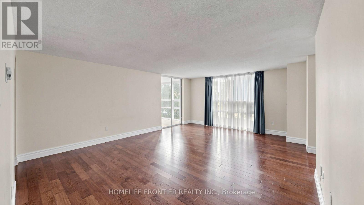
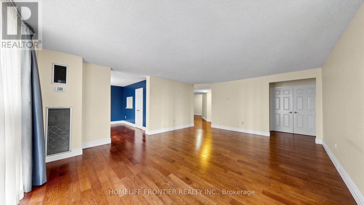
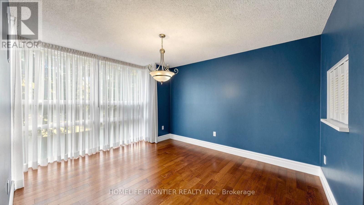
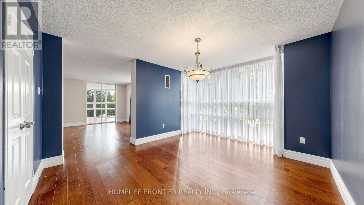
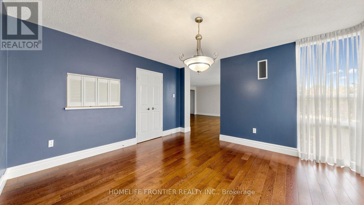
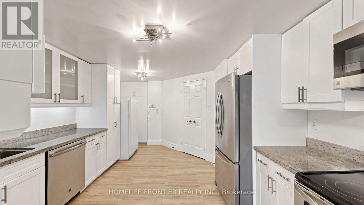
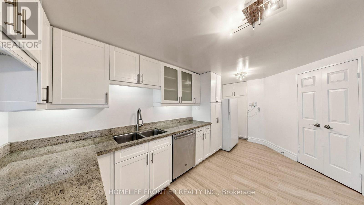
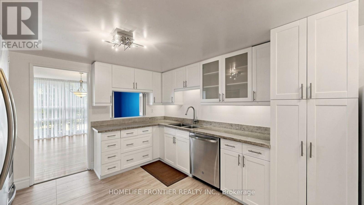
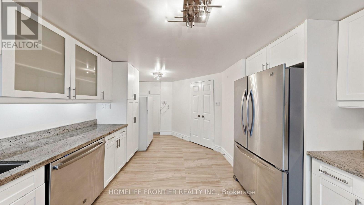
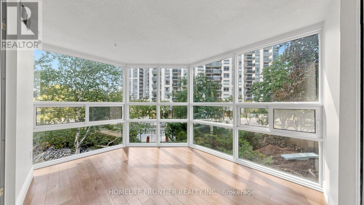
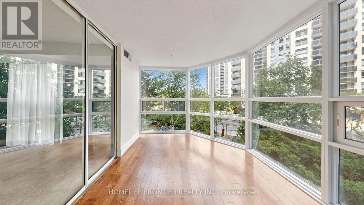
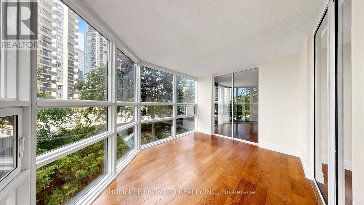
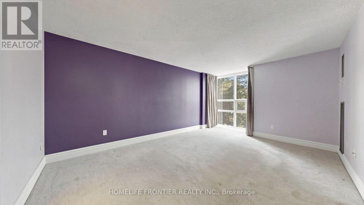
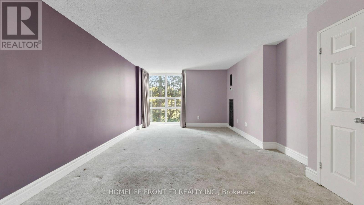
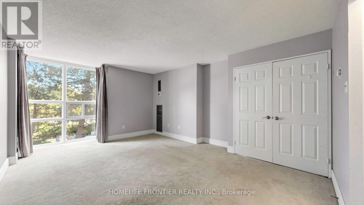
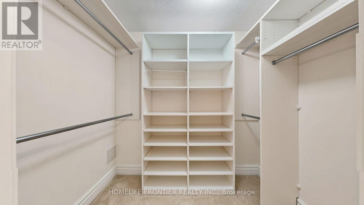
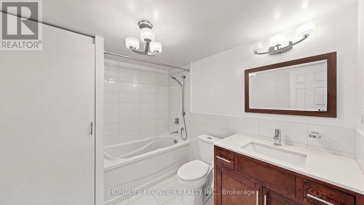
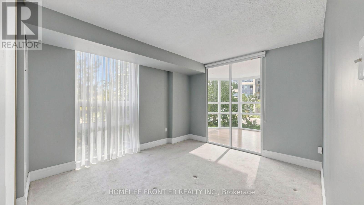
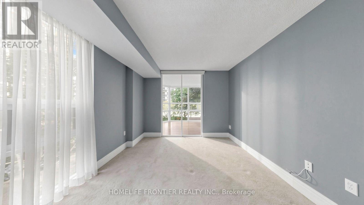
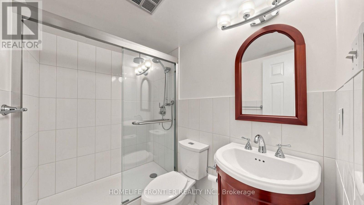
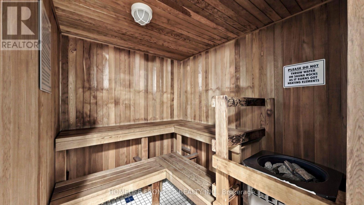
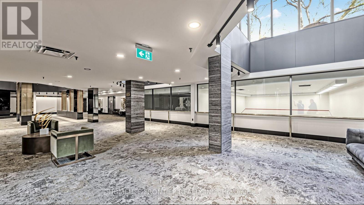
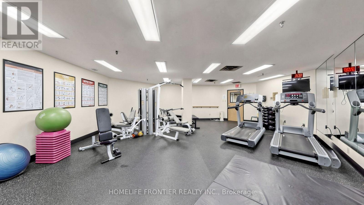
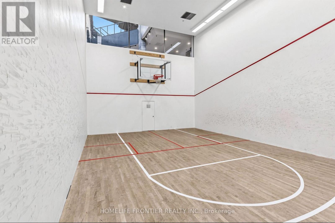
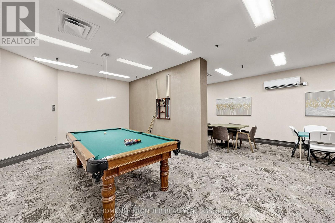
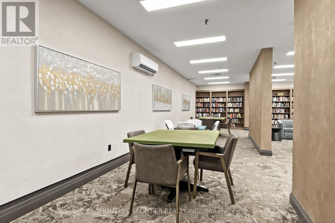
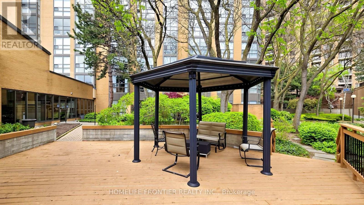
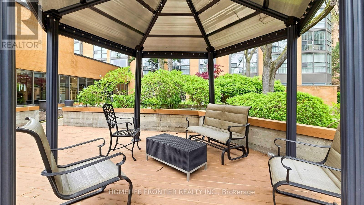
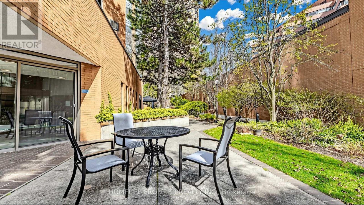
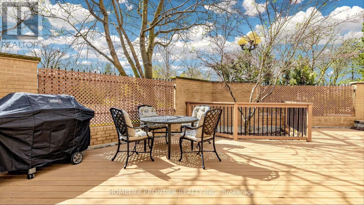
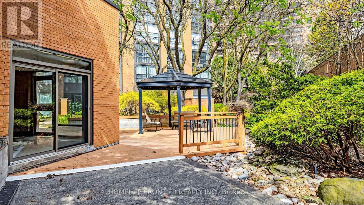
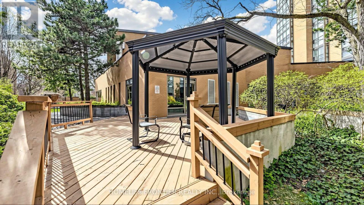
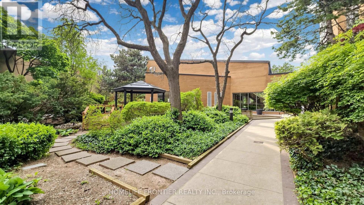
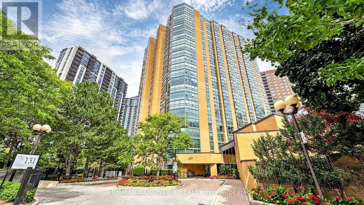
Look No Further! Welcome to The Award Winning "Manhattan Place" Offering Luxury Living & Comfort of 5 Star Hotel, Including Valet Parking & 24 hr Security! This Rarely Available Bright and Spacious 2 Bedroom / 2 Washroom Corner Suite, Largest of its Kind w/Over 1785 sq of Living Space, Offers West/South Views Over Gardens and Mature Trees. This Freshly Painted Suite Features: Plenty of Natural Light Through Floor-to-Ceiling Windows, Premium Engineered Hardwood Flooring, Extra Large Living & Dining Rooms and Separate Family Room. Large Primary Bedroom w/Double Door Entry Offers: Ensuite Bath, Oversized Walk-in Closet w/Custom Shelving and Linen Closet. Second Bedroom Features a Double Closet & Floor to Ceiling Windows. The Solarium is Fully Surrounded by Nature Where You Can Enjoy The Sunshine Through the Floor-to-Ceiling Window Walls. This Bright Solarium Can Also Be Used As a 3rd Bedroom. Recently Updated Kitchen Offers Granite Countertop, Stainless Steel Appliances and Plenty of Storage Space. Abundant Closets and an Ensuite Locker/Laundry Room. There is Loads of Storage Overall! This Prestigious & Highly Sought-After Building Offers Spa Like Facilities Including: Sauna, Gym, Indoor Pool, Squash Court, Table Tennis, Basketball Court, Party room, Meeting room, Upper & Lower Lobbies & Much More! This Building Has Excellent Management (Managed by Del). All-Inclusive Rent: Central AC, Heat, Hydro, Water, Cable TV, High Speed Internet as well as a Designated Underground Parking Spot Makes It The Ultimate Choice! (id:61194)
Property Details
|
MLS® Number
|
C13679906 |
|
Property Type
|
Single Family |
|
Community Name
|
Lansing-Westgate |
|
Amenities Near By
|
Park, Place Of Worship, Public Transit |
|
Communication Type
|
High Speed Internet |
|
Community Features
|
Pets Allowed With Restrictions, Community Centre |
|
Features
|
Elevator, Balcony, Atrium/sunroom, Sauna |
|
Parking Space Total
|
1 |
|
Pool Type
|
Indoor Pool |
Building
|
Bathroom Total
|
2 |
|
Bedrooms Above Ground
|
2 |
|
Bedrooms Below Ground
|
1 |
|
Bedrooms Total
|
3 |
|
Amenities
|
Security/concierge, Exercise Centre, Recreation Centre |
|
Appliances
|
Garage Door Opener Remote(s), Dishwasher, Dryer, Freezer, Microwave, Oven, Hood Fan, Stove, Washer, Refrigerator |
|
Basement Type
|
None |
|
Cooling Type
|
Central Air Conditioning |
|
Exterior Finish
|
Brick |
|
Fire Protection
|
Security Guard |
|
Flooring Type
|
Hardwood, Ceramic, Laminate |
|
Foundation Type
|
Concrete |
|
Heating Fuel
|
Natural Gas |
|
Heating Type
|
Forced Air |
|
Size Interior
|
1,600 - 1,799 Ft2 |
|
Type
|
Apartment |
Parking
Land
|
Acreage
|
No |
|
Land Amenities
|
Park, Place Of Worship, Public Transit |
Rooms
| Level |
Type |
Length |
Width |
Dimensions |
|
Flat |
Foyer |
2.75 m |
2.5 m |
2.75 m x 2.5 m |
|
Flat |
Living Room |
6.17 m |
4.78 m |
6.17 m x 4.78 m |
|
Flat |
Dining Room |
6.17 m |
4.78 m |
6.17 m x 4.78 m |
|
Flat |
Family Room |
4.27 m |
3.73 m |
4.27 m x 3.73 m |
|
Flat |
Kitchen |
4.75 m |
3.66 m |
4.75 m x 3.66 m |
|
Flat |
Primary Bedroom |
5.15 m |
3.66 m |
5.15 m x 3.66 m |
|
Flat |
Bedroom 2 |
4.05 m |
3.25 m |
4.05 m x 3.25 m |
|
Flat |
Sunroom |
3.89 m |
3 m |
3.89 m x 3 m |
|
Flat |
Laundry Room |
2 m |
1.5 m |
2 m x 1.5 m |