3 Bedroom
1 Bathroom
Bungalow
Central Air Conditioning
Forced Air, Furnace
Landscaped
$399,000
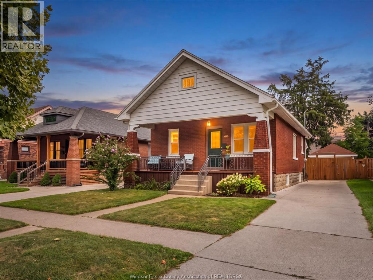
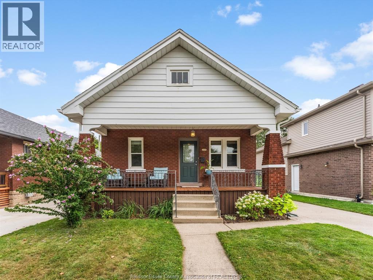
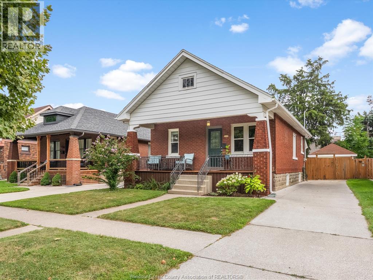
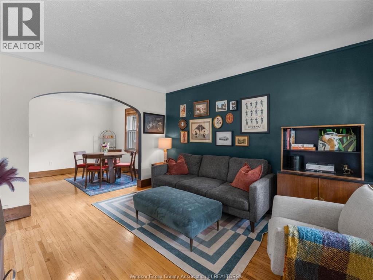
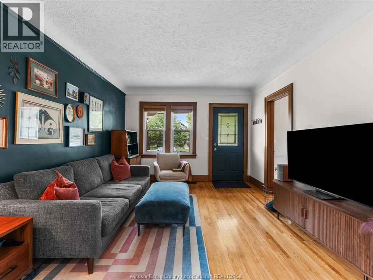
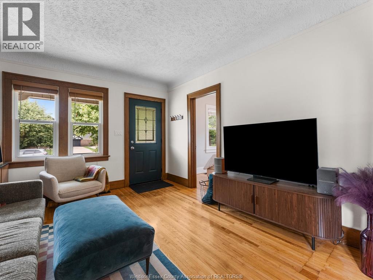
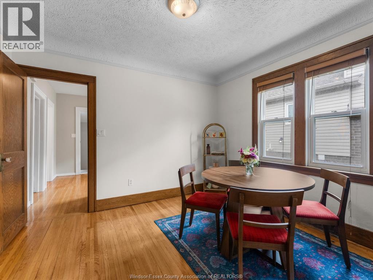
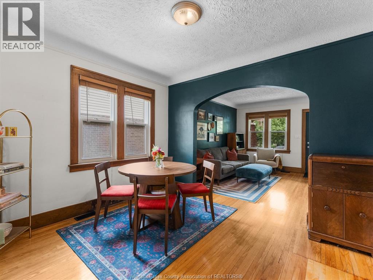
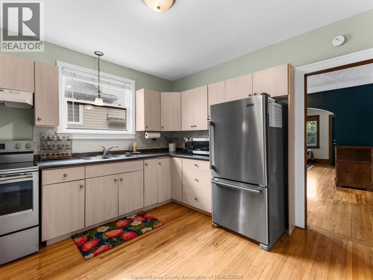
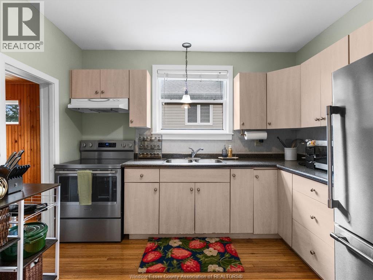
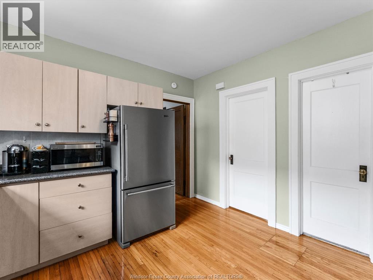
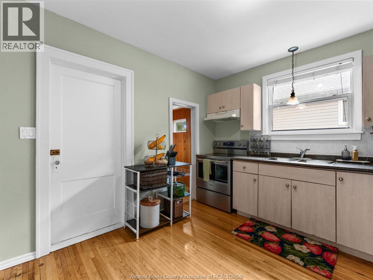
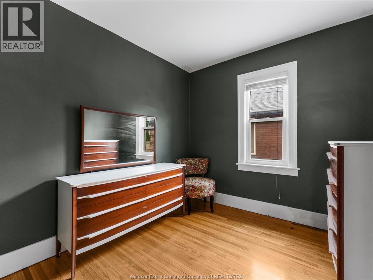
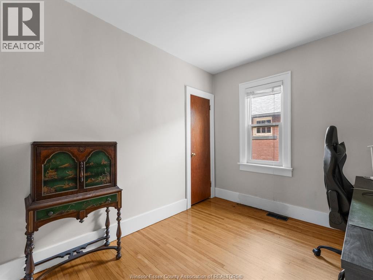
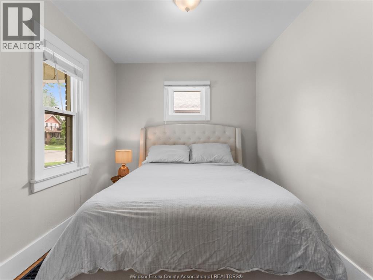
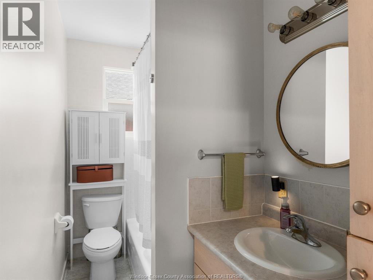
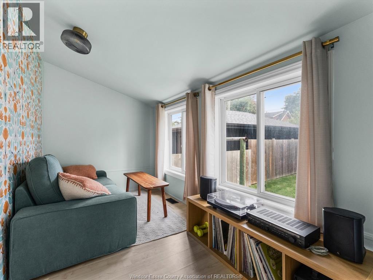
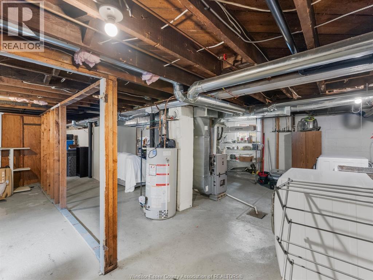
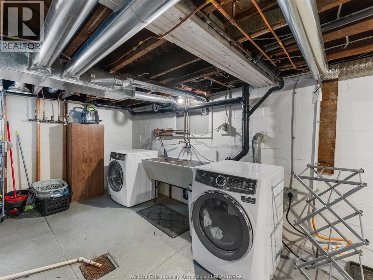
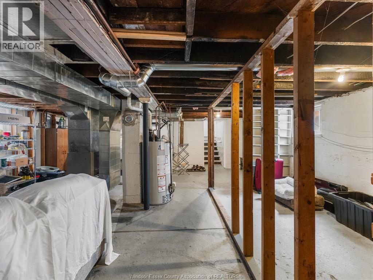
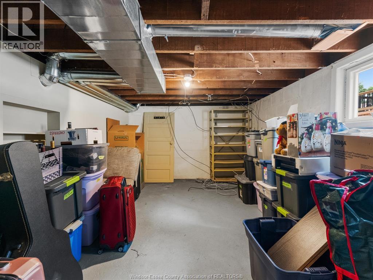
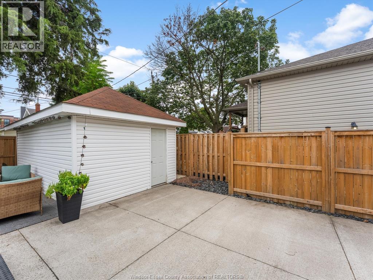
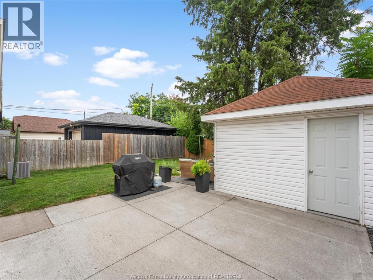
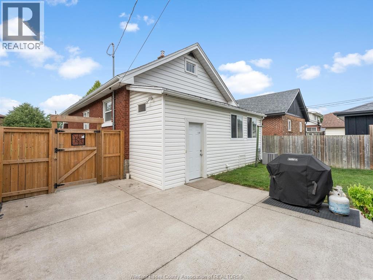
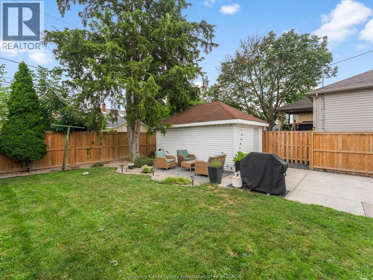
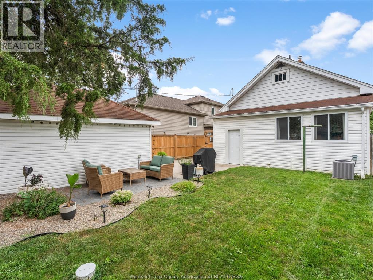
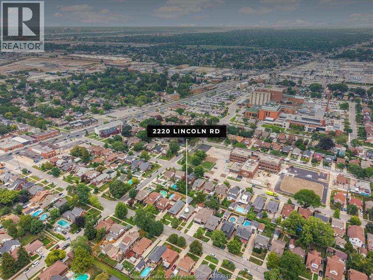
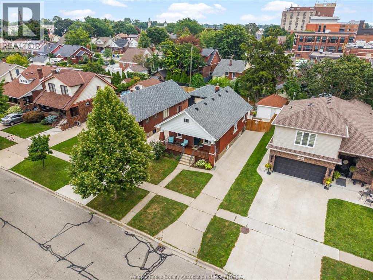
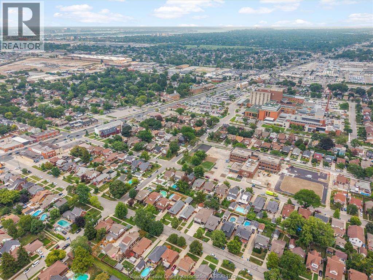
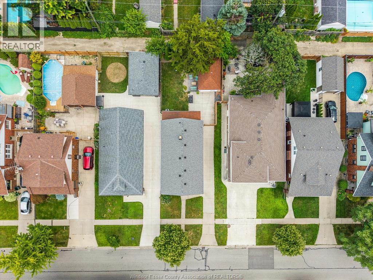
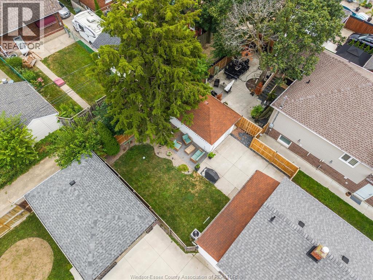
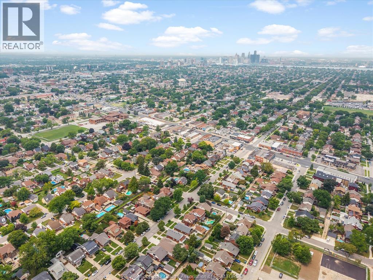
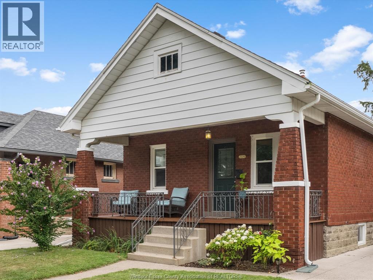
South Walkerville Charm Pride of ownership shines throughout this well-maintained South Walkerville ranch, offering the perfect blend of old-world charm and comfortable one-floor living. Featuring 3 bedrooms and 1 full bath, this brick home boasts beautiful gleaming hardwood floors and a warm, inviting feel throughout. The full, unfinished basement offers plenty of storage and excellent potential for future living space. Outside, enjoy the welcoming front porch, finished driveway and a large storage shed that can easily be converted back to a single-car garage. Conveniently located just minutes from the hospital, parks, shopping and everyday amenities. Solid, charming and move-in ready - a great place to call home! (id:61194)
Property Details
|
MLS® Number
|
26019881 |
|
Property Type
|
Single Family |
|
Features
|
Finished Driveway, Single Driveway |
Building
|
Bathroom Total
|
1 |
|
Bedrooms Above Ground
|
3 |
|
Bedrooms Total
|
3 |
|
Architectural Style
|
Bungalow |
|
Constructed Date
|
1925 |
|
Construction Style Attachment
|
Detached |
|
Cooling Type
|
Central Air Conditioning |
|
Exterior Finish
|
Aluminum/vinyl, Brick |
|
Flooring Type
|
Ceramic/porcelain, Hardwood |
|
Foundation Type
|
Block |
|
Heating Fuel
|
Natural Gas |
|
Heating Type
|
Forced Air, Furnace |
|
Stories Total
|
1 |
|
Type
|
House |
Parking
Land
|
Acreage
|
No |
|
Fence Type
|
Fence |
|
Landscape Features
|
Landscaped |
|
Size Irregular
|
40 X 100 |
|
Size Total Text
|
40 X 100 |
|
Zoning Description
|
Rd1.2 |
Rooms
| Level |
Type |
Length |
Width |
Dimensions |
|
Basement |
Utility Room |
|
|
Measurements not available |
|
Basement |
Storage |
|
|
Measurements not available |
|
Basement |
Storage |
|
|
Measurements not available |
|
Main Level |
4pc Bathroom |
|
|
Measurements not available |
|
Main Level |
Playroom |
|
|
Measurements not available |
|
Main Level |
Family Room |
|
|
11.10 x 6.10 |
|
Main Level |
Bedroom |
|
|
10.1 x 8.9 |
|
Main Level |
Primary Bedroom |
|
|
10.1 x 8.11 |
|
Main Level |
Bedroom |
|
|
10.1 x 8.11 |
|
Main Level |
Living Room |
|
|
11.5 x 13.2 |
|
Main Level |
Dining Room |
|
|
11.5 x 10 |
|
Main Level |
Kitchen |
|
|
11.5 x 10.11 |