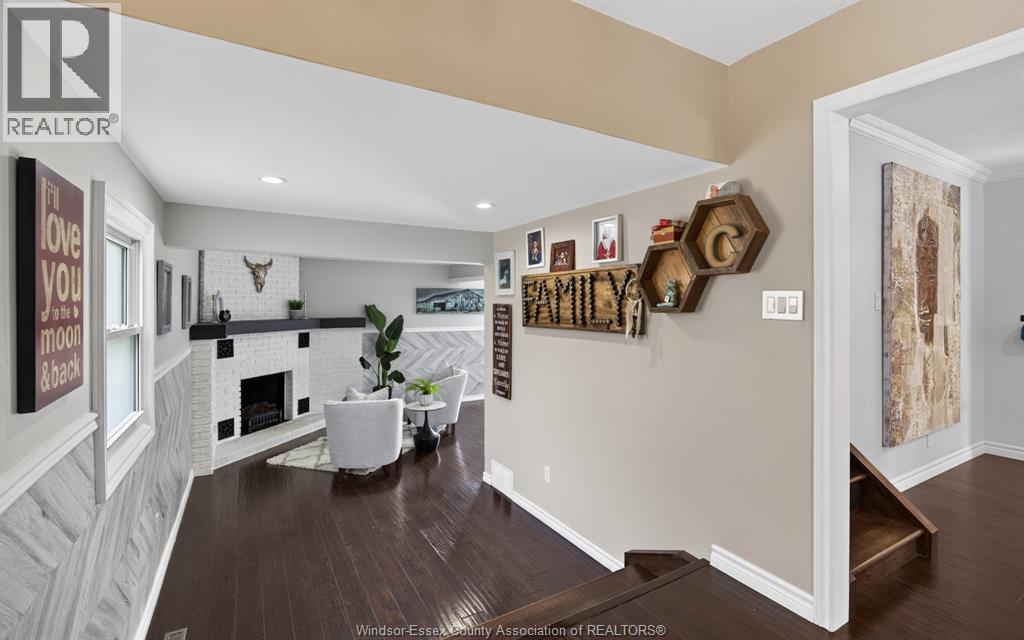
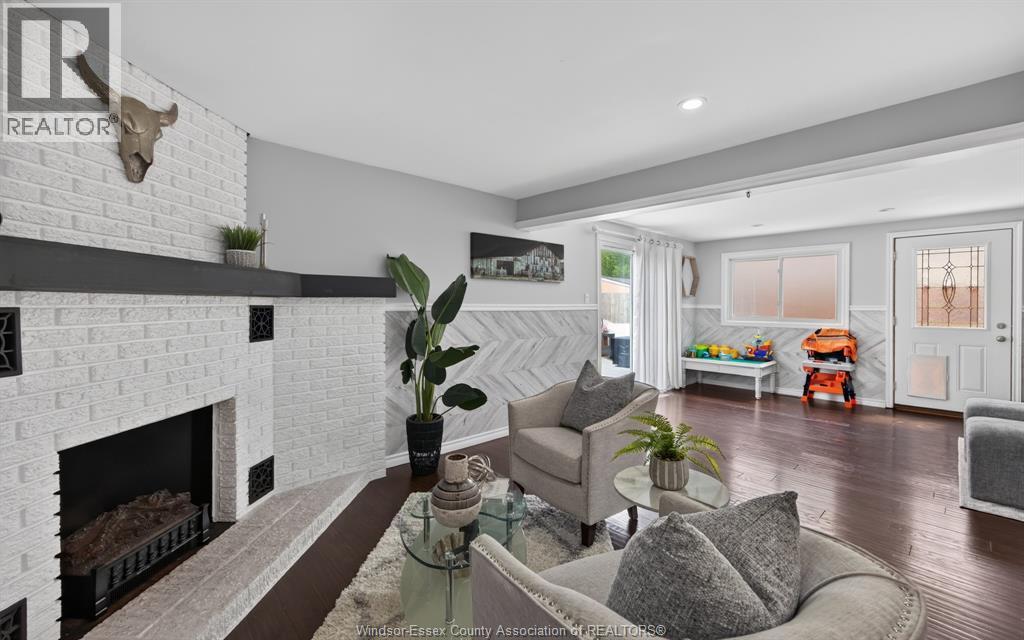
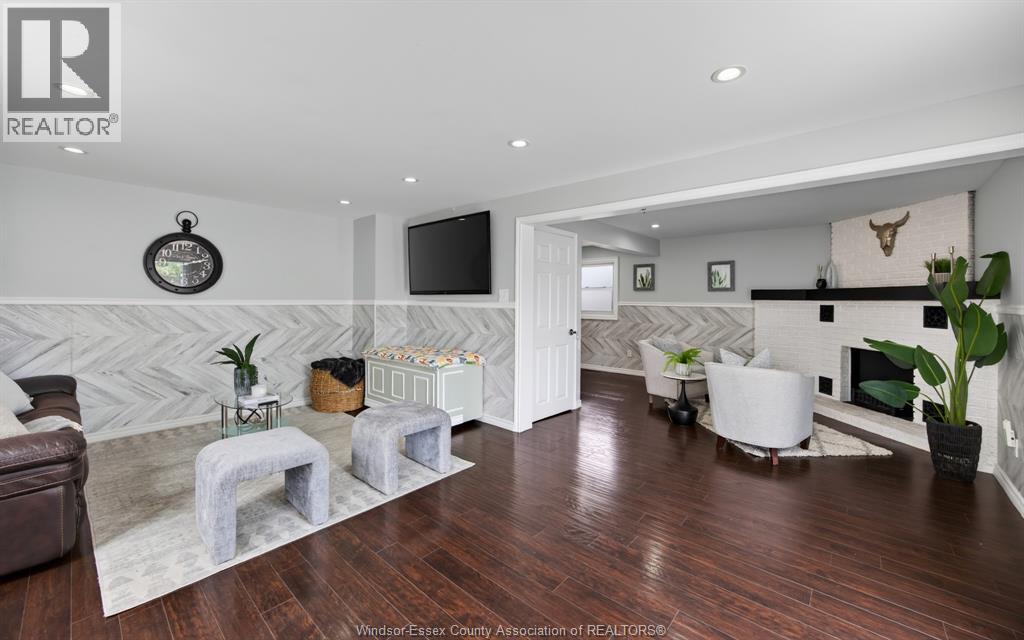
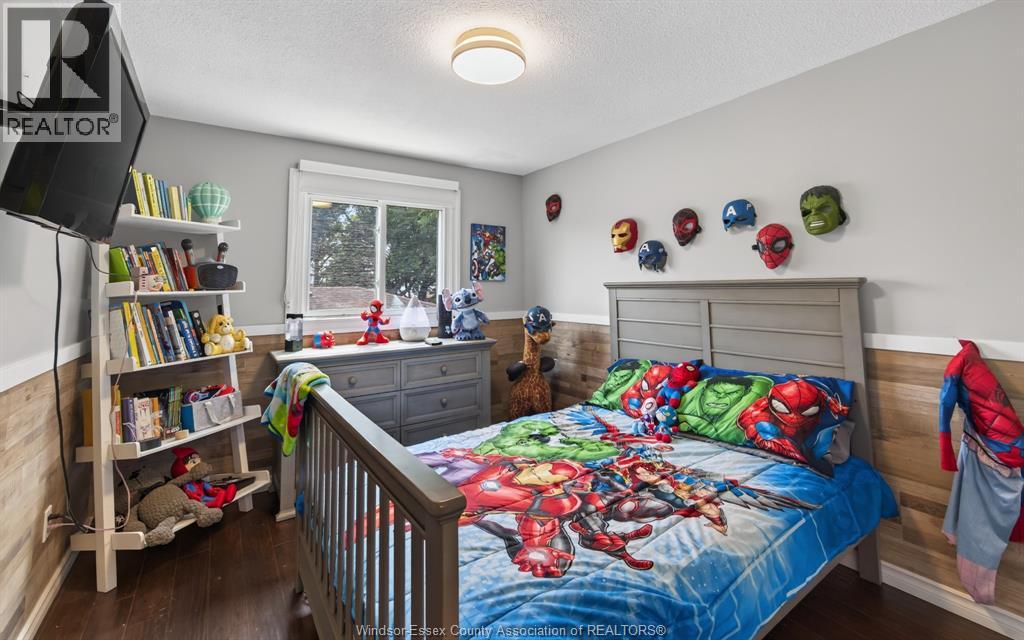
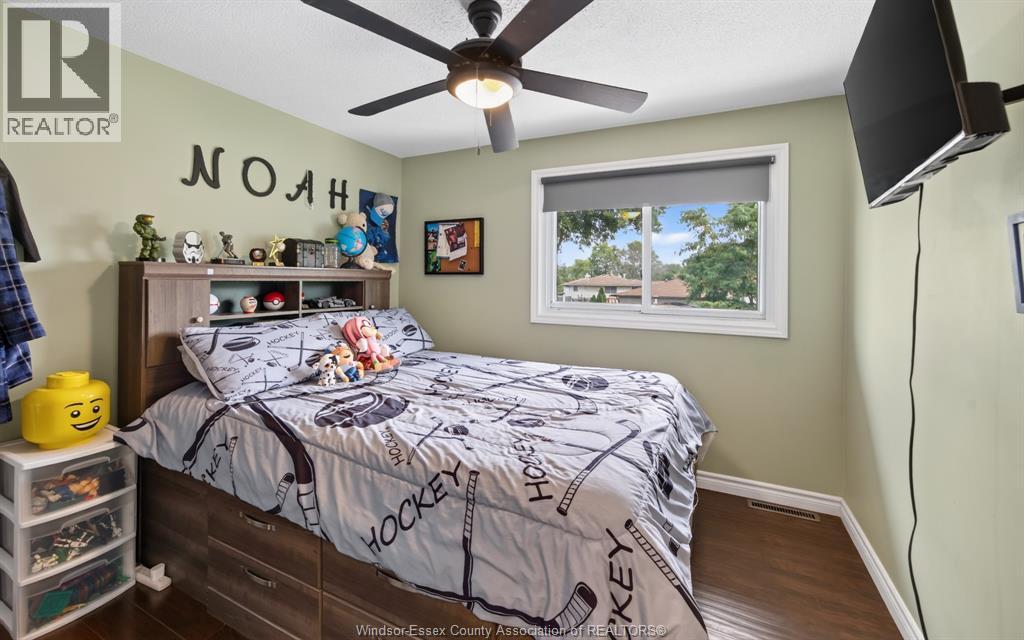
3 Bedroom
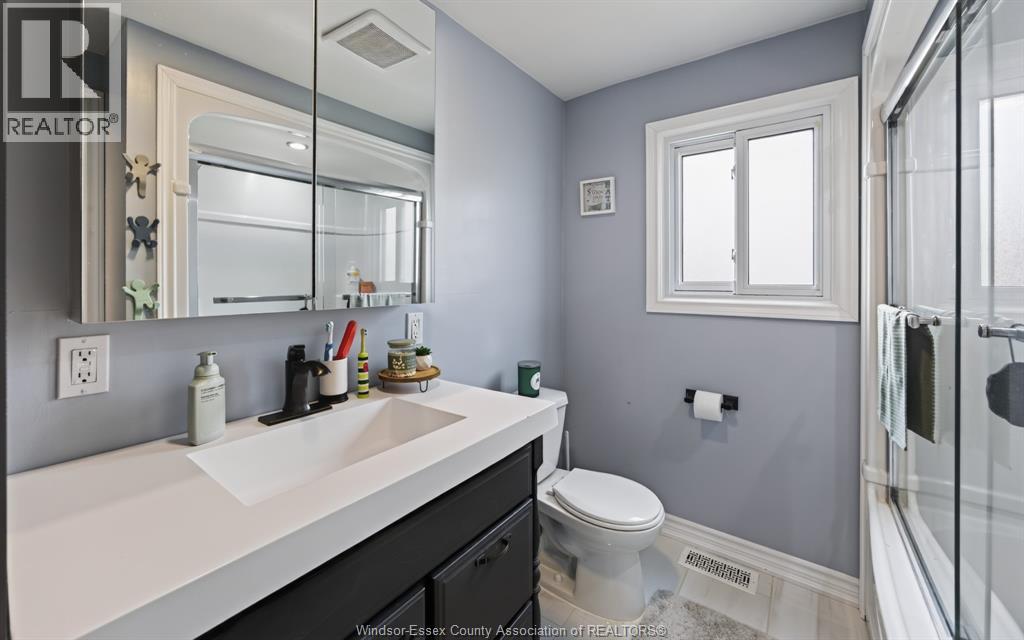
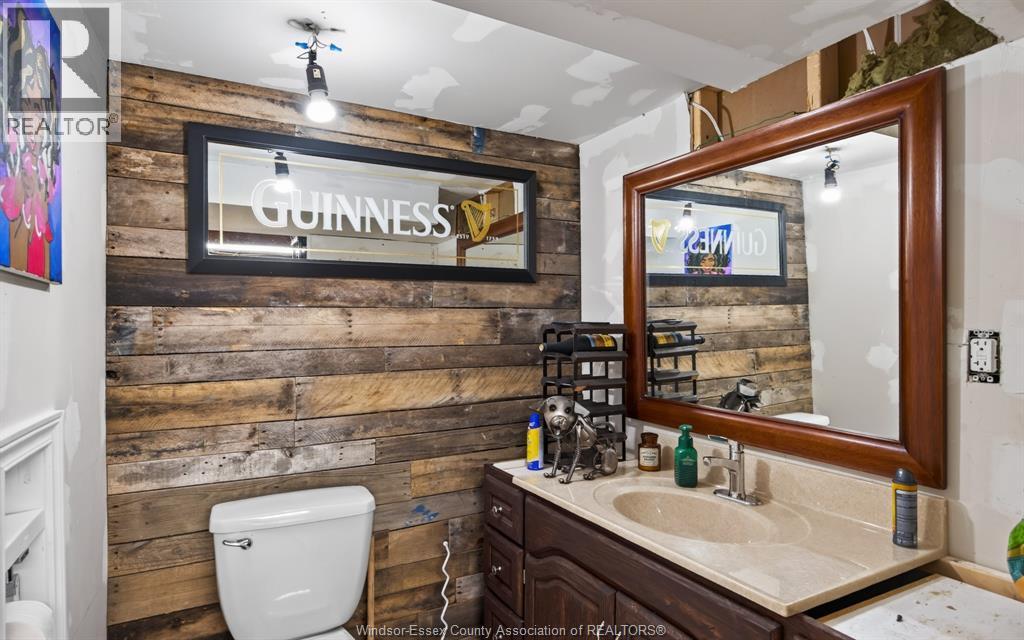
2 Bathroom
3 Level
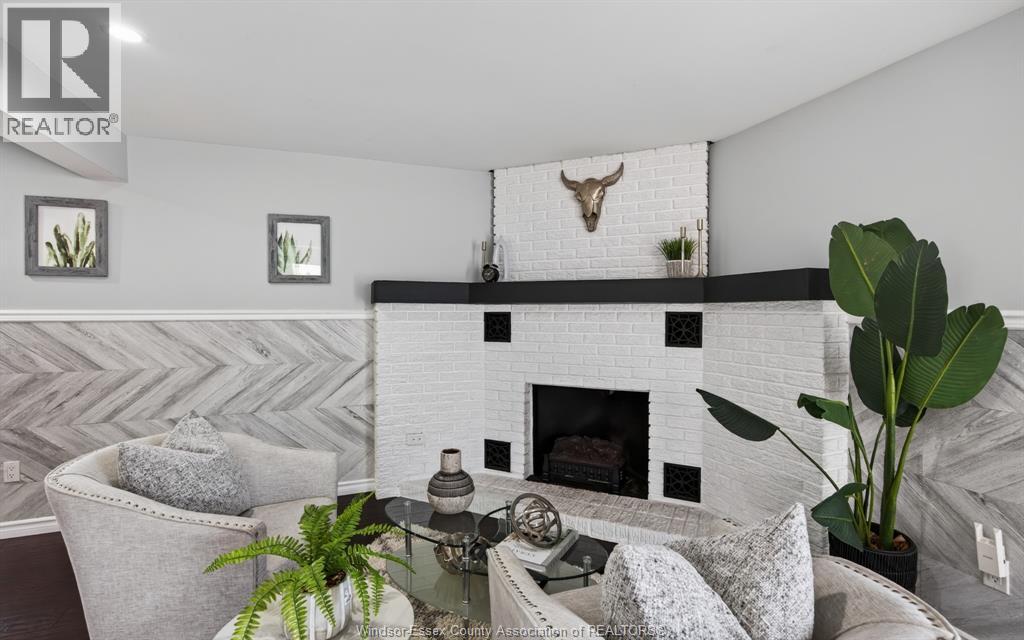
Fireplace

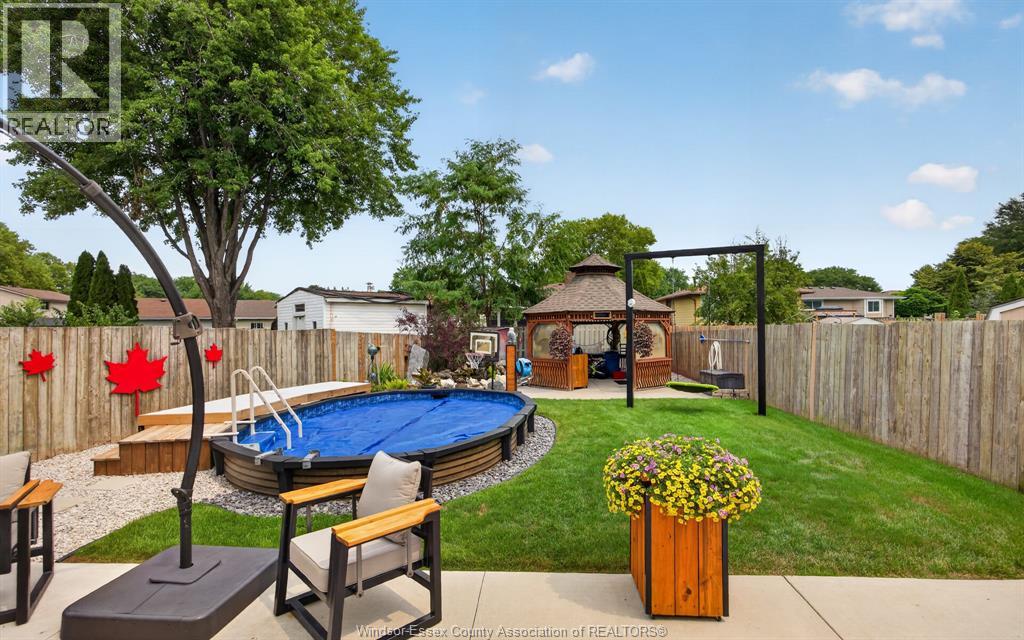
On Ground Pool
Central Air Conditioning
Floor Heat, Furnace
$519,900
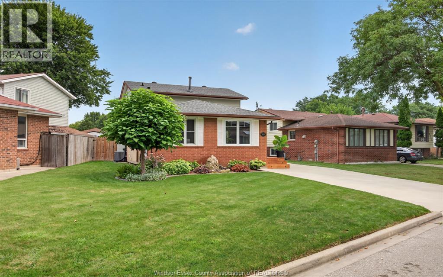
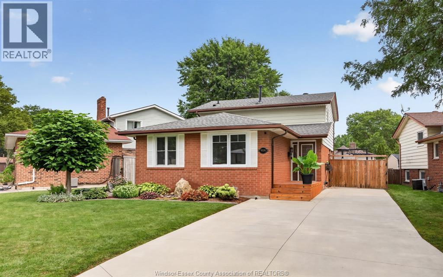
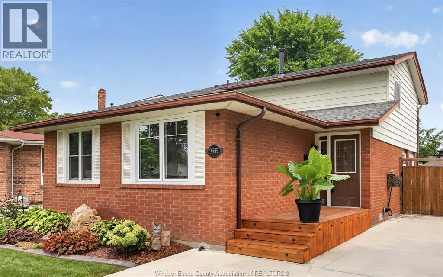
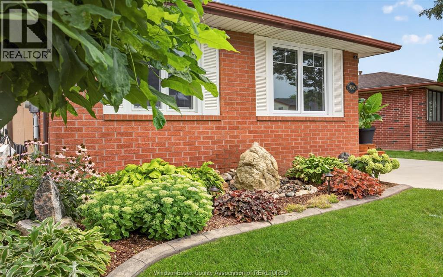
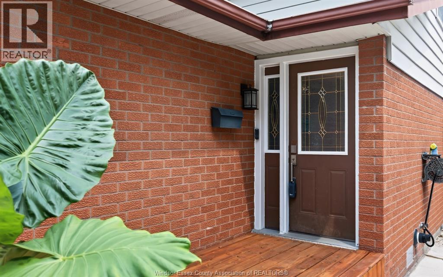
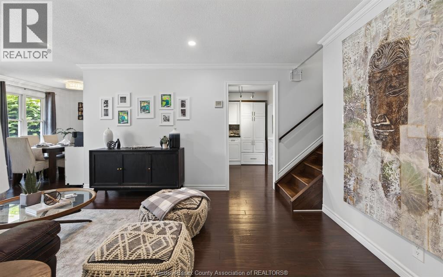
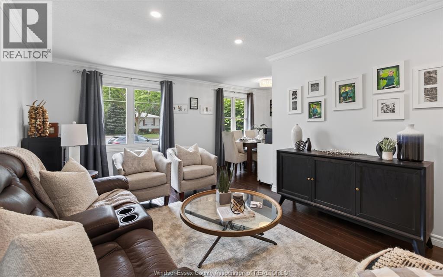
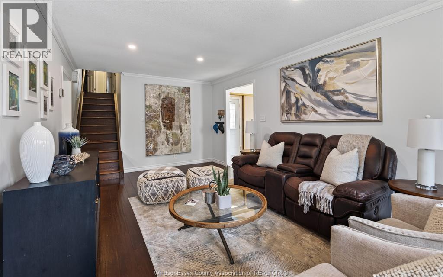
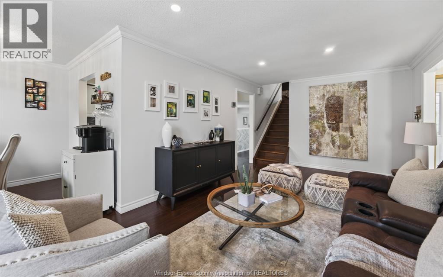
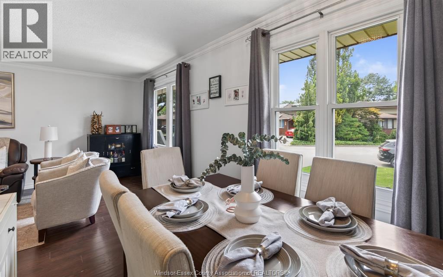
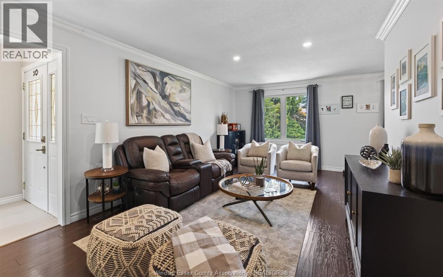
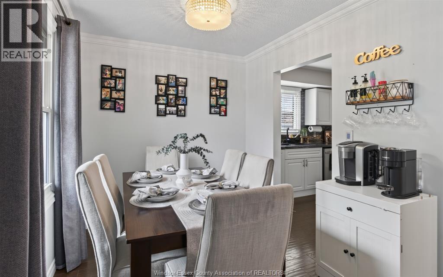
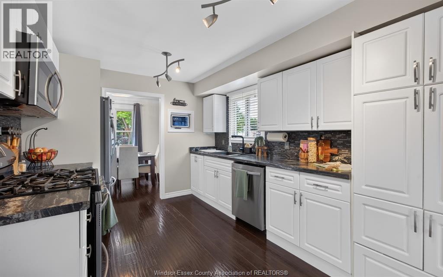
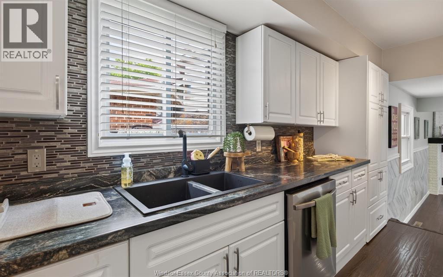
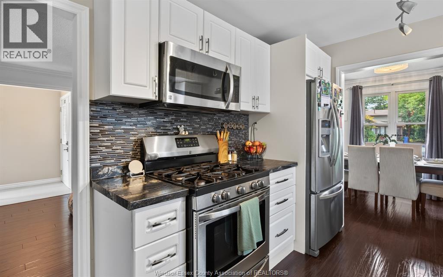
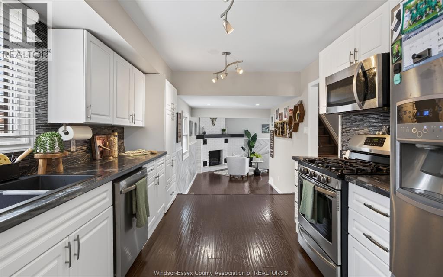
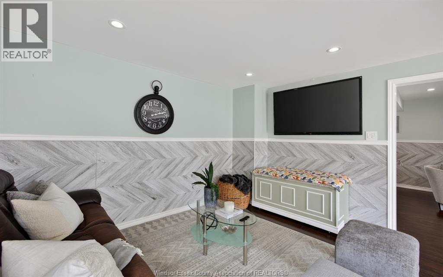
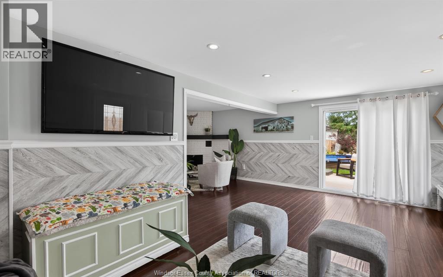
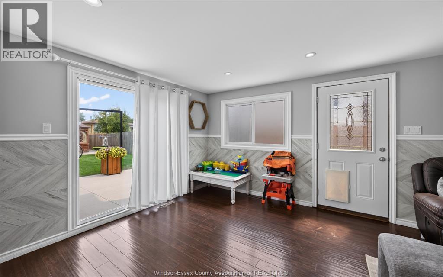
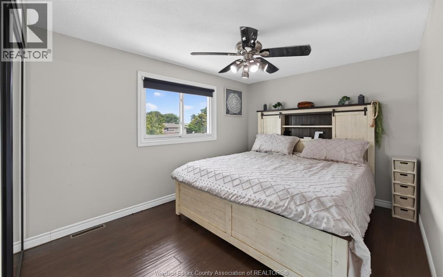
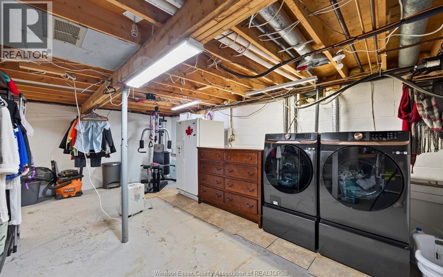
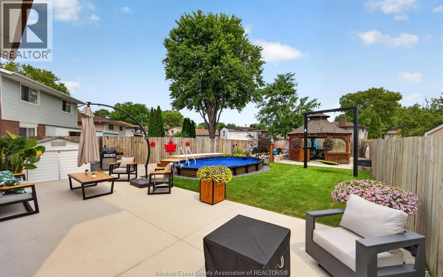
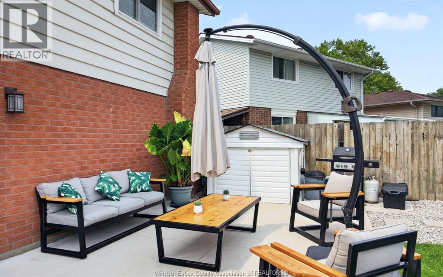
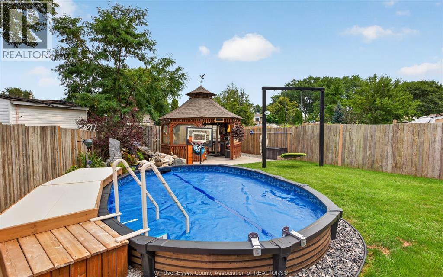
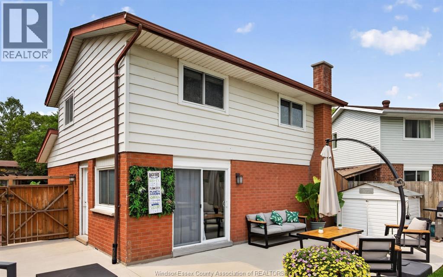
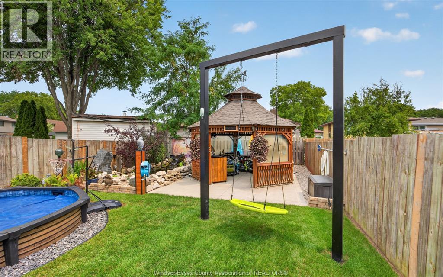
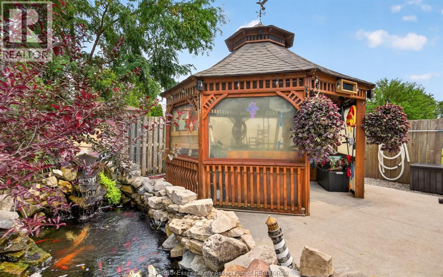
Welcome to this stunning 3-level backsplit located on a quiet street in the Forest Glade neighbourhood. Offering 3 bedrooms & 1.5 bathrooms, this beautifully maintained home is perfect for families, first-time buyers or anyone looking for a move-in-ready property. The bright and inviting layout offers comfortable living spaces, while the backyard is your own private oasis featuring a heated on-ground pool (2025), creating the perfect space for relaxing & entertaining. This home has been thoughtfully updated over the years, including pony panel electrical upgrade (2025), central air (2021), driveway & back patio (2020), front window (2020), tankless water heater (2017) & front irrigation sprinkler system (2015). Enjoy being close to excellent schools, parks, shopping, restaurants, all while coming home to a quiet, established neighbourhood. Beautifully maintained inside and out, this move-in-ready home is one you won't want to miss. (id:61194)
Property Details
|
MLS® Number
|
26019842 |
|
Property Type
|
Single Family |
|
Features
|
Finished Driveway, Side Driveway |
|
Pool Features
|
Pool Equipment |
|
Pool Type
|
On Ground Pool |
Building
|
Bathroom Total
|
2 |
|
Bedrooms Above Ground
|
3 |
|
Bedrooms Total
|
3 |
|
Appliances
|
Dishwasher, Dryer, Refrigerator, Stove, Washer |
|
Architectural Style
|
3 Level |
|
Constructed Date
|
1978 |
|
Construction Style Attachment
|
Detached |
|
Construction Style Split Level
|
Backsplit |
|
Cooling Type
|
Central Air Conditioning |
|
Exterior Finish
|
Aluminum/vinyl, Brick |
|
Fireplace Fuel
|
Electric |
|
Fireplace Present
|
Yes |
|
Fireplace Type
|
Insert |
|
Flooring Type
|
Ceramic/porcelain, Marble |
|
Foundation Type
|
Block |
|
Half Bath Total
|
1 |
|
Heating Fuel
|
Natural Gas |
|
Heating Type
|
Floor Heat, Furnace |
Land
|
Acreage
|
No |
|
Fence Type
|
Fence |
|
Size Irregular
|
65.17 X Irreg Ft |
|
Size Total Text
|
65.17 X Irreg Ft |
|
Zoning Description
|
Rd1.7 |
Rooms
| Level |
Type |
Length |
Width |
Dimensions |
|
Second Level |
4pc Bathroom |
|
|
Measurements not available |
|
Second Level |
Bedroom |
|
|
Measurements not available |
|
Second Level |
Bedroom |
|
|
Measurements not available |
|
Second Level |
Primary Bedroom |
|
|
Measurements not available |
|
Basement |
3pc Bathroom |
|
|
Measurements not available |
|
Basement |
Workshop |
|
|
Measurements not available |
|
Basement |
Storage |
|
|
Measurements not available |
|
Basement |
Living Room |
|
|
Measurements not available |
|
Main Level |
Family Room/fireplace |
|
|
Measurements not available |
|
Main Level |
Living Room |
|
|
Measurements not available |
|
Main Level |
Kitchen |
|
|
Measurements not available |
|
Main Level |
Eating Area |
|
|
Measurements not available |
|
Main Level |
Foyer |
|
|
Measurements not available |