4 Bedroom
3 Bathroom
2,000 - 2,500 ft2
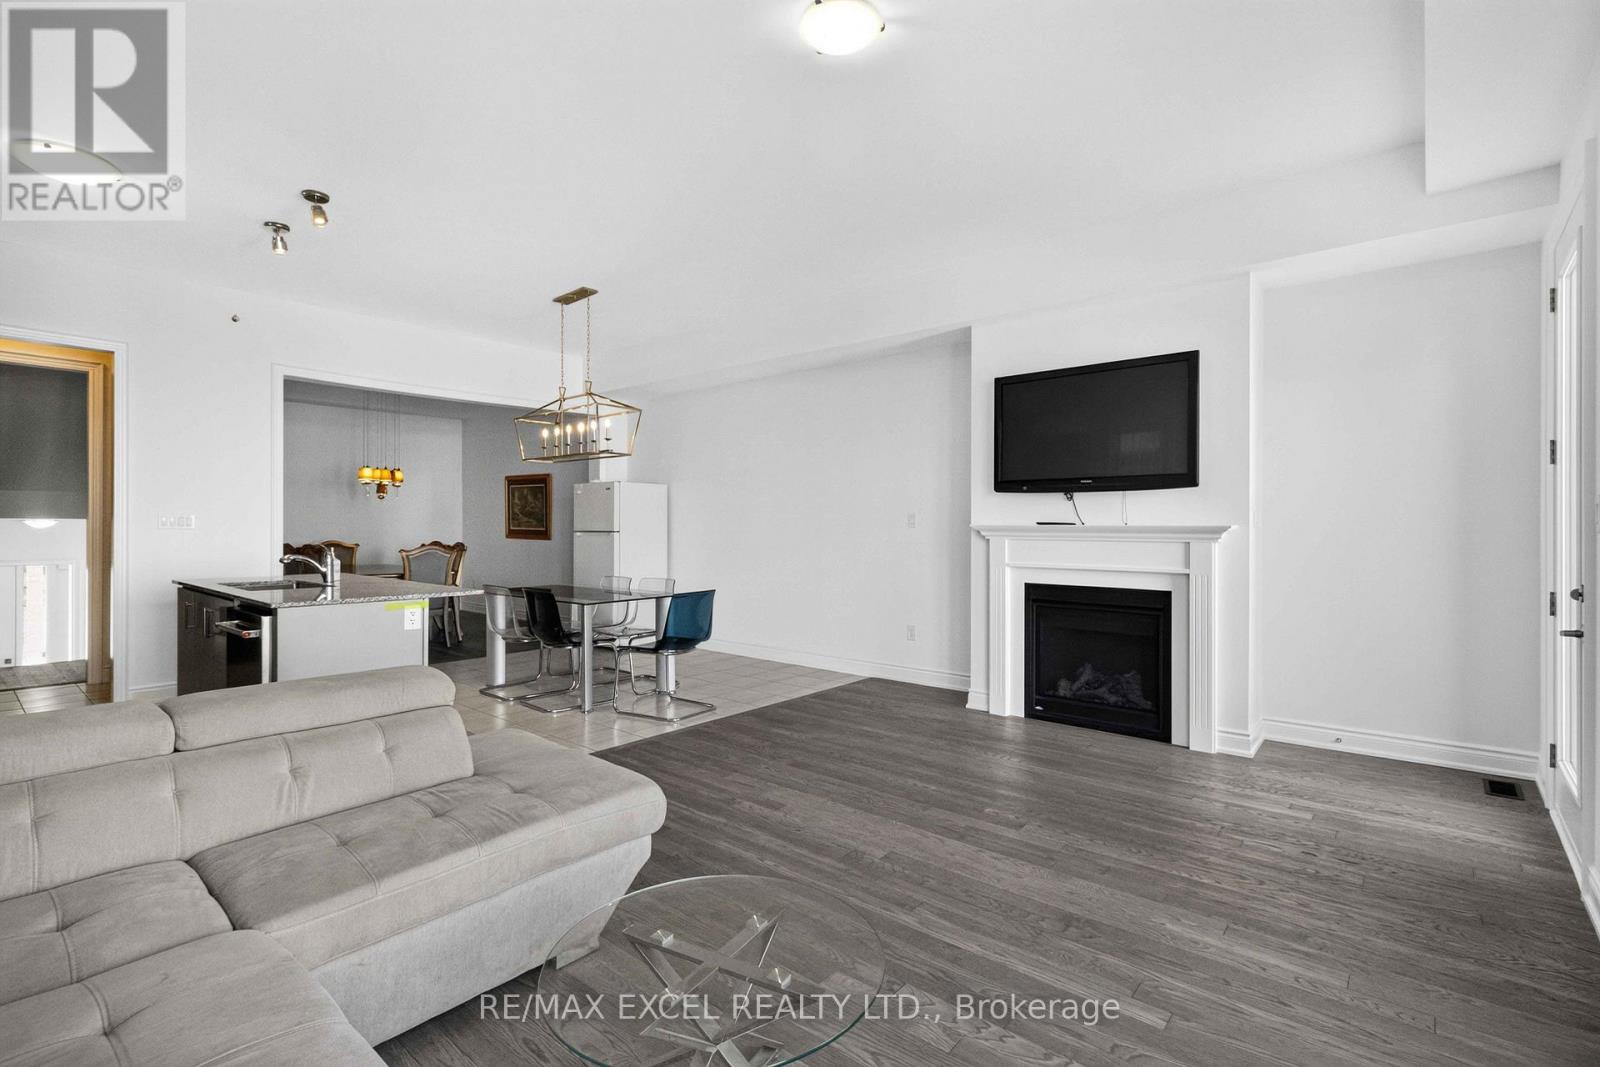
Fireplace
Central Air Conditioning
Forced Air
$3,500 Monthly
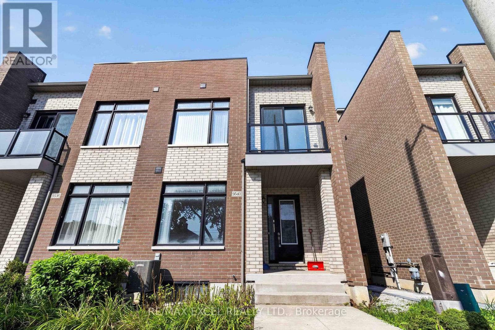
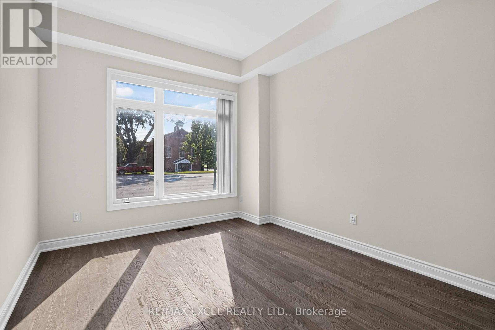
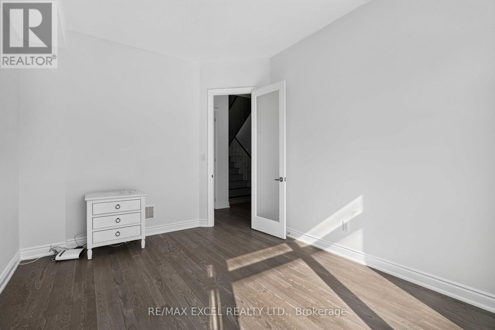
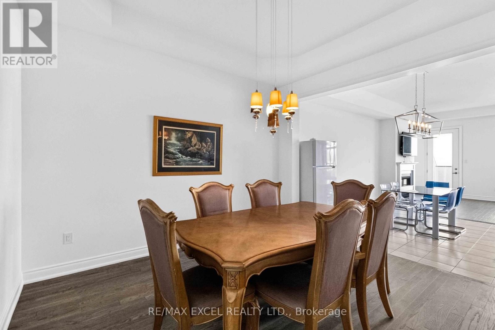
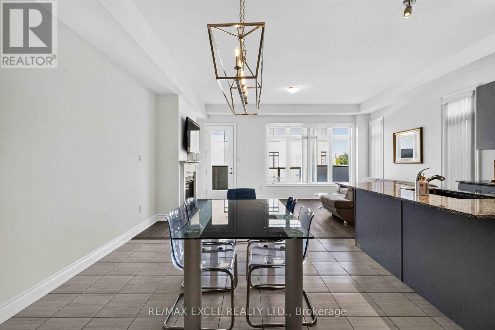
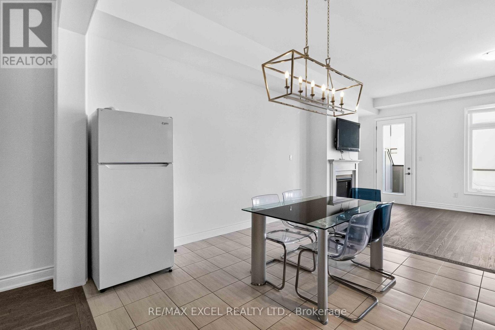
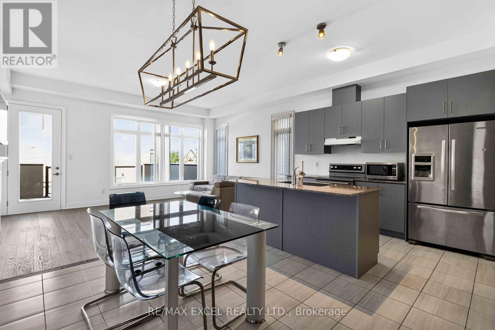
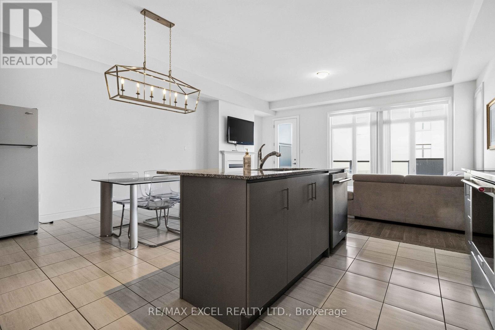
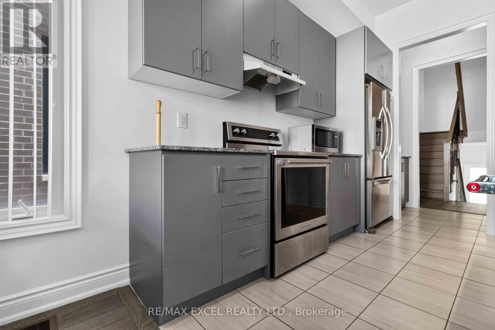
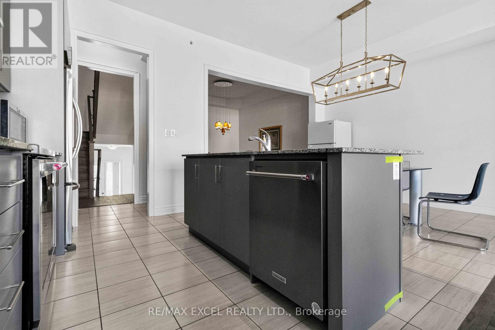
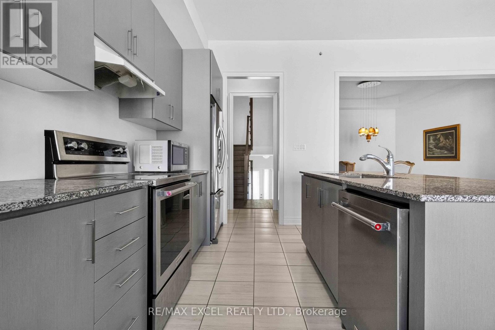
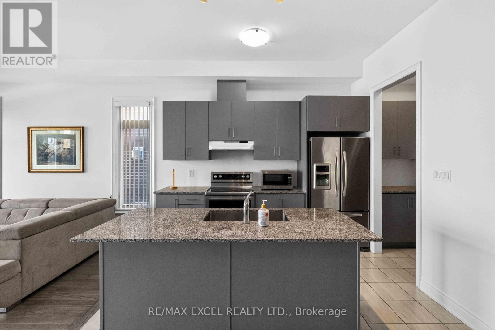
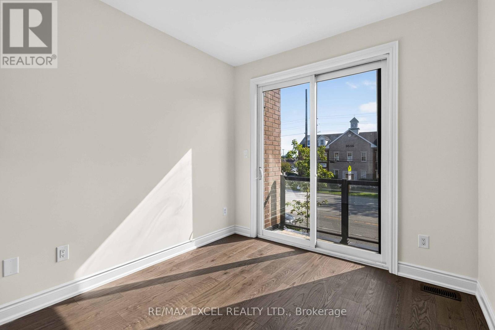
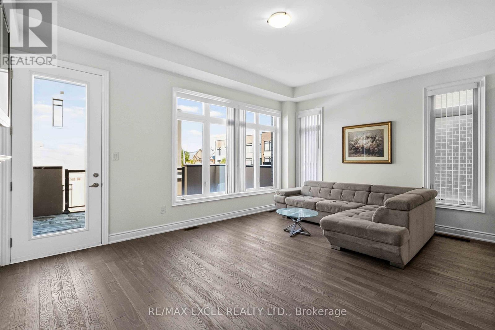
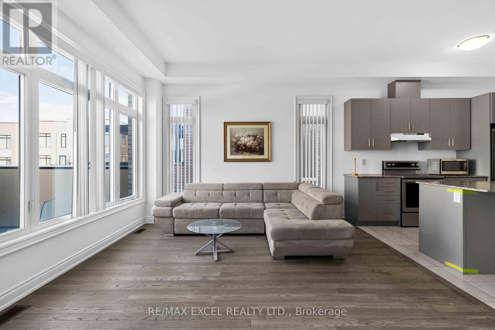
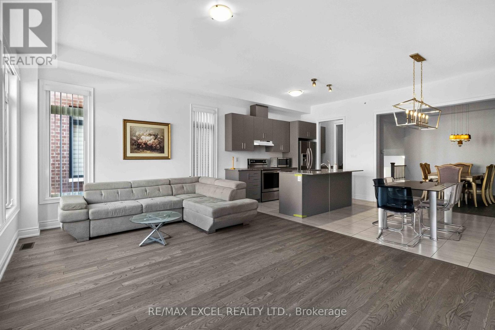
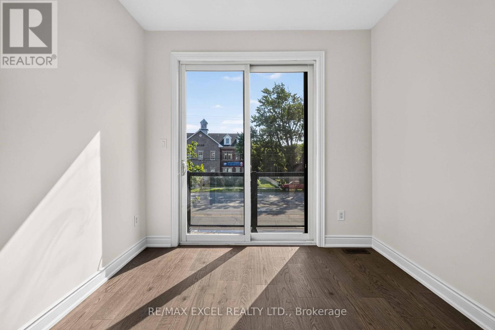
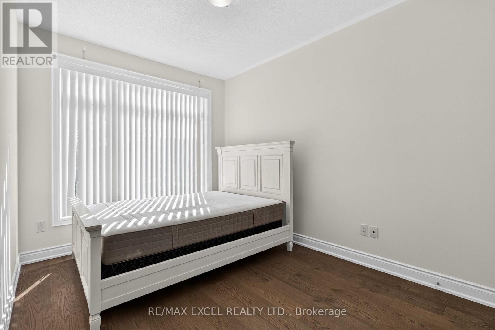
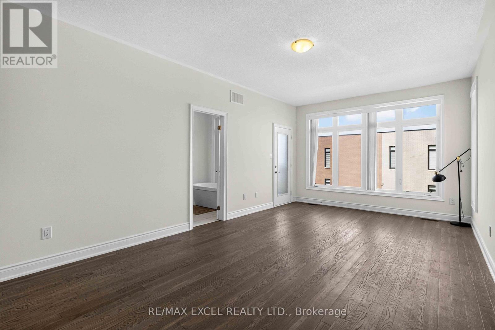
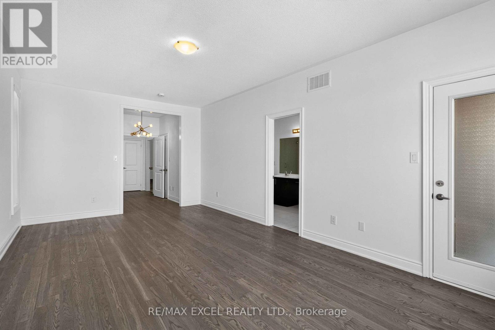
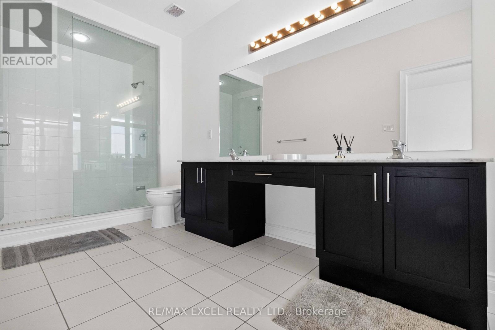
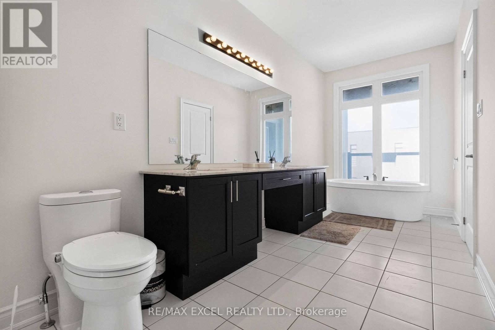
Welcome to 9540 Weston Rd in Vellore Village - a spacious executive end-unit freehold townhouse offering approximately 2,301 sq. ft. of stylish living space. Featuring 3+1 bedrooms, 3 bathrooms, hardwood flooring, an oversized primary suite with a luxurious ensuite, upper-level laundry, and a versatile finished lower-level space. Enjoy a large terrace and plenty of parking, all just minutes from transit, highways, schools, shopping, parks, trails and community amenities. A rare combination of space, convenience and location in the heart of Vaughan. The Tenant is responsible for 80% of utilities, as well as their own internet and cable services. (id:61194)
Property Details
|
MLS® Number
|
N13674526 |
|
Property Type
|
Single Family |
|
Community Name
|
Vellore Village |
|
Features
|
Carpet Free |
|
Parking Space Total
|
2 |
Building
|
Bathroom Total
|
3 |
|
Bedrooms Above Ground
|
3 |
|
Bedrooms Below Ground
|
1 |
|
Bedrooms Total
|
4 |
|
Basement Development
|
Finished |
|
Basement Type
|
N/a (finished) |
|
Construction Style Attachment
|
Attached |
|
Cooling Type
|
Central Air Conditioning |
|
Exterior Finish
|
Brick |
|
Fireplace Present
|
Yes |
|
Flooring Type
|
Hardwood, Ceramic |
|
Foundation Type
|
Poured Concrete |
|
Half Bath Total
|
1 |
|
Heating Fuel
|
Natural Gas |
|
Heating Type
|
Forced Air |
|
Stories Total
|
2 |
|
Size Interior
|
2,000 - 2,500 Ft2 |
|
Type
|
Row / Townhouse |
|
Utility Water
|
Municipal Water |
Parking
Land
|
Acreage
|
No |
|
Sewer
|
Sanitary Sewer |
|
Size Depth
|
96 Ft ,3 In |
|
Size Frontage
|
24 Ft ,7 In |
|
Size Irregular
|
24.6 X 96.3 Ft |
|
Size Total Text
|
24.6 X 96.3 Ft |
Rooms
| Level |
Type |
Length |
Width |
Dimensions |
|
Second Level |
Primary Bedroom |
3.65 m |
6.4 m |
3.65 m x 6.4 m |
|
Second Level |
Bedroom 2 |
2.86 m |
3.65 m |
2.86 m x 3.65 m |
|
Second Level |
Bedroom 3 |
2.86 m |
3.35 m |
2.86 m x 3.35 m |
|
Main Level |
Eating Area |
3.23 m |
3.35 m |
3.23 m x 3.35 m |
|
Main Level |
Great Room |
5.79 m |
3.96 m |
5.79 m x 3.96 m |
|
Main Level |
Dining Room |
3.65 m |
3.96 m |
3.65 m x 3.96 m |
|
Main Level |
Kitchen |
1.7 m |
3.35 m |
1.7 m x 3.35 m |
|
Ground Level |
Library |
3.04 m |
4.26 m |
3.04 m x 4.26 m |