3 Bedroom
3 Bathroom
1,500 - 2,000 ft2
Fireplace
Central Air Conditioning, Air Exchanger
Forced Air
Landscaped
$774,900
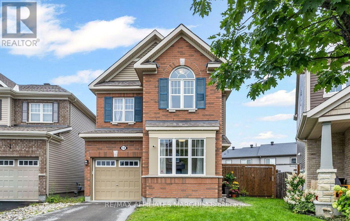
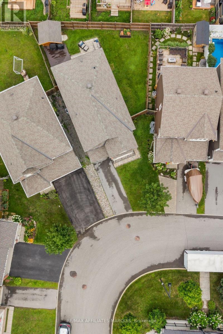
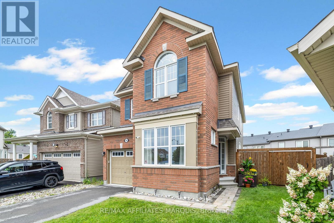
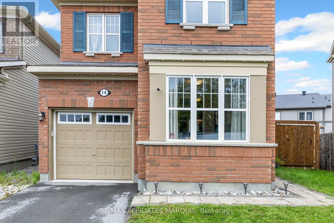
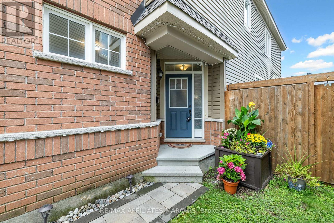
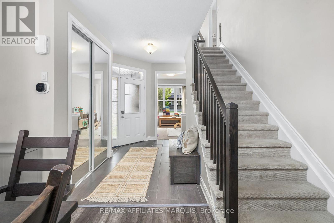
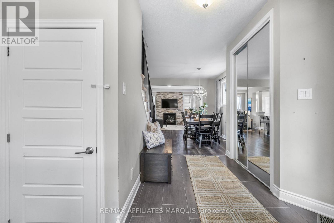
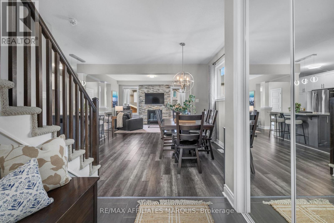
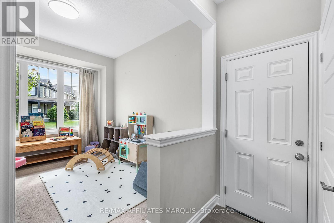
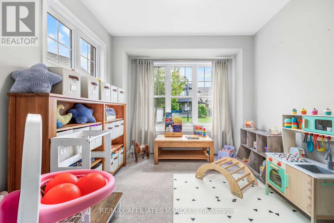
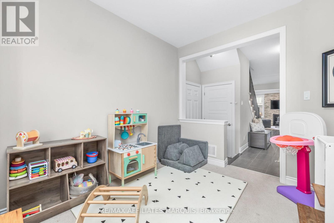
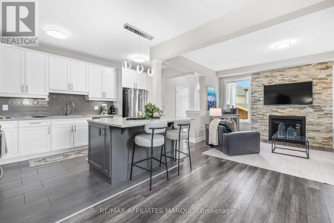
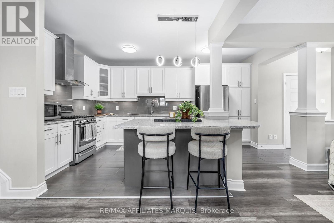
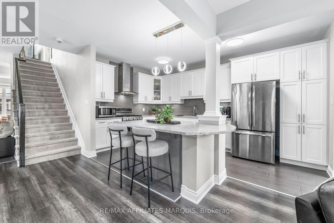
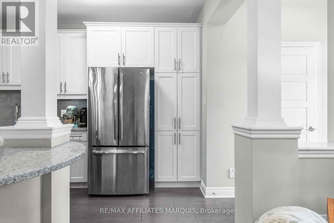
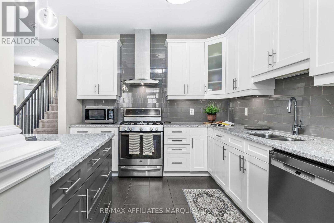
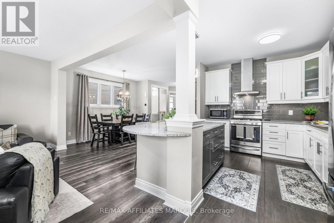
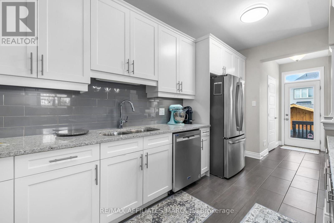
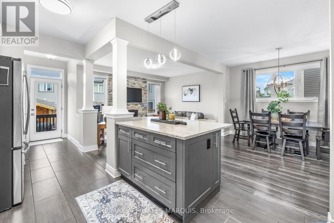
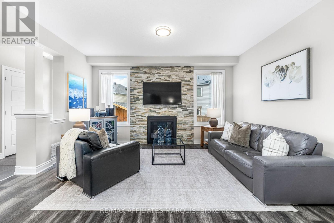
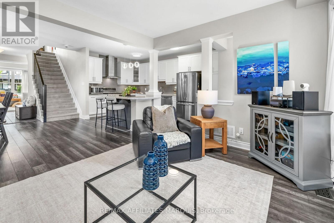
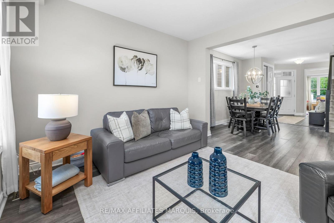
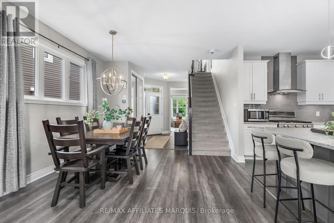
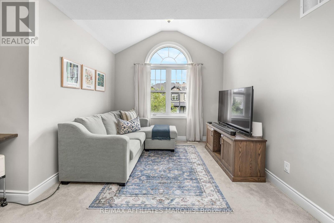
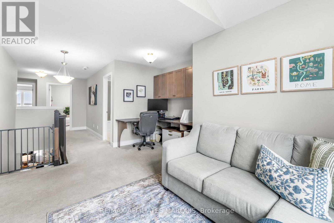
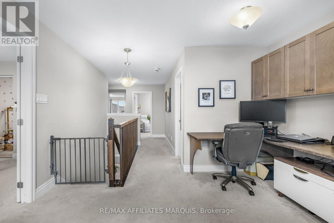
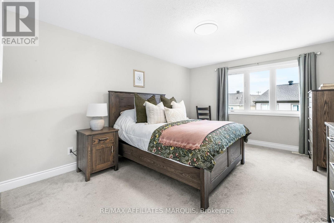
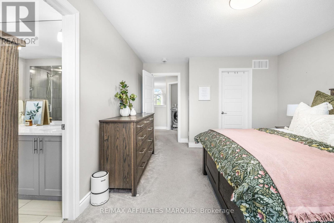
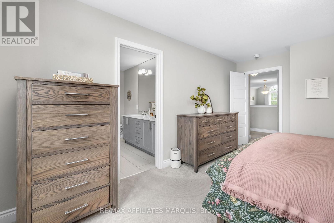
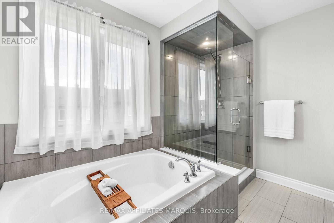
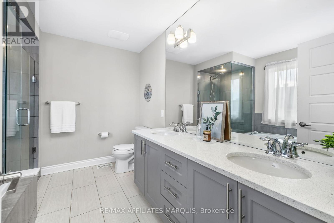
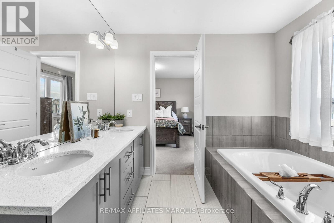
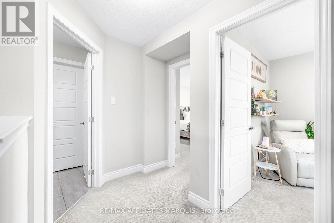
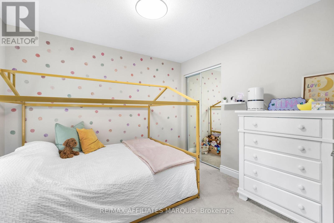
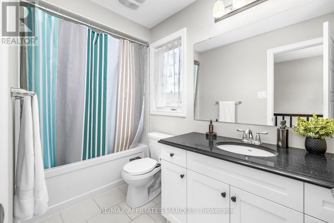
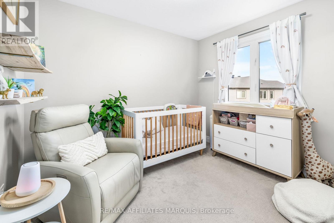
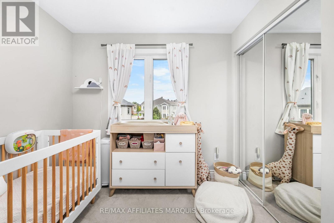
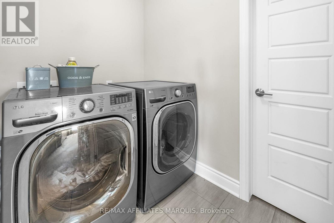
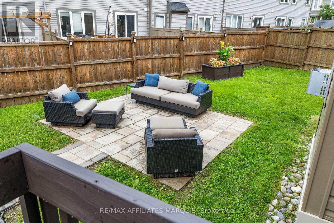
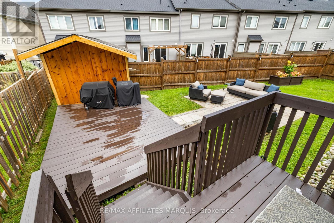
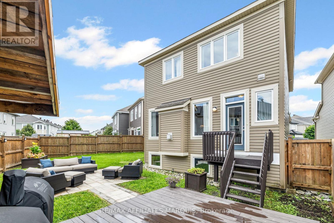
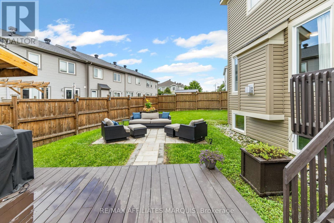
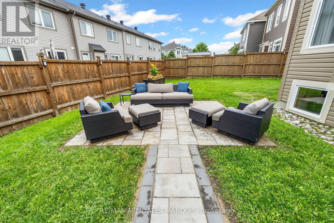
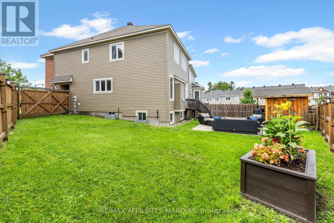
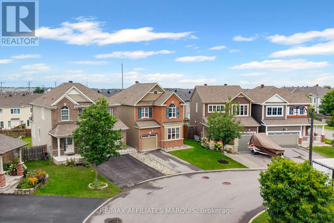
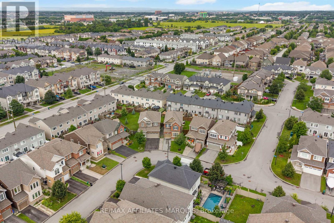
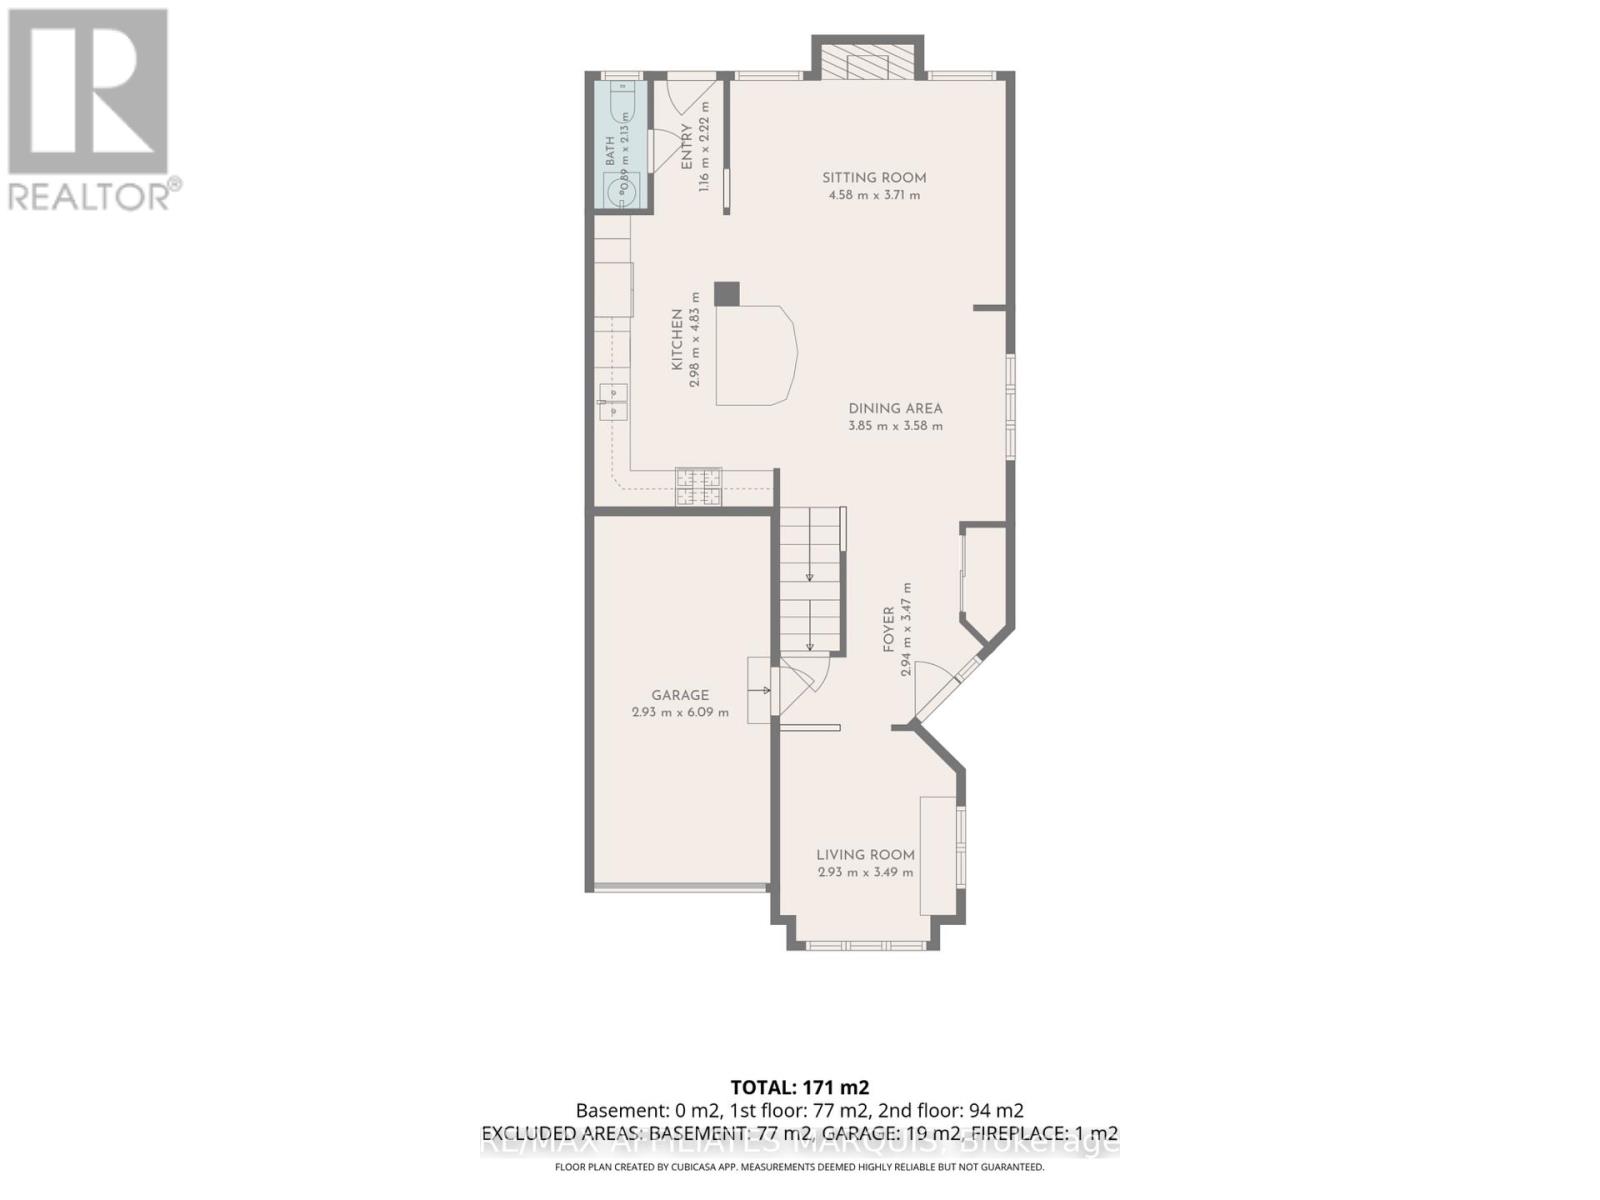
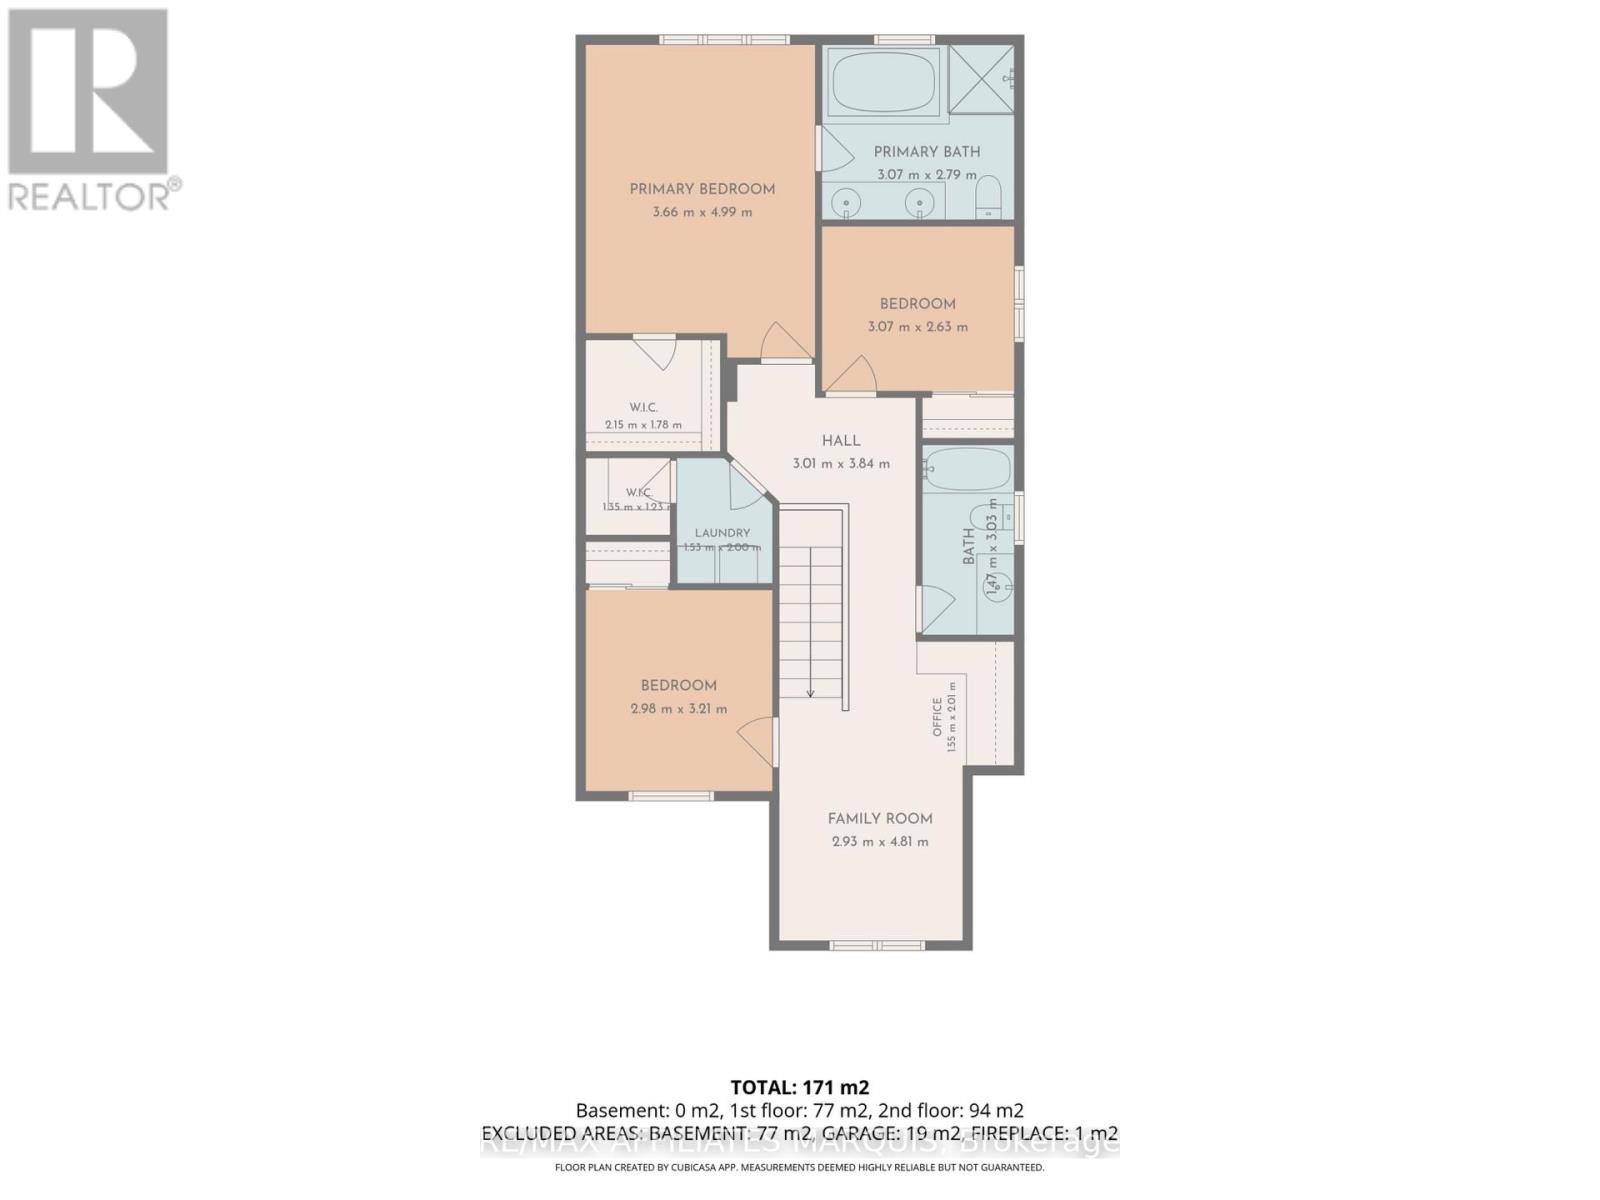
A rare pie-shaped yard, two bonus living spaces and an exceptional family-friendly layout set this Fairwinds home apart. Beyond its three bedrooms, 14 Sweetbay offers both a dedicated main-floor playroom or office and a spacious second-floor loft, giving growing families valuable flexibility throughout the home.The open-concept main level is designed for easy everyday living and entertaining, with a comfortable living area and a separate, light-filled room that works beautifully as a home office, playroom or den. At the heart of the home is the upgraded chef's kitchen, featuring white cabinetry, quartz countertops, tile backsplash, stainless steel appliances, generous prep space and a centre island with seating. Direct access from the kitchen to the backyard makes indoor-outdoor entertaining easy, while a convenient powder room completes the main level.Outside, the pie-shaped lot provides an impressive amount of yard space, complete with a cedar deck, cedar fencing and a storage shed.Upstairs, you'll find three bedrooms plus a spacious loft with a dedicated office area and upper cabinetry. The primary suite features a relaxing ensuite with quartz countertops and a glass shower enclosure, while the upper-level laundry room adds everyday convenience and includes a walk-in storage closet.Downstairs, the unfinished basement offers plenty of future potential, with large windows bringing in an abundance of natural light and a bathroom rough-in already in place. With its full brick front, upgraded finishes, versatile floor plan and standout backyard, 14 Sweetbay offers space to live, work, play and grow. (id:61194)
Open House
This property has open houses!
Starts at:
11:00 am
Ends at:
12:00 pm
Property Details
|
MLS® Number
|
X13674682 |
|
Property Type
|
Single Family |
|
Community Name
|
8211 - Stittsville (North) |
|
Community Features
|
School Bus |
|
Equipment Type
|
Water Heater - Gas, Water Heater |
|
Parking Space Total
|
3 |
|
Rental Equipment Type
|
Water Heater - Gas, Water Heater |
|
Structure
|
Deck, Patio(s), Shed |
Building
|
Bathroom Total
|
3 |
|
Bedrooms Above Ground
|
3 |
|
Bedrooms Total
|
3 |
|
Amenities
|
Fireplace(s) |
|
Appliances
|
Central Vacuum, Dishwasher, Dryer, Microwave, Stove, Washer, Refrigerator |
|
Basement Development
|
Unfinished |
|
Basement Type
|
Full (unfinished) |
|
Construction Style Attachment
|
Detached |
|
Cooling Type
|
Central Air Conditioning, Air Exchanger |
|
Exterior Finish
|
Brick Facing, Vinyl Siding |
|
Fireplace Present
|
Yes |
|
Fireplace Total
|
1 |
|
Foundation Type
|
Concrete |
|
Half Bath Total
|
1 |
|
Heating Fuel
|
Natural Gas |
|
Heating Type
|
Forced Air |
|
Stories Total
|
2 |
|
Size Interior
|
1,500 - 2,000 Ft2 |
|
Type
|
House |
|
Utility Water
|
Municipal Water |
Parking
Land
|
Acreage
|
No |
|
Landscape Features
|
Landscaped |
|
Sewer
|
Sanitary Sewer |
|
Size Depth
|
88 Ft ,9 In |
|
Size Frontage
|
24 Ft ,8 In |
|
Size Irregular
|
24.7 X 88.8 Ft ; Yes |
|
Size Total Text
|
24.7 X 88.8 Ft ; Yes |
|
Zoning Description
|
Residential |
Rooms
| Level |
Type |
Length |
Width |
Dimensions |
|
Second Level |
Loft |
4.81 m |
2.93 m |
4.81 m x 2.93 m |
|
Second Level |
Bathroom |
3.03 m |
1.47 m |
3.03 m x 1.47 m |
|
Second Level |
Primary Bedroom |
4.99 m |
3.66 m |
4.99 m x 3.66 m |
|
Second Level |
Bathroom |
2.79 m |
3.07 m |
2.79 m x 3.07 m |
|
Second Level |
Bedroom 2 |
3.07 m |
2.63 m |
3.07 m x 2.63 m |
|
Second Level |
Bedroom 3 |
3.21 m |
2.98 m |
3.21 m x 2.98 m |
|
Main Level |
Living Room |
4.58 m |
3.71 m |
4.58 m x 3.71 m |
|
Main Level |
Kitchen |
4.83 m |
2.98 m |
4.83 m x 2.98 m |
|
Main Level |
Playroom |
3.49 m |
2.93 m |
3.49 m x 2.93 m |
|
Main Level |
Dining Room |
3.85 m |
3.58 m |
3.85 m x 3.58 m |
|
Main Level |
Foyer |
3.47 m |
2.94 m |
3.47 m x 2.94 m |
|
Main Level |
Partial Bathroom |
2.13 m |
0.89 m |
2.13 m x 0.89 m |