3 Bedroom
2 Bathroom
1,500 - 2,000 ft2
Bungalow
Fireplace
Central Air Conditioning, Air Exchanger
Forced Air
Acreage
$1,090,000
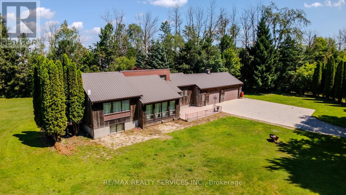
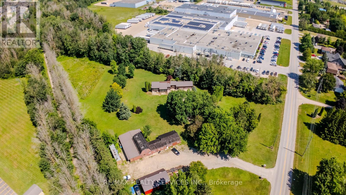
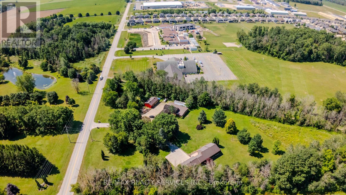
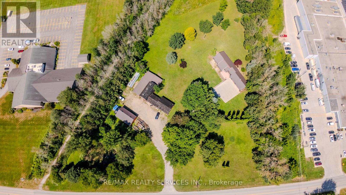
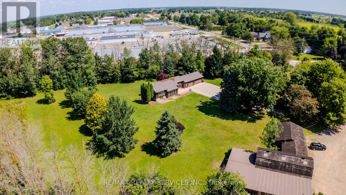
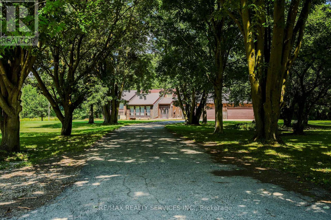
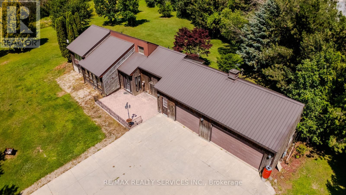
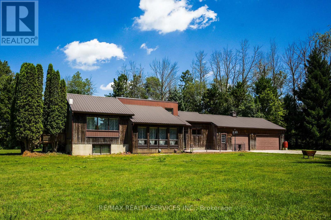
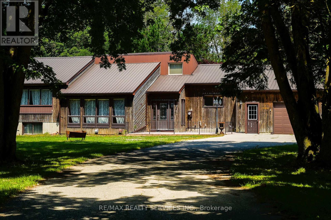
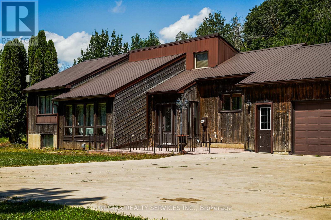
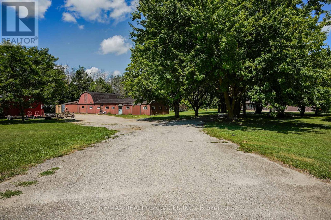
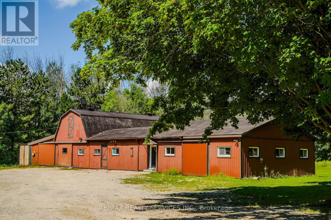
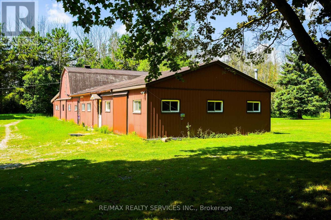
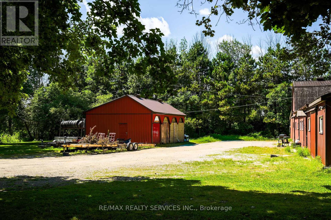
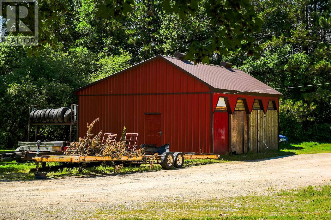
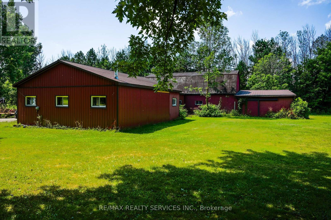
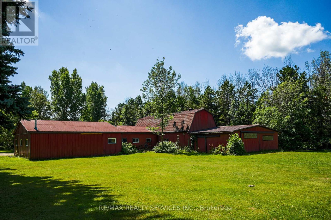
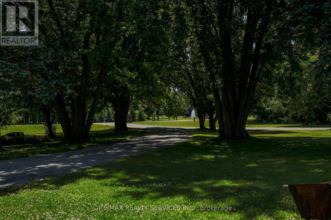
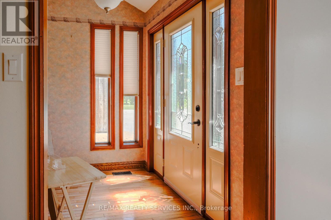
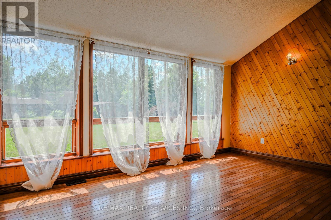
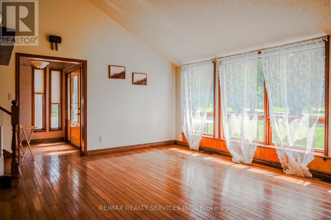
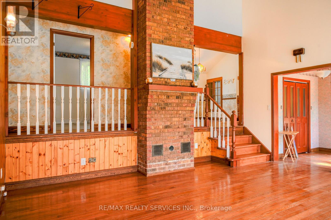
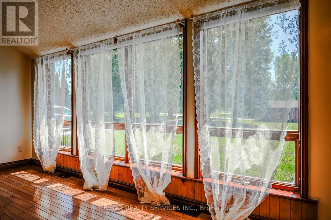
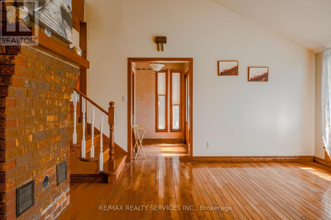
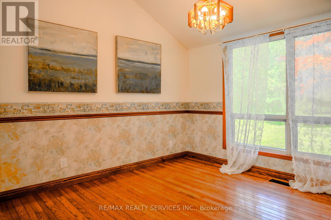
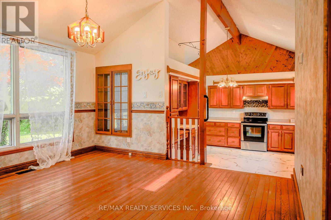
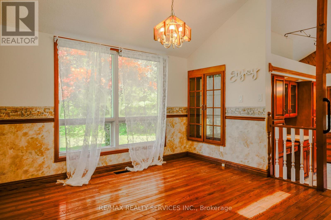
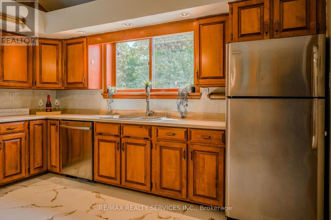
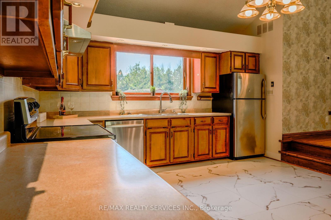
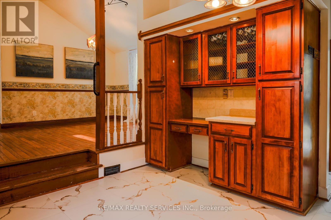
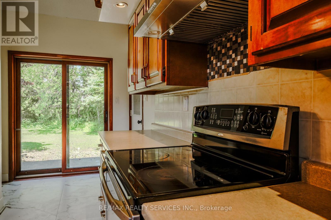
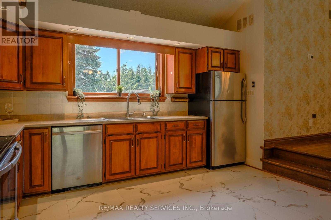
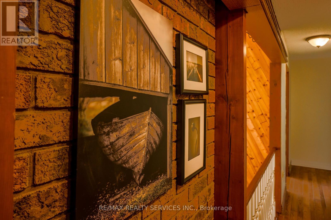
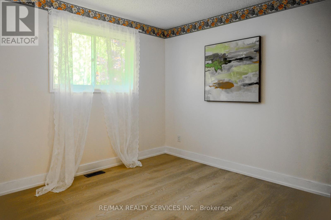
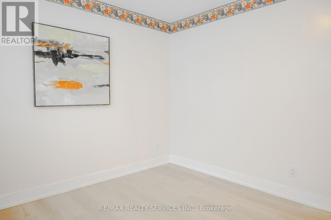
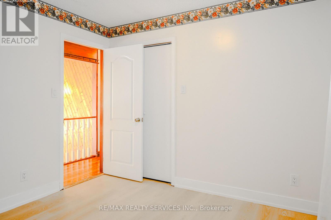
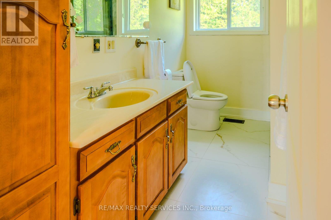
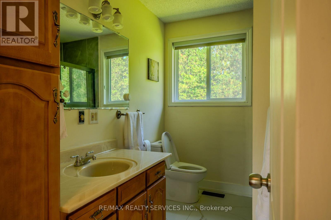
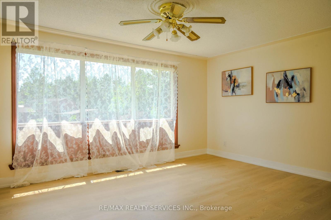
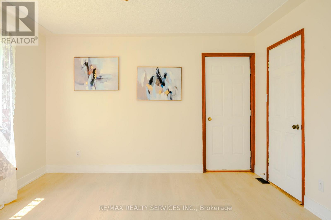
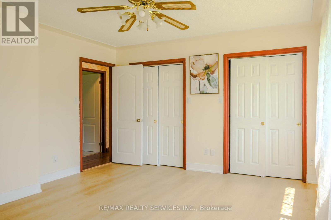
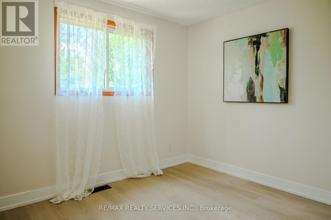
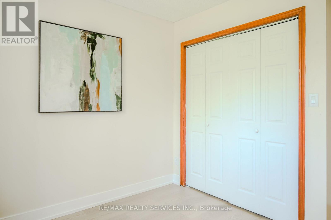
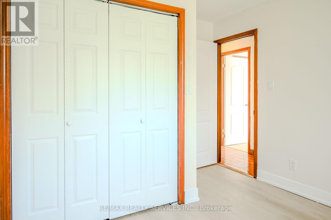
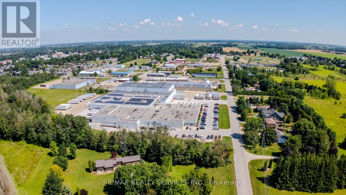
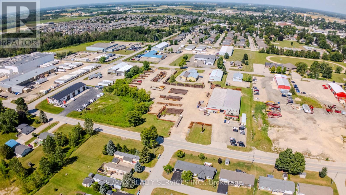
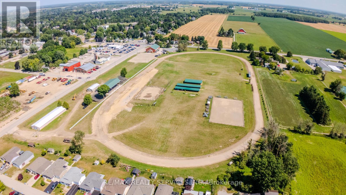
4.45 acres inside Listowel's growth boundary - move-in ready today, with real upside for tomorrow. Great location private and yet close to church, school and factory. The home is a freshly updated 3-bedroom, 2 bath bungalow, set well back from the road for privacy, with new flooring, a fully renovated bathroom, fresh paint, updated lighting, and new eavestrough throughout. A durable metal roof and attached 3-car garage complete the picture.Beyond the house: over 5,000 sq ft of outbuildings - two workshops, a barn, and multiple storage sheds - built for hobbyists, tradespeople, or a home-based business needing serious space.Zoned A2 Agricultural and inside North Perth's designated growth boundary, this property offers long-term hold potential alongside everyday comfort. Private well and septic, forced-air heat, on over 4 private acres, about 90 minutes from the GTA.A rare combination of move-in-ready living and long-term possibility. Book your showing today. (id:61194)
Property Details
|
MLS® Number
|
X13647156 |
|
Property Type
|
Single Family |
|
Community Name
|
Listowel |
|
Amenities Near By
|
Place Of Worship, Schools |
|
Communication Type
|
Internet Access |
|
Features
|
Wooded Area, Irregular Lot Size, Sloping, Ravine, Backs On Greenbelt, Paved Yard, Carpet Free, Sump Pump |
|
Parking Space Total
|
10 |
|
Structure
|
Deck, Barn, Shed, Outbuilding, Workshop |
Building
|
Bathroom Total
|
2 |
|
Bedrooms Above Ground
|
3 |
|
Bedrooms Total
|
3 |
|
Age
|
31 To 50 Years |
|
Amenities
|
Fireplace(s) |
|
Appliances
|
Water Heater, Water Softener, Garage Door Opener Remote(s), Central Vacuum |
|
Architectural Style
|
Bungalow |
|
Construction Style Attachment
|
Detached |
|
Cooling Type
|
Central Air Conditioning, Air Exchanger |
|
Exterior Finish
|
Wood |
|
Fireplace Present
|
Yes |
|
Fireplace Total
|
1 |
|
Flooring Type
|
Hardwood, Tile |
|
Foundation Type
|
Concrete |
|
Heating Fuel
|
Natural Gas |
|
Heating Type
|
Forced Air |
|
Stories Total
|
1 |
|
Size Interior
|
1,500 - 2,000 Ft2 |
|
Type
|
House |
|
Utility Water
|
Bored Well |
Parking
Land
|
Acreage
|
Yes |
|
Land Amenities
|
Place Of Worship, Schools |
|
Sewer
|
Septic System |
|
Size Depth
|
640 Ft ,10 In |
|
Size Frontage
|
454 Ft ,10 In |
|
Size Irregular
|
454.9 X 640.9 Ft ; 963.76 X 454.92 X 640.91 X 190.25 |
|
Size Total Text
|
454.9 X 640.9 Ft ; 963.76 X 454.92 X 640.91 X 190.25|2 - 4.99 Acres |
|
Zoning Description
|
A2 |
Rooms
| Level |
Type |
Length |
Width |
Dimensions |
|
Main Level |
Primary Bedroom |
4.17 m |
5.53 m |
4.17 m x 5.53 m |
|
Main Level |
Bedroom 2 |
3.51 m |
3.1 m |
3.51 m x 3.1 m |
|
Main Level |
Bedroom 3 |
3.24 m |
3.21 m |
3.24 m x 3.21 m |
|
Main Level |
Bathroom |
3.1 m |
2.03 m |
3.1 m x 2.03 m |
|
Main Level |
Bathroom |
2.5 m |
1.2 m |
2.5 m x 1.2 m |
|
Main Level |
Mud Room |
2.4 m |
1.6 m |
2.4 m x 1.6 m |
|
Main Level |
Dining Room |
4.2 m |
3.8 m |
4.2 m x 3.8 m |
|
Main Level |
Kitchen |
4.1 m |
3.9 m |
4.1 m x 3.9 m |
Utilities
|
Electricity
|
Installed |
|
Wireless
|
Available |
|
Electricity Connected
|
Connected |
|
Natural Gas Available
|
Available |