5 Bedroom
4 Bathroom
2,000 - 2,500 ft2
Fireplace
Central Air Conditioning
Forced Air
Landscaped
$1,049,900
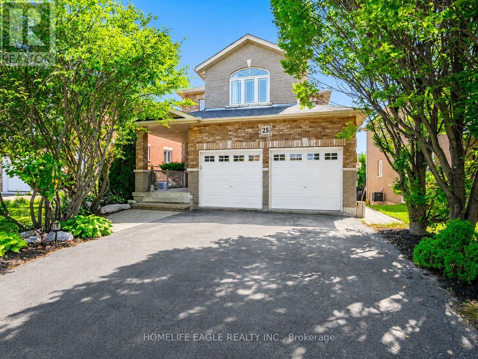
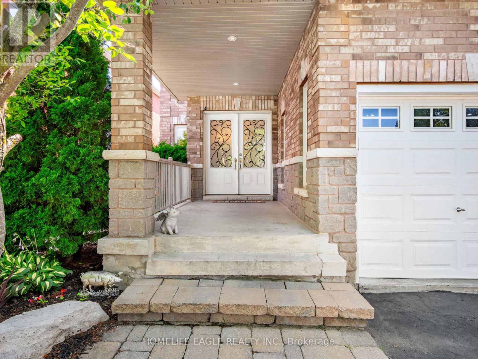
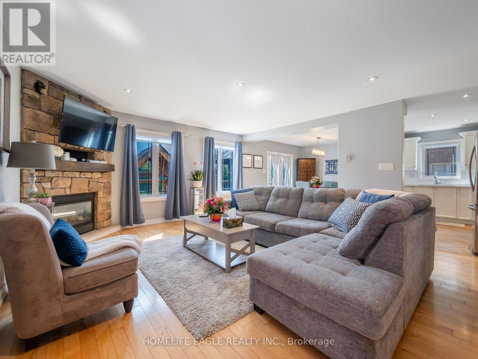
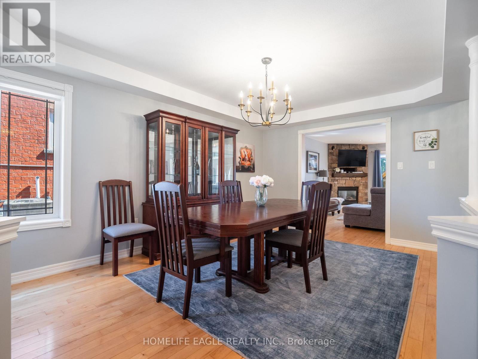
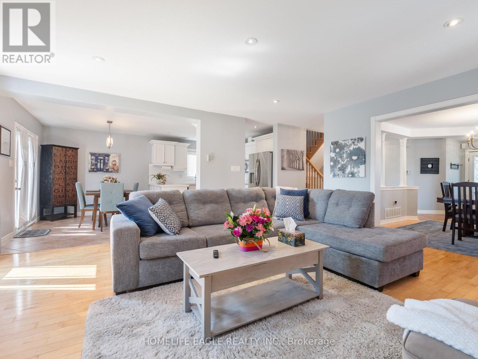
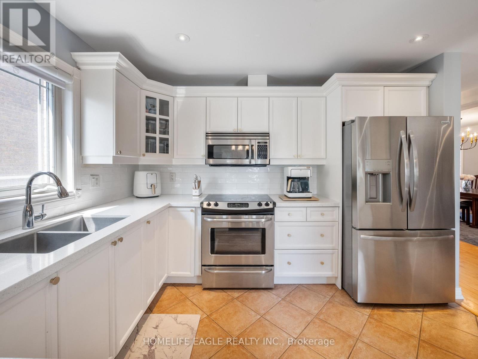
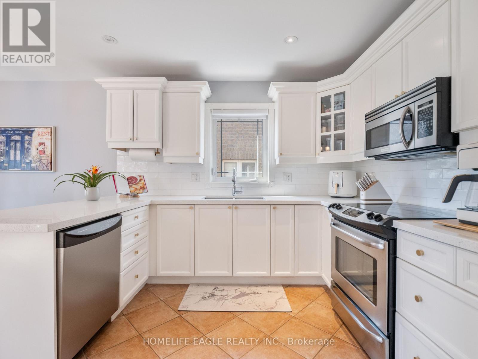
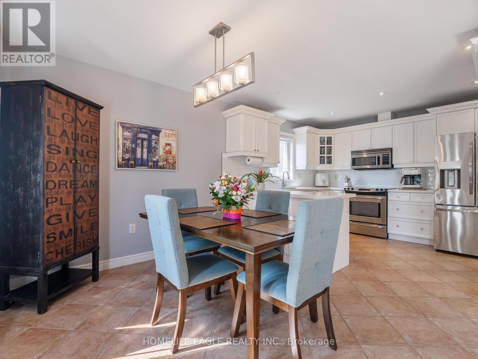
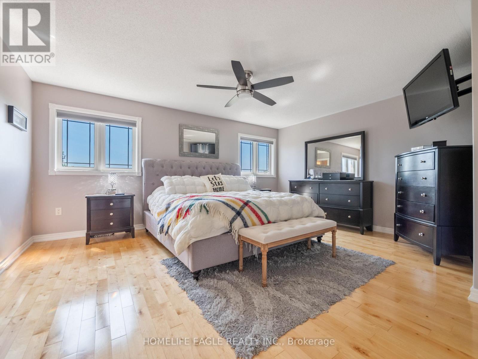
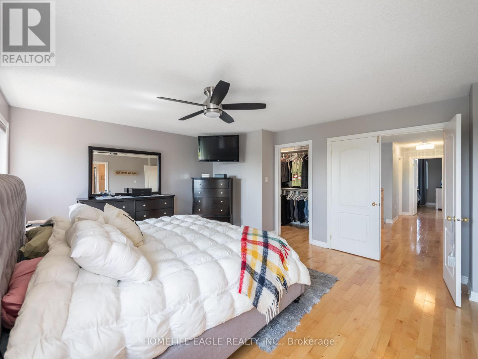
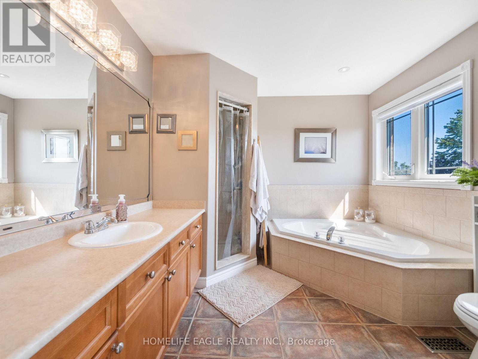
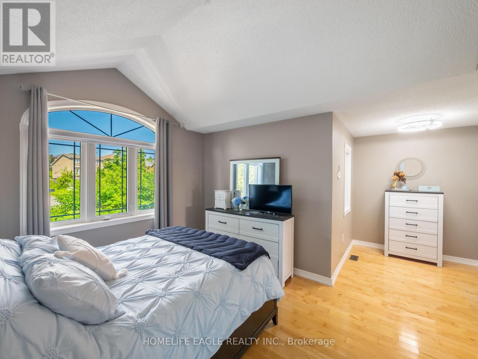
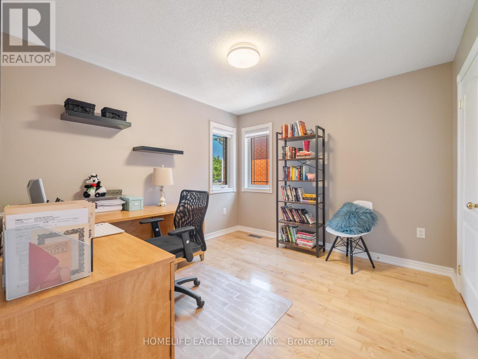
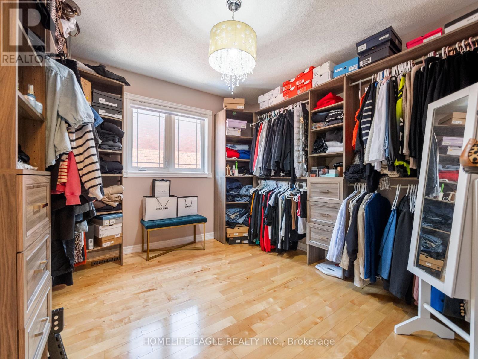
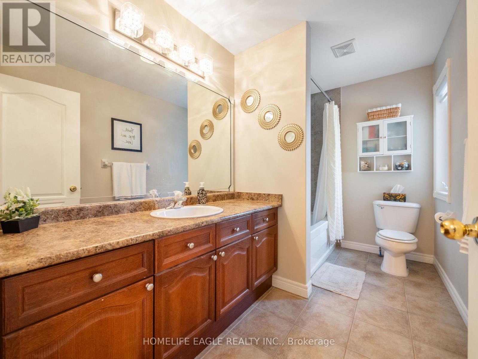
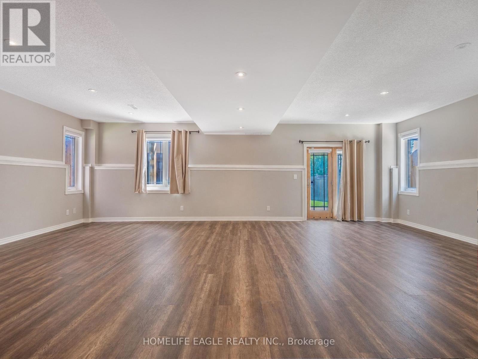
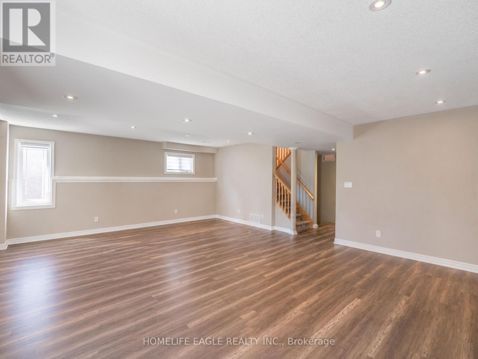
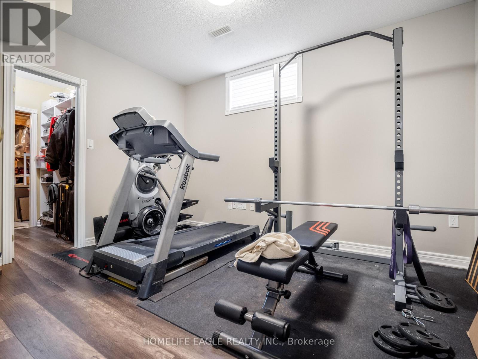
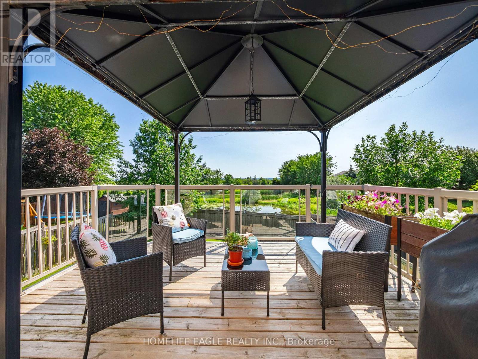
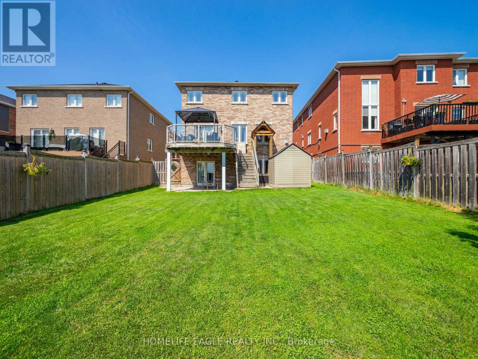
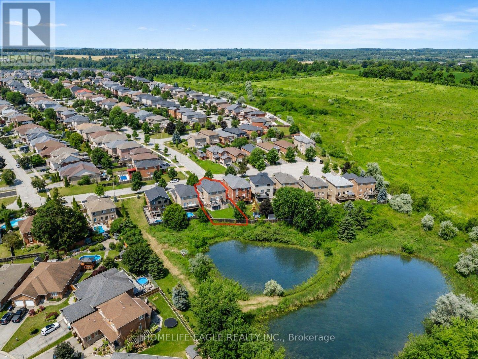
The Perfect 4+1 Bedroom Detached Home In A Family Friendly Community! * Premium 145 Ft Depth Backing Onto Private Conservation * Finished Walk-Out Basement * Quiet Dead End Street * Hardwood Floors Throughout - No Carpet * Beautiful All Brick Curb Appeal W/ Professionally Landscaped Flower Beds * Large Covered Front Porch W/ Double Door Front Entry * Spacious Open Concept Living Area * Full Chef's Kitchen W/ Quartz Countertops * High-end S/S Appliances + Dbl Undermount Sink * Pot Lights In All Key Living Areas * Breakfast Area W/O To Large Wooden Deck W/ Gazebo * Gas Fireplace In Family Room * Large Sun Filled Windows * Dining Area W/ Coffered Ceilings * Primary Bdrm Ft 5 Pc Spa Like Ensuite W/ Stand Up Shower & Soaker Tub * Walk-In Closet * All Spacious Bedrooms * Finished Walk-Out Basement W/ Bedroom, Large Rec Room & Ample Storage * Landscaped Entertainer's Backyard W/ Tons Of Privacy! * Minutes From All Shopping Centres, Schools, Transit & Much More! * Must See! * Don't Miss! (id:61194)
Open House
This property has open houses!
Starts at:
1:00 pm
Ends at:
4:00 pm
Property Details
|
MLS® Number
|
N13671018 |
|
Property Type
|
Single Family |
|
Community Name
|
Bradford |
|
Features
|
Cul-de-sac, Conservation/green Belt, Lighting, Carpet Free |
|
Parking Space Total
|
4 |
|
Structure
|
Porch, Shed |
Building
|
Bathroom Total
|
4 |
|
Bedrooms Above Ground
|
4 |
|
Bedrooms Below Ground
|
1 |
|
Bedrooms Total
|
5 |
|
Amenities
|
Fireplace(s) |
|
Appliances
|
Dishwasher, Microwave, Stove, Window Coverings, Refrigerator |
|
Basement Development
|
Finished |
|
Basement Features
|
Walk Out |
|
Basement Type
|
N/a, N/a (finished) |
|
Construction Style Attachment
|
Detached |
|
Cooling Type
|
Central Air Conditioning |
|
Exterior Finish
|
Brick |
|
Fire Protection
|
Alarm System, Smoke Detectors |
|
Fireplace Present
|
Yes |
|
Flooring Type
|
Hardwood, Tile, Laminate |
|
Foundation Type
|
Poured Concrete |
|
Half Bath Total
|
2 |
|
Heating Fuel
|
Natural Gas |
|
Heating Type
|
Forced Air |
|
Stories Total
|
2 |
|
Size Interior
|
2,000 - 2,500 Ft2 |
|
Type
|
House |
|
Utility Water
|
Municipal Water |
Parking
Land
|
Acreage
|
No |
|
Fence Type
|
Fenced Yard |
|
Landscape Features
|
Landscaped |
|
Sewer
|
Sanitary Sewer |
|
Size Depth
|
144 Ft ,9 In |
|
Size Frontage
|
42 Ft ,9 In |
|
Size Irregular
|
42.8 X 144.8 Ft ; Backing Onto Greenspace! |
|
Size Total Text
|
42.8 X 144.8 Ft ; Backing Onto Greenspace! |
|
Surface Water
|
Lake/pond |
Rooms
| Level |
Type |
Length |
Width |
Dimensions |
|
Second Level |
Primary Bedroom |
5.28 m |
4.48 m |
5.28 m x 4.48 m |
|
Second Level |
Bedroom 2 |
5.96 m |
4.51 m |
5.96 m x 4.51 m |
|
Second Level |
Bedroom 3 |
3.38 m |
3.17 m |
3.38 m x 3.17 m |
|
Second Level |
Bedroom 4 |
3.38 m |
3.12 m |
3.38 m x 3.12 m |
|
Basement |
Recreational, Games Room |
8.46 m |
5.86 m |
8.46 m x 5.86 m |
|
Basement |
Bedroom |
4.07 m |
3.08 m |
4.07 m x 3.08 m |
|
Main Level |
Family Room |
5.38 m |
4.95 m |
5.38 m x 4.95 m |
|
Main Level |
Dining Room |
4.73 m |
3.65 m |
4.73 m x 3.65 m |
|
Main Level |
Kitchen |
3.52 m |
3.32 m |
3.52 m x 3.32 m |
|
Main Level |
Eating Area |
3.6 m |
2.59 m |
3.6 m x 2.59 m |