3 Bedroom
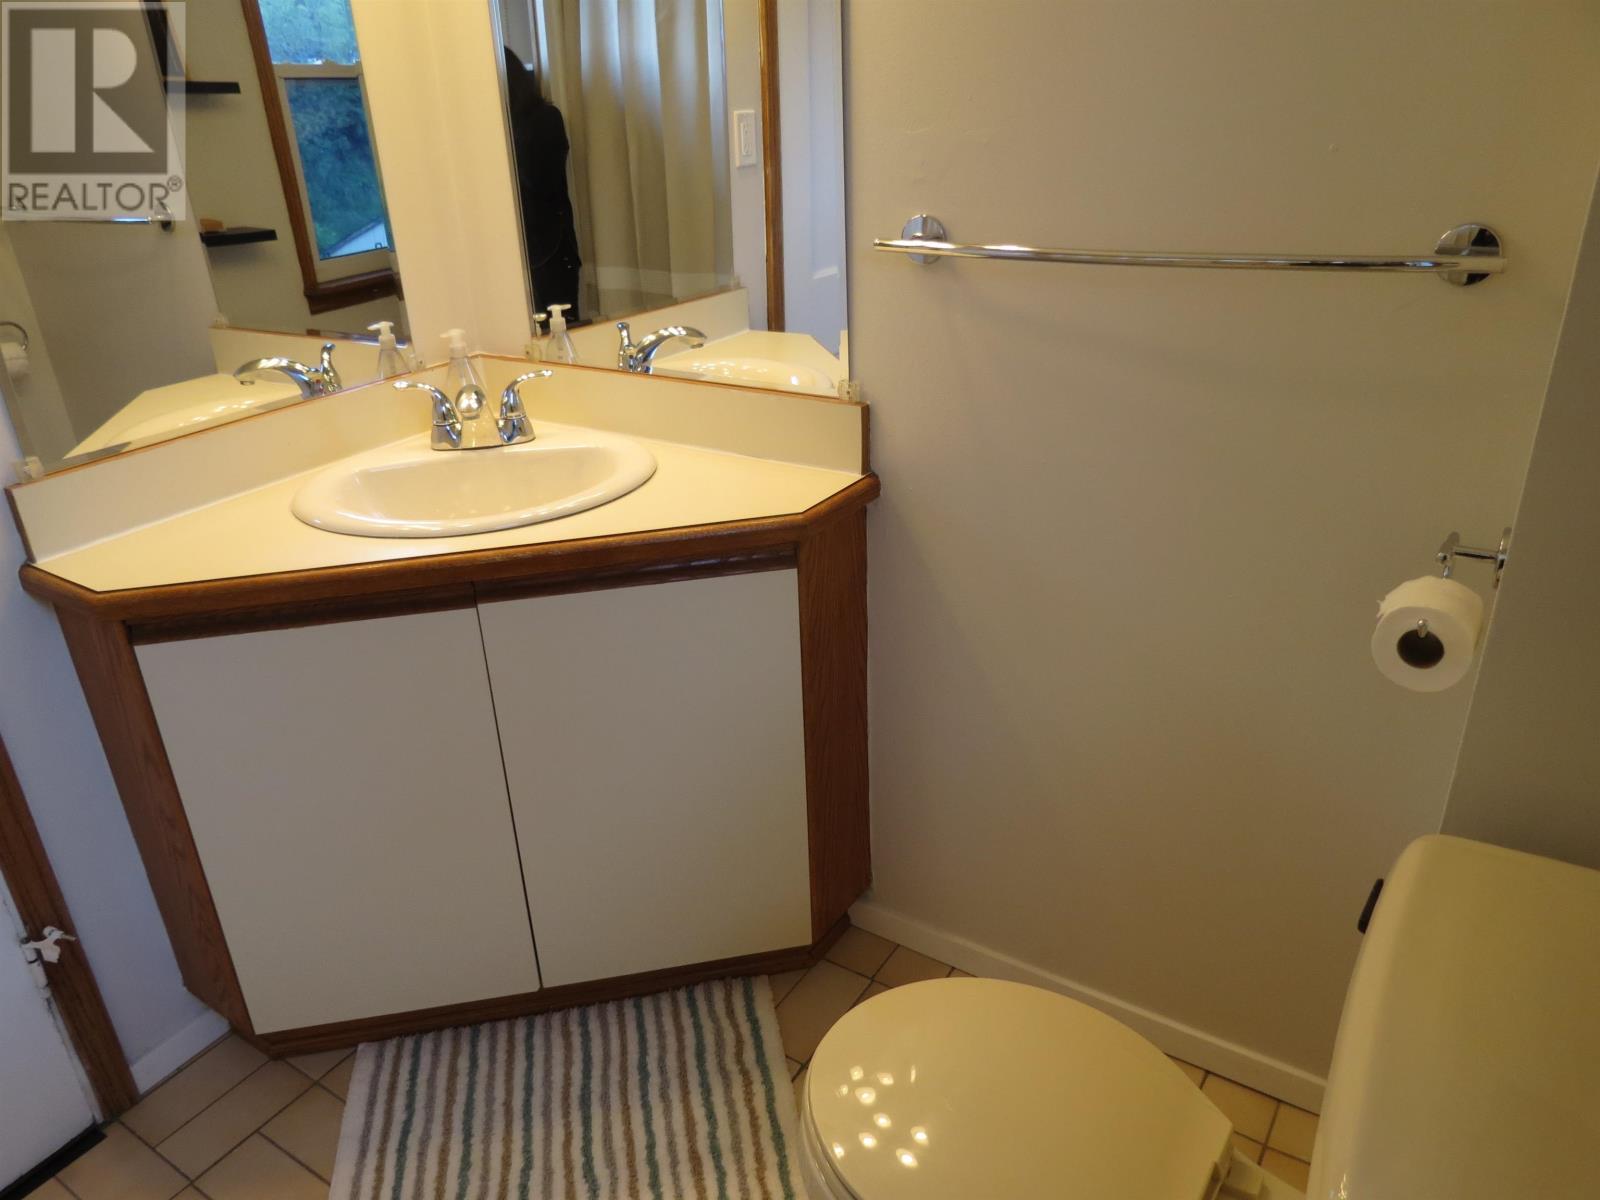
2 Bathroom
1,663 ft2
Character
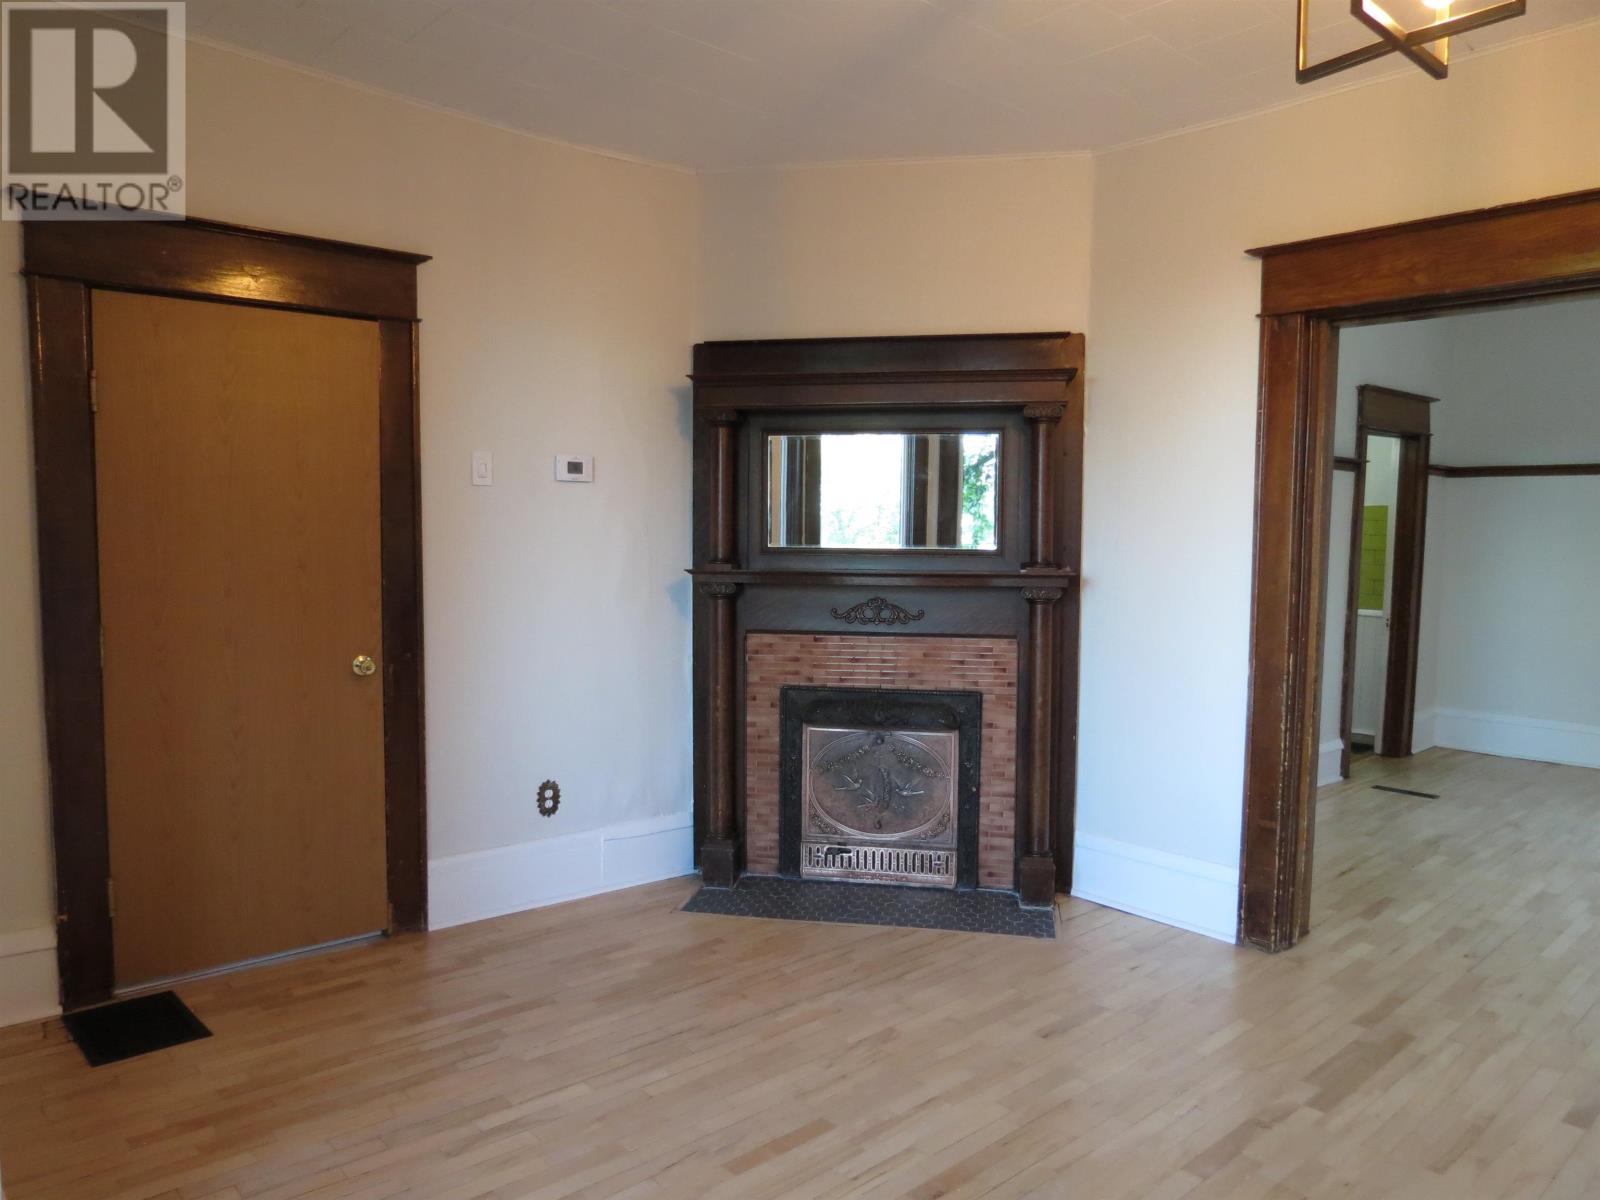
Fireplace
Forced Air
$429,900
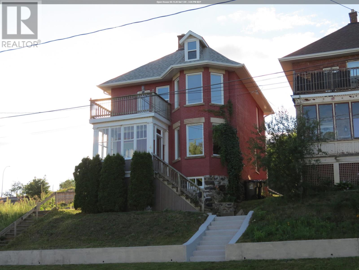
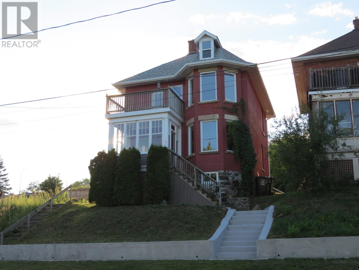
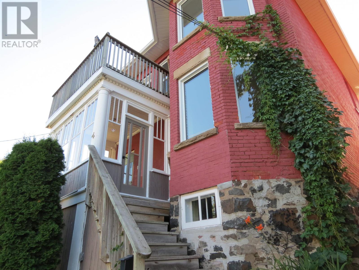
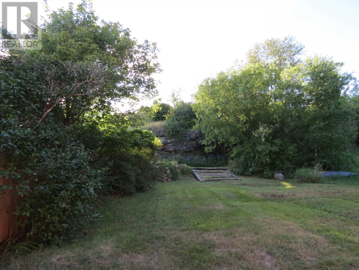
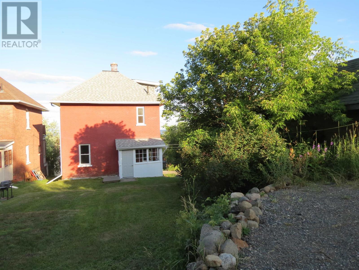
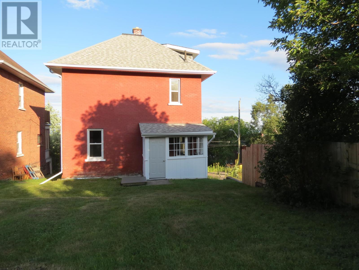
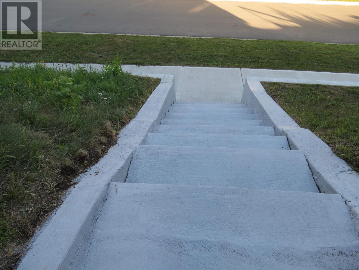
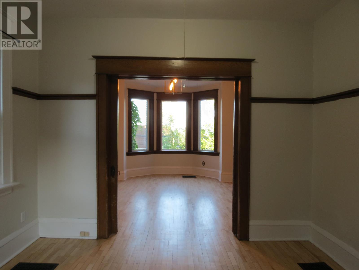
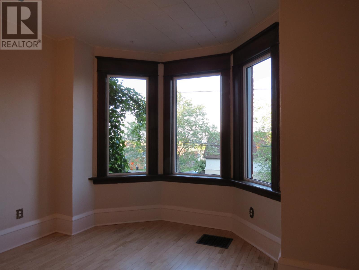
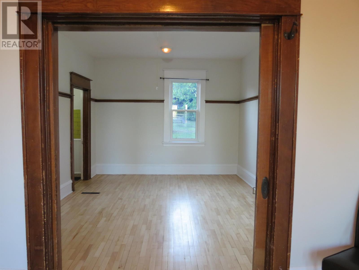
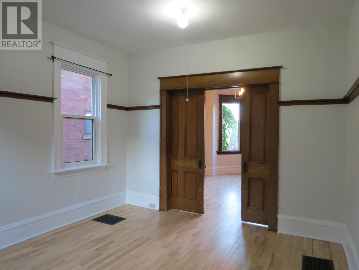
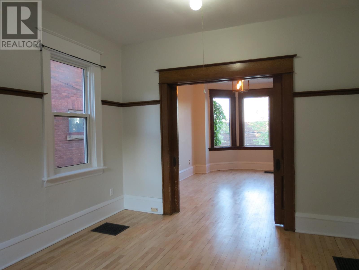
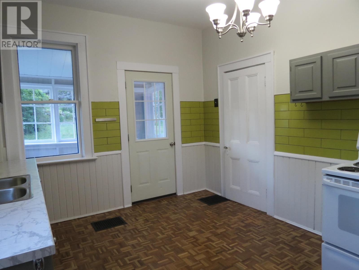
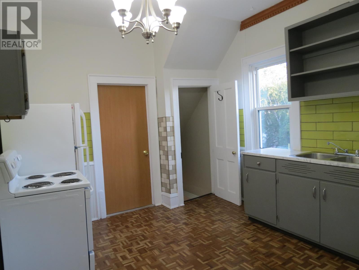
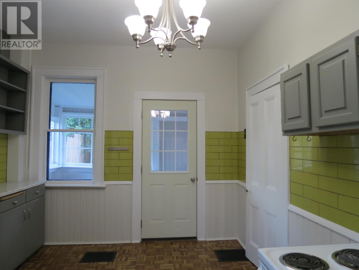
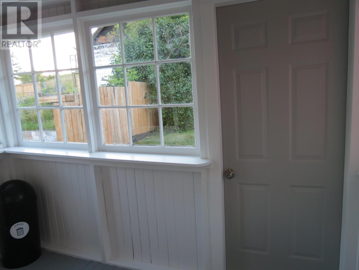
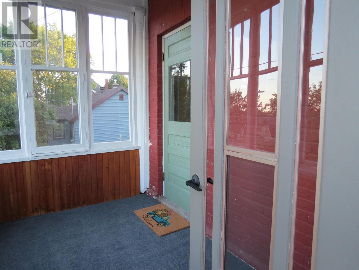
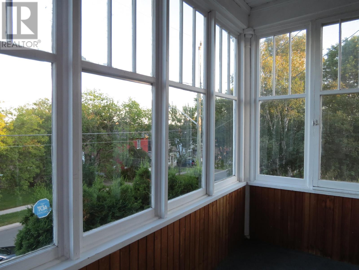
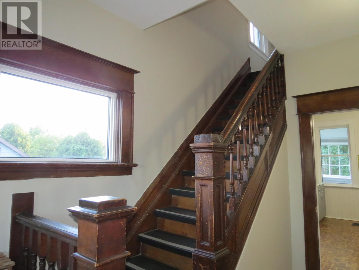
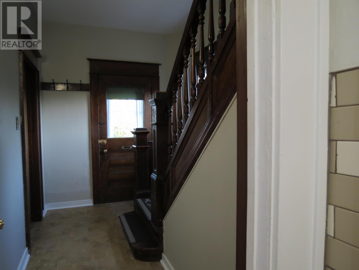
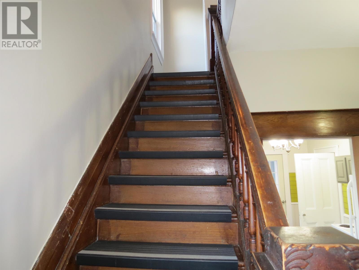
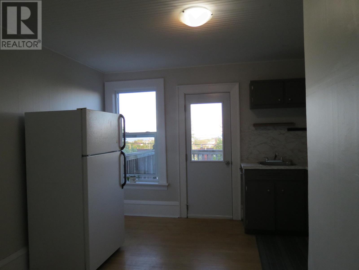
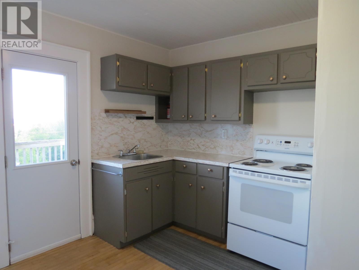
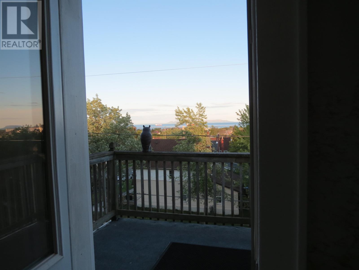
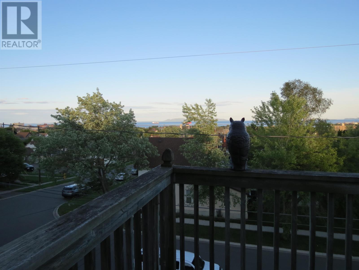
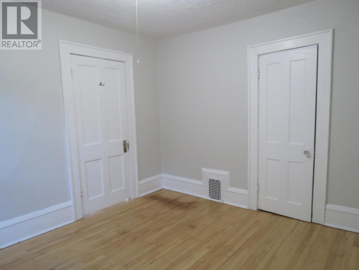
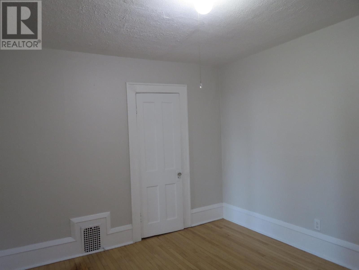
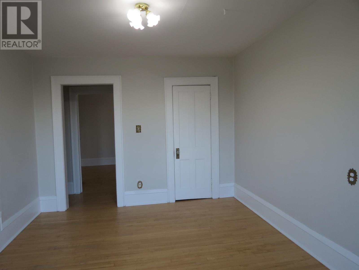
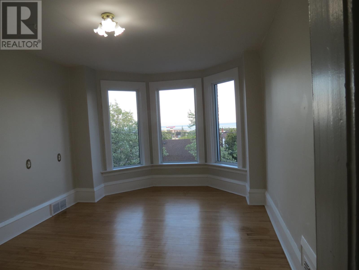
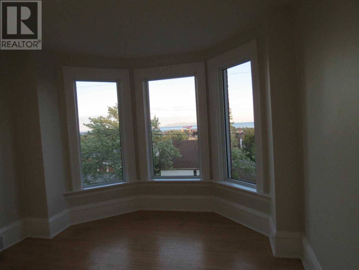
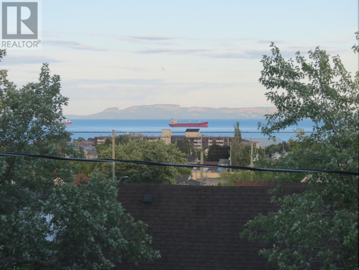
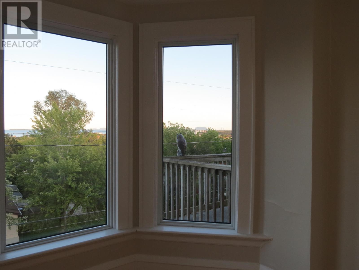
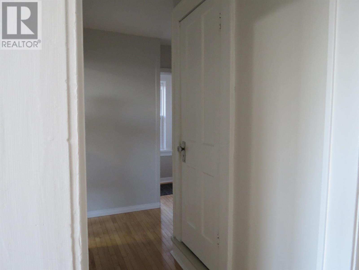
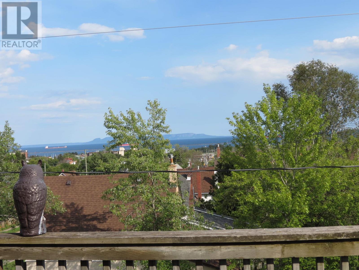
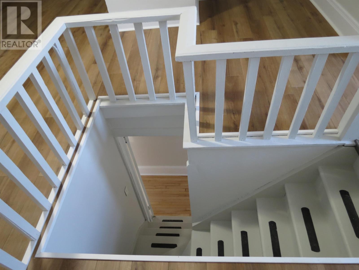
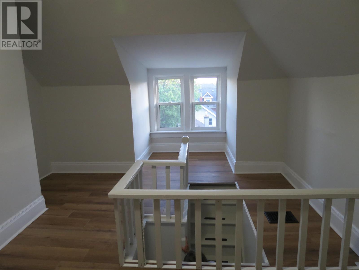
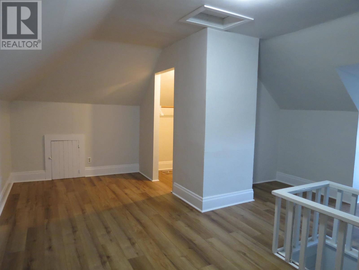
PERCHED ATOP A HILL WITH BREATHTAKING EAST-FACING VIEWS OF LAKE SUPERIOR AND THE SLEEPING GIANT, THIS CHARMING 21/2-STOREY CHARACTER HOME OFFERS TIMELESS APPEAL. FEATURES 3 BEDROOMS. 2 BATHROOMS, ORIGINAL HARDWOOD FLOORS, AND REAR PARKING, THIS HOME BLENDS TIMELESS CHARACTER WITH MODERN UPDATES, INCLUDING A SECOND-FLOOR KITCHEN WITH PRIVATE BALCONY, IT'S IDEAL AS A SPACIOUS FAMILY HOME, OR DUPLEX INCOME PROPERTY. MANY UPDATES INCLUDE NEWER WINDOWS, PAINTED WALLS, SIDING, SOFFIT/FACCIA/EAVESTROUGH/DOWNSPOUT, SHINGLES, CEMENT FRONT STAIRS, REFINISHED HARDWOOD FLOORS, AND THE REMOVAL OF KNOB-AND-TUBE WIRING AND REPLACED WITH COPPER WIRING. A RARE OPPORTUNITY TO OWN A CHARACTER HOME WITH INCREDIBLE VIEWS, OR INCOME POTENTIAL. (id:61194)
Open House
This property has open houses!
Starts at:
1:00 pm
Ends at:
3:00 pm
Property Details
|
MLS® Number
|
TB2602334 |
|
Property Type
|
Single Family |
|
Community Name
|
Thunder Bay |
|
Communication Type
|
High Speed Internet |
|
Community Features
|
Bus Route |
Building
|
Bathroom Total
|
2 |
|
Bedrooms Above Ground
|
3 |
|
Bedrooms Total
|
3 |
|
Age
|
Over 26 Years |
|
Appliances
|
All, Stove, Dryer, Refrigerator, Washer |
|
Architectural Style
|
Character |
|
Basement Development
|
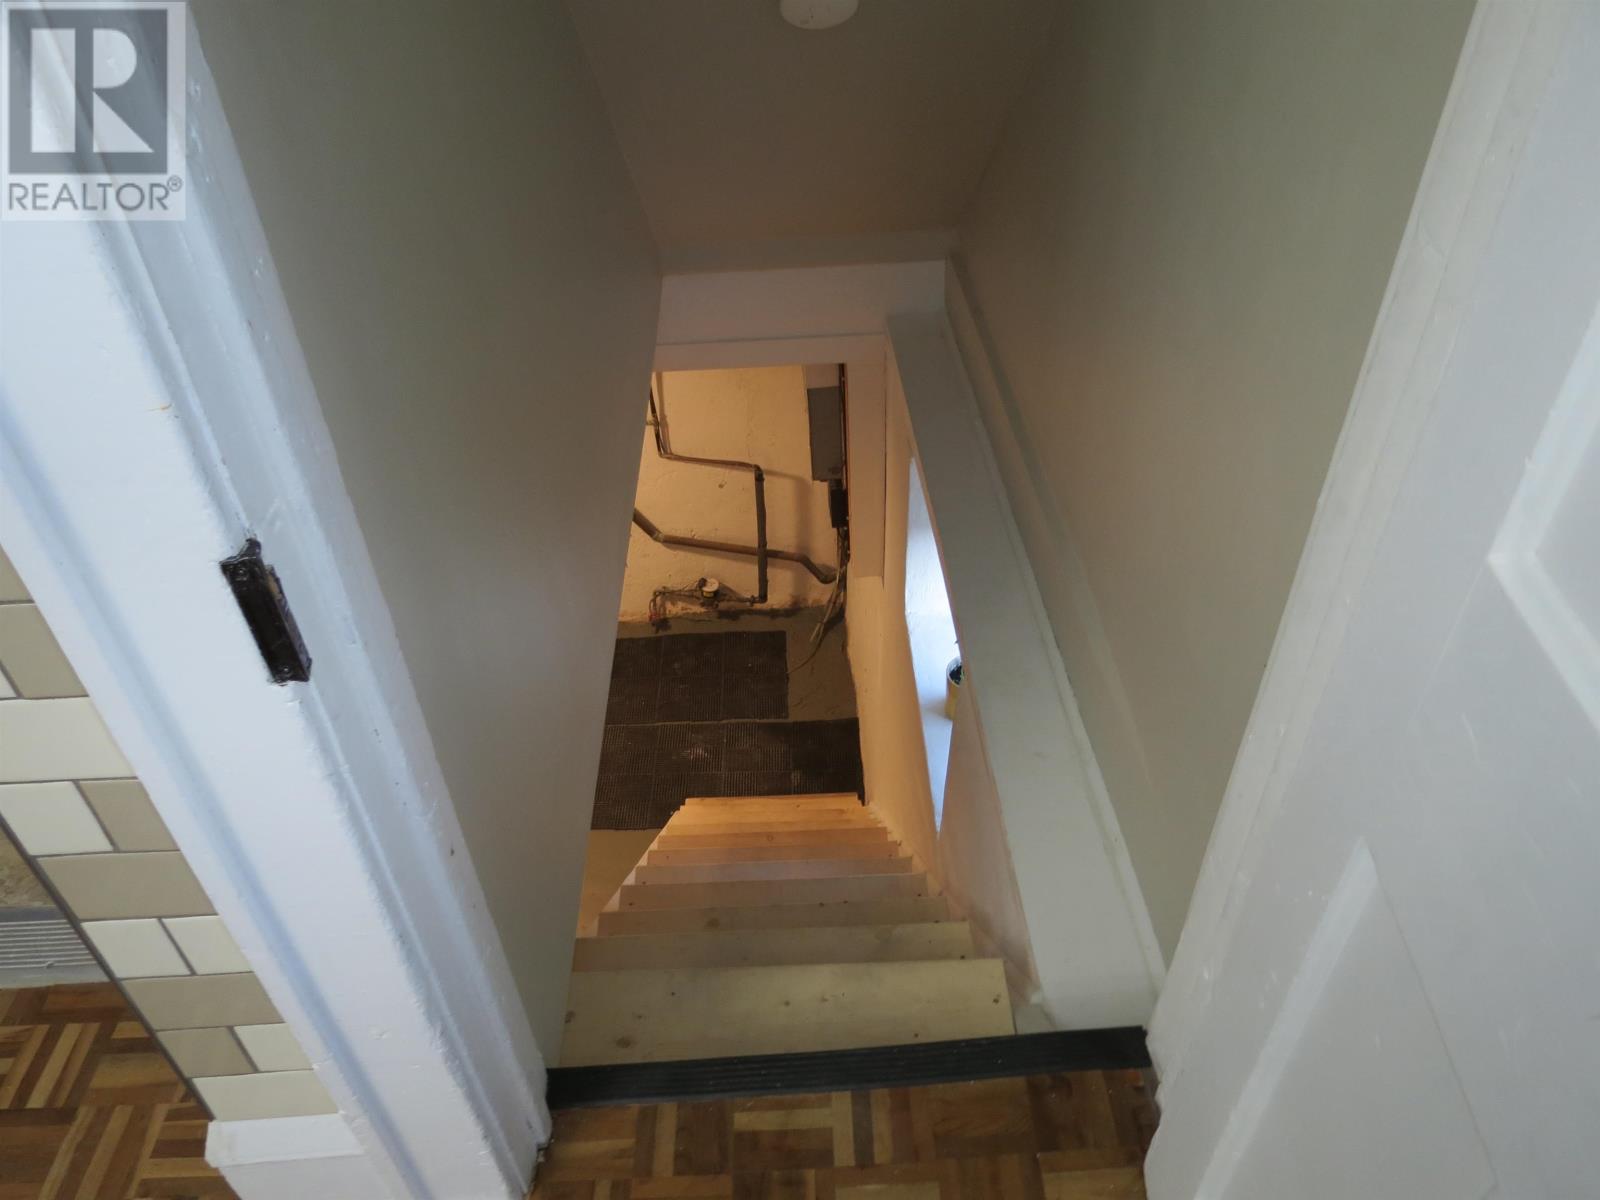
Unfinished |
|
Basement Type
|
Full (unfinished) |
|
Construction Style Attachment
|
Detached |
|
Exterior Finish
|
Brick, Siding |
|
Fireplace Present
|
Yes |
|
Fireplace Total
|
1 |
|
Flooring Type
|
Hardwood |
|
Foundation Type
|
Stone |
|
Heating Fuel
|
Natural Gas |
|
Heating Type
|
Forced Air |
|
Stories Total
|
3 |
|
Size Interior
|
1,663 Ft2 |
|
Utility Water
|
Municipal Water |
Parking
Land
|
Acreage
|
No |
|
Sewer
|
Sanitary Sewer |
|
Size Frontage
|
32.8800 |
|
Size Total Text
|
Under 1/2 Acre |
Rooms
| Level |
Type |
Length |
Width |
Dimensions |
|
Second Level |
Primary Bedroom |
|
|
16' x 11.5' |
|
Second Level |
Bedroom |
|
|
10' x 11.5' |
|
Second Level |
Kitchen |
|
|
12' x 12' |
|
Second Level |
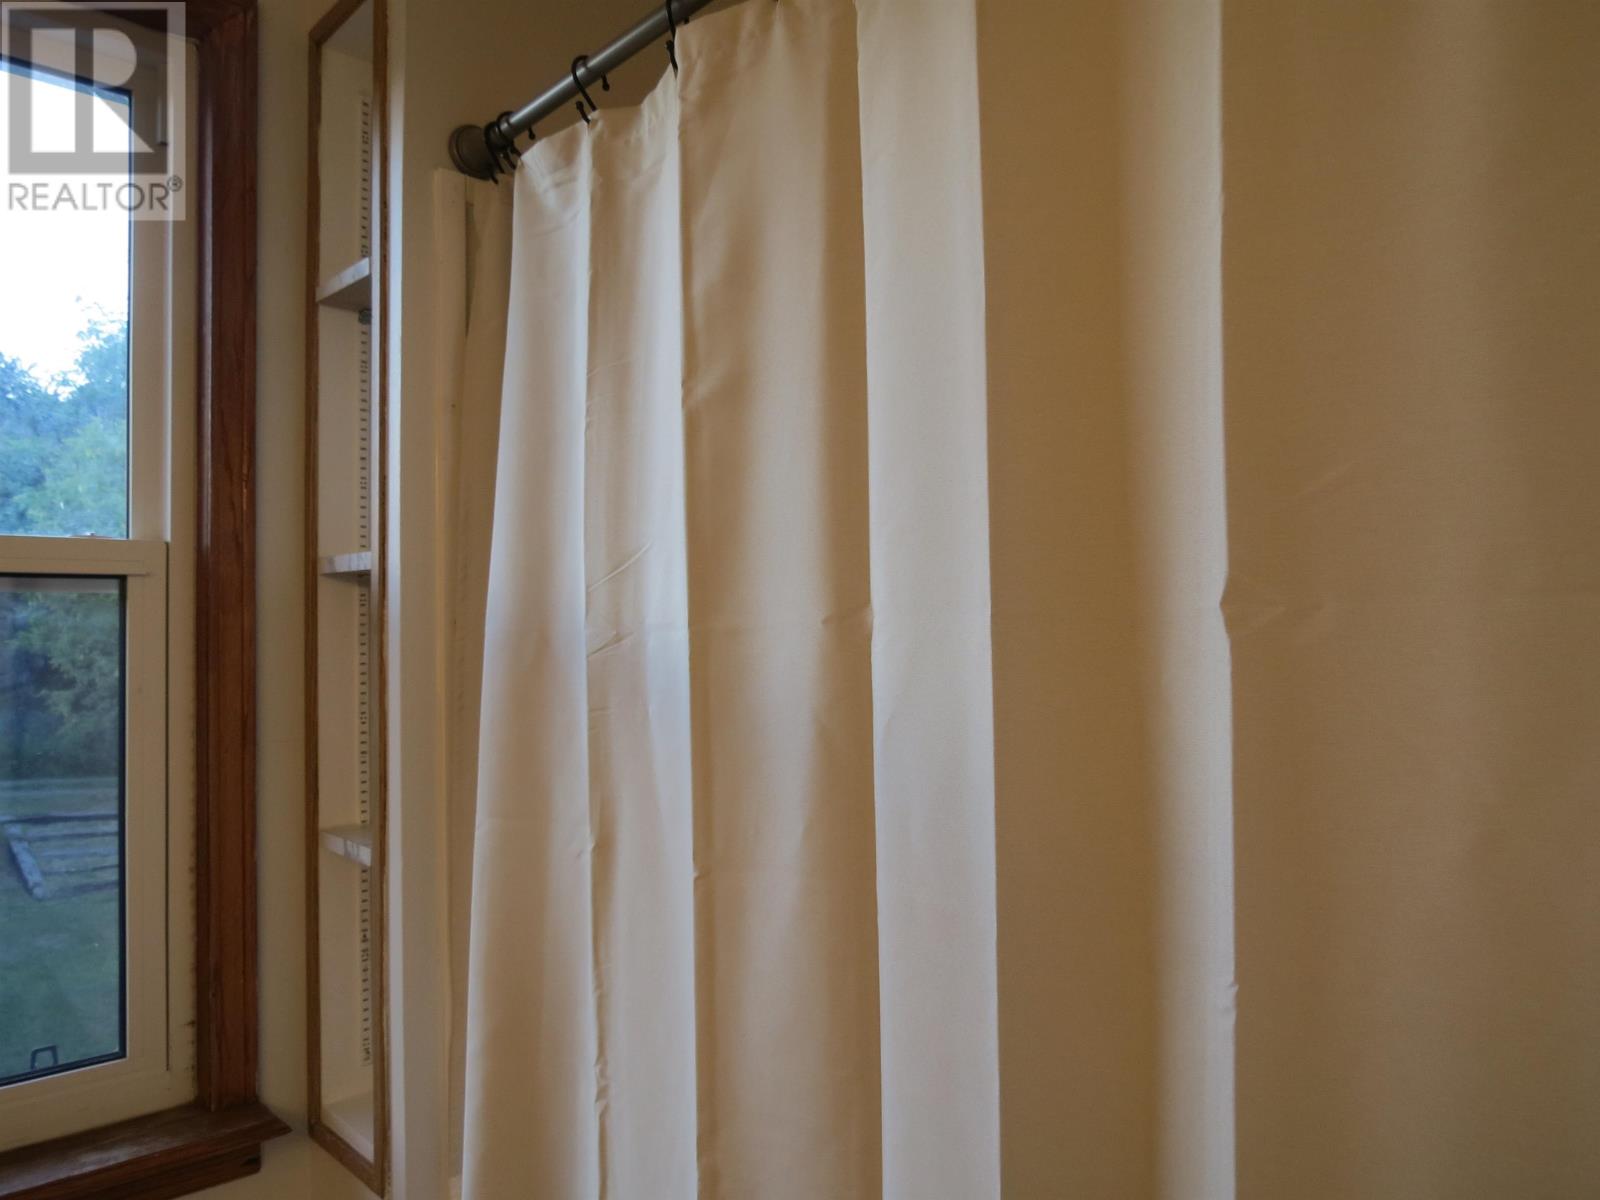
Bathroom |
|
|
4 pc bath |
|
Third Level |
Bedroom |
|
|
15.5 ' x 19' |
|
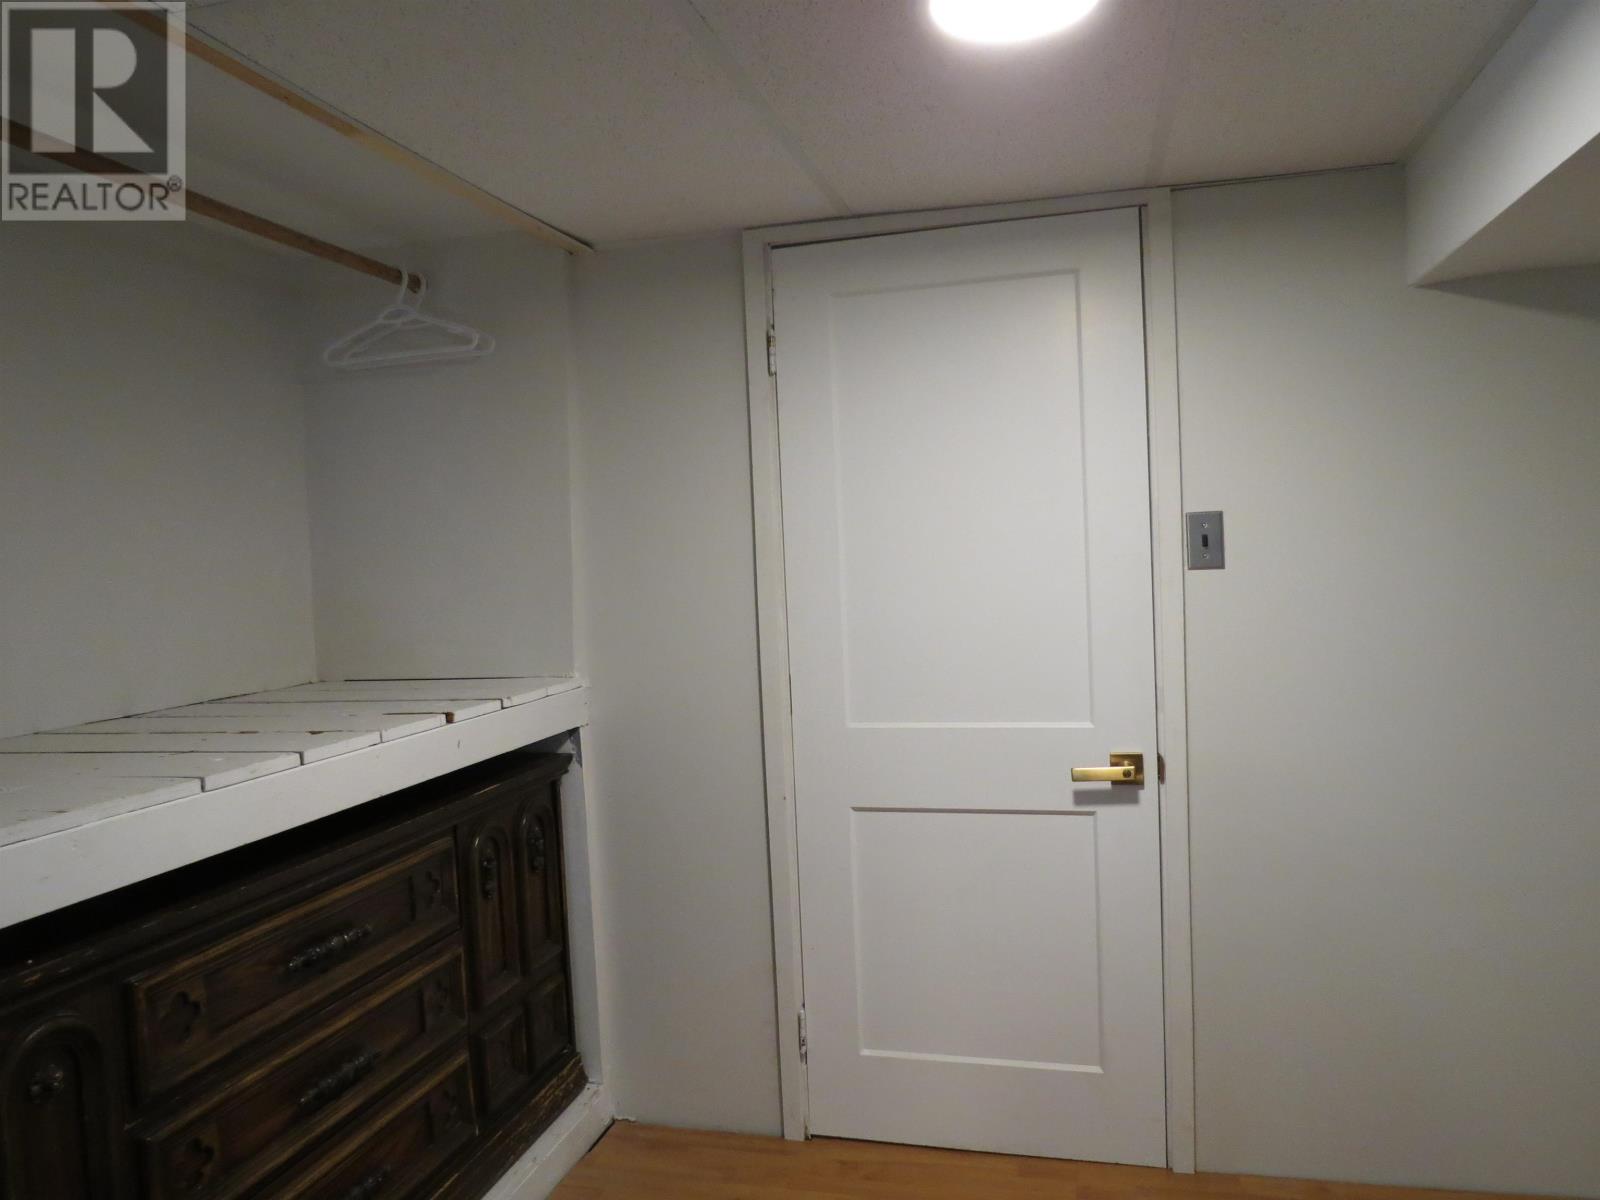
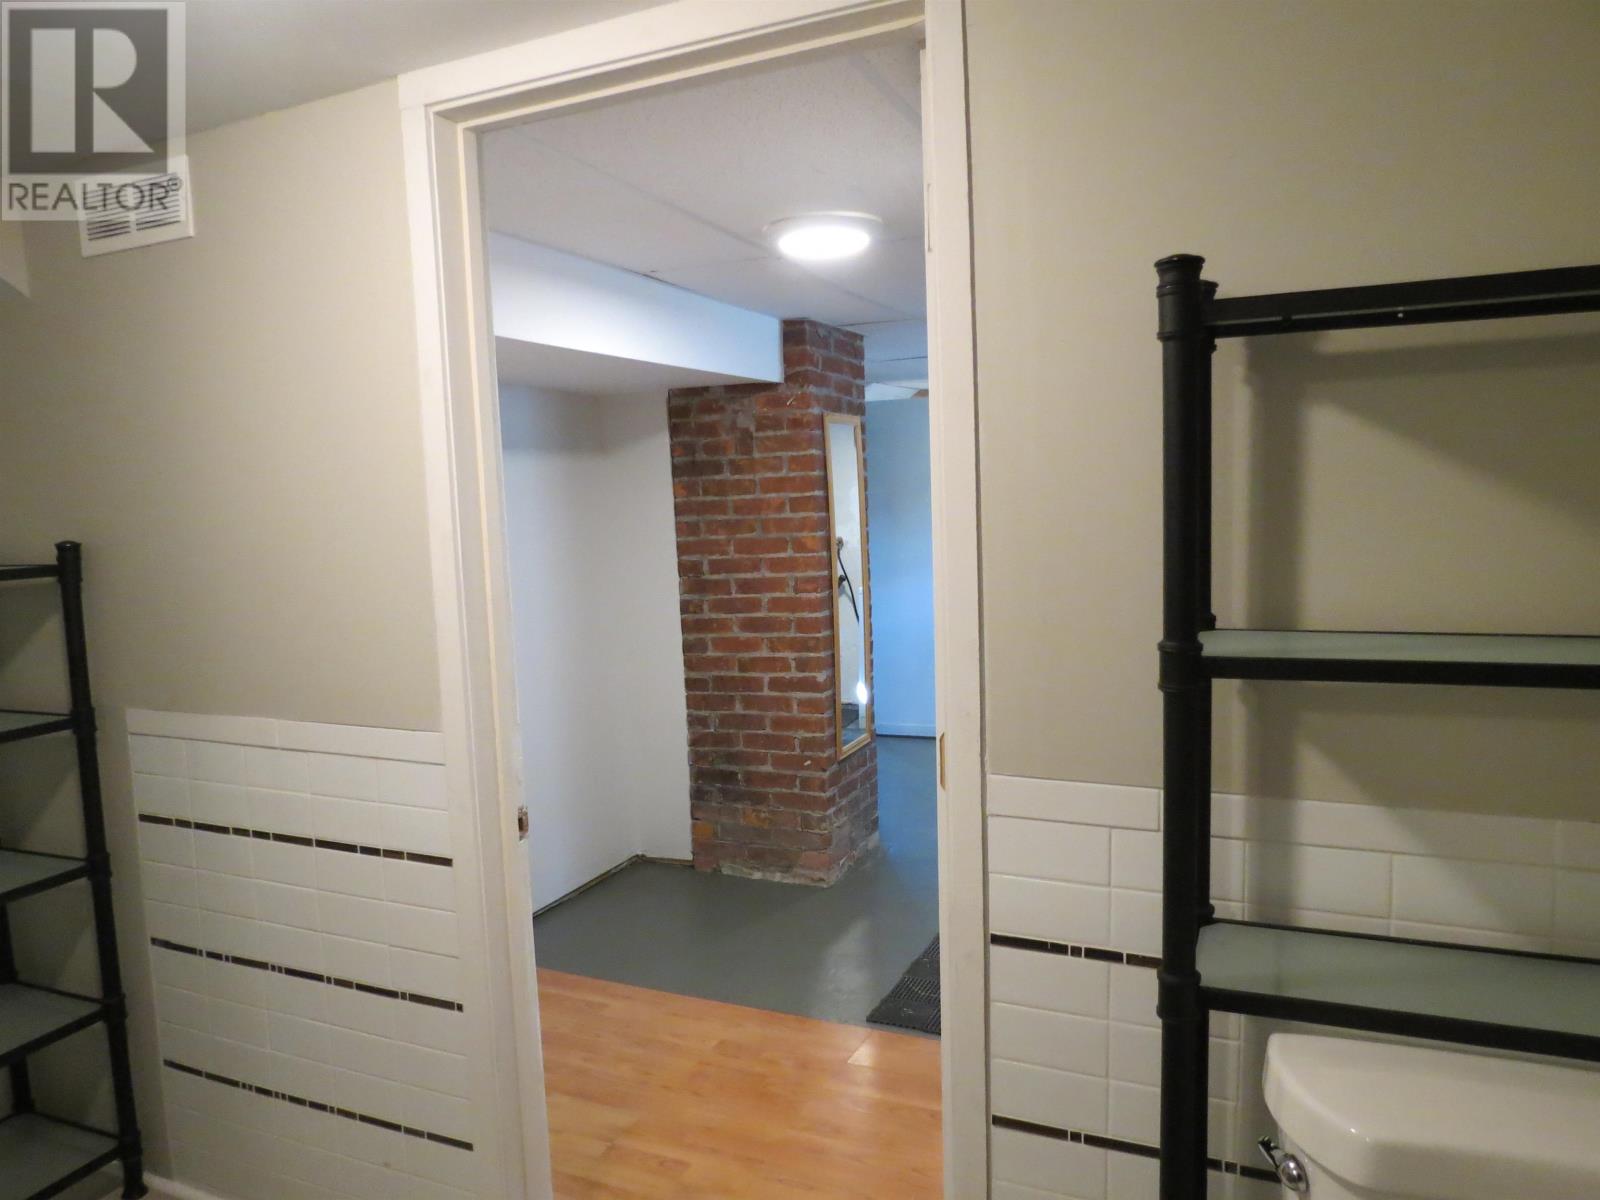
Basement |
Laundry Room |
|
|
15' x 9' |
|
Basement |
Recreation Room |
|
|
16' x 9' |
|
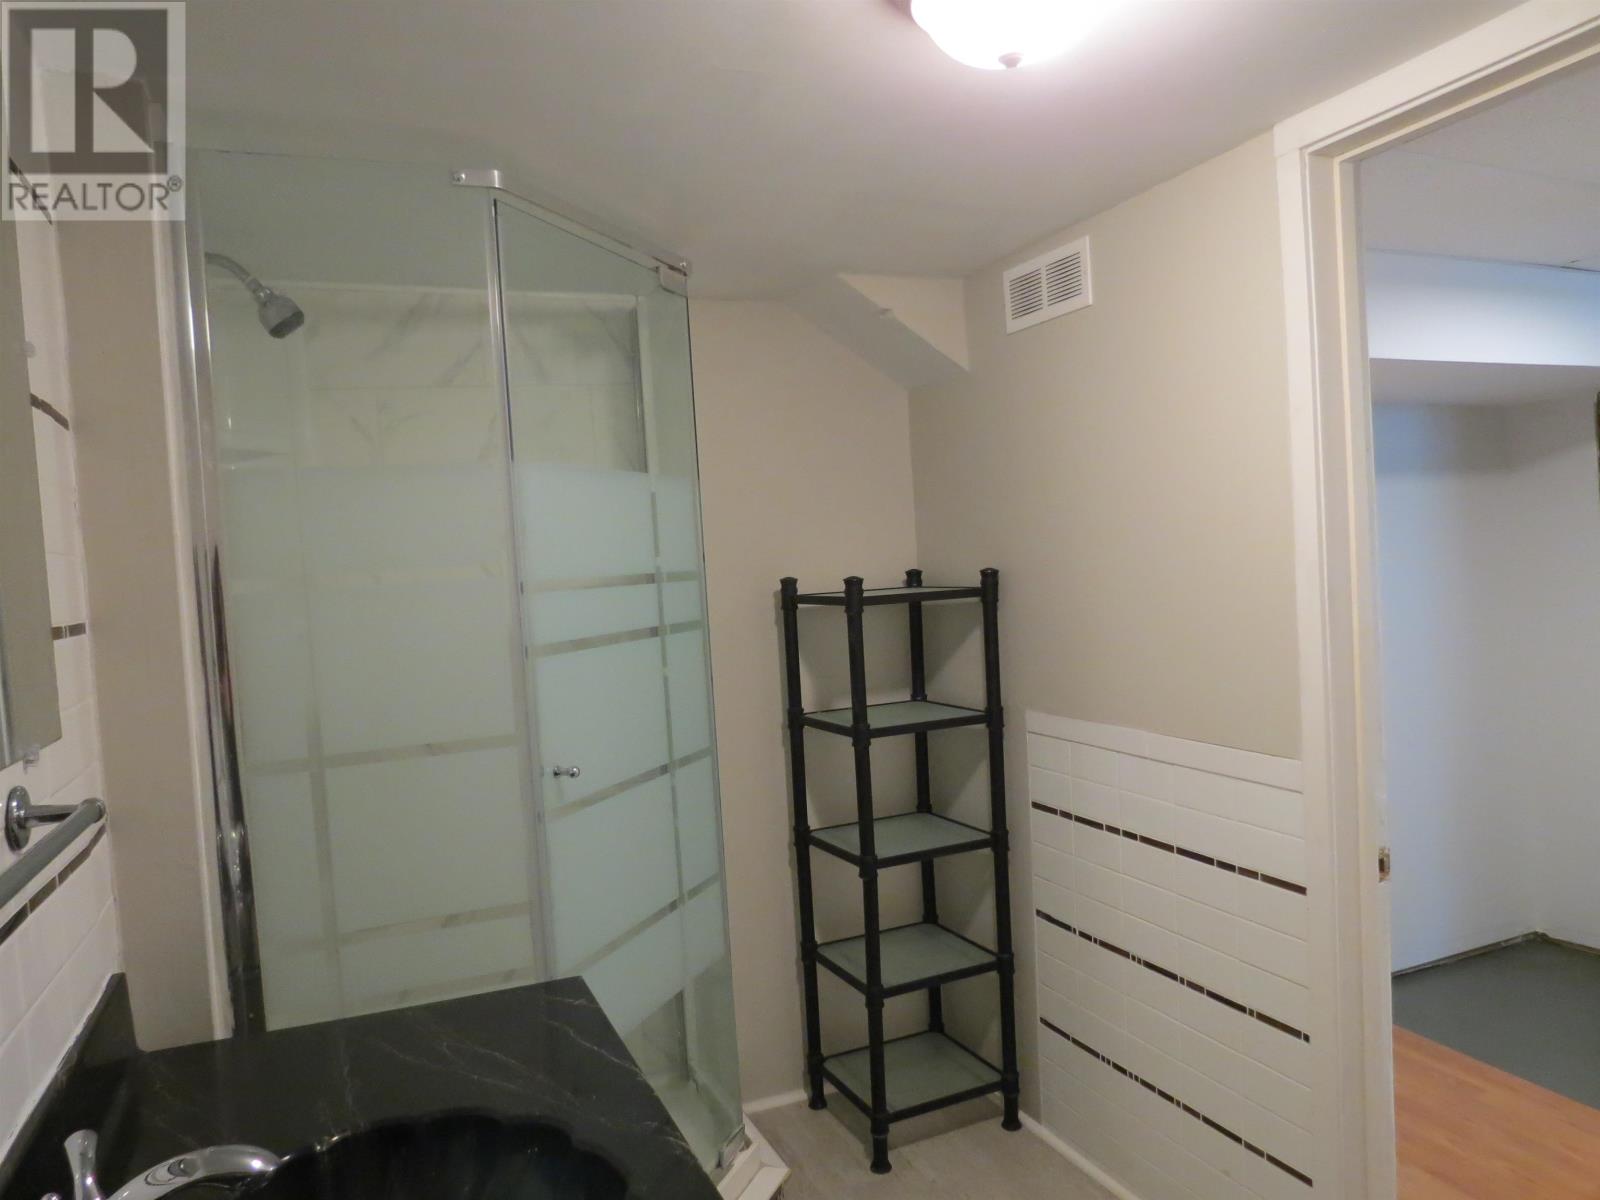
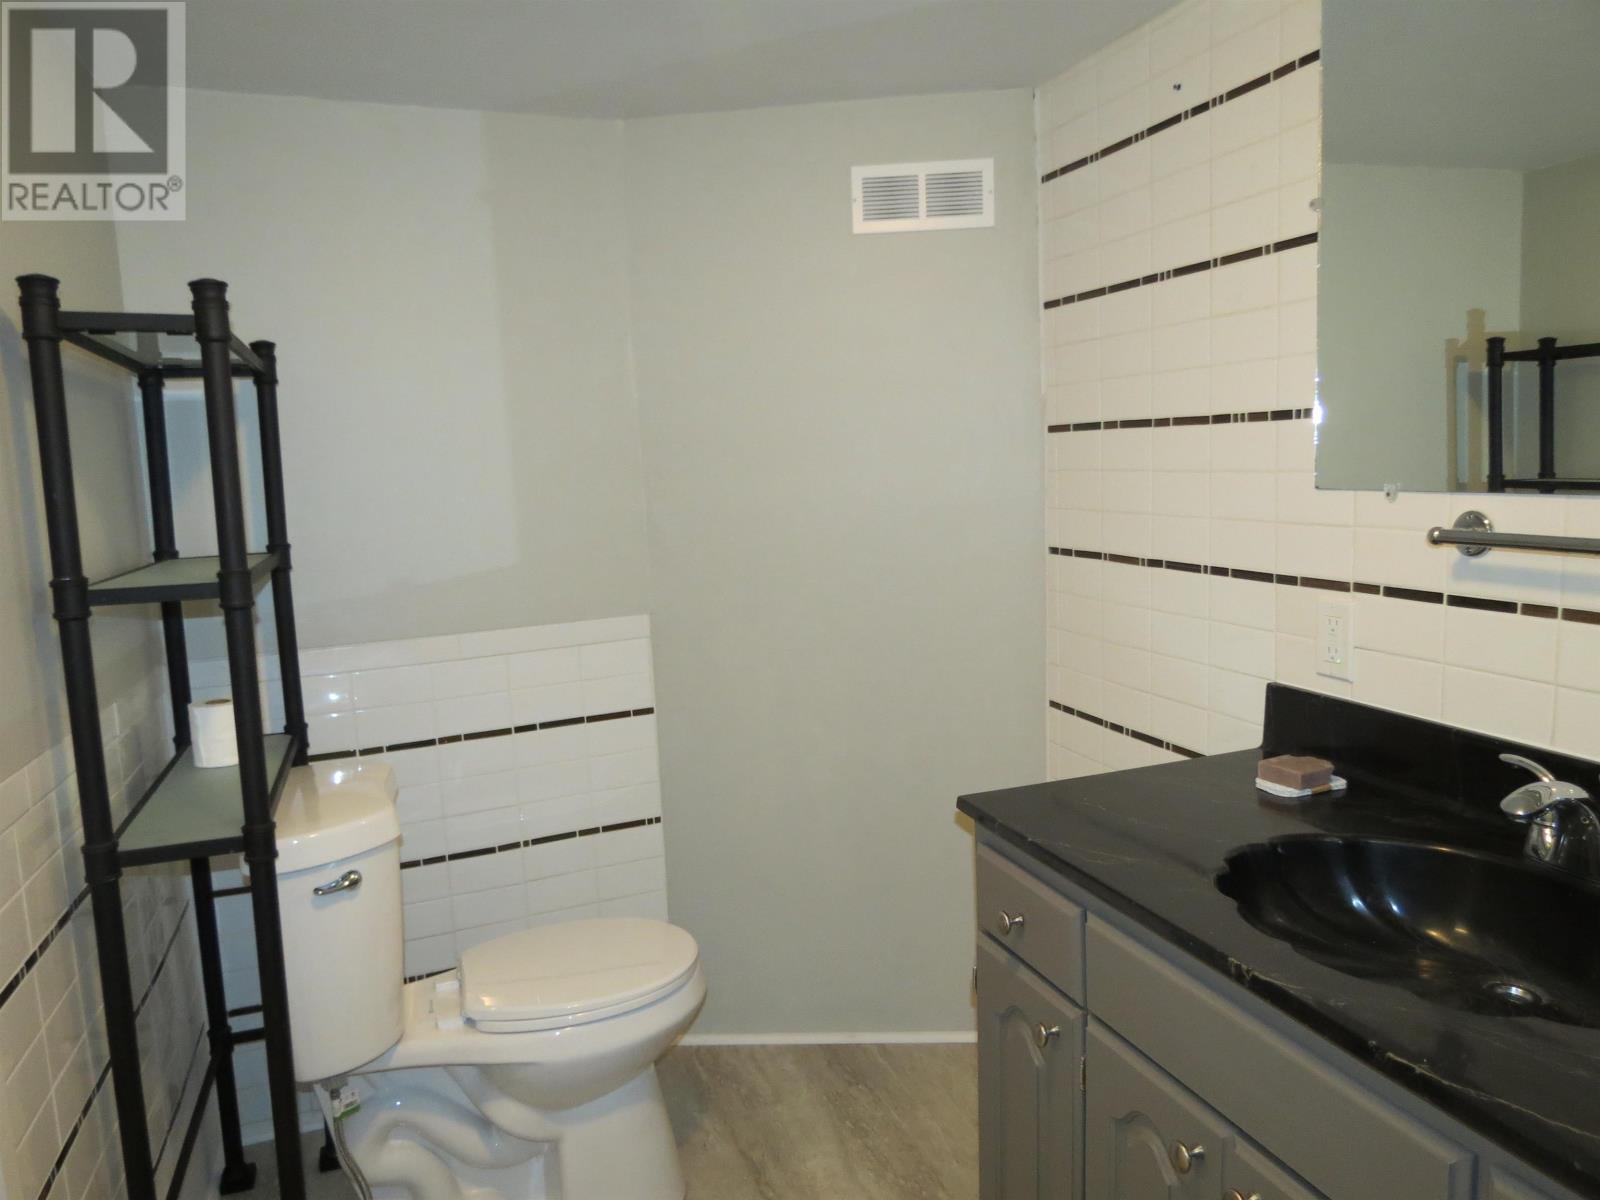
Basement |
Bathroom |
|
|
6' X 8' |
|
Main Level |
Kitchen |
|
|
11' x 16.5' |
|
Main Level |
Dining Room |
|
|
11.5 x 14' |
|
Main Level |
Living Room |
|
|
15.5' x 15.5 |
|
Main Level |
Foyer |
|
|
7' x 12' |
|
Main Level |
Porch |
|
|
8' x 10' |
Utilities
|
Cable
|
Available |
|
Electricity
|
Available |
|
Natural Gas
|
Available |
|
Telephone
|
Available |