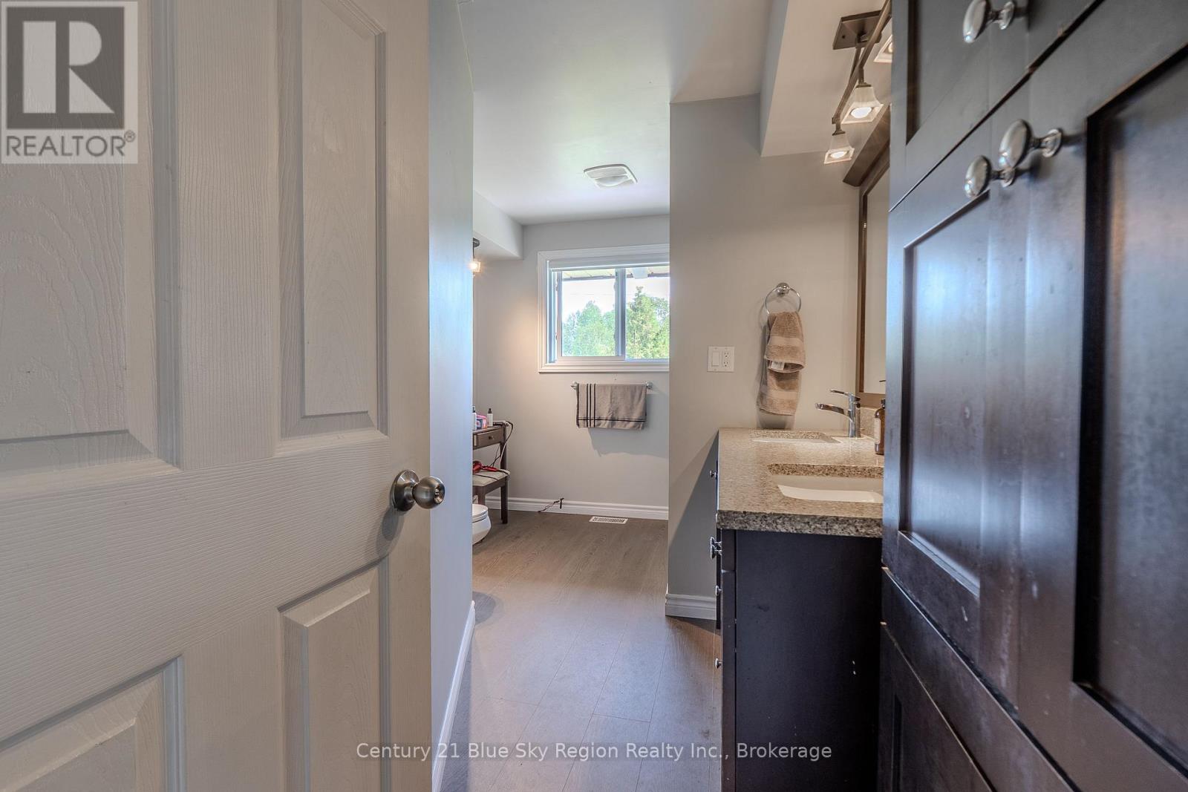
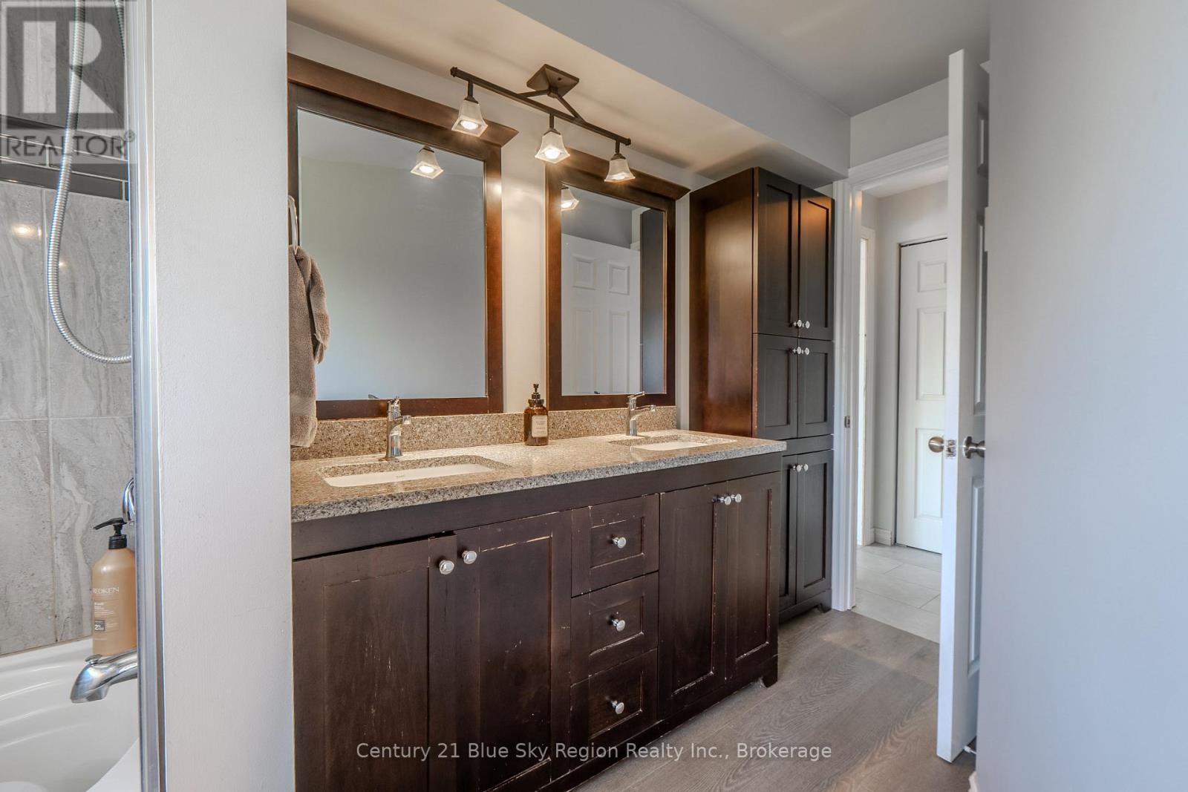
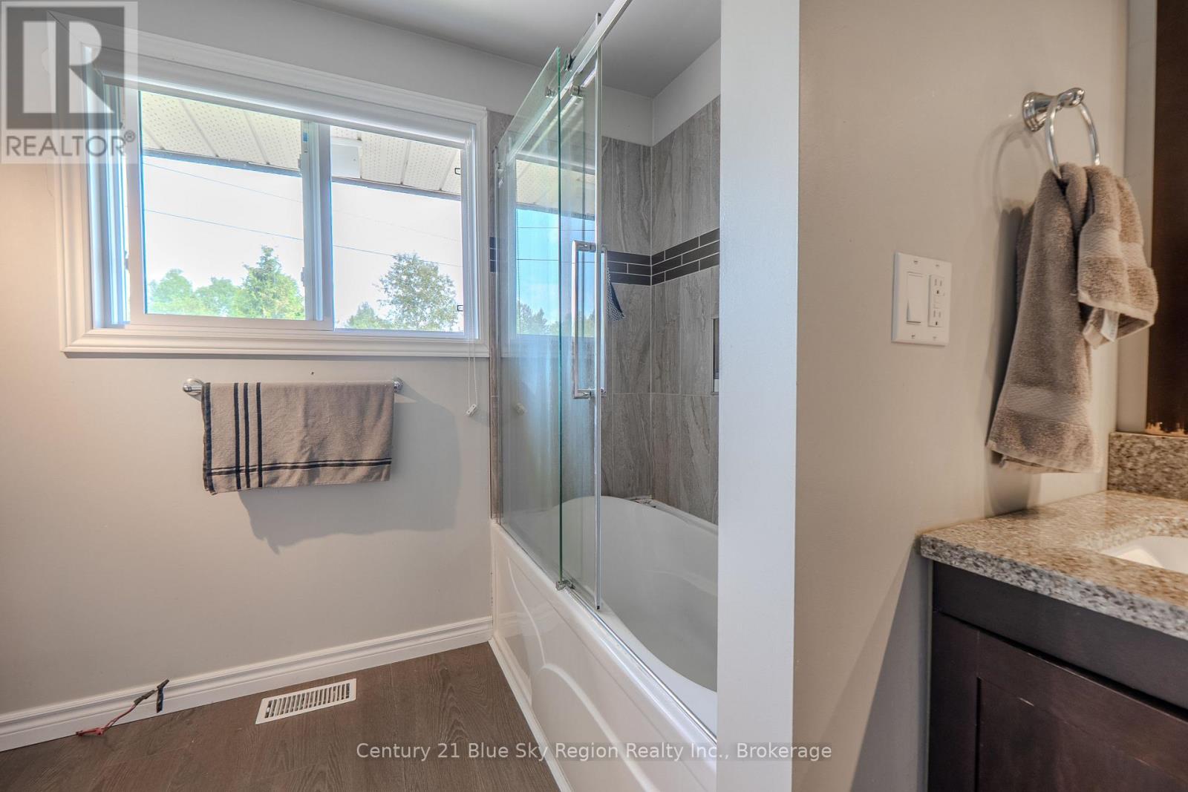
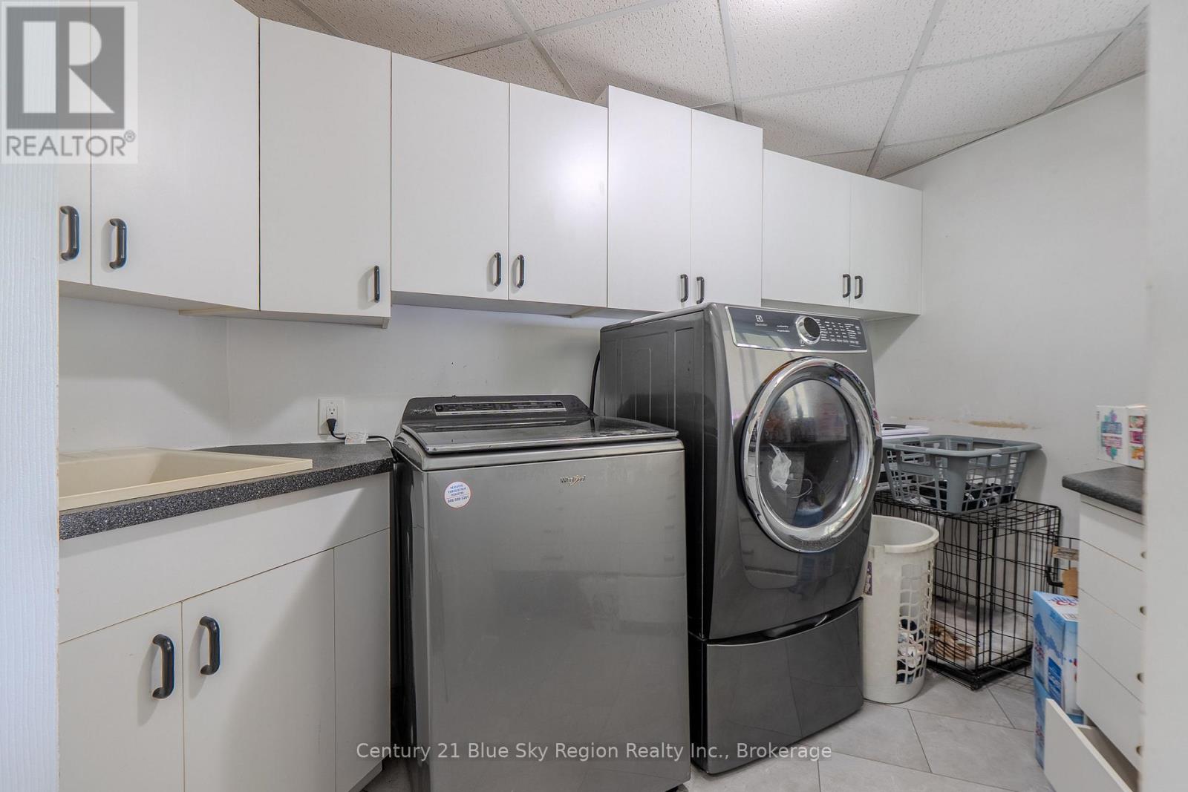
4 Bedroom
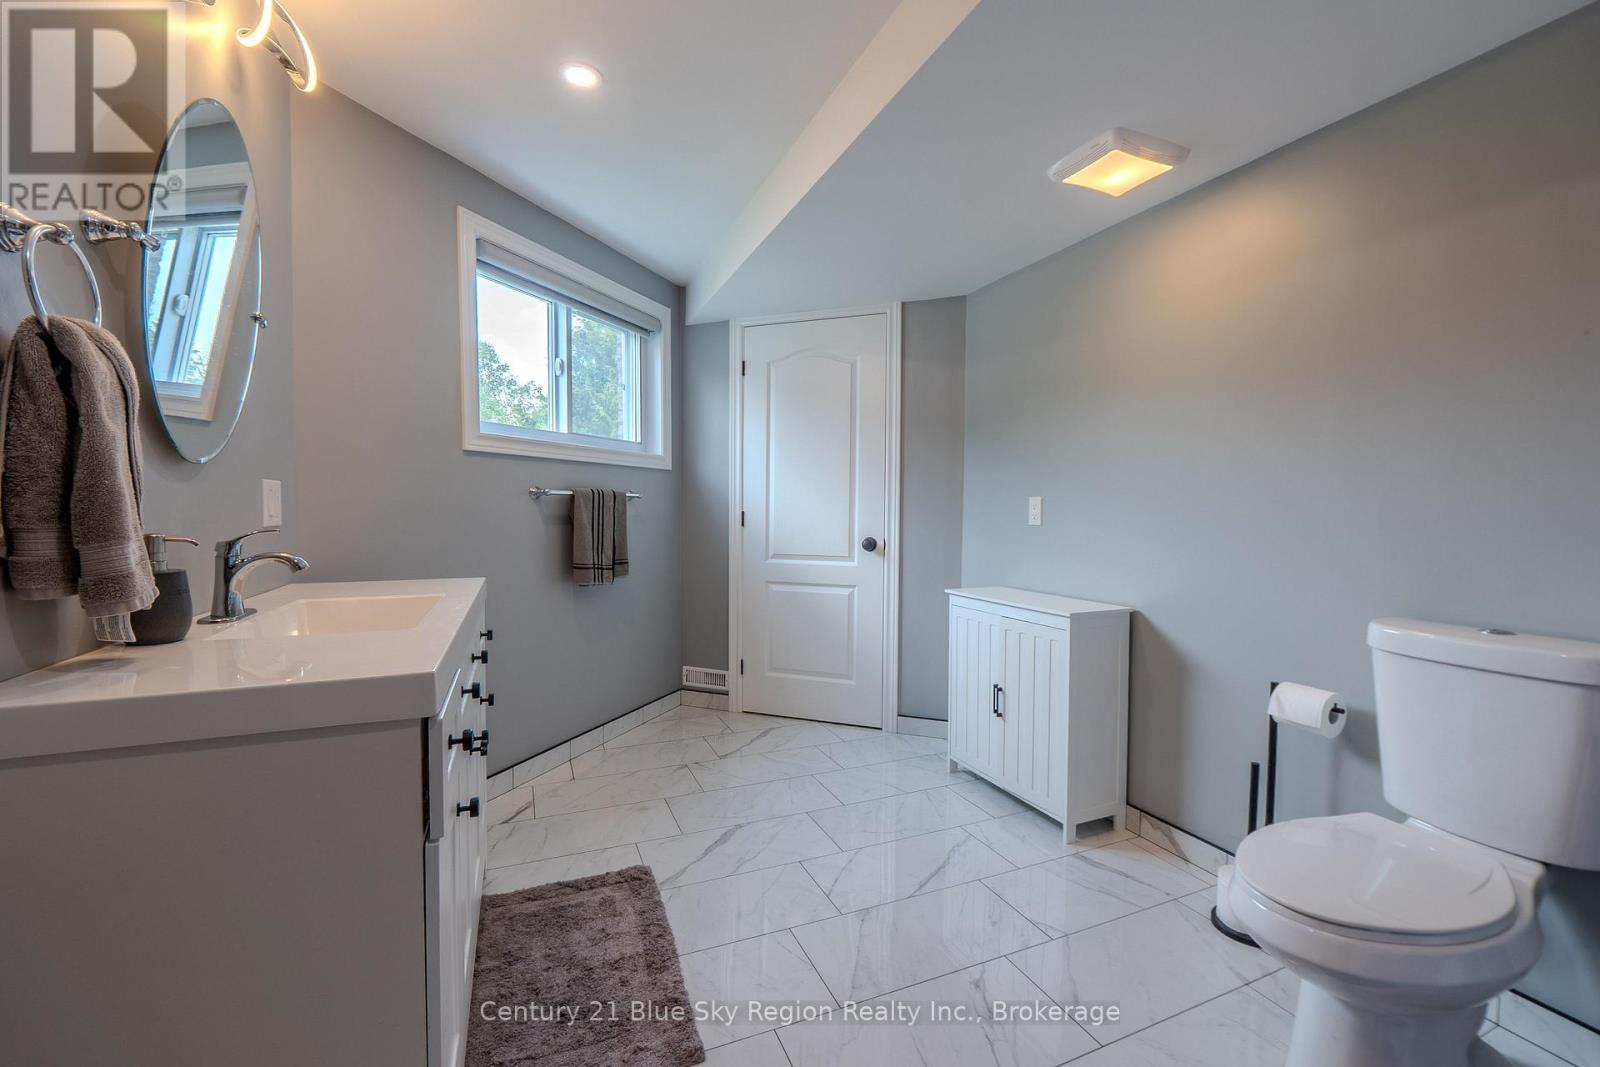
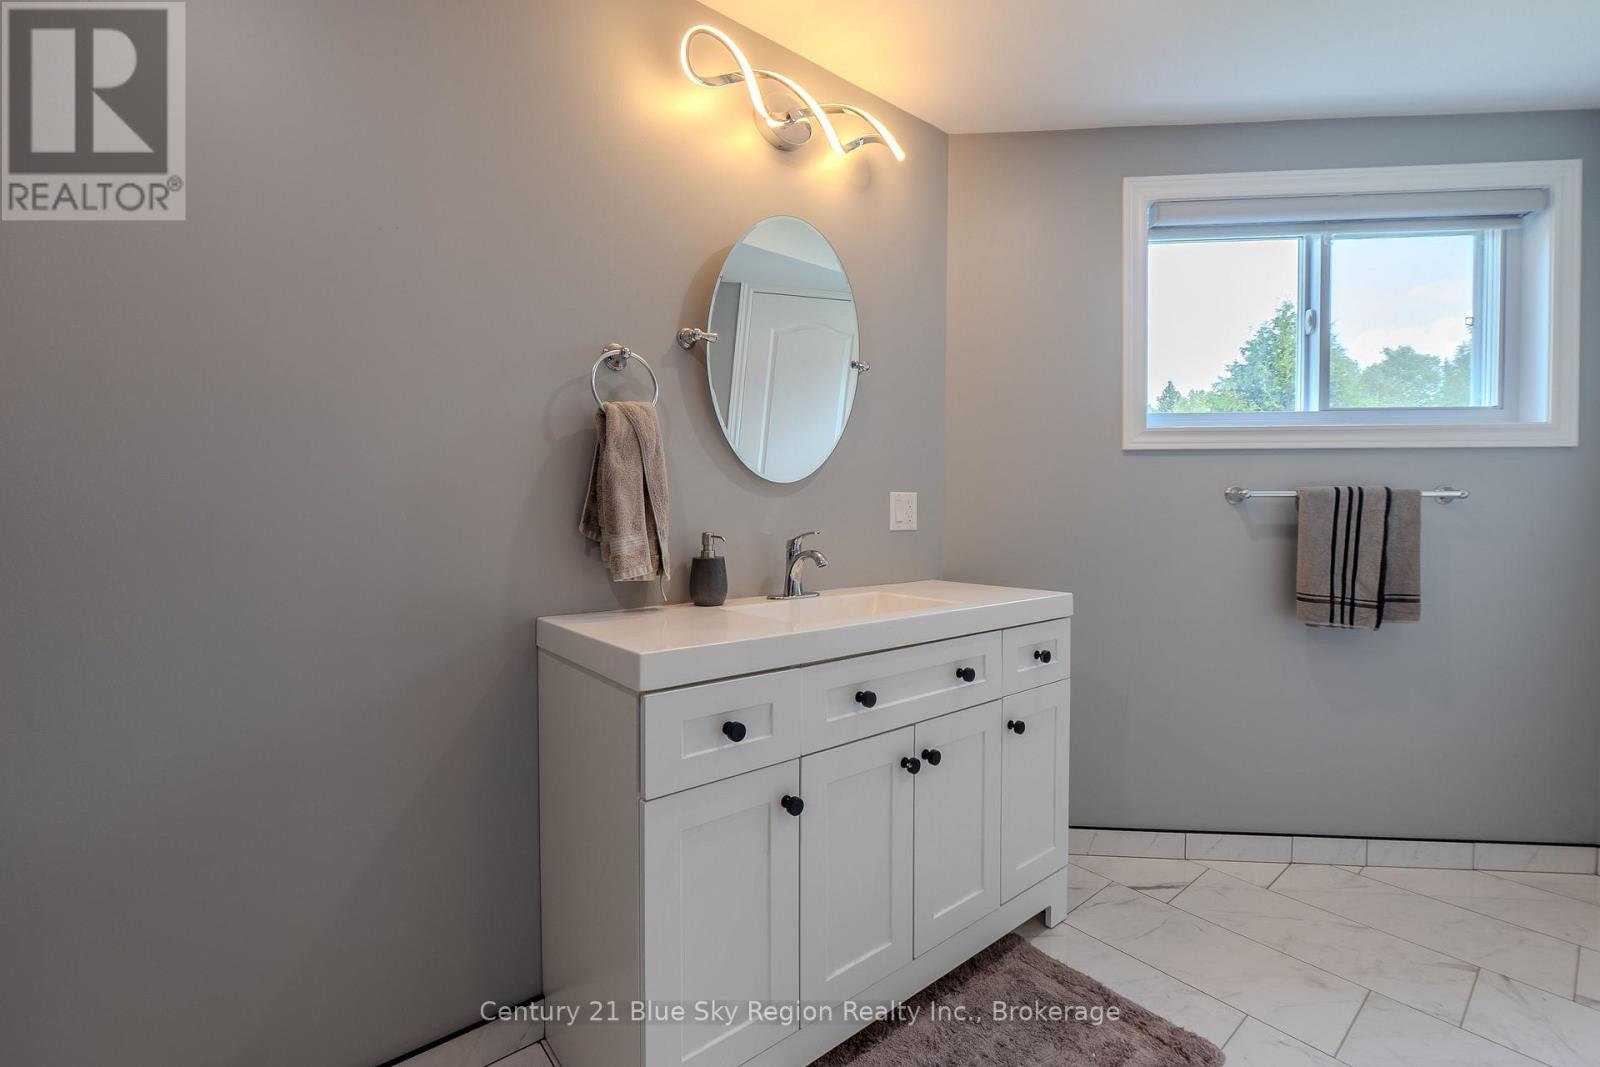
3 Bathroom
1,500 - 2,000 ft2
Bungalow
Central Air Conditioning
Forced Air
Acreage
Landscaped
$699,900
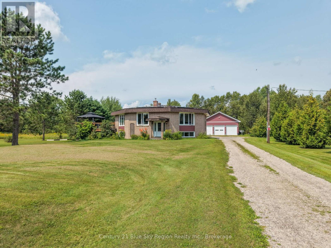
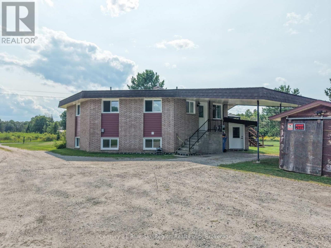
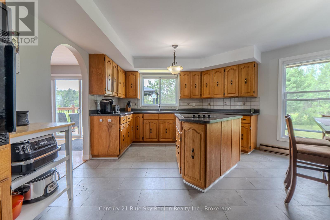
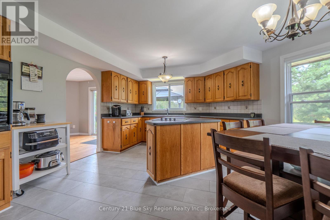
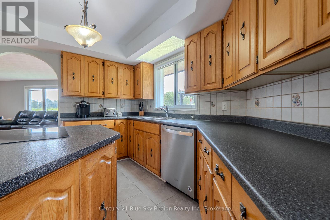
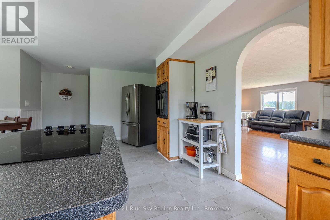
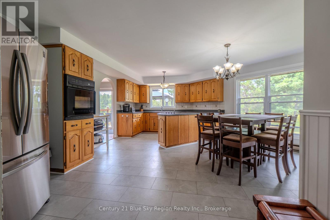
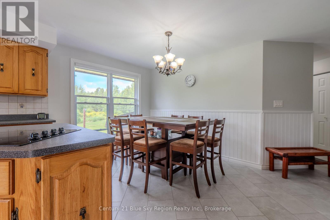
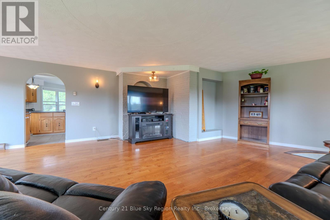
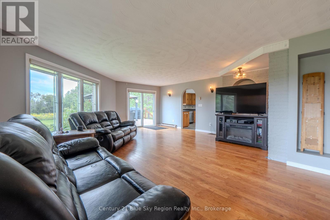
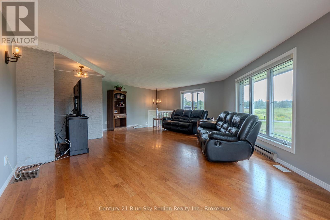
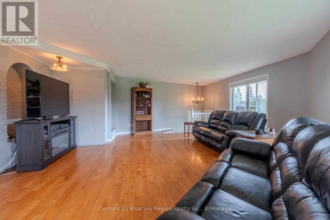
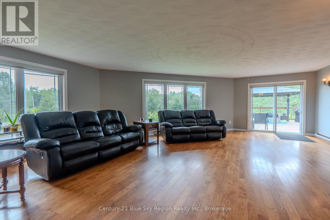
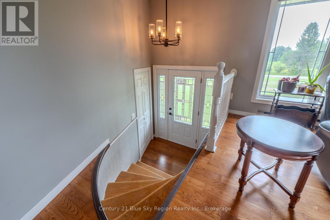
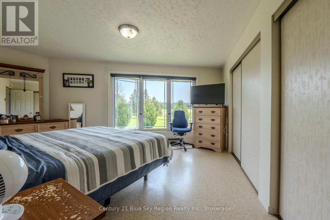
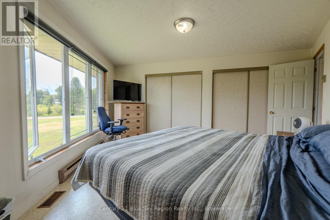
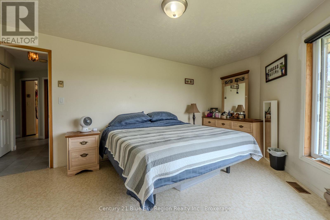
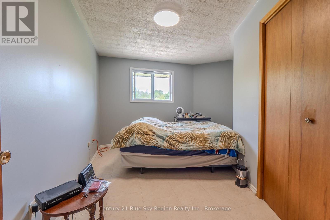
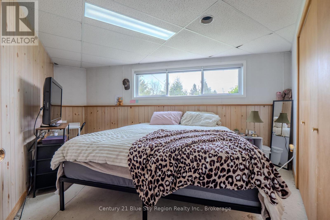
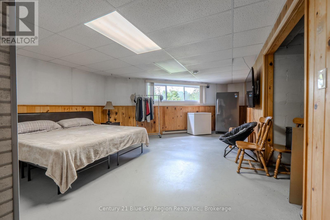
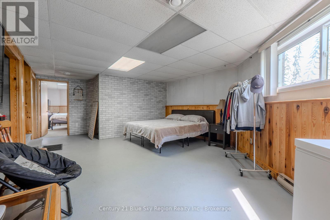
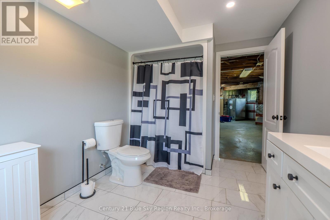
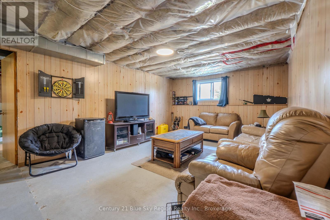
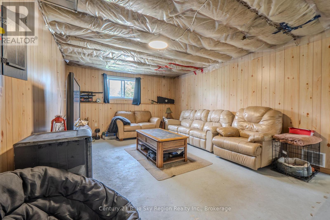
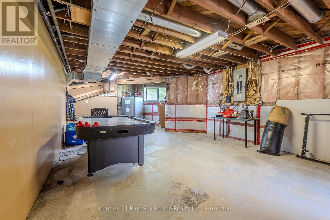
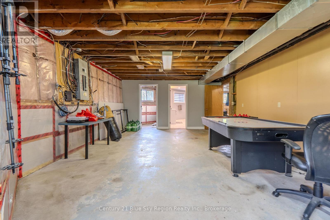
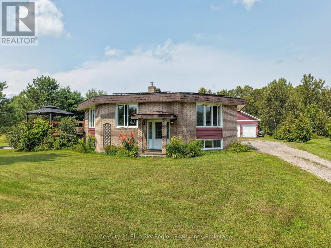
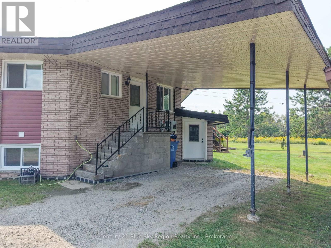
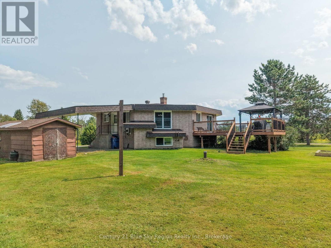
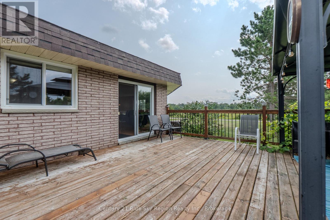
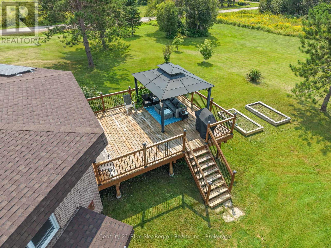
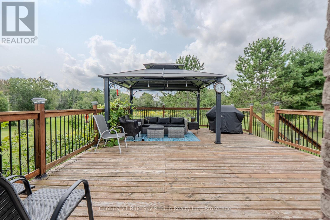
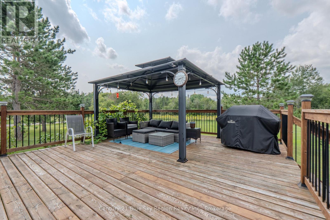
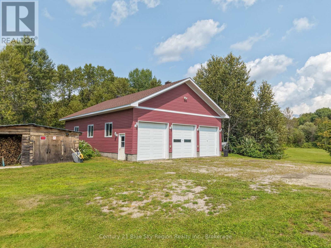
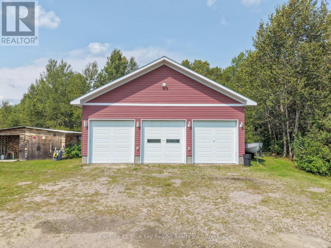
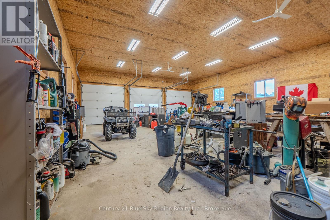
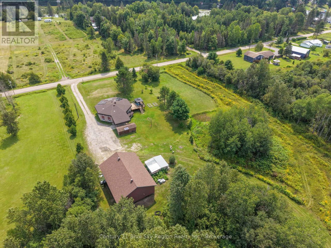
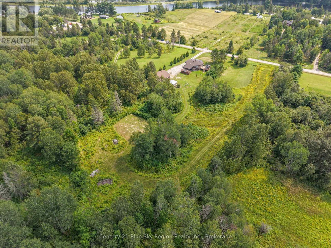
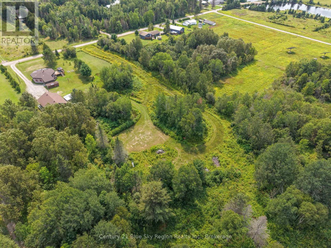
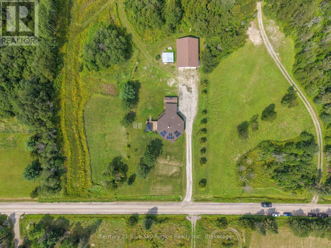
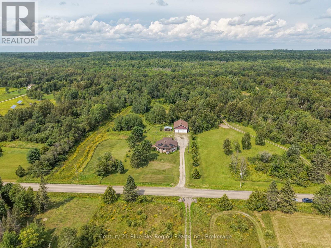
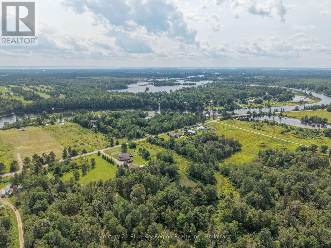
Welcome to your private 10 acre sanctuary featuring a uniquely designed, custom brick home that perfectly blends character, comfort, and sustainable living. Step inside to discover a spacious layout offering 3+1 bedrooms and 2.5 bathrooms, complete with a partially finished basement ready to adapt to your lifestyle needs, whether for an entertainment hub, gym, or extra guest space. Outside, enjoy total tranquility from your expansive deck, ideal for outdoor dining or taking in the peaceful, scenic surroundings. Vehicle enthusiasts and hobbyists will love the massive, Fully insulated 3-door detached garage measuring an impressive 36' x 48', with 14' ceilings, alongside a convenient attached carport right off the main house. Plus, dramatically slash your hydro bills with the property's eco-friendly 5kW Net Metering solar system, equipped with 16 panels that feed power directly into the meter. This one of a kind country home delivers the ultimate combination of rural privacy, functional space, and modern energy efficiency. (id:61194)
Property Details
|
MLS® Number
|
X13666560 |
|
Property Type
|
Single Family |
|
Community Name
|
Sturgeon Falls |
|
Amenities Near By
|
Schools, Marina, Hospital, Place Of Worship |
|
Community Features
|
School Bus, Community Centre |
|
Features
|
Level |
|
Parking Space Total
|
13 |
Building
|
Bathroom Total
|
3 |
|
Bedrooms Above Ground
|
3 |
|
Bedrooms Below Ground
|
1 |
|
Bedrooms Total
|
4 |
|
Age
|
31 To 50 Years |
|
Appliances
|
Dishwasher, Dryer, Stove, Washer, Window Coverings, Refrigerator |
|
Architectural Style
|
Bungalow |
|
Basement Development
|
Partially Finished |
|
Basement Type
|
Full (partially Finished) |
|
Construction Style Attachment
|
Detached |
|
Cooling Type
|
Central Air Conditioning |
|
Exterior Finish
|
Brick |
|
Foundation Type
|
Block |
|
Half Bath Total
|
1 |
|
Heating Fuel
|
Oil, Wood |
|
Heating Type
|
Forced Air |
|
Stories Total
|
1 |
|
Size Interior
|
1,500 - 2,000 Ft2 |
|
Type
|
House |
|
Utility Water
|
Drilled Well |
Parking
Land
|
Access Type
|
Year-round Access |
|
Acreage
|
Yes |
|
Land Amenities
|
Schools, Marina, Hospital, Place Of Worship |
|
Landscape Features
|
Landscaped |
|
Sewer
|
Septic System |
|
Size Depth
|
1376 Ft ,2 In |
|
Size Frontage
|
315 Ft ,1 In |
|
Size Irregular
|
315.1 X 1376.2 Ft |
|
Size Total Text
|
315.1 X 1376.2 Ft|10 - 24.99 Acres |
|
Zoning Description
|
Ru |
Rooms
| Level |
Type |
Length |
Width |
Dimensions |
|
Basement |
Bathroom |
4.32 m |
2.49 m |
4.32 m x 2.49 m |
|
Basement |
Other |
7.46 m |
4.63 m |
7.46 m x 4.63 m |
|
Basement |
Utility Room |
7.7 m |
1.87 m |
7.7 m x 1.87 m |
|
Basement |
Recreational, Games Room |
6.61 m |
4.65 m |
6.61 m x 4.65 m |
|
Basement |
Family Room |
5.87 m |
3.88 m |
5.87 m x 3.88 m |
|
Basement |
Bedroom |
4.66 m |
4.1 m |
4.66 m x 4.1 m |
|
Main Level |
Kitchen |
6.14 m |
6.1 m |
6.14 m x 6.1 m |
|
Main Level |
Living Room |
8.39 m |
6.69 m |
8.39 m x 6.69 m |
|
Main Level |
Primary Bedroom |
5.1 m |
4.61 m |
5.1 m x 4.61 m |
|
Main Level |
Bedroom |
4 m |
2.62 m |
4 m x 2.62 m |
|
Main Level |
Bedroom |
4.01 m |
2.88 m |
4.01 m x 2.88 m |
|
Main Level |
Bathroom |
4.02 m |
2.6 m |
4.02 m x 2.6 m |
|
Main Level |
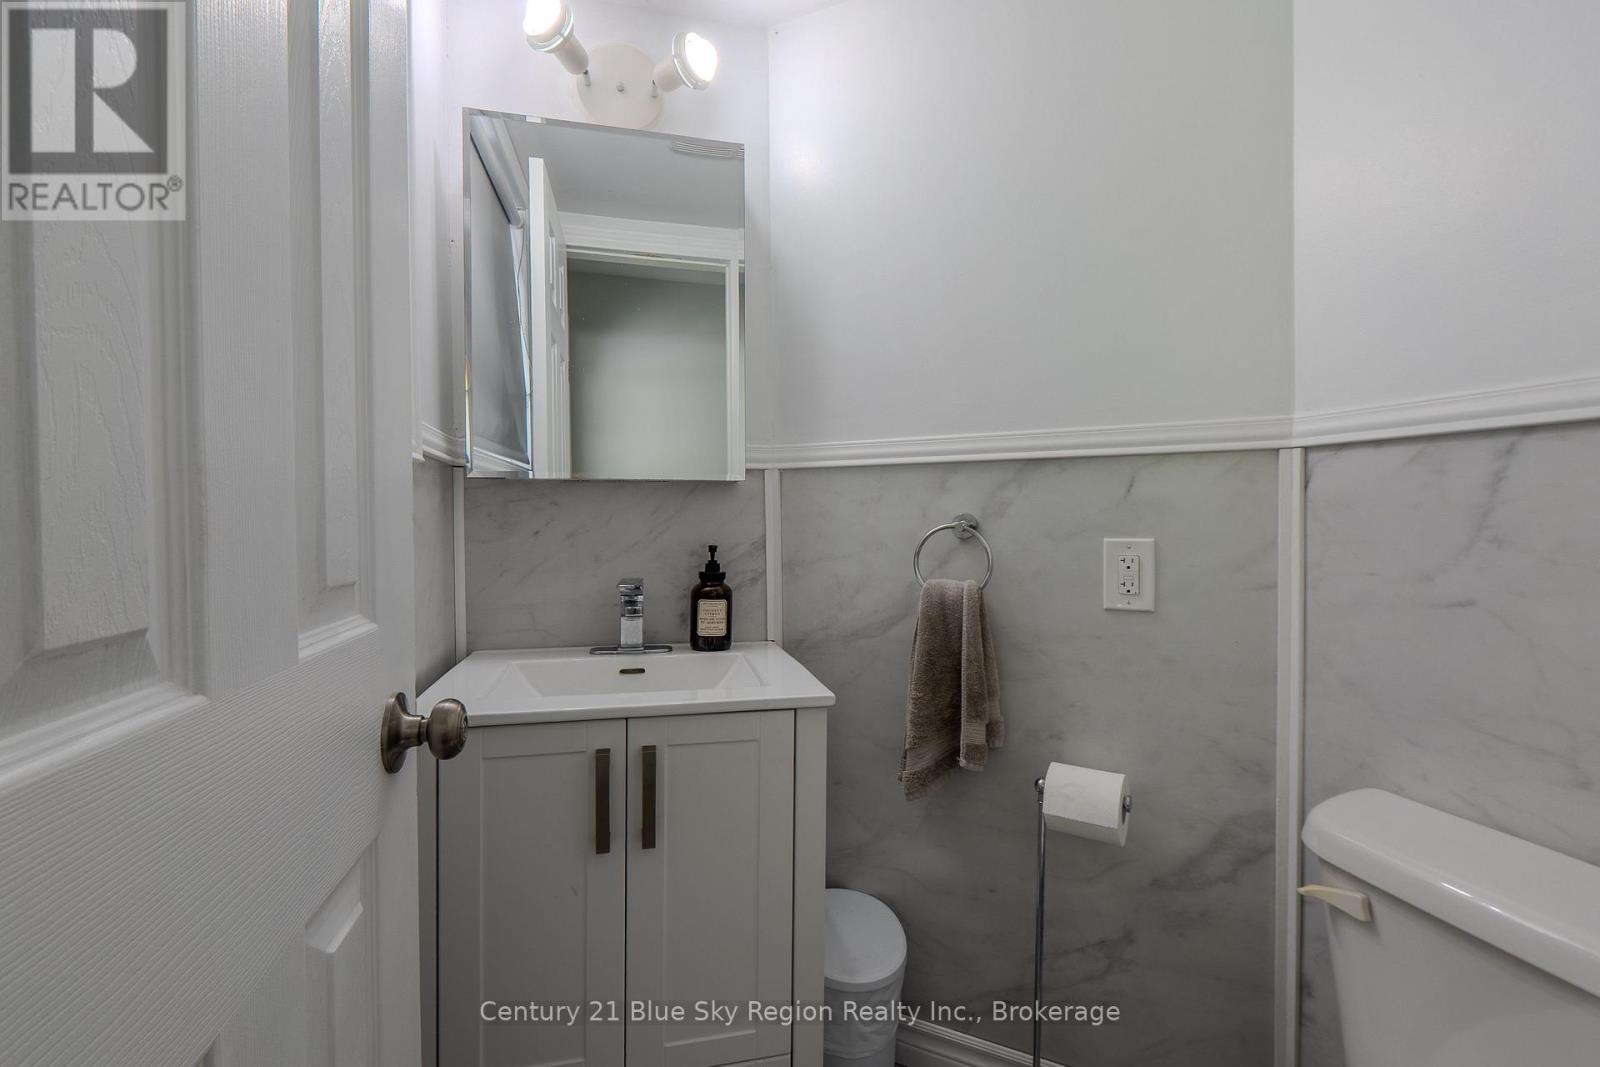
Partial Bathroom |
1.35 m |
1.3 m |
1.35 m x 1.3 m |
Utilities
|
Cable
|
Available |
|
Electricity
|
Installed |
|
Wireless
|
Available |
|
Electricity Connected
|
Connected |
|
Telephone
|
Nearby |