4 Bedroom
2 Bathroom
700 - 1,100 ft2
Raised Bungalow
Fireplace
Central Air Conditioning
Forced Air
Landscaped
$489,900
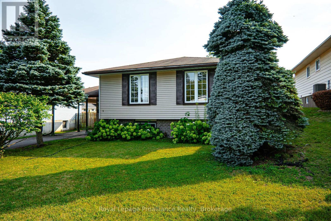
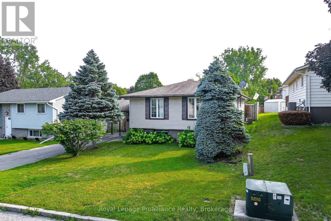
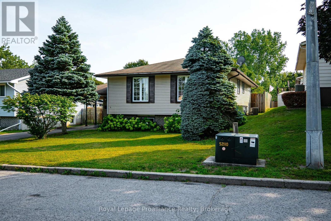
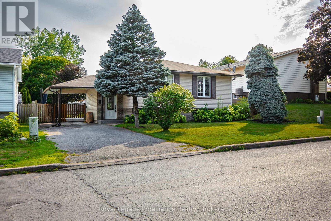
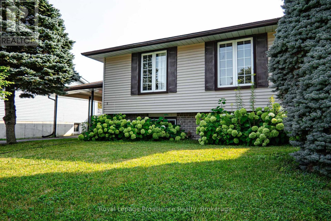
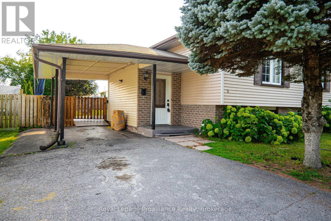
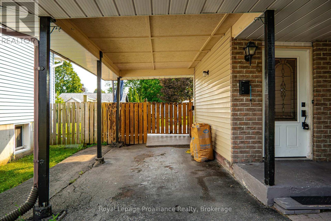
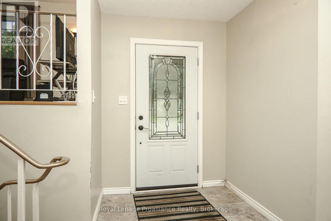
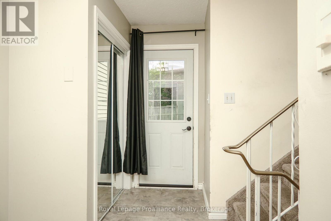
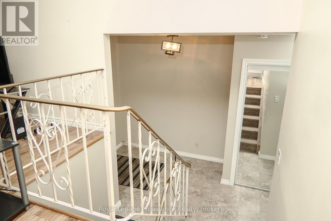
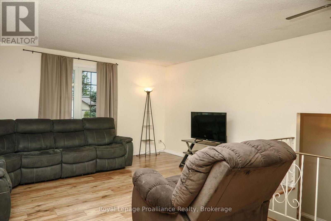
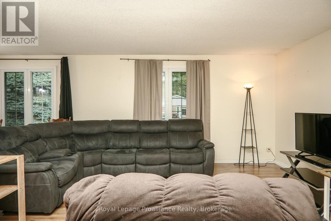
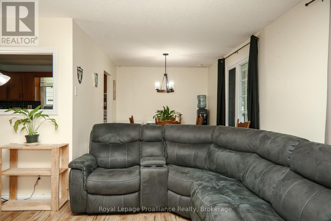
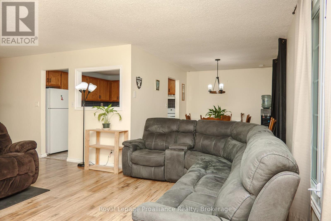
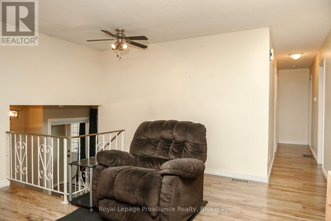
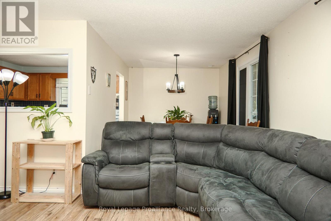
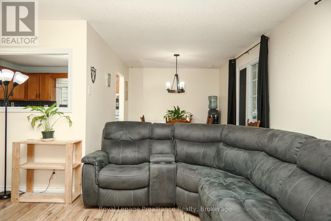
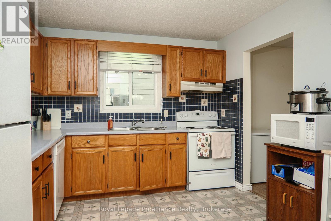
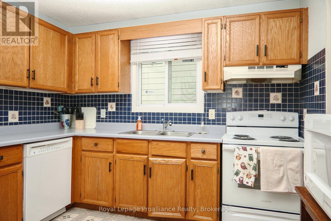
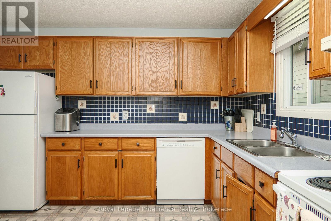
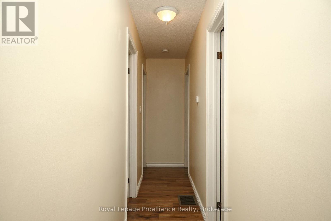
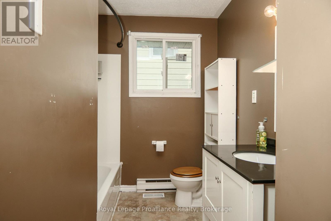
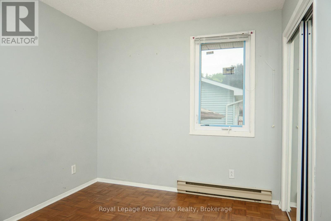
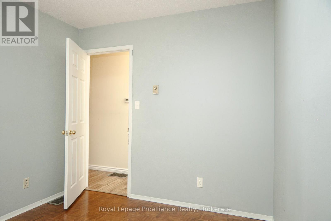
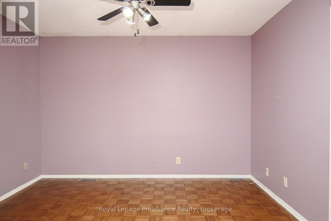
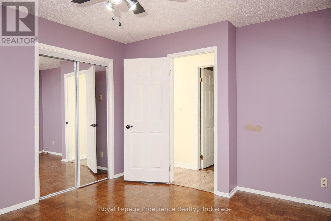
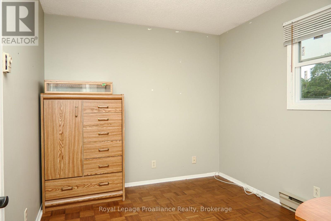
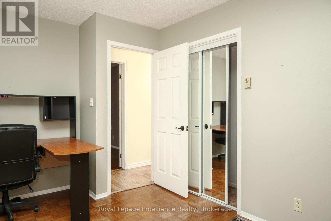
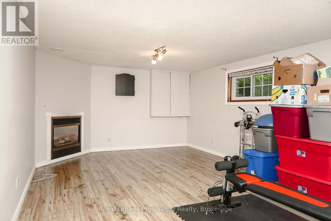
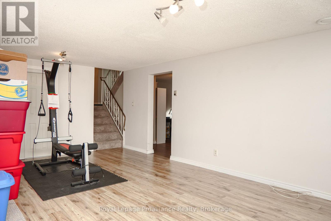
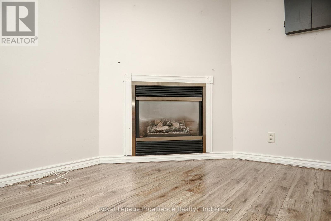
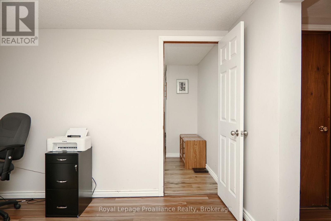
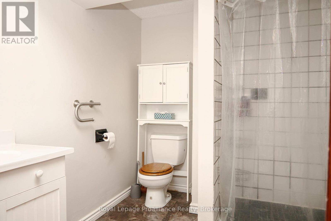
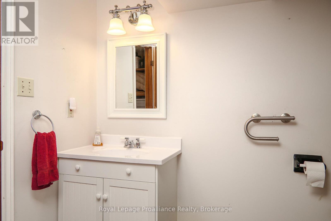
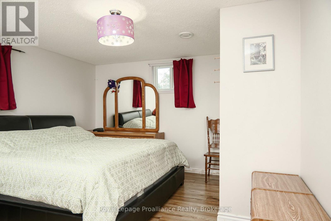
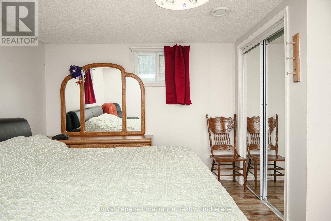
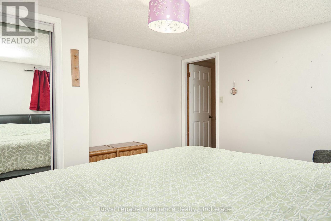
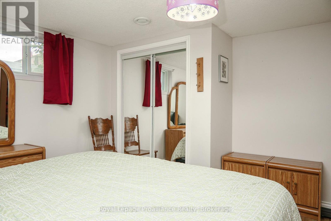
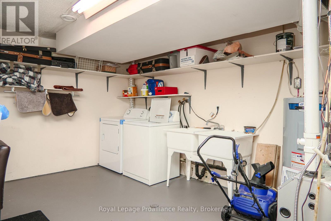
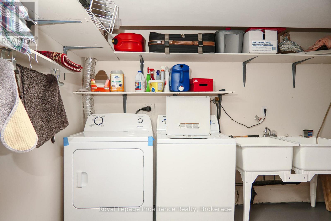
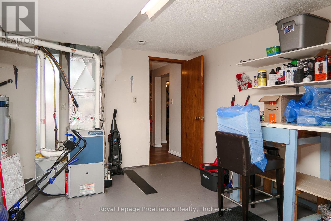
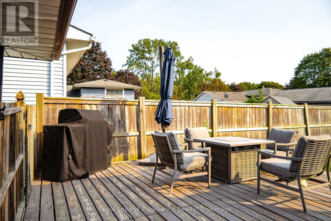
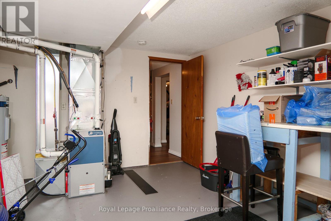
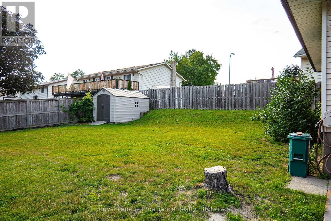
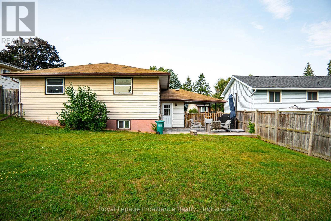
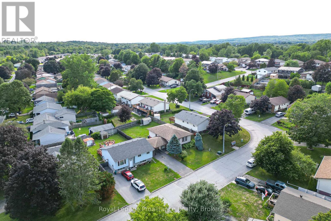
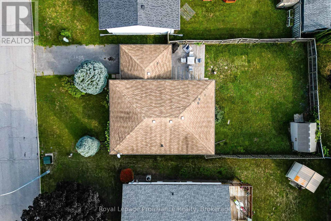
Welcome to this charming and well-maintained raised bungalow, perfectly situated in a great location. Step inside through a welcoming foyer finished with durable ceramic tile, only a few stairs up brings you into the bright and airy, open-concept living and dining rooms-the ideal space for both entertaining and relaxing. This home offers a flexible layout featuring 3+1 bedrooms and 1+1 bathrooms, ensuring plenty of space for family and guests. The basement which is only a few steps down from the foyer boasts a cozy rec room complete with a gas fireplace, perfect for chilly evenings, oversized laundry room for storage or workspace, forced air gas furnace with central air plus a larger bedroom for guests. For your convenience, all appliances are included, making your move-in seamless. Outside, enjoy the privacy of a fully fenced yard featuring a convenient shed for extra storage, a deck that is wheelchair accessible from the carport. Additional perks include a carport to keep your vehicle protected from the elements. This home truly combines comfort and convenience. (id:61194)
Property Details
|
MLS® Number
|
X13659470 |
|
Property Type
|
Single Family |
|
Community Name
|
Trenton Ward |
|
Amenities Near By
|
Hospital, Park, Public Transit |
|
Features
|
Level, Sump Pump |
|
Parking Space Total
|
3 |
|
Structure
|
Deck, Porch, Shed |
|
View Type
|
View |
Building
|
Bathroom Total
|
2 |
|
Bedrooms Above Ground
|
3 |
|
Bedrooms Below Ground
|
1 |
|
Bedrooms Total
|
4 |
|
Age
|
51 To 99 Years |
|
Amenities
|
Fireplace(s) |
|
Appliances
|
Water Heater, Dishwasher, Dryer, Stove, Washer, Refrigerator |
|
Architectural Style
|
Raised Bungalow |
|
Basement Development
|
Partially Finished |
|
Basement Type
|
Full (partially Finished) |
|
Construction Style Attachment
|
Detached |
|
Cooling Type
|
Central Air Conditioning |
|
Exterior Finish
|
Vinyl Siding |
|
Fire Protection
|
Smoke Detectors |
|
Fireplace Present
|
Yes |
|
Fireplace Total
|
1 |
|
Foundation Type
|
Poured Concrete |
|
Heating Fuel
|
Natural Gas |
|
Heating Type
|
Forced Air |
|
Stories Total
|
1 |
|
Size Interior
|
700 - 1,100 Ft2 |
|
Type
|
House |
|
Utility Water
|
Municipal Water |
Parking
Land
|
Acreage
|
No |
|
Fence Type
|
Fenced Yard |
|
Land Amenities
|
Hospital, Park, Public Transit |
|
Landscape Features
|
Landscaped |
|
Sewer
|
Sanitary Sewer |
|
Size Depth
|
107 Ft ,3 In |
|
Size Frontage
|
49 Ft ,7 In |
|
Size Irregular
|
49.6 X 107.3 Ft |
|
Size Total Text
|
49.6 X 107.3 Ft|under 1/2 Acre |
|
Zoning Description
|
R2 |
Rooms
| Level |
Type |
Length |
Width |
Dimensions |
|
Lower Level |
Office |
3.81 m |
2.9 m |
3.81 m x 2.9 m |
|
Lower Level |
Laundry Room |
3.76 m |
4.6 m |
3.76 m x 4.6 m |
|
Lower Level |
Family Room |
6.53 m |
4.59 m |
6.53 m x 4.59 m |
|
Lower Level |
Bathroom |
2.57 m |
2.39 m |
2.57 m x 2.39 m |
|
Lower Level |
Recreational, Games Room |
6.53 m |
4.09 m |
6.53 m x 4.09 m |
|
Lower Level |
Bedroom 4 |
3.81 m |
4.12 m |
3.81 m x 4.12 m |
|
Main Level |
Kitchen |
3.53 m |
3.07 m |
3.53 m x 3.07 m |
|
Main Level |
Dining Room |
3.05 m |
2.82 m |
3.05 m x 2.82 m |
|
Main Level |
Living Room |
4.98 m |
3.56 m |
4.98 m x 3.56 m |
|
Main Level |
Bathroom |
3.53 m |
2.13 m |
3.53 m x 2.13 m |
|
Main Level |
Primary Bedroom |
3.91 m |
3.66 m |
3.91 m x 3.66 m |
|
Main Level |
Bedroom 2 |
3.3 m |
2.77 m |
3.3 m x 2.77 m |
|
Main Level |
Bedroom 3 |
3.99 m |
2.82 m |
3.99 m x 2.82 m |
|
Main Level |
Foyer |
1.8 m |
3.96 m |
1.8 m x 3.96 m |
Utilities
|
Cable
|
Available |
|
Electricity
|
Installed |
|
Sewer
|
Installed |