Maintenance, Common Area Maintenance
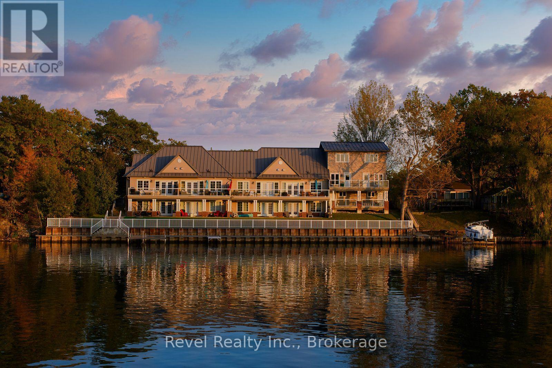
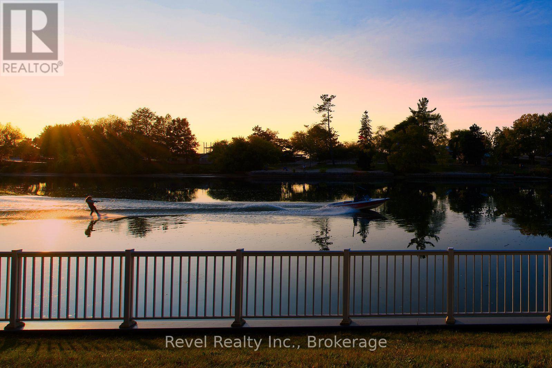
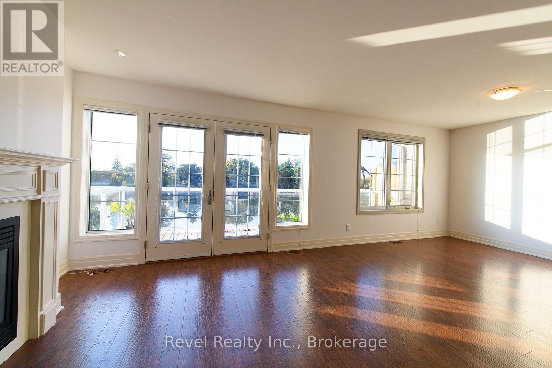
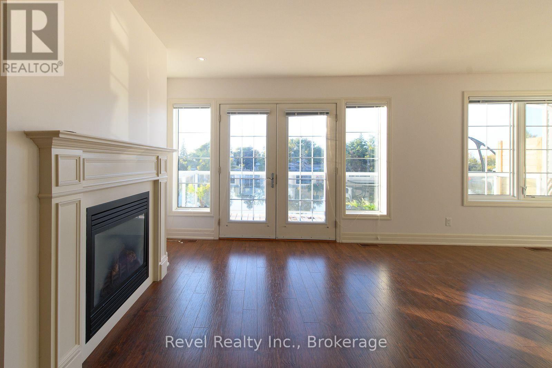
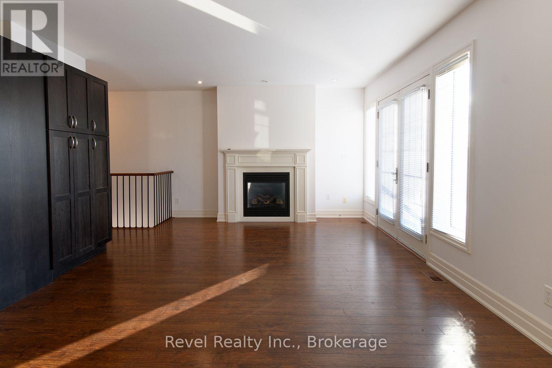
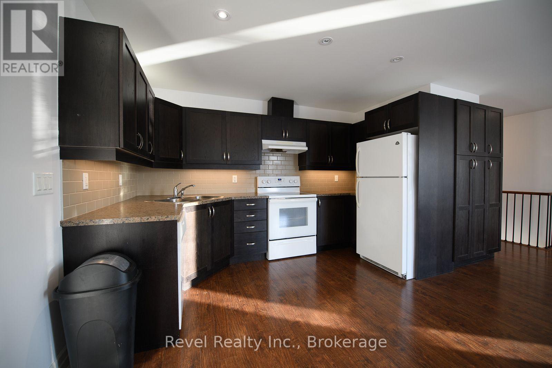
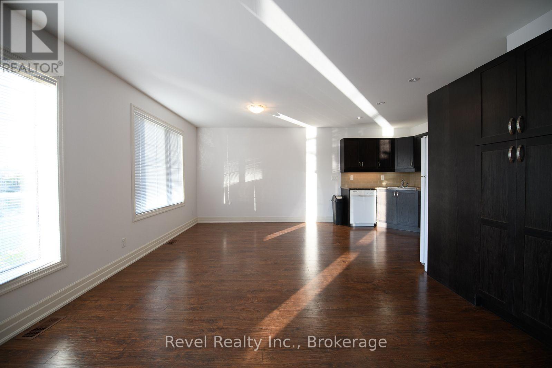
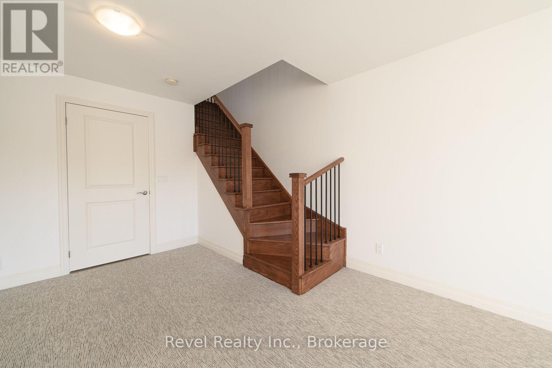
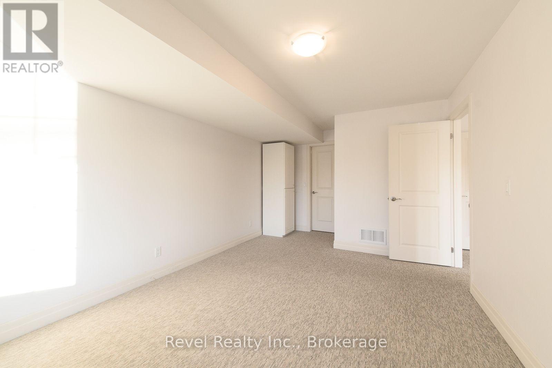
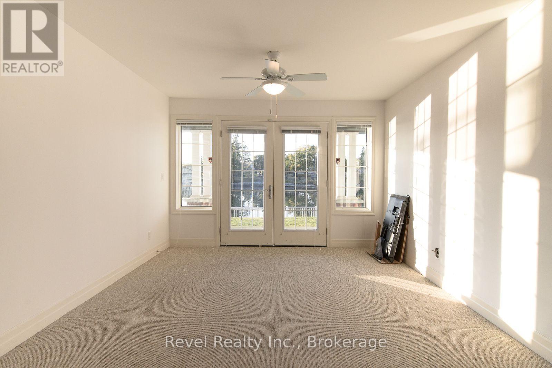
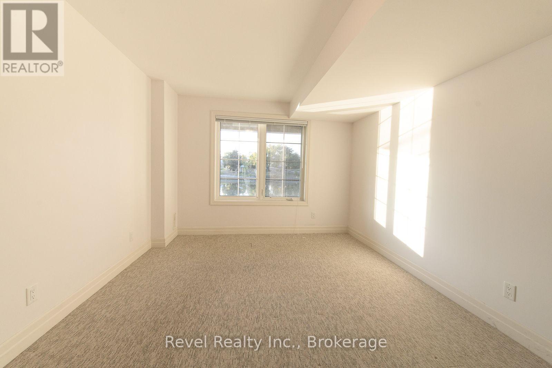
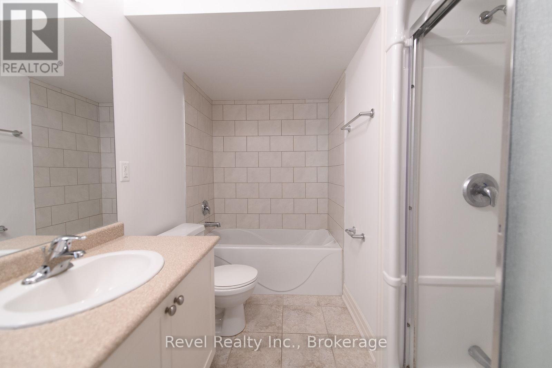
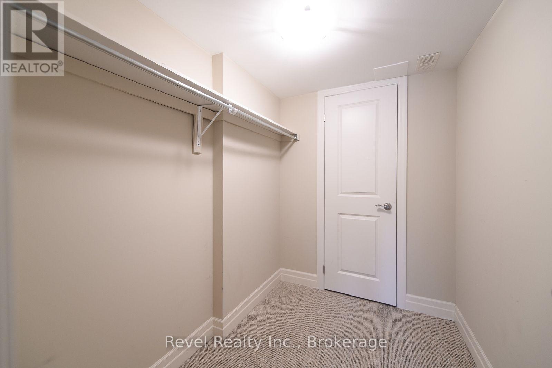
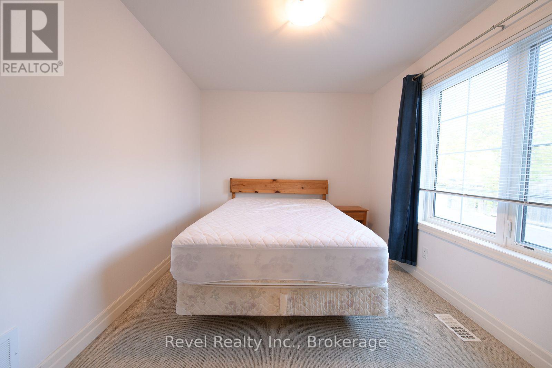
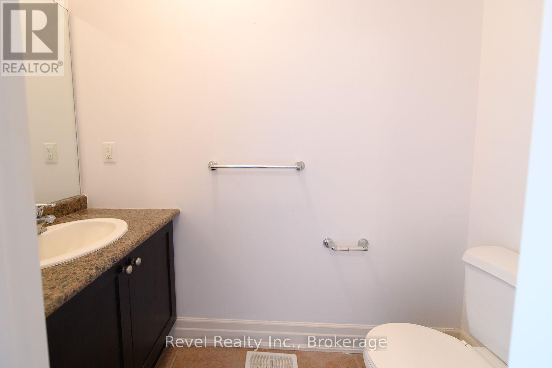
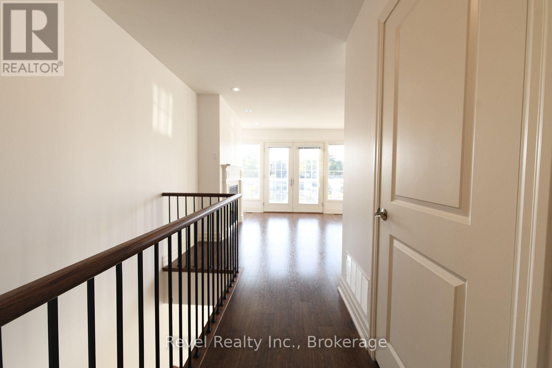
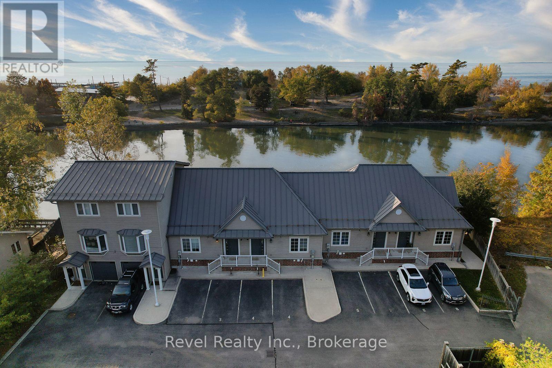
$671.54 MonthlyRIVERFRONT WALKOUT CONDO with VIEW OF GEORGIAN BAY. Executive waterfront townhome for sale offering world-class water views from both upper and lower walk-out riverfront patios with 15 ft. of private shoreline on the Nottawasaga River. CONDO FEES PAID IN FULL UNTIL Summer/Fall 2027 (date to be confirmed upon the Condo's Year End Financials.). This stylish, light-filled home features an open-concept living and dining area with a cozy gas fireplace, a walk-out lower level, 2 bedrooms, 2 bathrooms, and 2 exclusive parking spaces. Enjoy breathtaking sunset views over the Nottawasaga River from the comfort of your own home. Located in a quiet, upscale gated community with a majority of owner-occupied residences, this property offers a carefree lifestyle with exterior maintenance, landscaping, and snow removal included. Just a 5-minute walk or paddle to Wasaga Beach's popular Beach 1 and only minutes to shopping, scenic bike trails, the state-of-the-art RecPlex, golf, skiing, and all the amenities that make Wasaga Beach a premier four-season destination. An exceptional opportunity for year-round living, a weekend retreat, or investment property. (id:61194)
| MLS® Number | S13657090 |
| Property Type | Single Family |
| Community Name | Wasaga Beach |
| Amenities Near By | Beach |
| Community Features | Pets Allowed With Restrictions |
| Easement | Environment Protected |
| Equipment Type | None |
| Features | Sloping, Waterway, Conservation/green Belt, Balcony |
| Parking Space Total | 2 |
| Rental Equipment Type | None |
| Structure | Patio(s), Deck |
| View Type | View, River View, Direct Water View, Unobstructed Water View |
| Water Front Type | Waterfront |
| Bathroom Total | 2 |
| Bedrooms Above Ground | 2 |
| Bedrooms Total | 2 |
| Age | 11 To 15 Years |
| Amenities | Visitor Parking, Fireplace(s) |
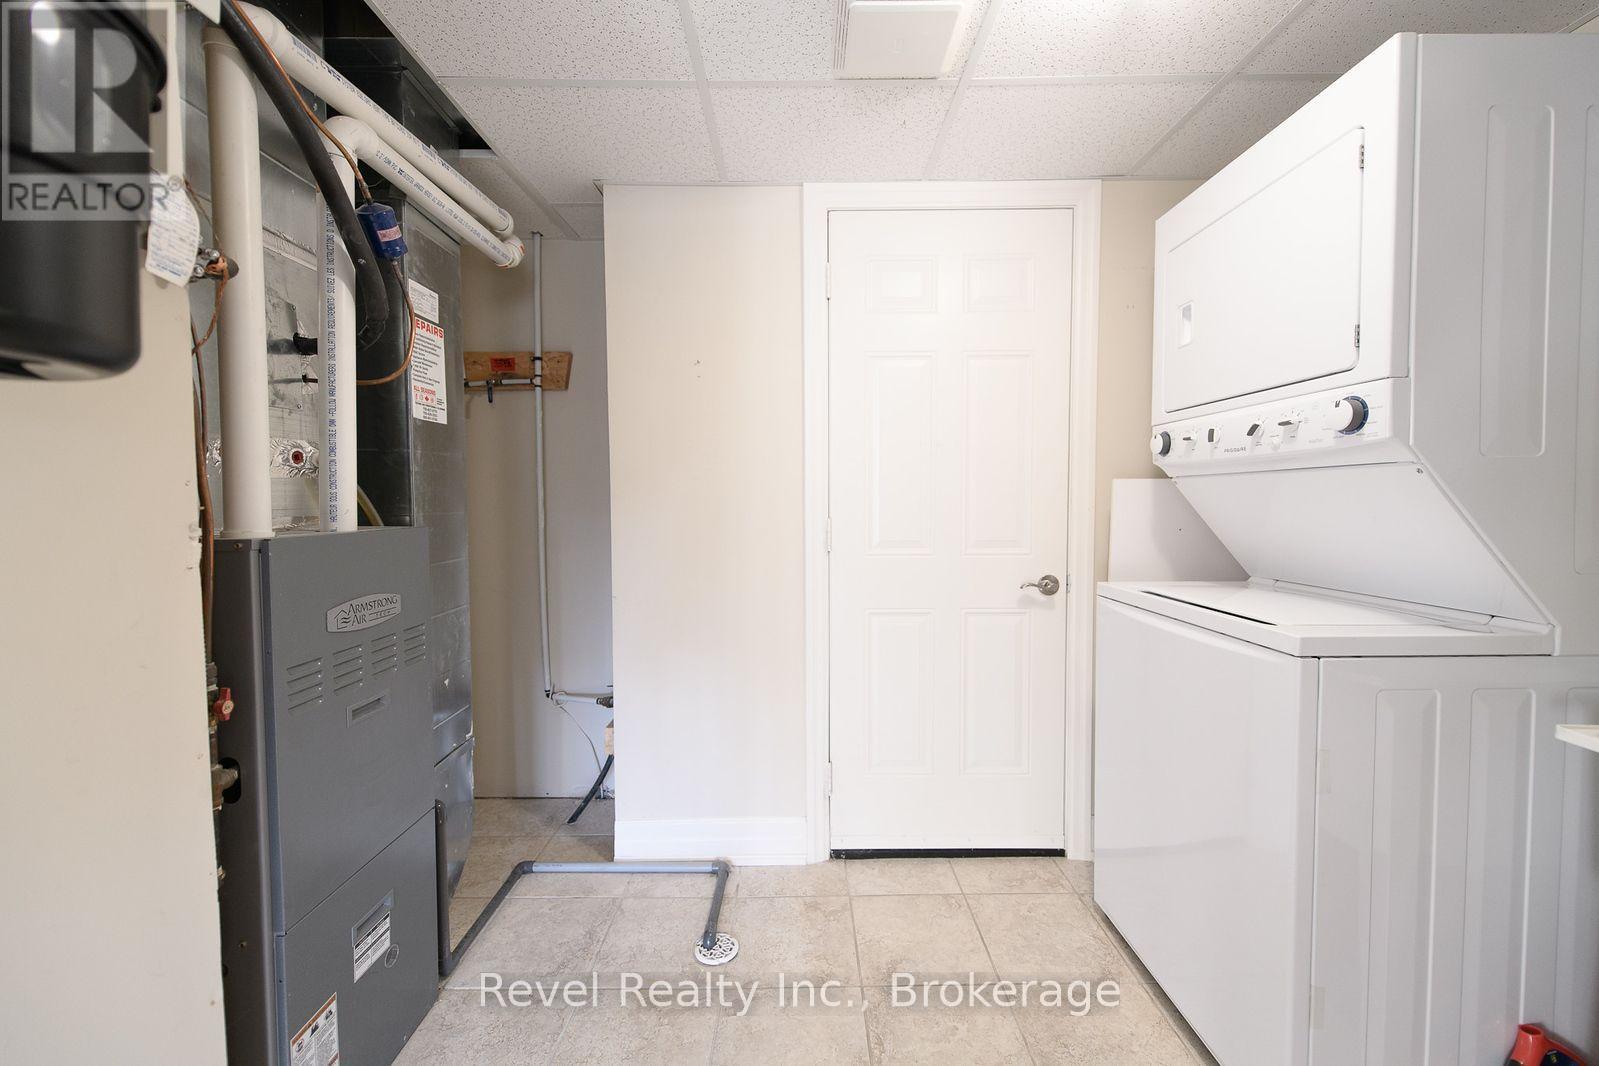
| Appliances | Water Meter, Dishwasher, Dryer, Stove, Washer, Refrigerator |
| Basement Development | Finished |
| Basement Features | Walk Out |
| Basement Type | N/a (finished) |
| Cooling Type | Central Air Conditioning |
| Exterior Finish | Vinyl Siding, Brick |
| Fireplace Present | Yes |
| Fireplace Total | 1 |
| Foundation Type | Concrete |
| Half Bath Total | 1 |
| Heating Fuel | Natural Gas |
| Heating Type | Forced Air |
| Stories Total | 2 |
| Size Interior | 1,000 - 1,199 Ft2 |
| Type | Row / Townhouse |
| No Garage |
| Access Type | Year-round Access, Private Docking |
| Acreage | No |
| Land Amenities | Beach |
| Landscape Features | Landscaped |
| Surface Water | River/stream |
| Zoning Description | Dc2(h) Ep |
| Level | Type | Length | Width | Dimensions |
|---|---|---|---|---|
| Lower Level | Family Room | 5.79 m | 4.7 m | 5.79 m x 4.7 m |
| Lower Level | Primary Bedroom | 5.7 m | 3.3 m | 5.7 m x 3.3 m |
| Lower Level | Bathroom | 1.53 m | 1.83 m | 1.53 m x 1.83 m |
| Main Level | Living Room | 6.93 m | 3.84 m | 6.93 m x 3.84 m |
| Main Level | Kitchen | 3.71 m | 1.88 m | 3.71 m x 1.88 m |
| Main Level | Bedroom | 4.37 m | 2.84 m | 4.37 m x 2.84 m |
| Main Level | Bathroom | 1 m | 1.65 m | 1 m x 1.65 m |

The trademarks REALTOR®, REALTORS®, and the REALTOR® logo are controlled by The Canadian Real Estate Association (CREA) and identify real estate professionals who are members of CREA. The trademarks MLS®, Multiple Listing Service® and the associated logos are owned by The Canadian Real Estate Association (CREA) and identify the quality of services provided by real estate professionals who are members of CREA. The trademark DDF® is owned by The Canadian Real Estate Association (CREA) and identifies CREA's Data Distribution Facility (DDF®)