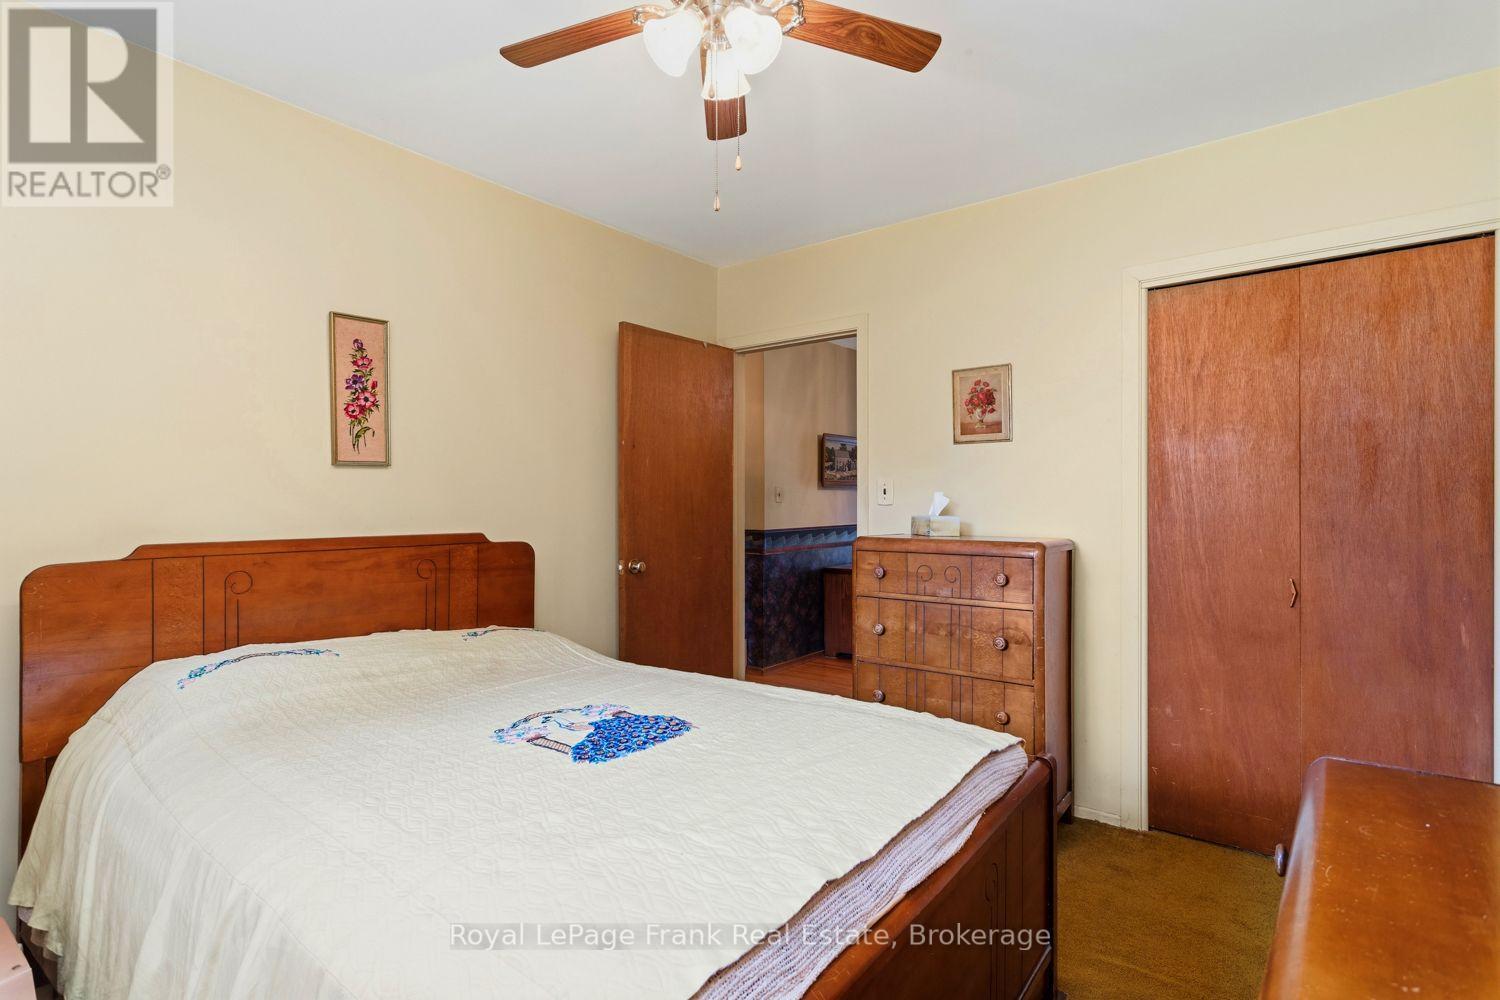
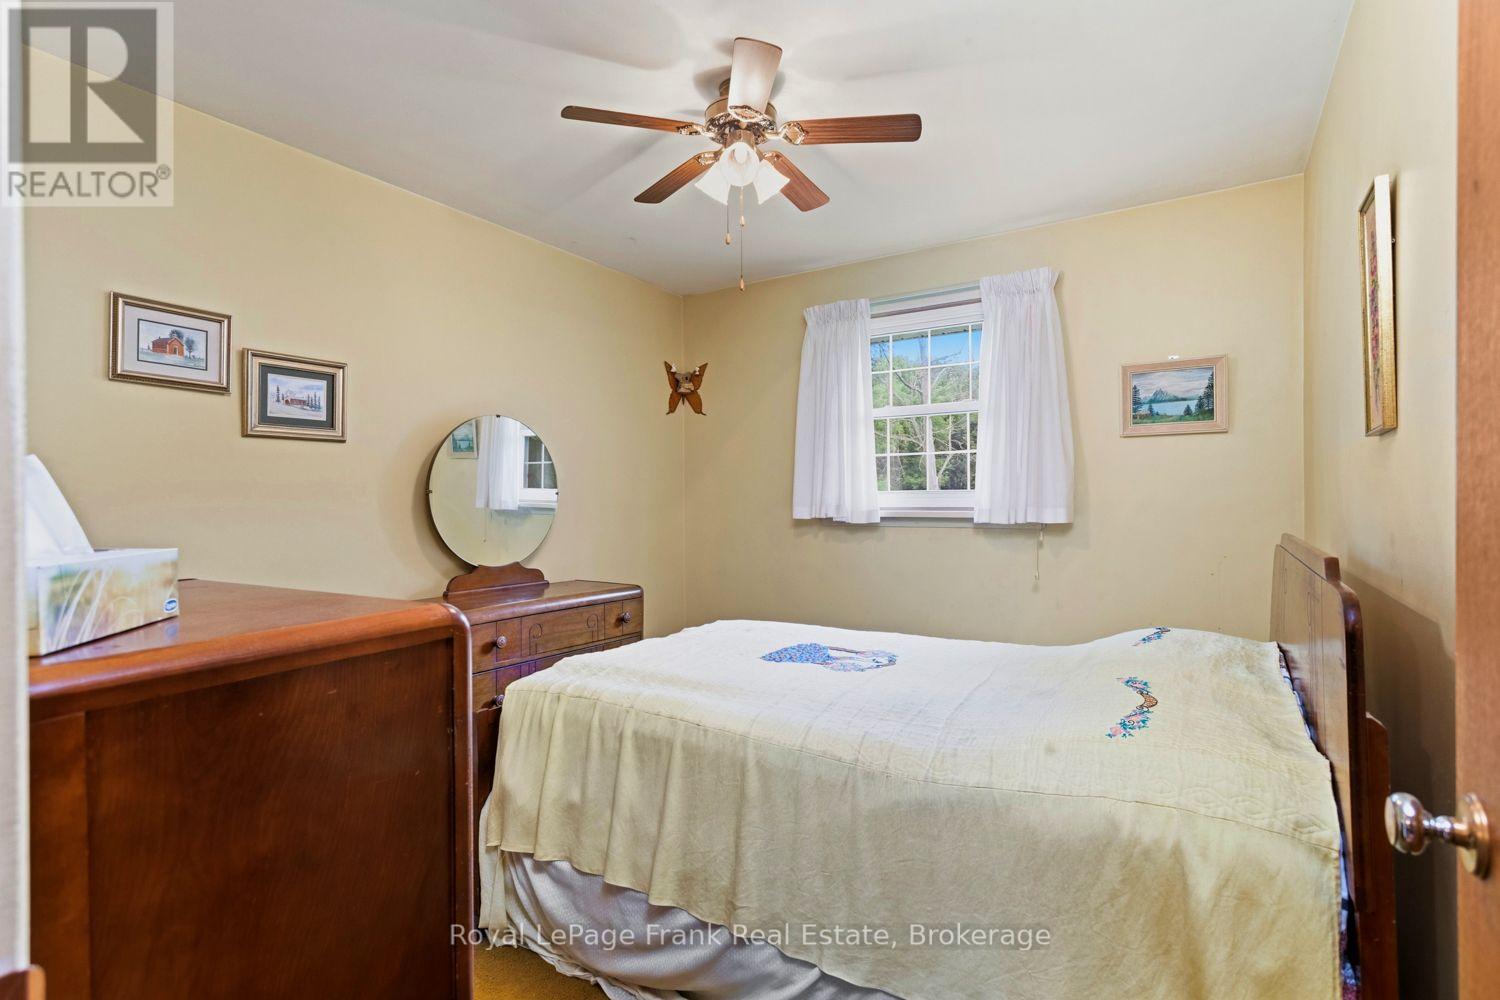
3 Bedroom
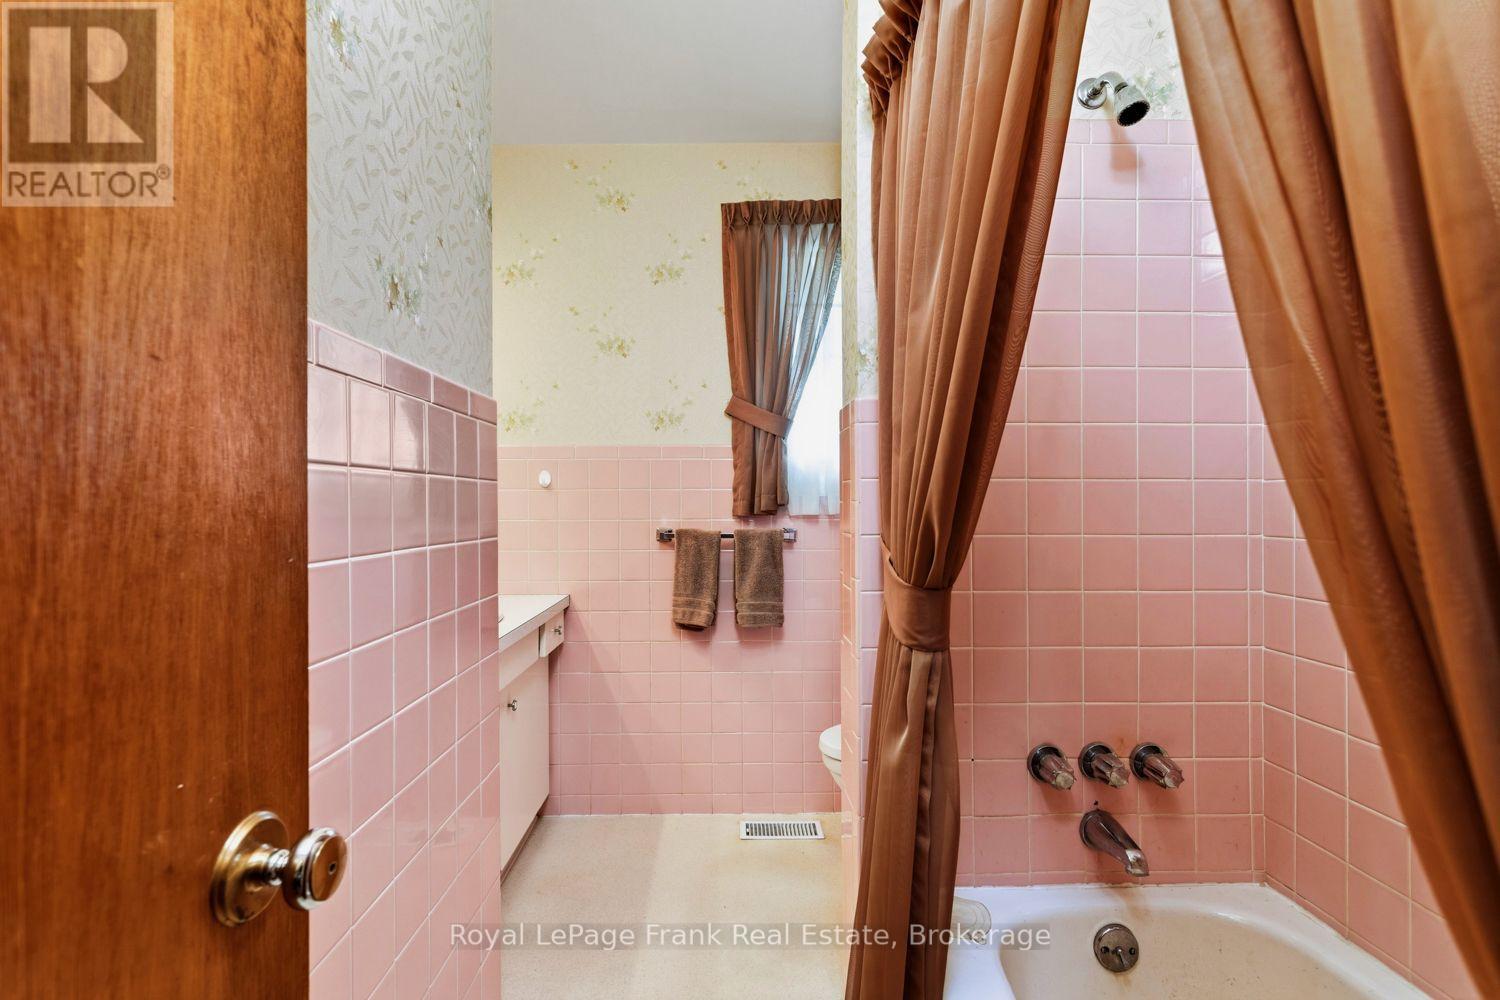
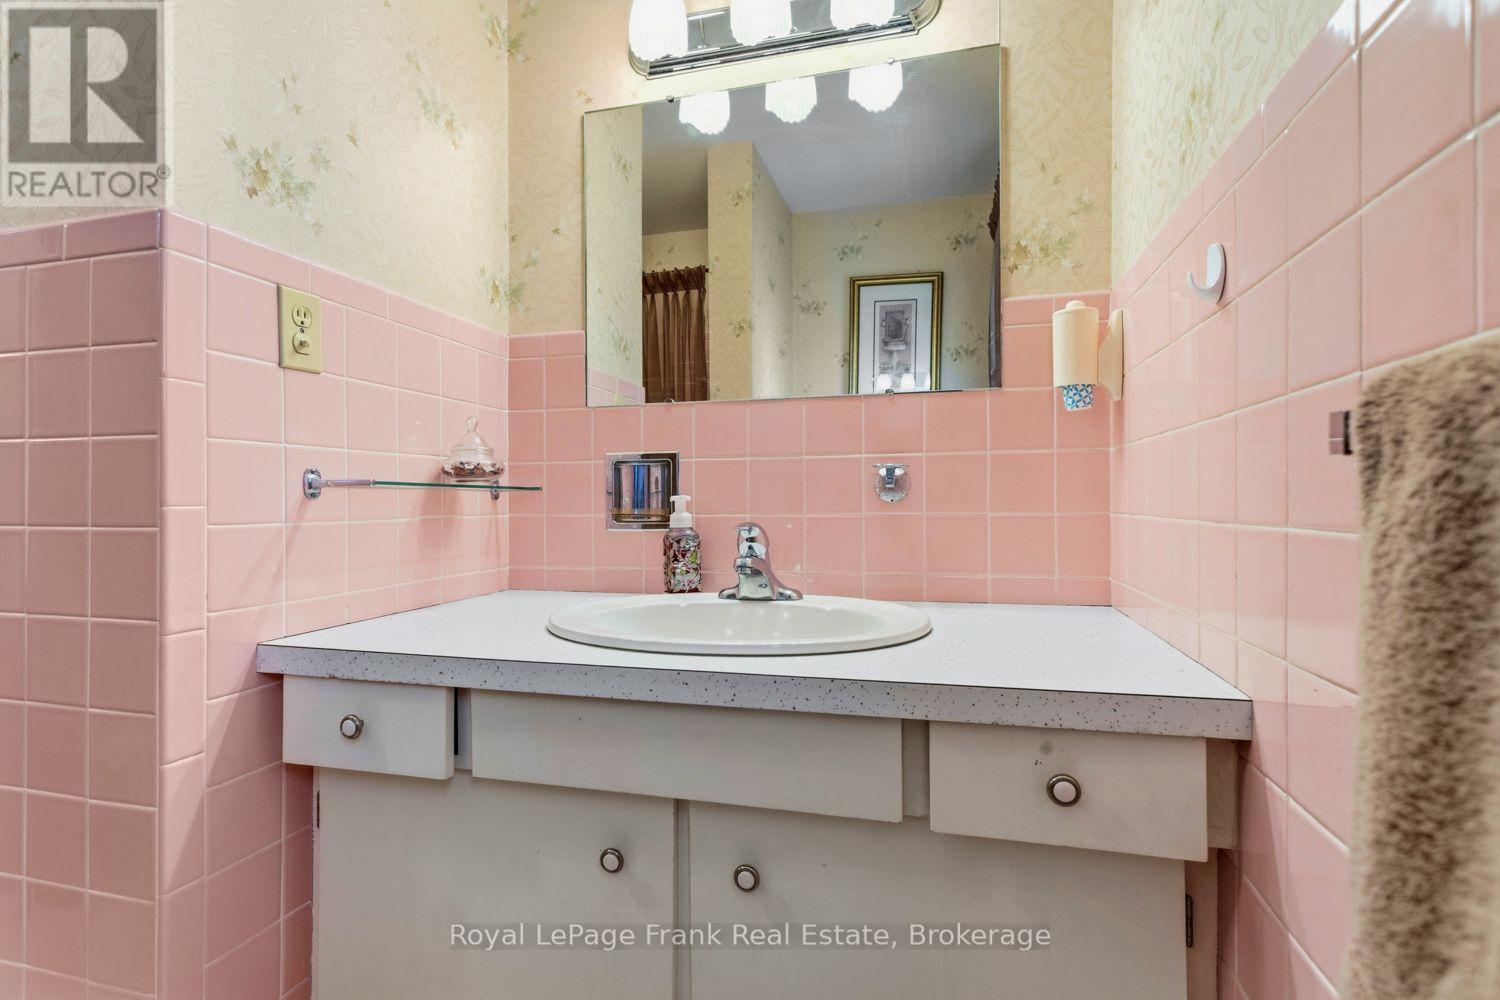
2 Bathroom
1,500 - 2,000 ft2
Bungalow
Fireplace
Central Air Conditioning
Forced Air
$874,900
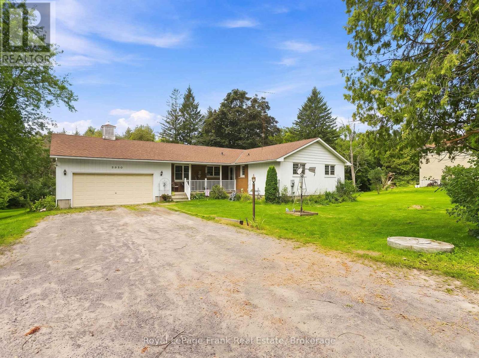
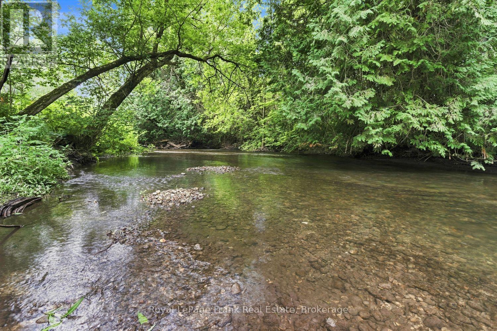
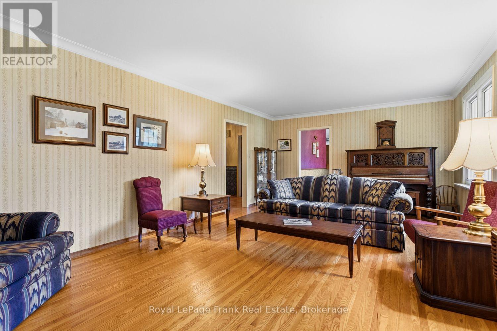
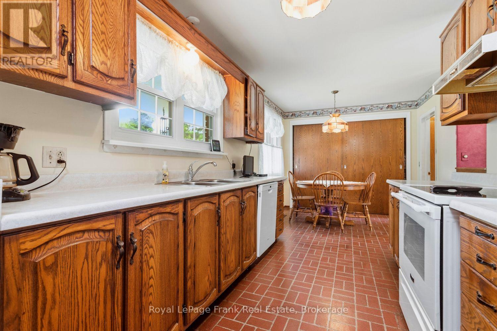
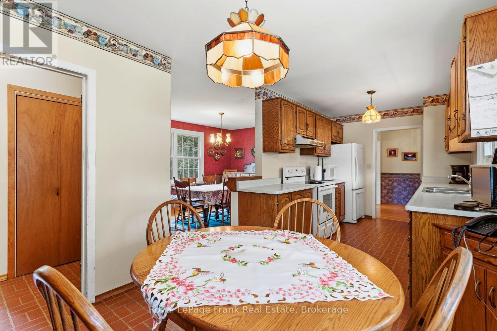
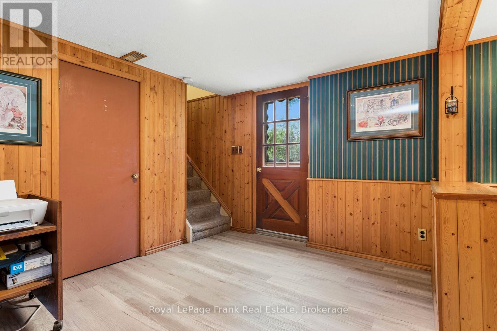
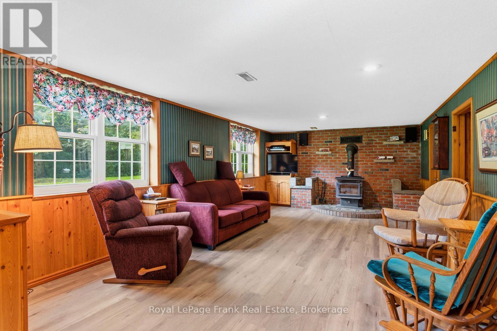
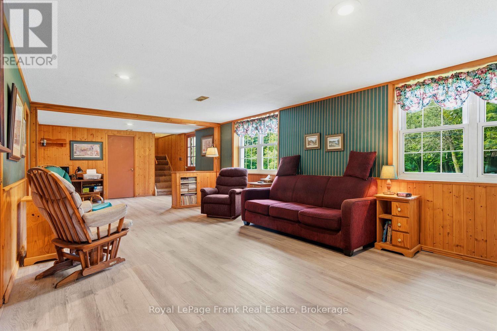
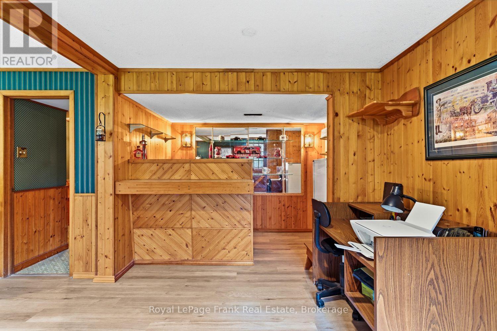
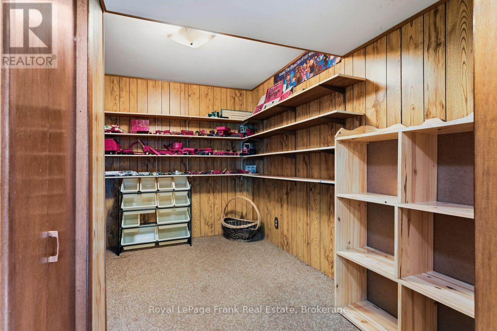
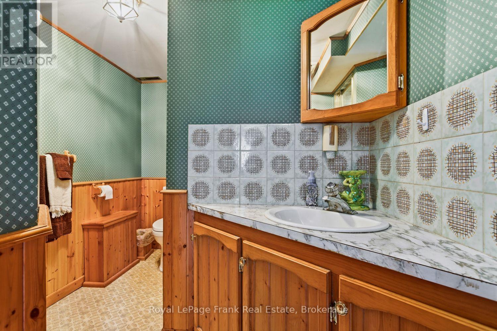
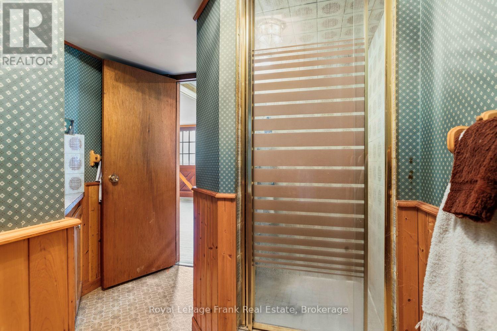
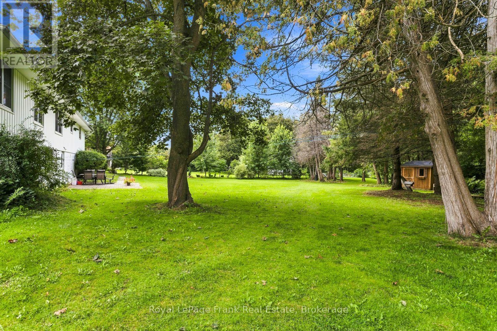
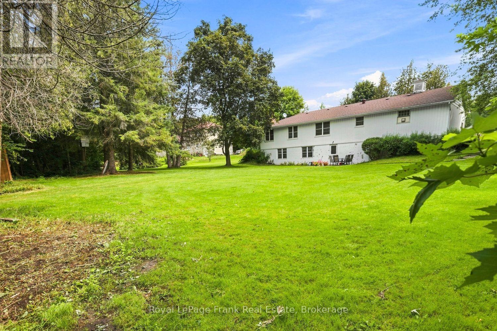
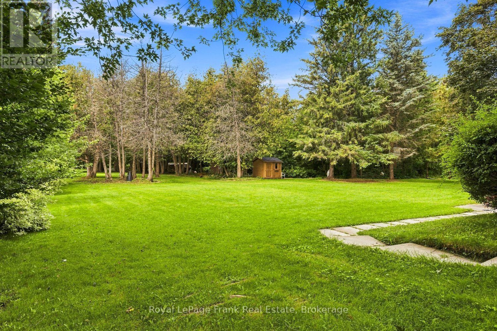
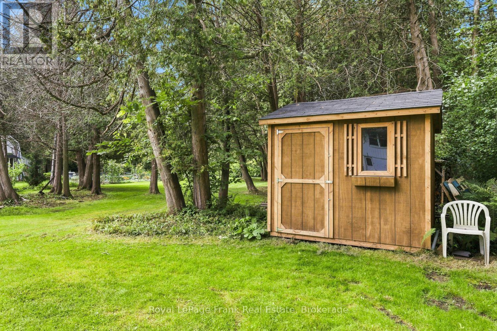
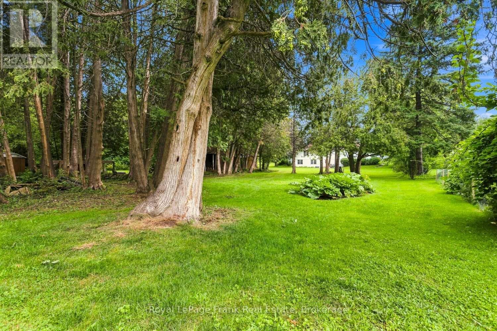
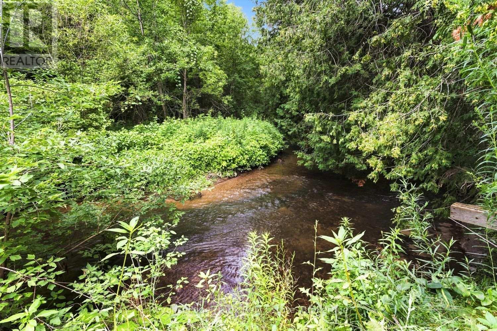
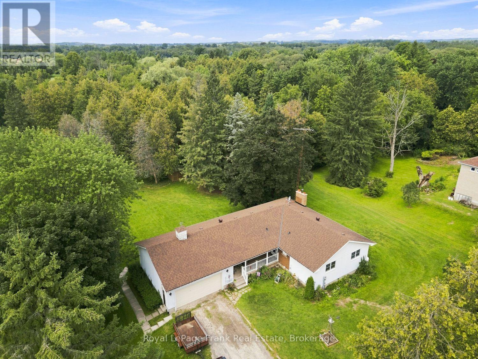
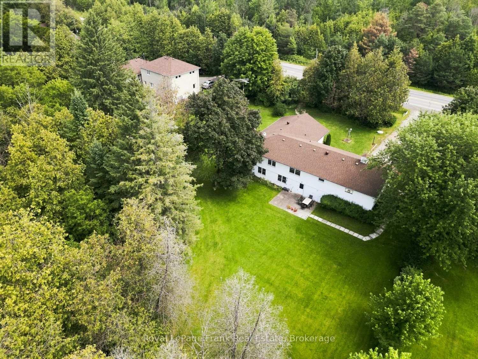
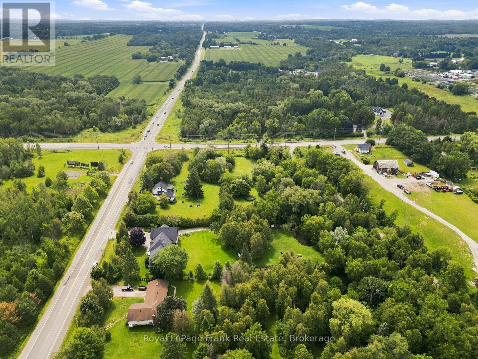
Welcome to 5080 Bowmanville Ave, a well kept 3 bedroom bungalow situated on an impressive 1.33 acre lot, backing onto Bowmanville Creek. Enjoy a peaceful, park like setting while still being just minutes from convenient access to Highway 407. The main floor offers a comfortable and functional layout, along with direct access to the attached 1.5 car garage. Downstairs, the finished basement provides plenty of additional living space and features a 3 piece bathroom and full walkout to the backyard. Outside, the expansive property offers plenty of room to enjoy the outdoors, while the large driveway provides parking for up to 8 vehicles. (id:61194)
Property Details
|
MLS® Number
|
E13656714 |
|
Property Type
|
Single Family |
|
Community Name
|
Rural Clarington |
|
Parking Space Total
|
9 |
Building
|
Bathroom Total
|
2 |
|
Bedrooms Above Ground
|
3 |
|
Bedrooms Total
|
3 |
|
Appliances
|
Water Heater |
|
Architectural Style
|
Bungalow |
|
Basement Development
|
Finished |
|
Basement Features
|
Walk Out |
|
Basement Type
|
N/a (finished) |
|
Construction Style Attachment
|
Detached |
|
Cooling Type
|
Central Air Conditioning |
|
Exterior Finish
|
Brick Facing, Aluminum Siding |
|
Fireplace Present
|
Yes |
|
Flooring Type
|
Hardwood |
|
Foundation Type
|
Concrete |
|
Heating Fuel
|
Natural Gas |
|
Heating Type
|
Forced Air |
|
Stories Total
|
1 |
|
Size Interior
|
1,500 - 2,000 Ft2 |
|
Type
|
House |
Parking
Land
|
Acreage
|
No |
|
Sewer
|
Septic System |
|
Size Depth
|
385 Ft |
|
Size Frontage
|
150 Ft |
|
Size Irregular
|
150 X 385 Ft |
|
Size Total Text
|
150 X 385 Ft|1/2 - 1.99 Acres |
|
Surface Water
|
River/stream |
|
Zoning Description
|
Ep |
Rooms
| Level |
Type |
Length |
Width |
Dimensions |
|
Lower Level |
Other |
3.35 m |
2.45 m |
3.35 m x 2.45 m |
|
Lower Level |
Family Room |
3.94 m |
9.88 m |
3.94 m x 9.88 m |
|
Lower Level |
Recreational, Games Room |
2.03 m |
2.74 m |
2.03 m x 2.74 m |
|
Main Level |
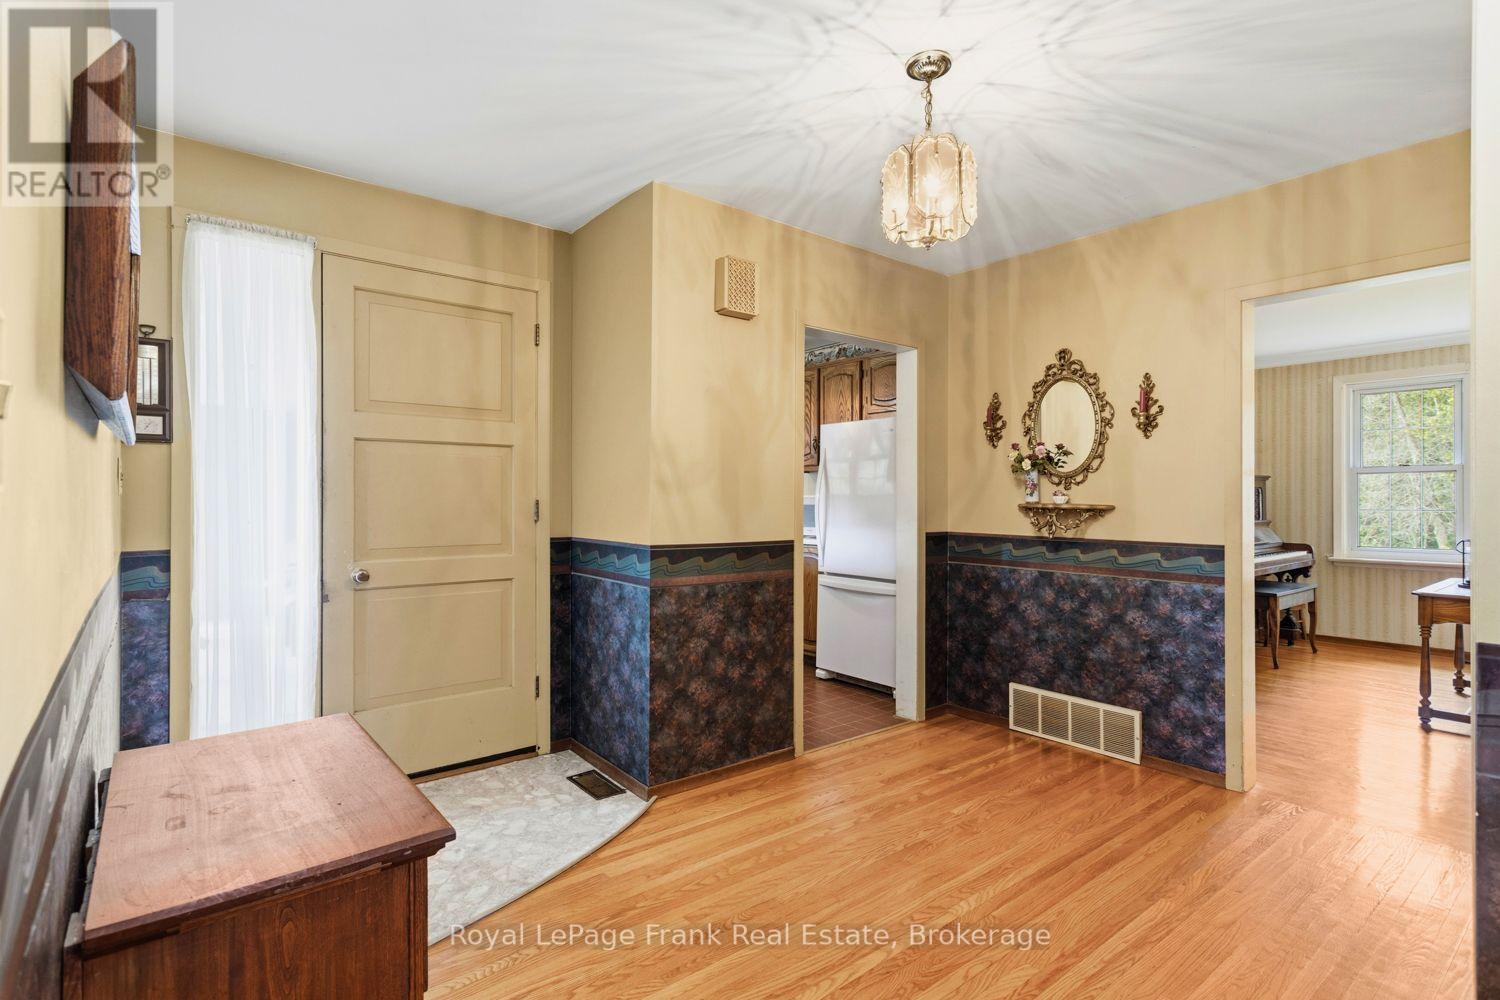
Foyer |
6.01 m |
3.81 m |
6.01 m x 3.81 m |
|
Main Level |
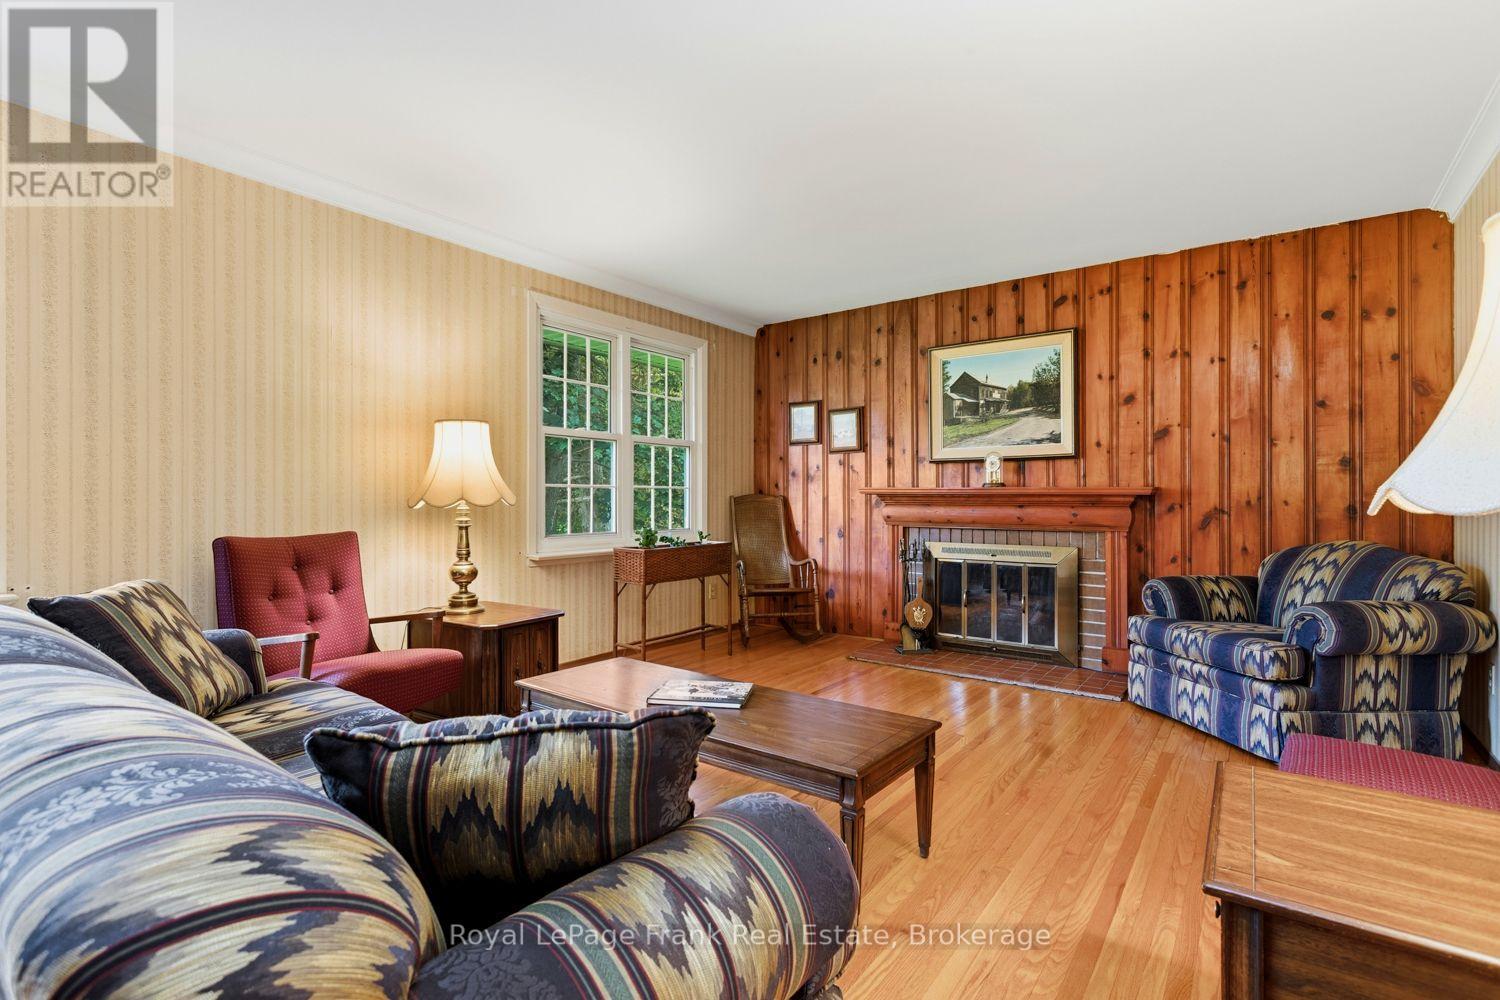
Living Room |
4.14 m |
6.76 m |
4.14 m x 6.76 m |
|
Main Level |
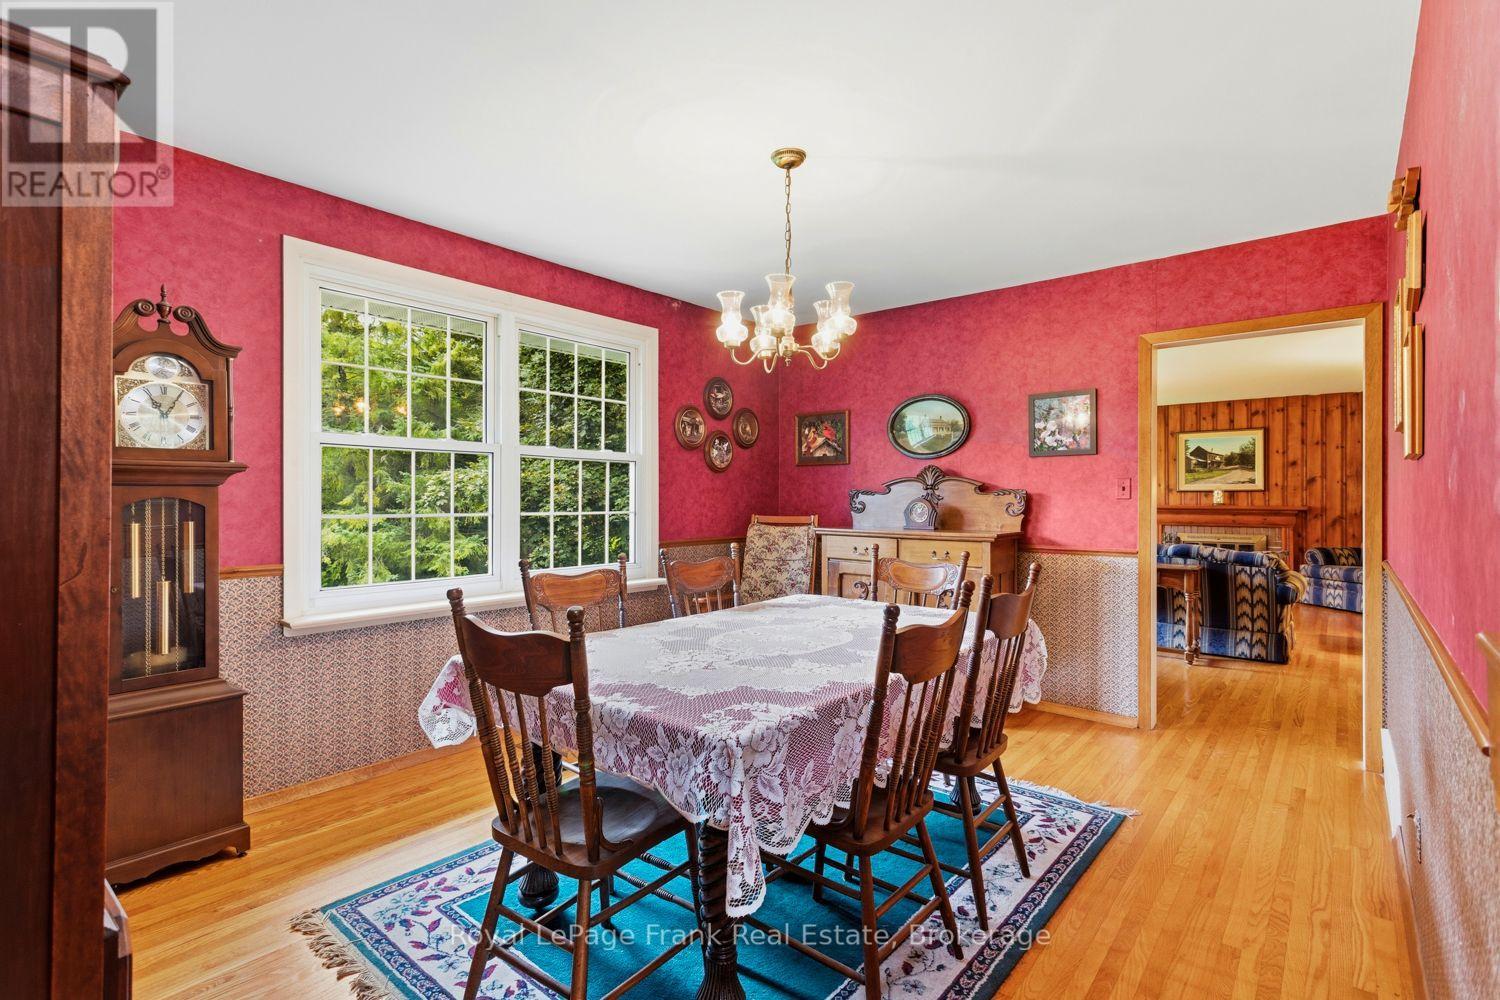
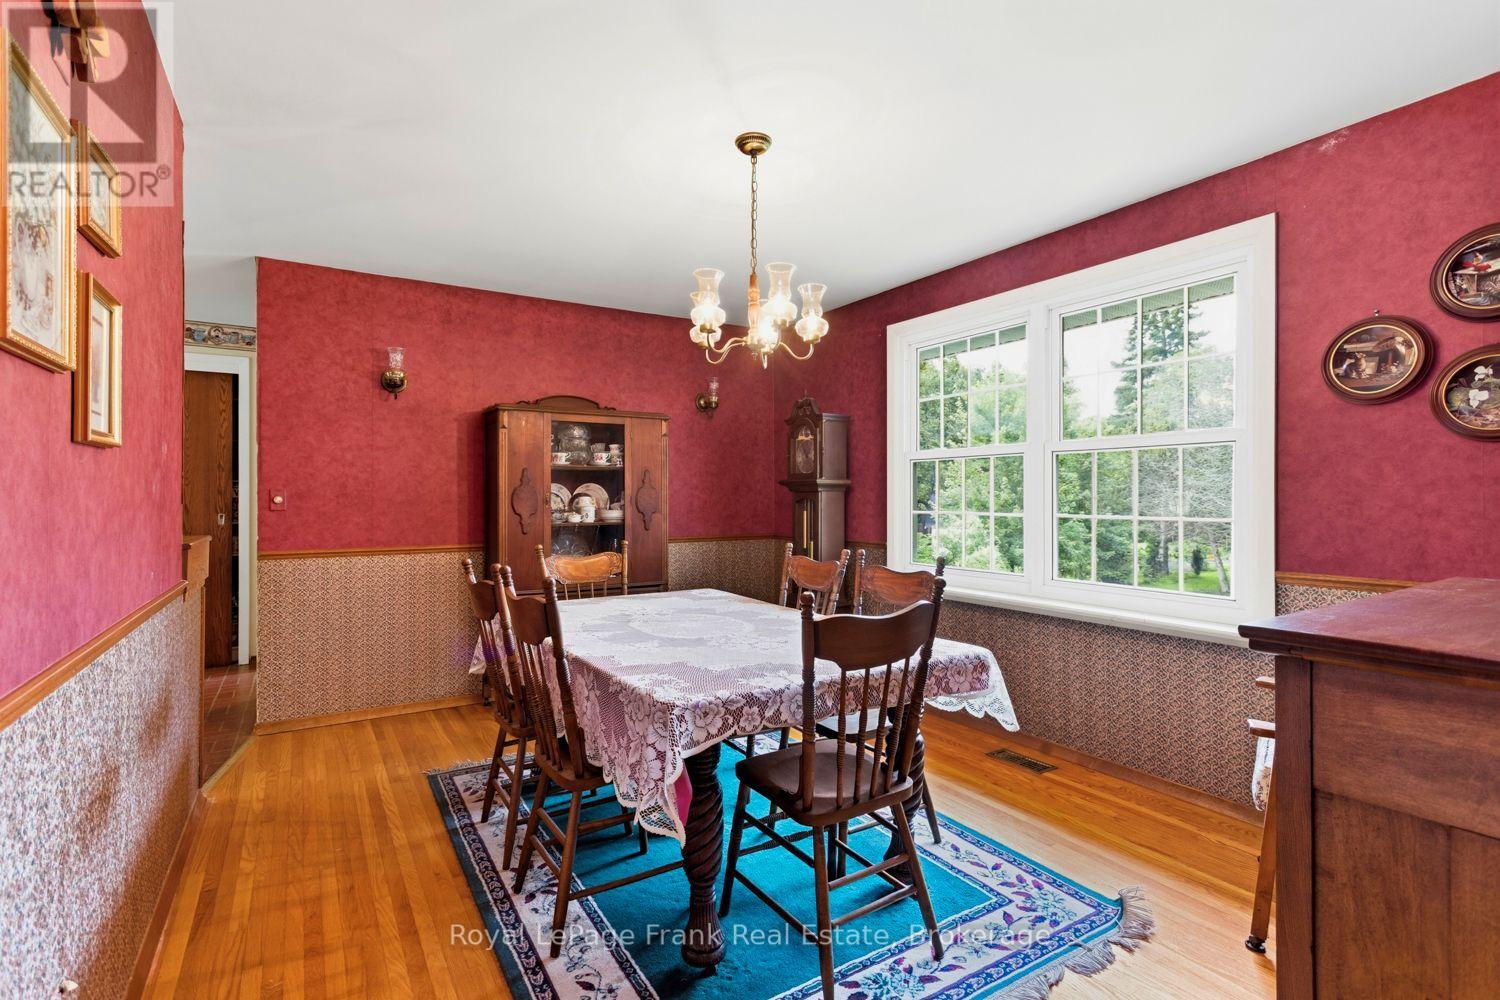
Dining Room |
3.39 m |
4.59 m |
3.39 m x 4.59 m |
|
Main Level |
Kitchen |
2.55 m |
3.8 m |
2.55 m x 3.8 m |
|
Main Level |
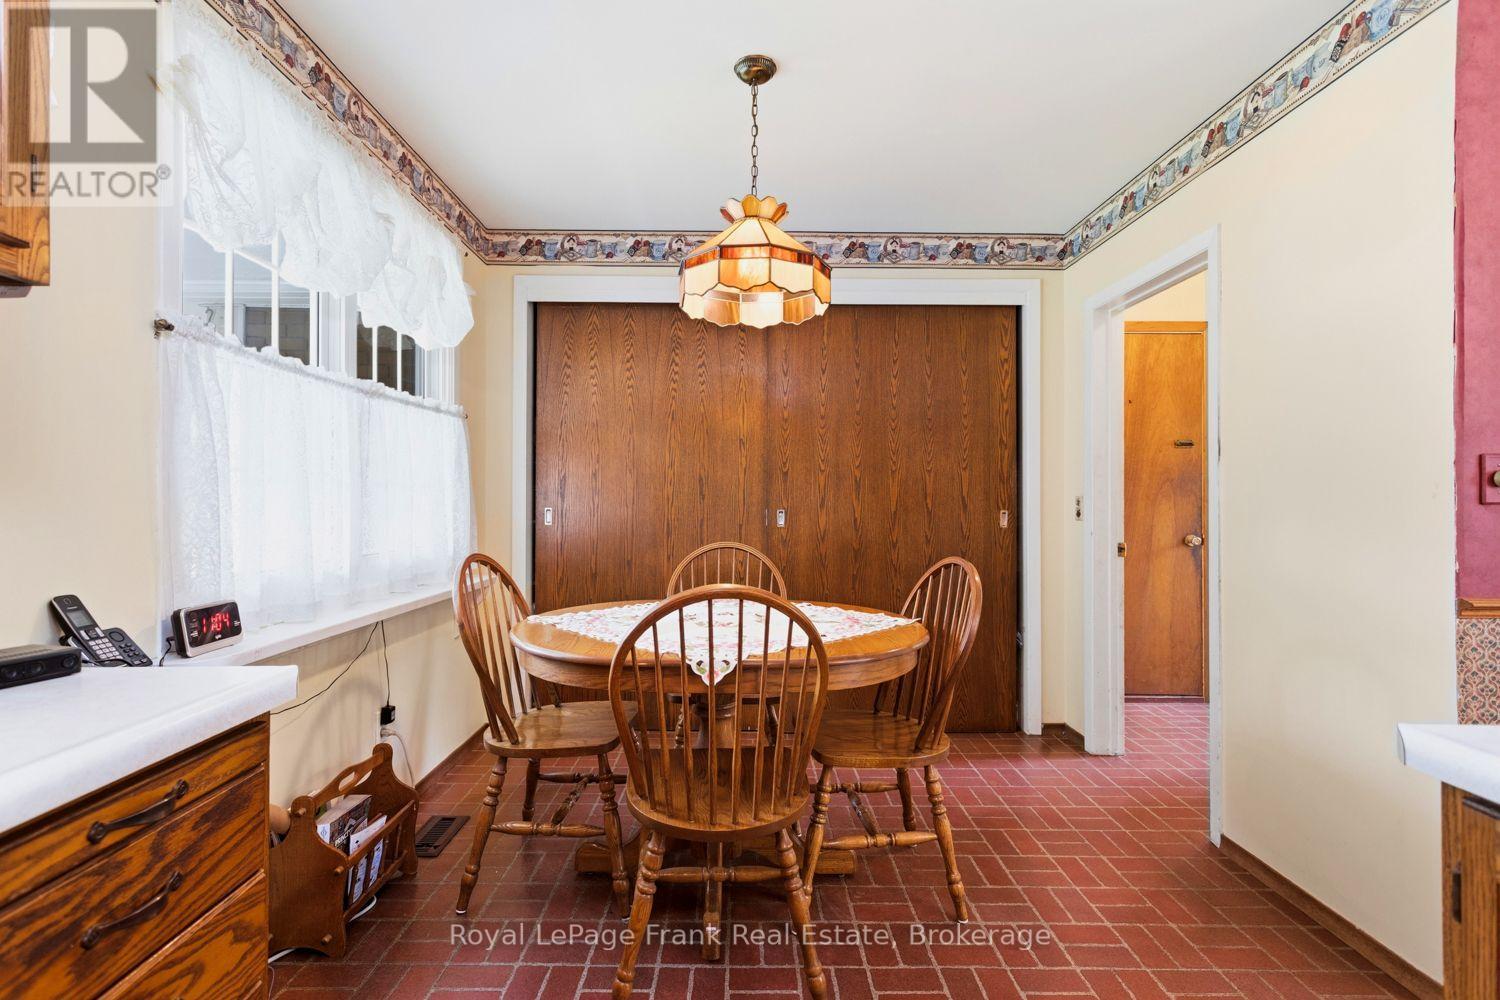
Eating Area |
2.85 m |
2.71 m |
2.85 m x 2.71 m |
|
Main Level |
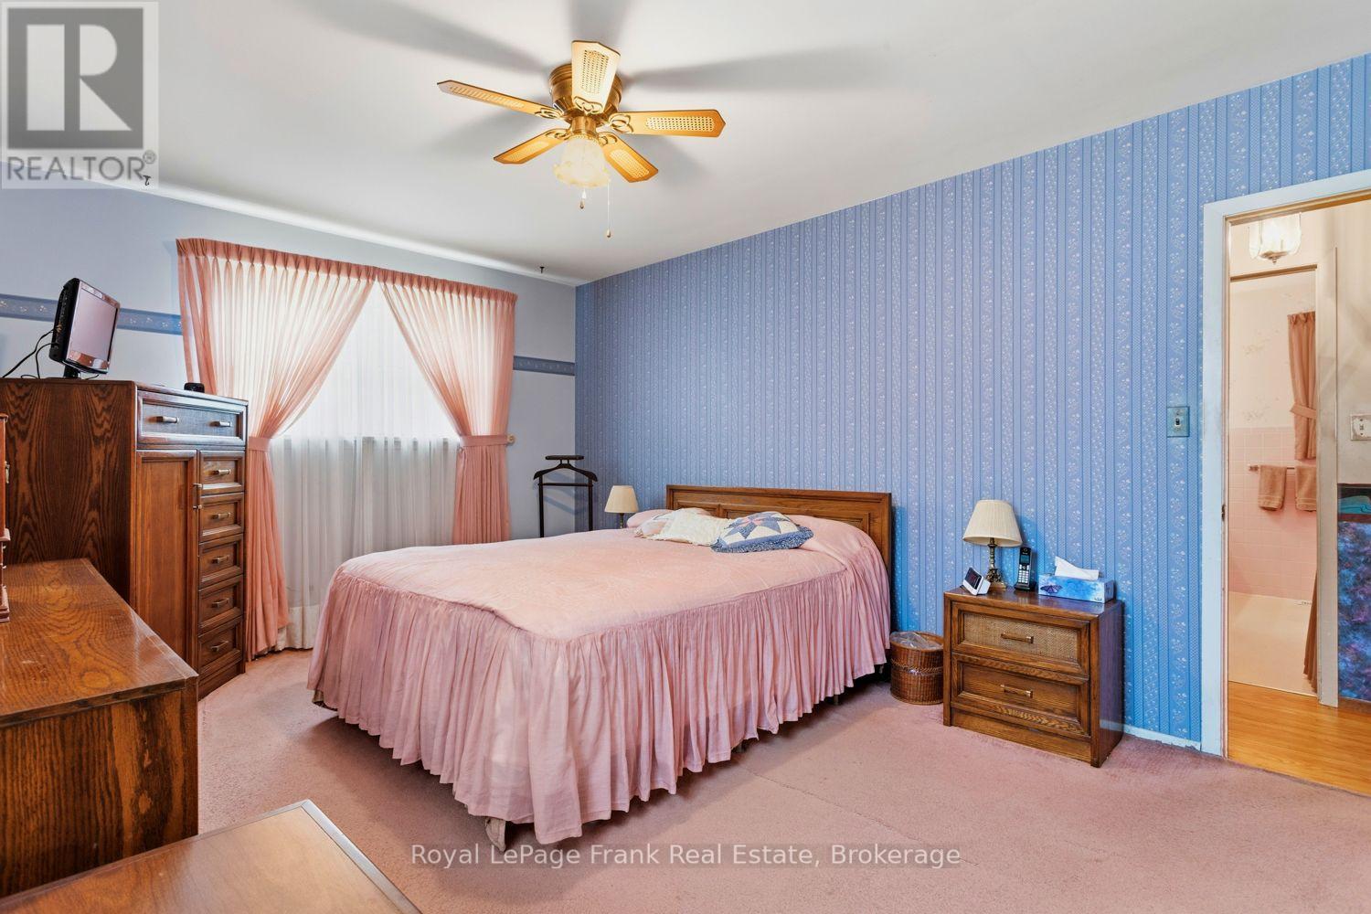
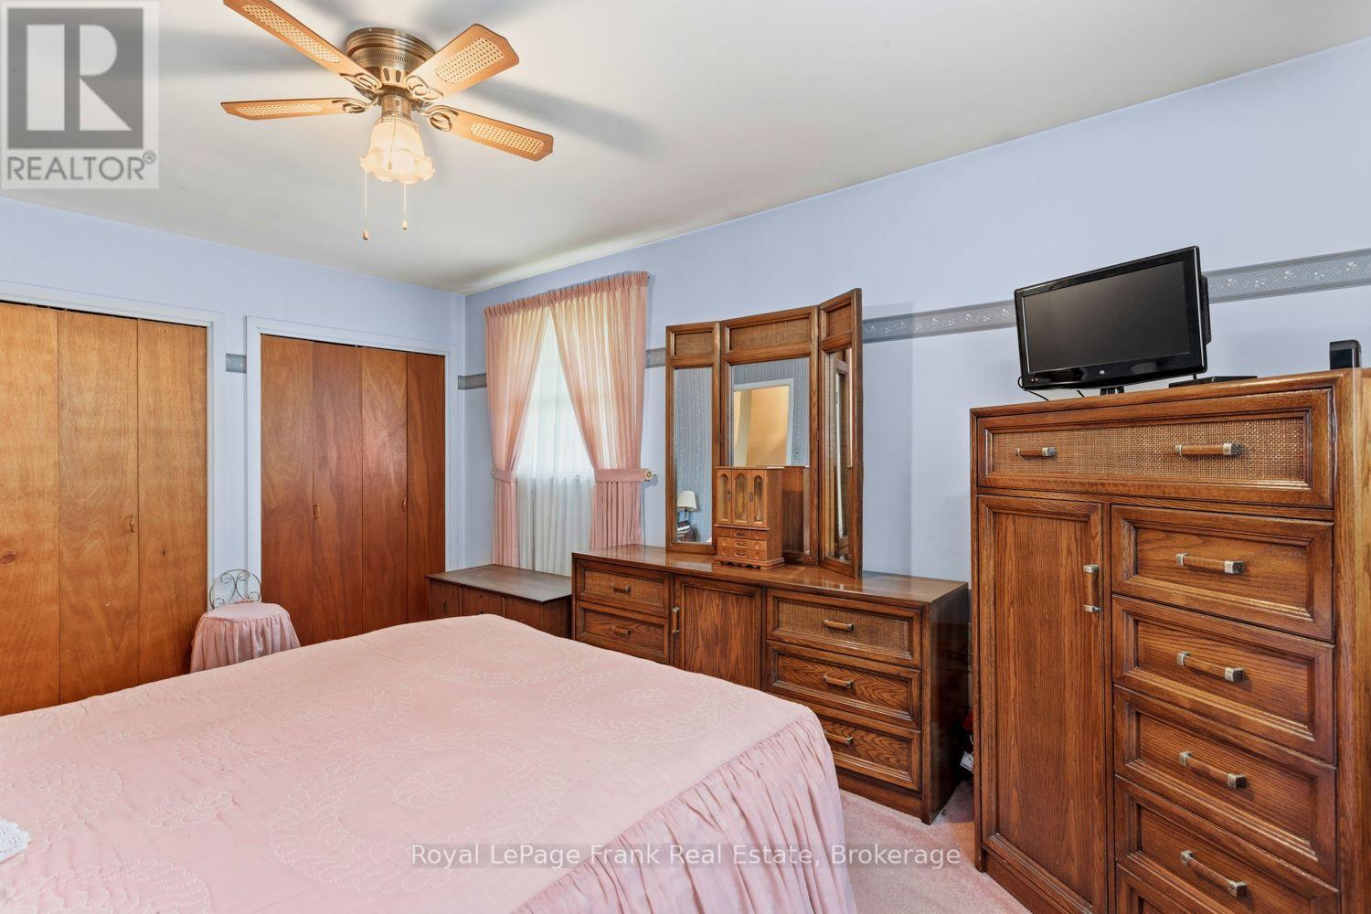
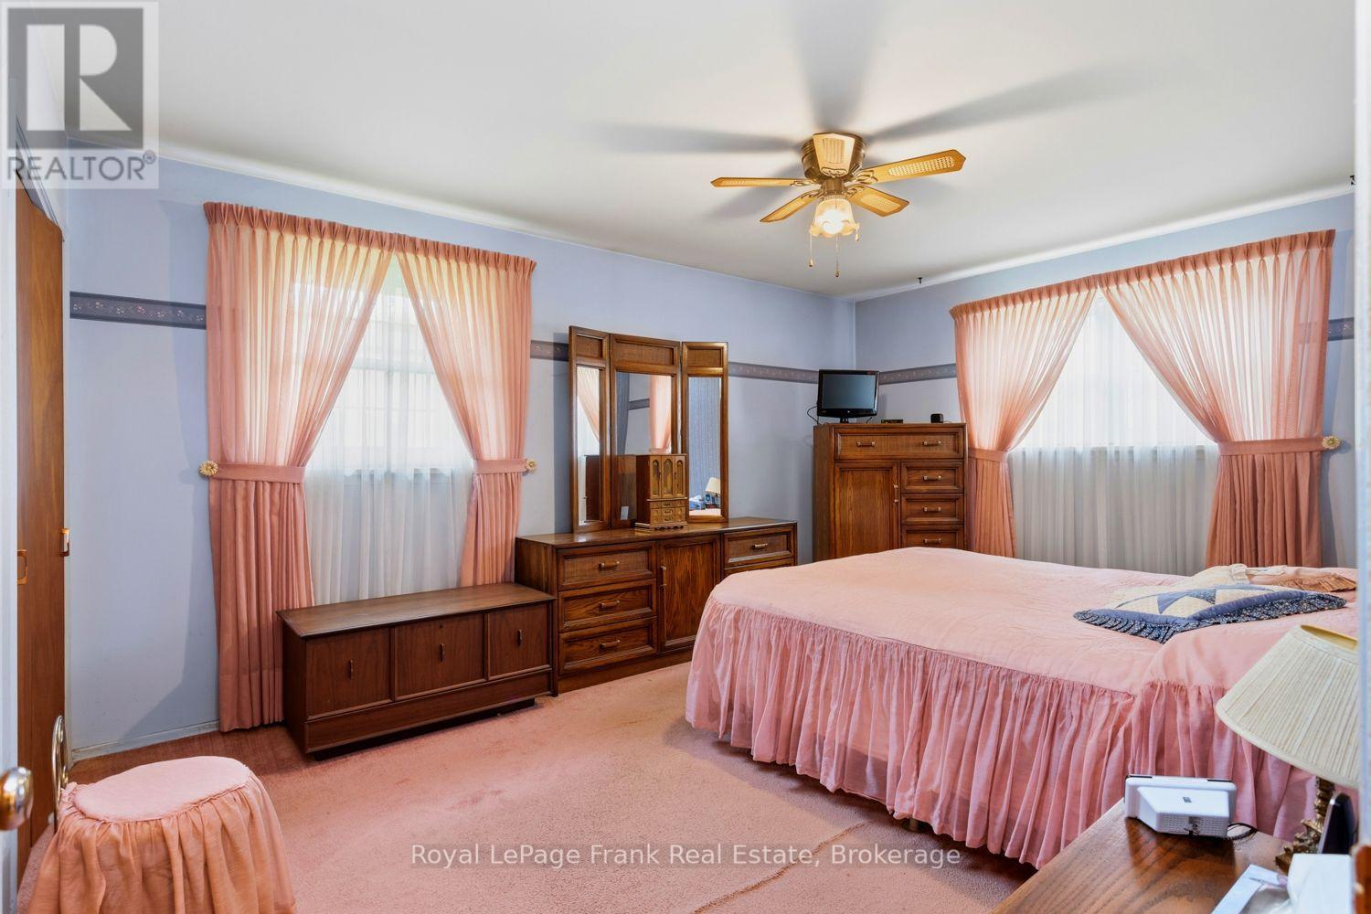
Primary Bedroom |
4.97 m |
3.57 m |
4.97 m x 3.57 m |
|
Main Level |
Bedroom 2 |
3.07 m |
3.57 m |
3.07 m x 3.57 m |
|
Main Level |
Bedroom 3 |
3.89 m |
2.67 m |
3.89 m x 2.67 m |