5 Bedroom
2 Bathroom
700 - 1,100 ft2
Bungalow
Central Air Conditioning
Forced Air
$650,000
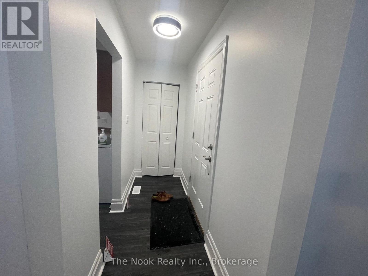
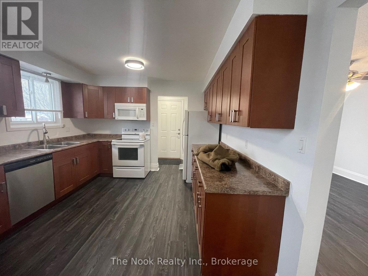
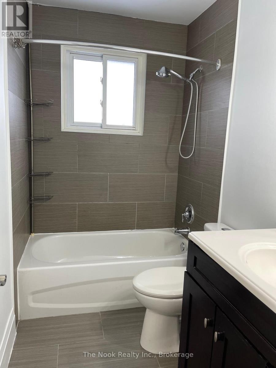
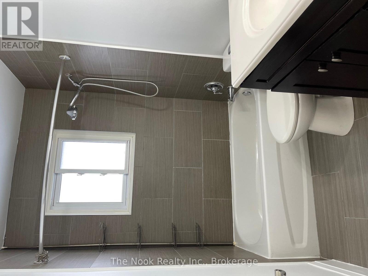
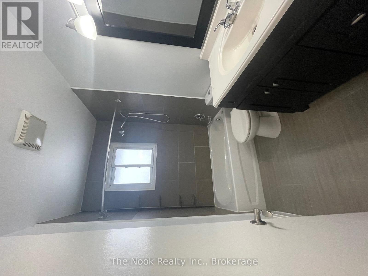
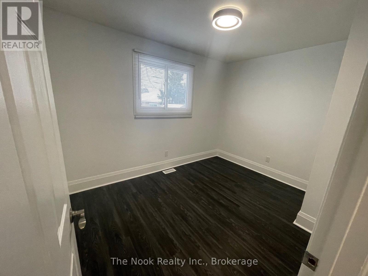
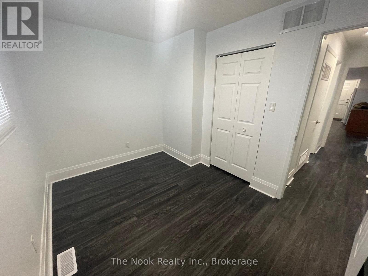
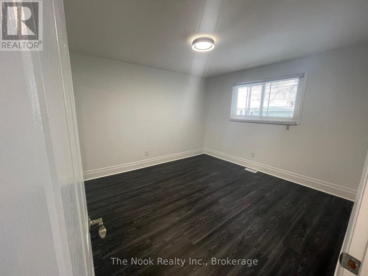
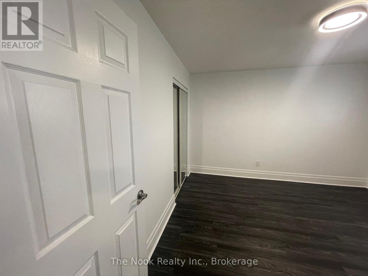
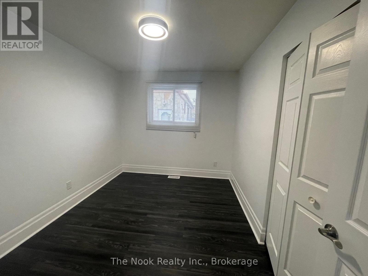
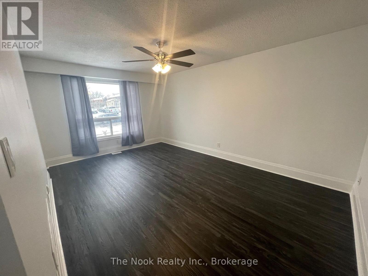
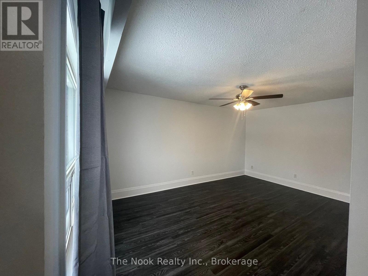
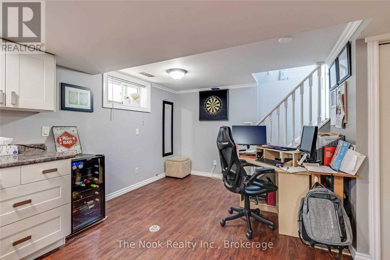
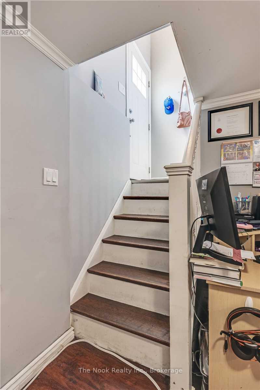
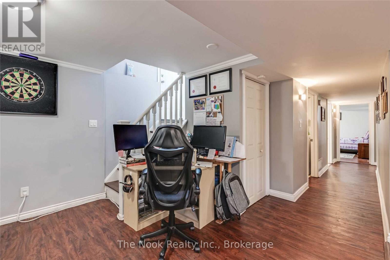
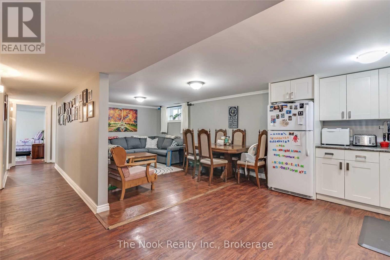
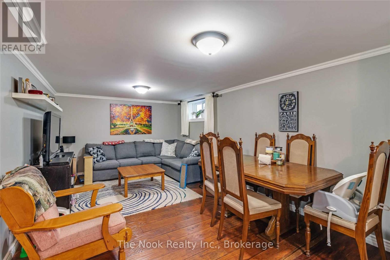
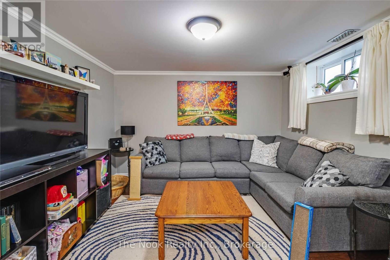
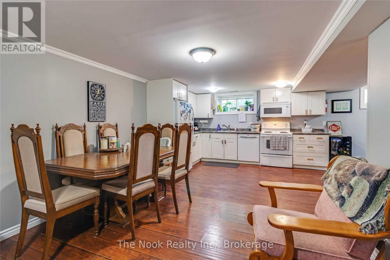
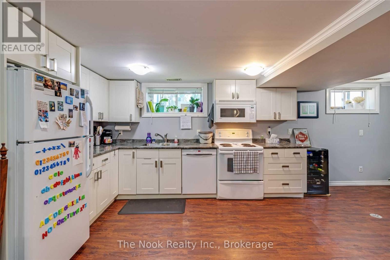
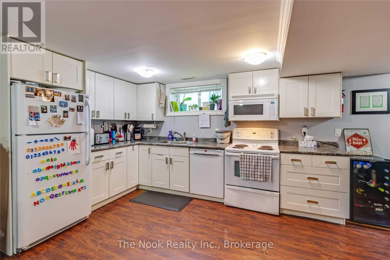
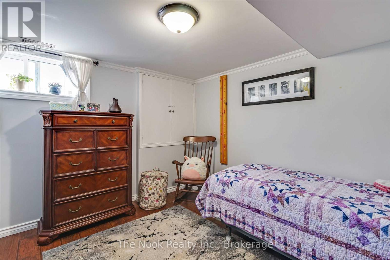
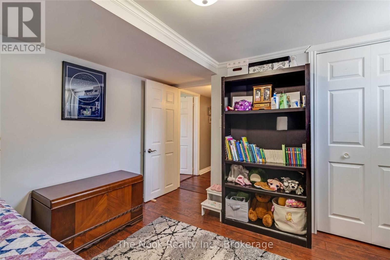
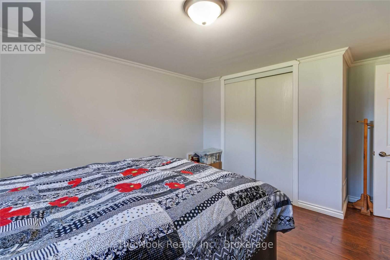
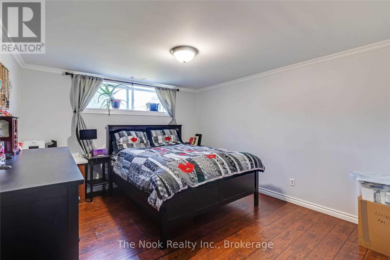
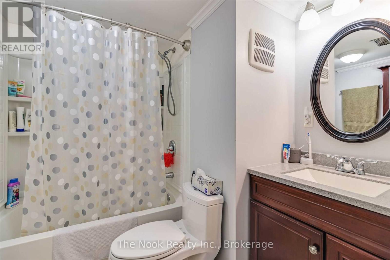
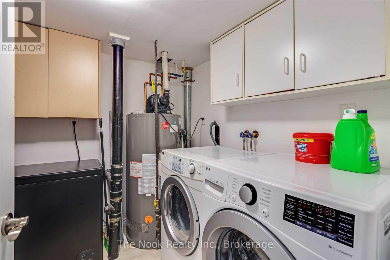
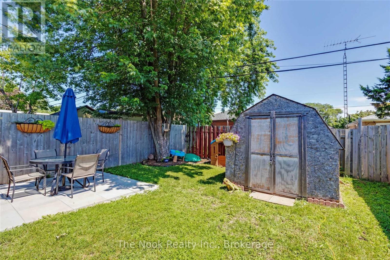
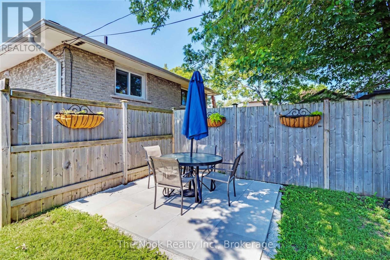
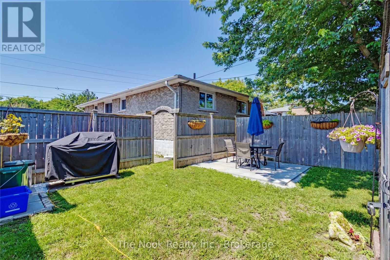
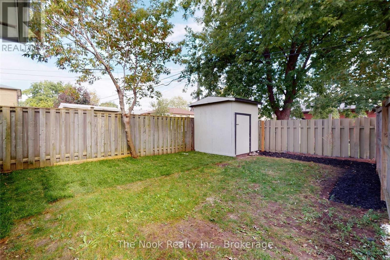
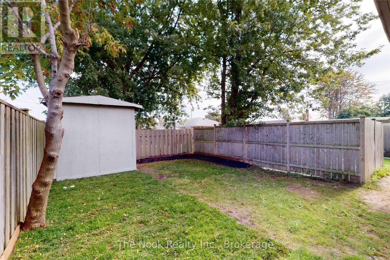
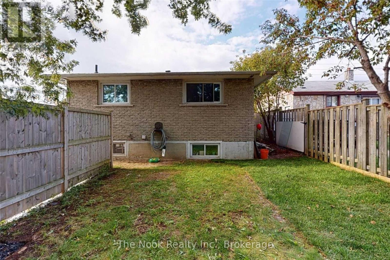
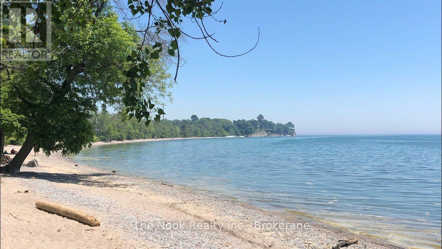
This home is an awesome Legal Two Unit Registered With City Of Oshawa (With Certificate) Great Investment or help with paying the Mortgage (3 Bdrm Upper & 2 Bdrm Lower) Brick Bungalow, 2 Full Baths. Sep Laundry In Each Unit, Spacious Kitchens. Two separated backyard spaces. Parking For 4-6 In Driveway. Close To All Amenities, 401, Parks, Transit On Doorstep, close to lake! . Great Investment Rental Or Rent Out One Unit, Live In The Other!- please note - pictures are old pictures from past listing , both units are currently occupied (id:61194)
Property Details
|
MLS® Number
|
E13646448 |
|
Property Type
|
Multi-family |
|
Community Name
|
Lakeview |
|
Amenities Near By
|
Park, Public Transit |
|
Community Features
|
Community Centre |
|
Parking Space Total
|
6 |
|
Structure
|
Shed |
Building
|
Bathroom Total
|
2 |
|
Bedrooms Above Ground
|
3 |
|
Bedrooms Below Ground
|
2 |
|
Bedrooms Total
|
5 |
|
Age
|
51 To 99 Years |
|
Appliances
|
Dishwasher, Dryer, Microwave, Two Stoves, Two Washers, Two Refrigerators |
|
Architectural Style
|
Bungalow |
|
Basement Features
|
Apartment In Basement, Separate Entrance |
|
Basement Type
|
N/a, N/a |
|
Cooling Type
|
Central Air Conditioning |
|
Exterior Finish
|
Brick |
|
Flooring Type
|
Vinyl, Laminate |
|
Foundation Type
|
Block |
|
Heating Fuel
|
Natural Gas |
|
Heating Type
|
Forced Air |
|
Stories Total
|
1 |
|
Size Interior
|
700 - 1,100 Ft2 |
|
Type
|
Duplex |
|
Utility Water
|
Municipal Water |
Parking
Land
|
Acreage
|
No |
|
Land Amenities
|
Park, Public Transit |
|
Sewer
|
Sanitary Sewer |
|
Size Depth
|
100 Ft |
|
Size Frontage
|
50 Ft |
|
Size Irregular
|
50 X 100 Ft |
|
Size Total Text
|
50 X 100 Ft |
Rooms
| Level |
Type |
Length |
Width |
Dimensions |
|
Lower Level |
Kitchen |
4.3 m |
3.1 m |
4.3 m x 3.1 m |
|
Lower Level |
Living Room |
3.3 m |
4.4 m |
3.3 m x 4.4 m |
|
Lower Level |
Bedroom |
3.7 m |
3.3 m |
3.7 m x 3.3 m |
|
Lower Level |
Bedroom 2 |
3.3 m |
3.05 m |
3.3 m x 3.05 m |
|
Main Level |
Kitchen |
3.48 m |
2.95 m |
3.48 m x 2.95 m |
|
Main Level |
Dining Room |
3.4 m |
2.3 m |
3.4 m x 2.3 m |
|
Main Level |
Living Room |
5.18 m |
3.46 m |
5.18 m x 3.46 m |
|
Main Level |
Bedroom |
3.46 m |
3.71 m |
3.46 m x 3.71 m |
|
Main Level |
Bedroom 2 |
3.47 m |
2.56 m |
3.47 m x 2.56 m |
|
Main Level |
Bedroom 3 |
2.7 m |
3.3 m |
2.7 m x 3.3 m |