3 Bedroom
3 Bathroom
1,500 - 2,000 ft2
Raised Bungalow
Fireplace
Central Air Conditioning, Air Exchanger
Forced Air, Radiant Heat
Acreage
Landscaped
$850,000
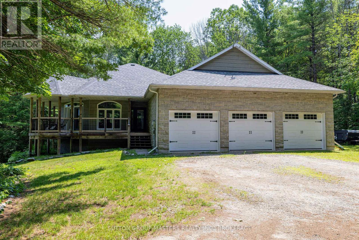
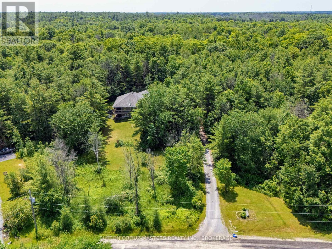
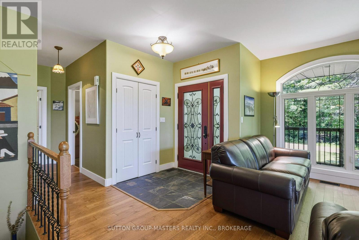
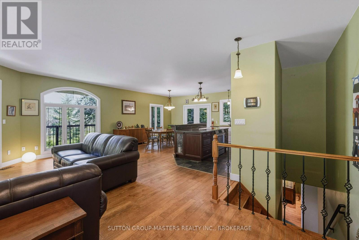
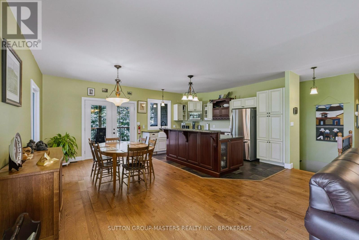
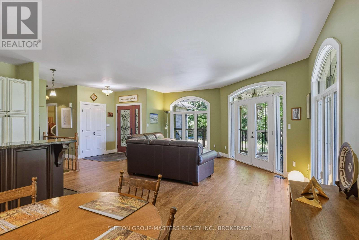
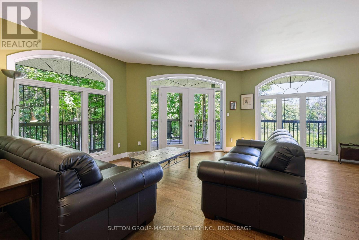
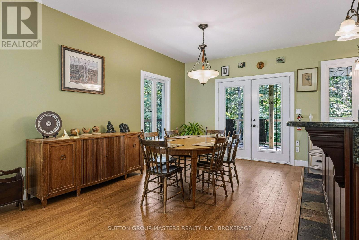
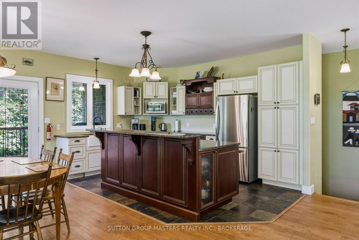
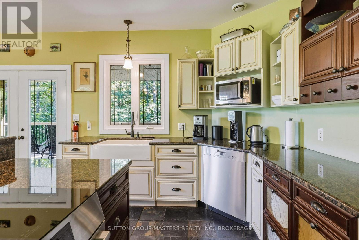
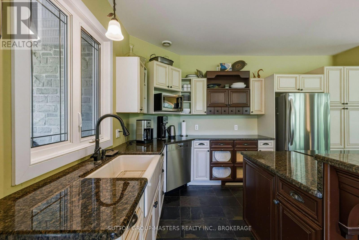
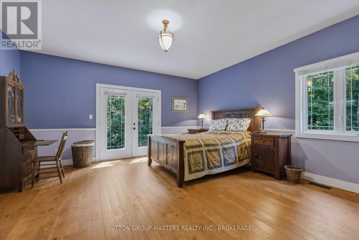
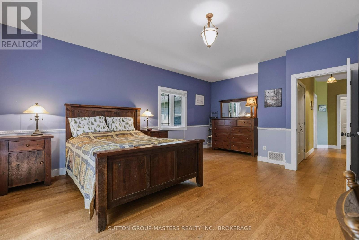
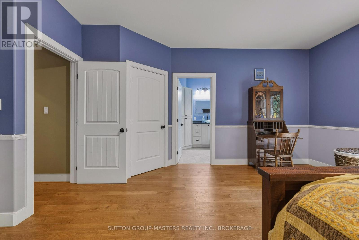
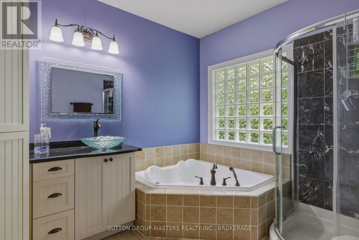
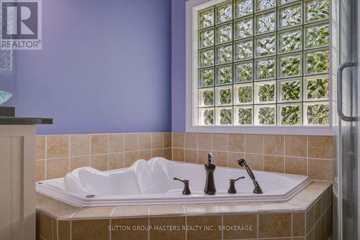
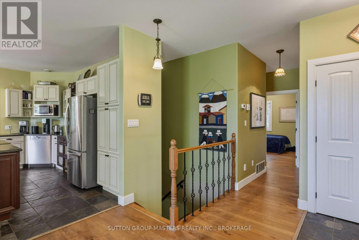
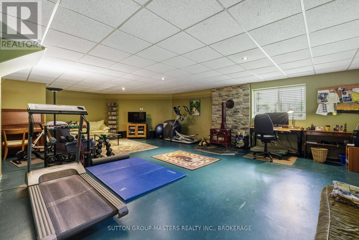
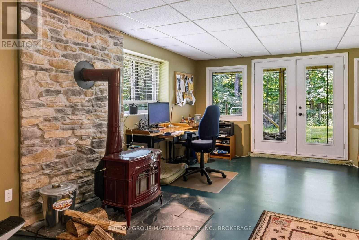
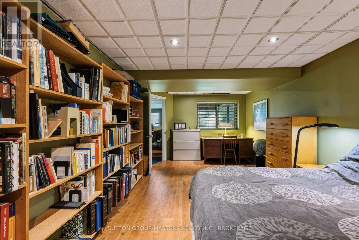
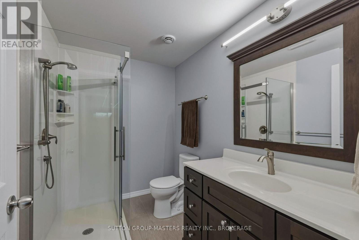
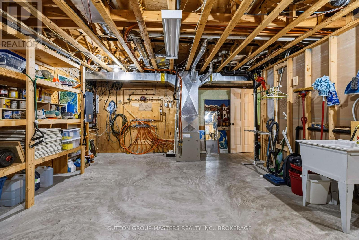
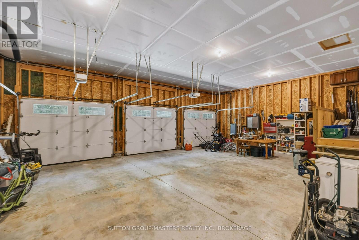

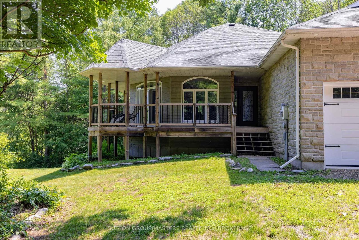
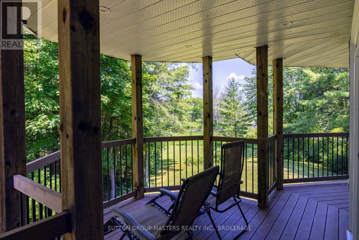
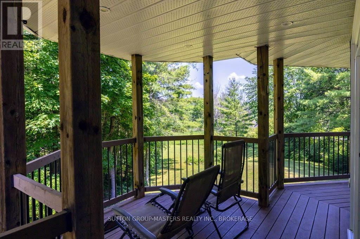
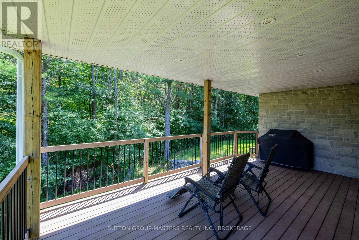
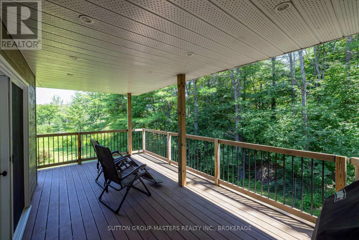
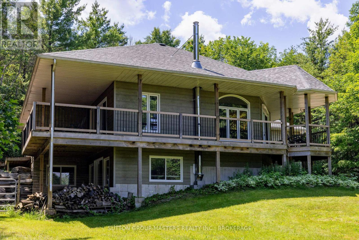
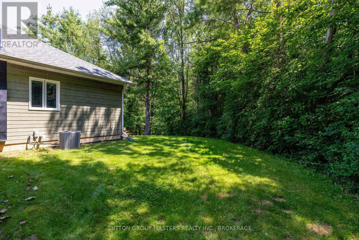
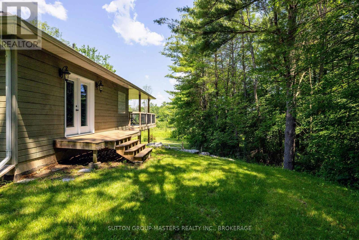
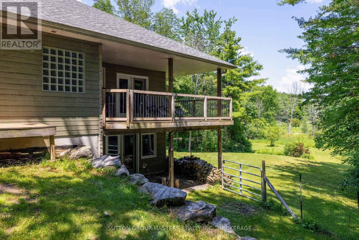
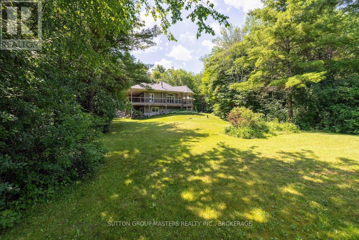
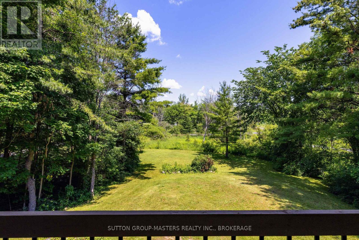
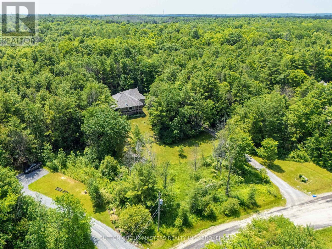
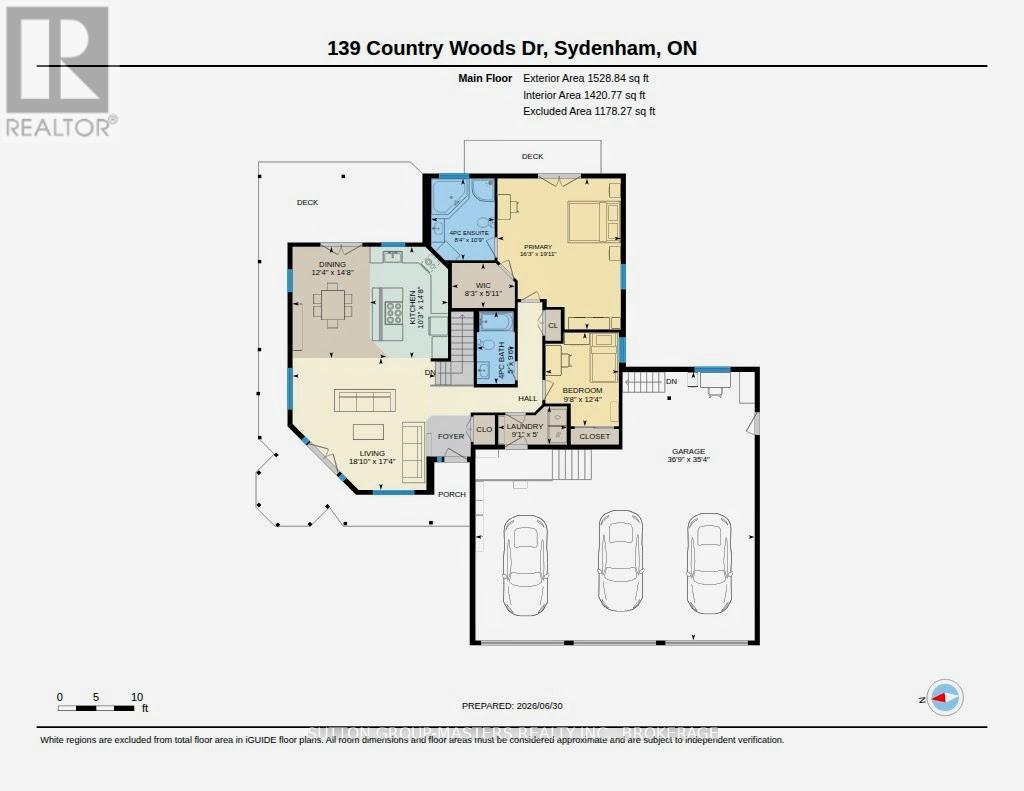
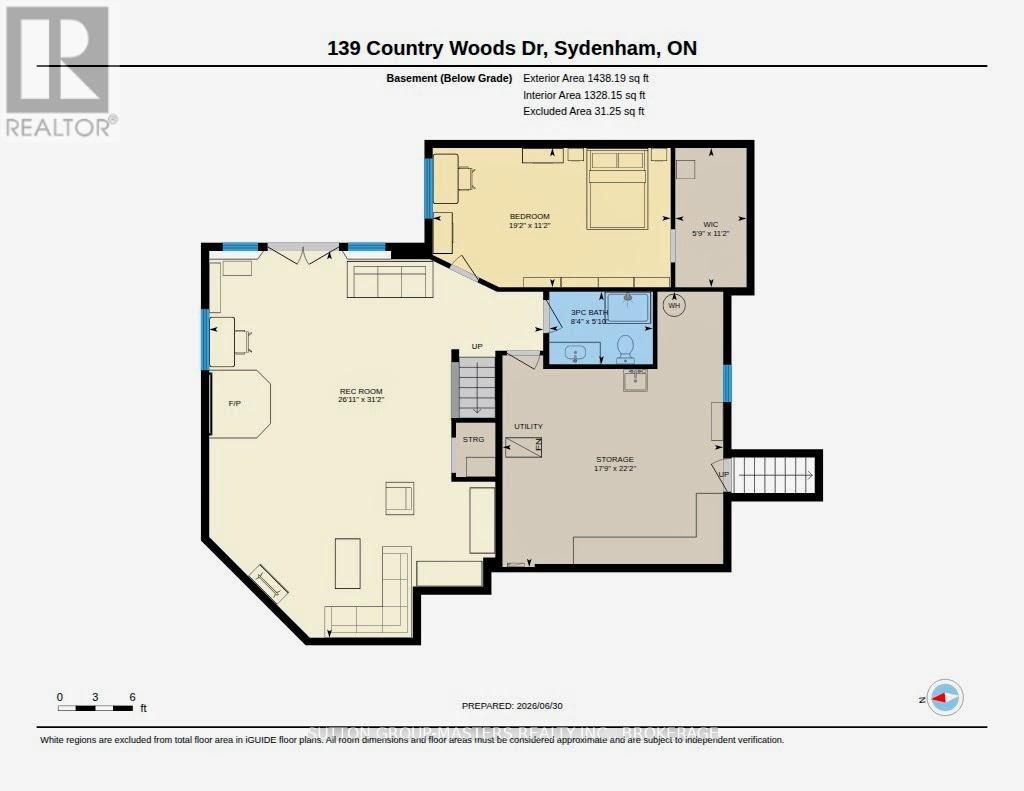
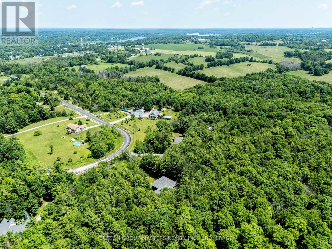
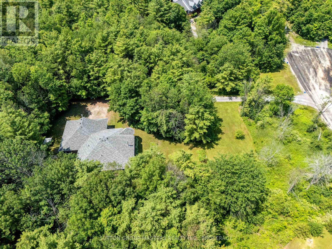
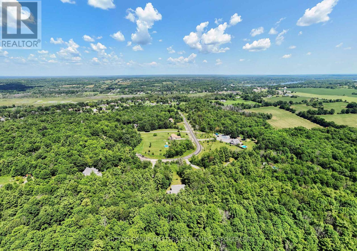
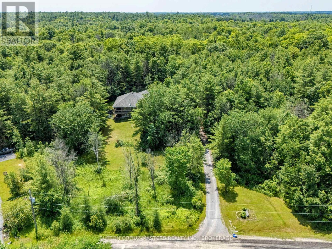
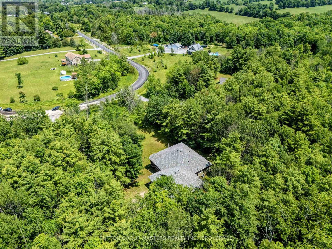
OPEN HOUSE : SUNDAY, AUGUST 23: 2:00-4:00 PM.. Discover exceptional country living just 20 minutes from Kingston. Welcome to this custom-built executive home set on more than 3 private acres, tucked away on a quiet cul-de-sac just outside the charming Village of Sydenham. Designed for both comfortable everyday living and entertaining. This beautiful home offers a bright, open-concept main floor featuring a chef's kitchen with granite counters, spacious dining area, and inviting living room, all flowing naturally onto a covered wraparound porch overlooking the peaceful woodland setting. The main floor features a spacious primary bedroom with walk-in closet, private ensuite, 9-foot ceilings, and direct access to a deck overlooking the mature forest. A second bedroom and full bathroom complete the main level. The finished walkout lower level adds exceptional living space, including: *Large family room with patio doors to the outdoors, *Beautiful Vermont Castings high-efficiency wood stove,* Radiant in-floor heating, *Third full bathroom, *Generous utility and storage room. Additional features include: *More than 3 acres of privacy, *Central air conditioning, *Extra-large 3 car attached garage, *Whole-home generator with automatic transfer switch, *Quality custom construction throughout. This is a rare opportunity to enjoy privacy, craftsmanship, modern comfort and a beautiful natural setting, while remaining close to Sydenham and within an easy commute of Kingston. Facebook video reel: https://www.facebook.com/share/r/1FCvz9WhAQ/ . Come and see it for yourself. (id:61194)
Open House
This property has open houses!
Starts at:
2:00 pm
Ends at:
4:00 pm
Property Details
|
MLS® Number
|
X13641274 |
|
Property Type
|
Single Family |
|
Community Name
|
47 - Frontenac South |
|
Amenities Near By
|
Beach, Park, Place Of Worship |
|
Community Features
|
Community Centre |
|
Features
|
Cul-de-sac, Hillside, Wooded Area, Partially Cleared, Lighting, Dry |
|
Parking Space Total
|
9 |
|
Structure
|
Deck, Porch |
|
View Type
|
Valley View |
Building
|
Bathroom Total
|
3 |
|
Bedrooms Above Ground
|
2 |
|
Bedrooms Below Ground
|
1 |
|
Bedrooms Total
|
3 |
|
Appliances
|
Garage Door Opener Remote(s), Central Vacuum, Water Heater, Dishwasher, Dryer, Garage Door Opener, Range, Washer, Window Coverings, Refrigerator |
|
Architectural Style
|
Raised Bungalow |
|
Basement Development
|
Finished |
|
Basement Features
|
Walk Out, Separate Entrance |
|
Basement Type
|
N/a (finished), N/a, Full |
|
Construction Style Attachment
|
Detached |
|
Cooling Type
|
Central Air Conditioning, Air Exchanger |
|
Exterior Finish
|
Hardboard, Stone |
|
Fire Protection
|
Smoke Detectors |
|
Fireplace Present
|
Yes |
|
Fireplace Total
|
1 |
|
Fireplace Type
|
Woodstove |
|
Foundation Type
|
Poured Concrete |
|
Heating Fuel
|
Propane |
|
Heating Type
|
Forced Air, Radiant Heat |
|
Stories Total
|
1 |
|
Size Interior
|
1,500 - 2,000 Ft2 |
|
Type
|
House |
|
Utility Power
|
Generator |
|
Utility Water
|
Drilled Well |
Parking
Land
|
Acreage
|
Yes |
|
Land Amenities
|
Beach, Park, Place Of Worship |
|
Landscape Features
|
Landscaped |
|
Sewer
|
Septic System |
|
Size Depth
|
518 Ft ,4 In |
|
Size Frontage
|
202 Ft |
|
Size Irregular
|
202 X 518.4 Ft |
|
Size Total Text
|
202 X 518.4 Ft|2 - 4.99 Acres |
Rooms
| Level |
Type |
Length |
Width |
Dimensions |
|
Lower Level |
Bathroom |
2.54 m |
1.78 m |
2.54 m x 1.78 m |
|
Lower Level |
Utility Room |
5.42 m |
6.76 m |
5.42 m x 6.76 m |
|
Lower Level |
Family Room |
8.2 m |
9.47 m |
8.2 m x 9.47 m |
|
Lower Level |
Bedroom 3 |
5.84 m |
3.82 m |
5.84 m x 3.82 m |
|
Main Level |
Living Room |
5.73 m |
5.28 m |
5.73 m x 5.28 m |
|
Main Level |
Dining Room |
3.76 m |
4.48 m |
3.76 m x 4.48 m |
|
Main Level |
Kitchen |
3.13 m |
4.48 m |
3.13 m x 4.48 m |
|
Main Level |
Primary Bedroom |
6.06 m |
4.15 m |
6.06 m x 4.15 m |
|
Main Level |
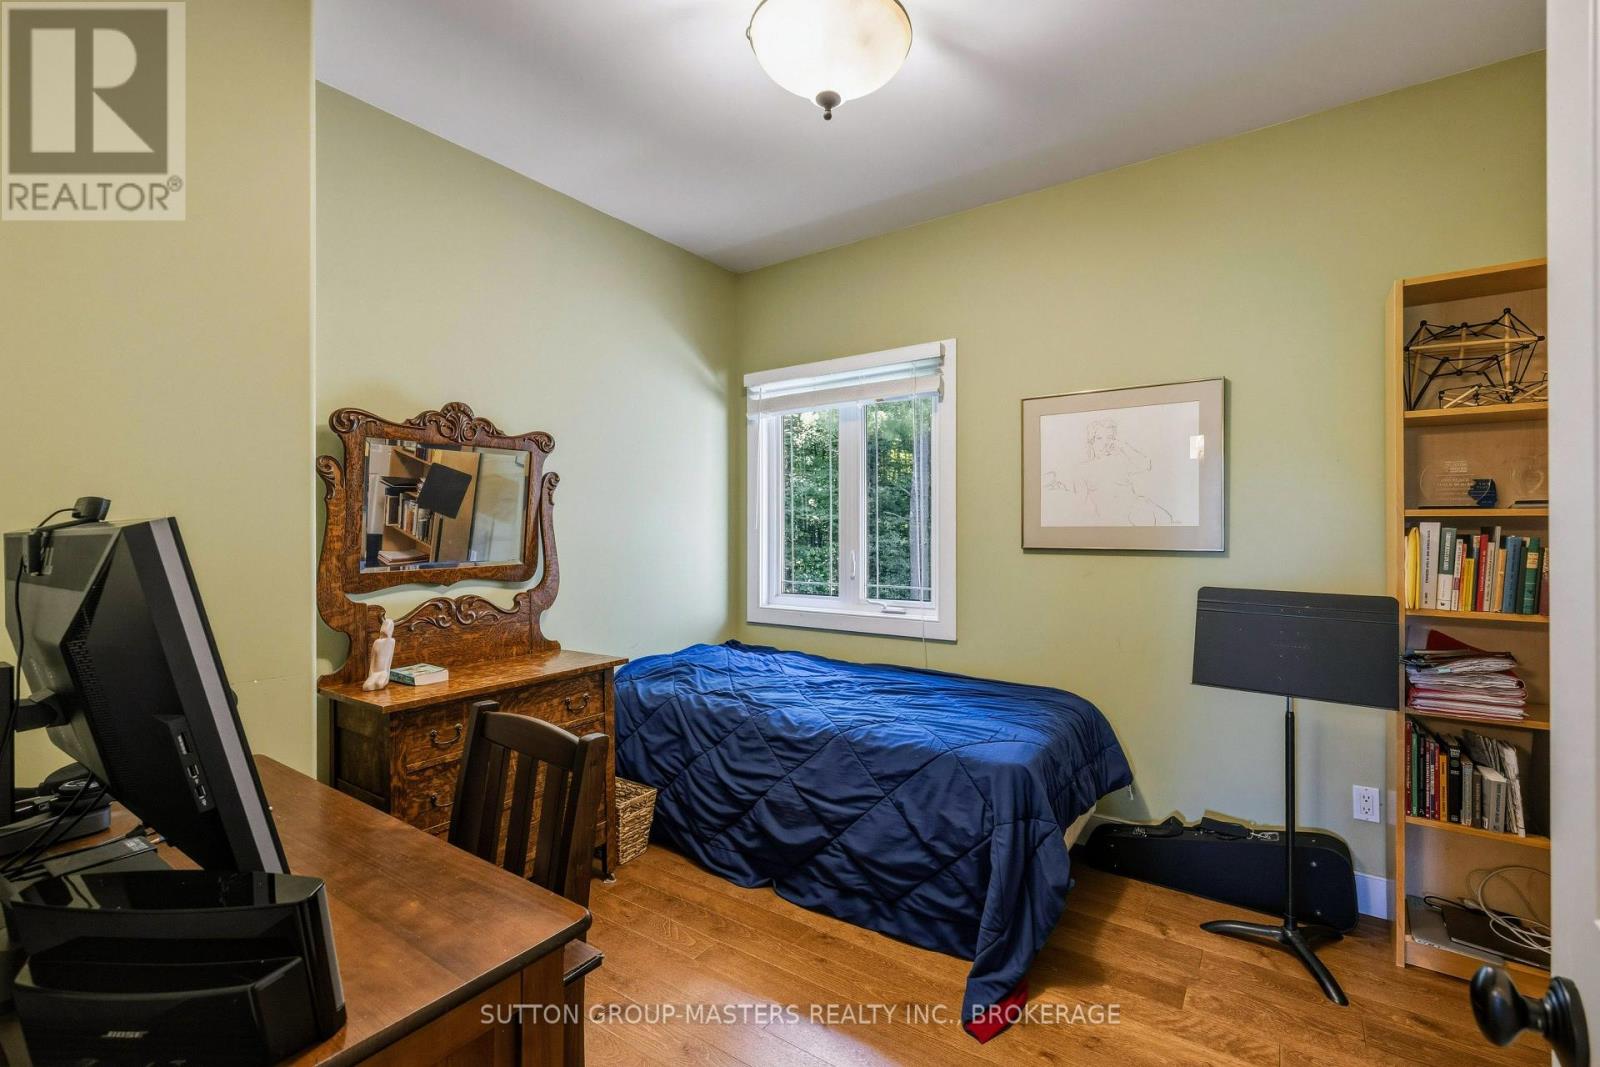
Bedroom 2 |
2.95 m |
3.76 m |
2.95 m x 3.76 m |
|
Main Level |
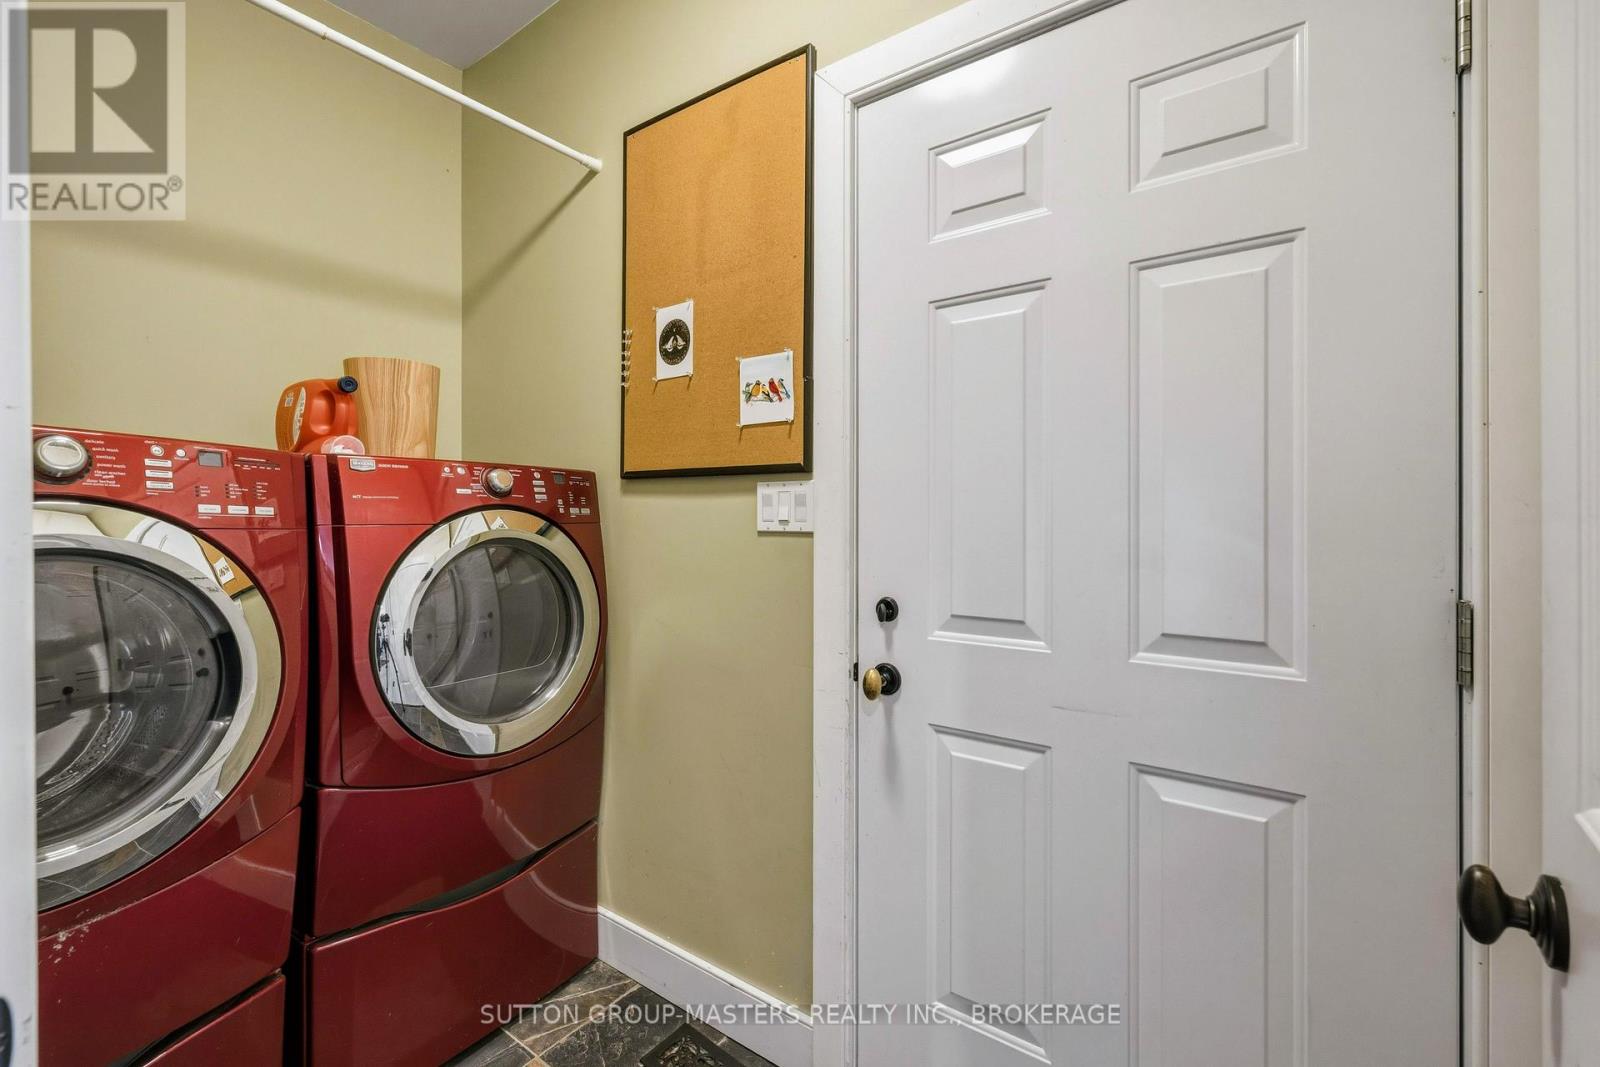
Laundry Room |
2.76 m |
1.52 m |
2.76 m x 1.52 m |
|
Main Level |
Bathroom |
2.54 m |
3.28 m |
2.54 m x 3.28 m |
|
Main Level |
Bathroom |
1.52 m |
2.91 m |
1.52 m x 2.91 m |