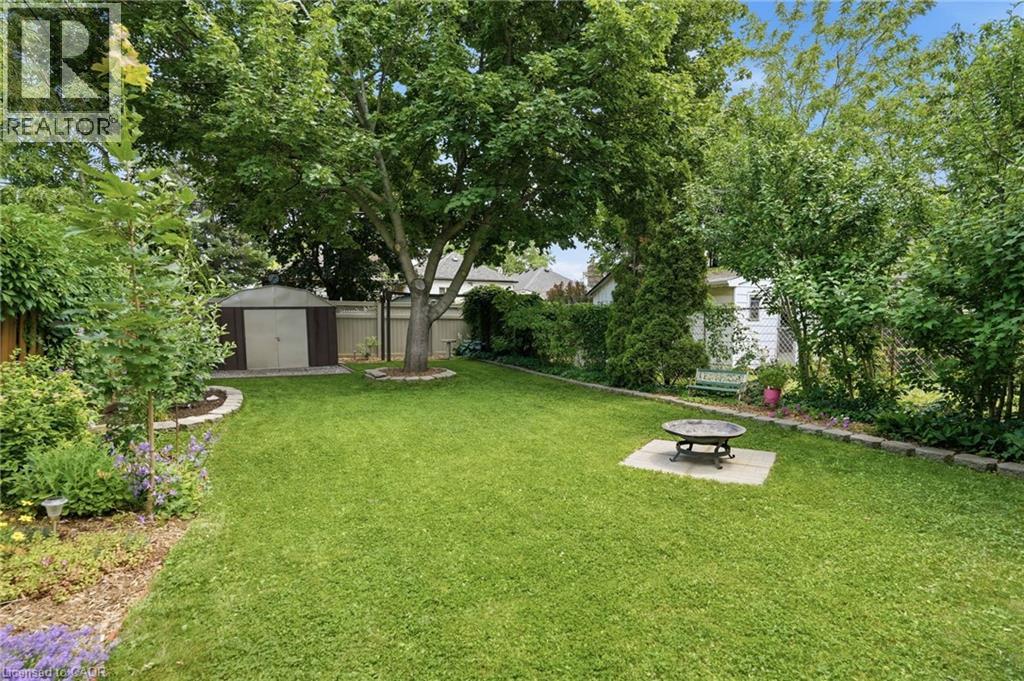
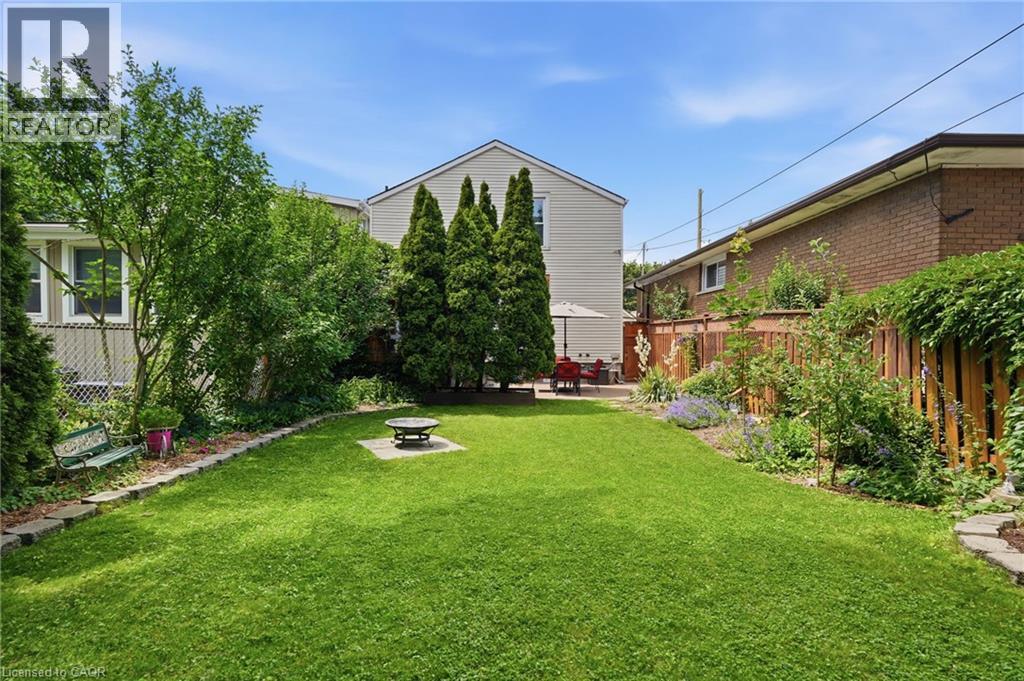
3 Bedroom
2 Bathroom
1,360 ft2
Central Air Conditioning
Forced Air
$618,000
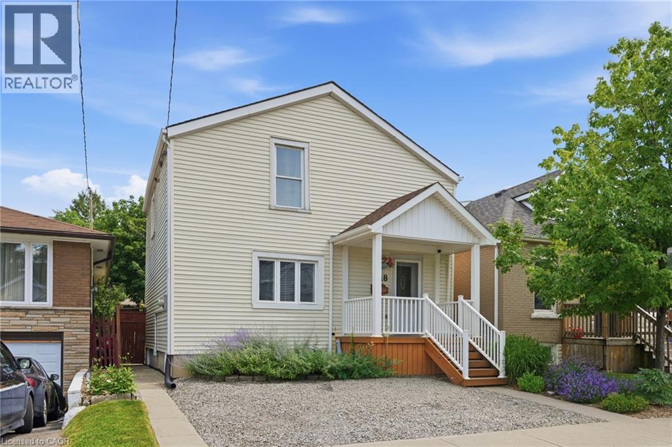
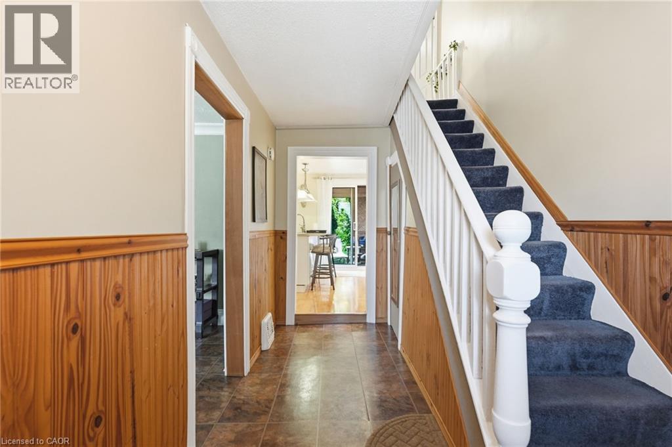
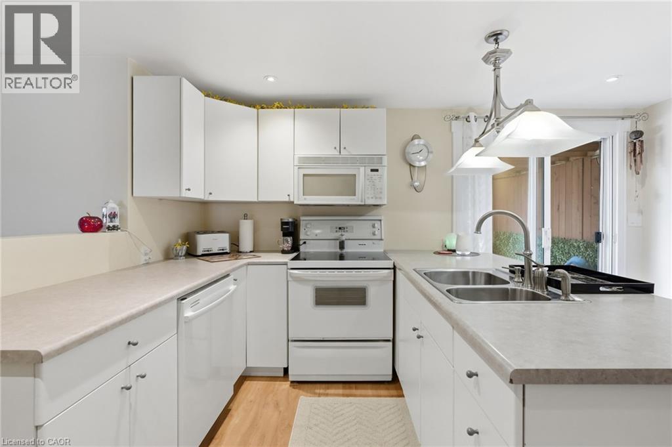
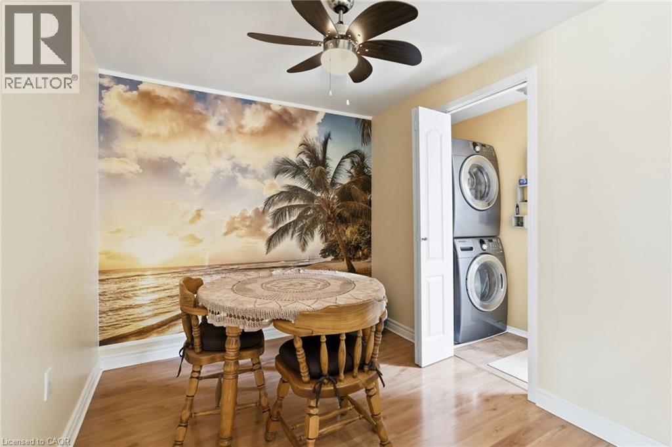
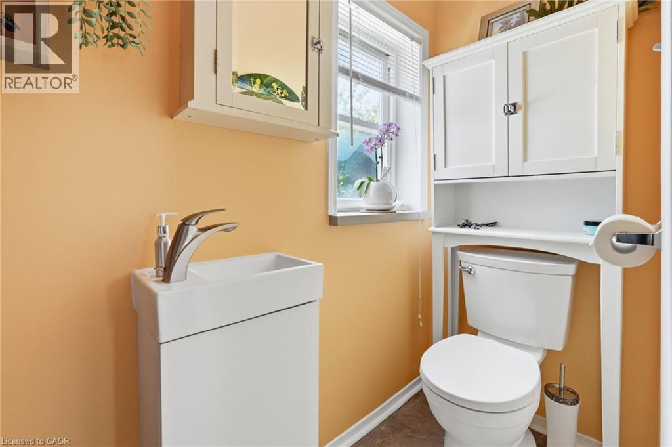
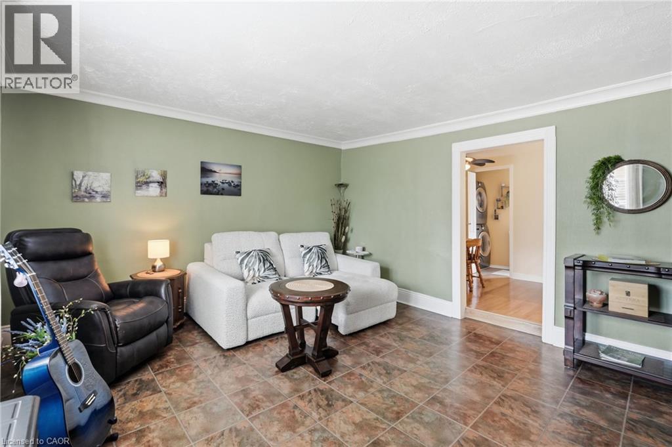
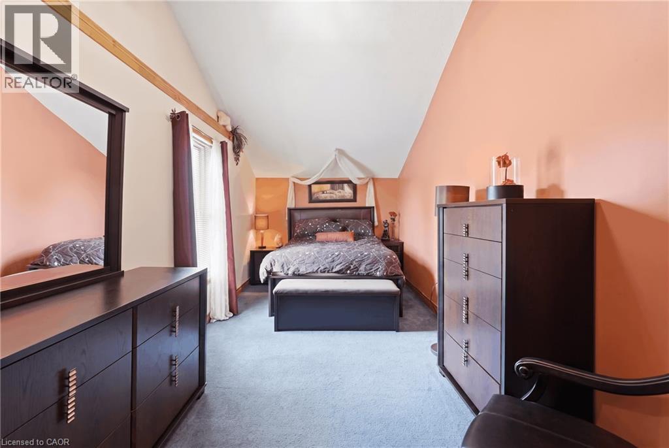
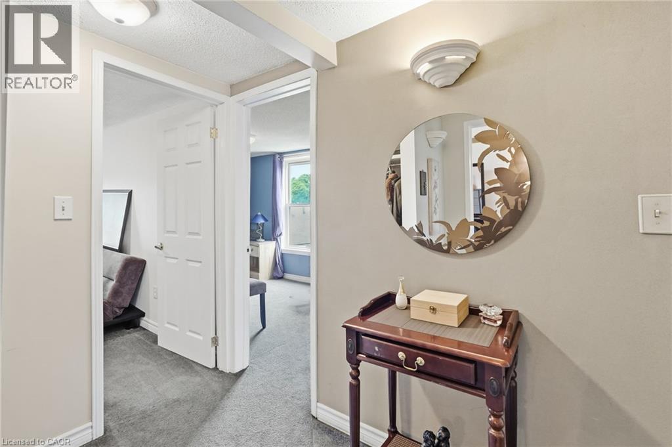
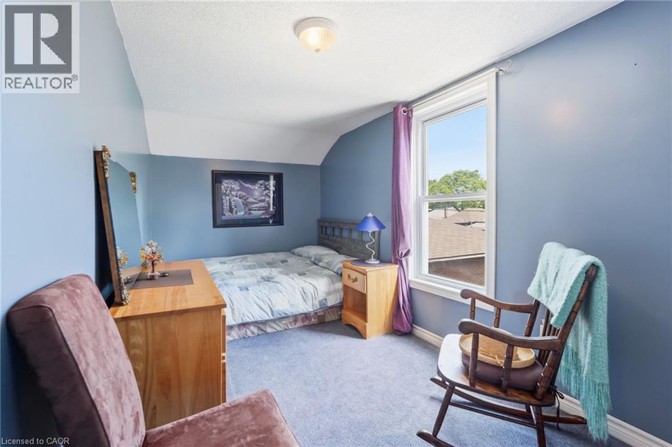
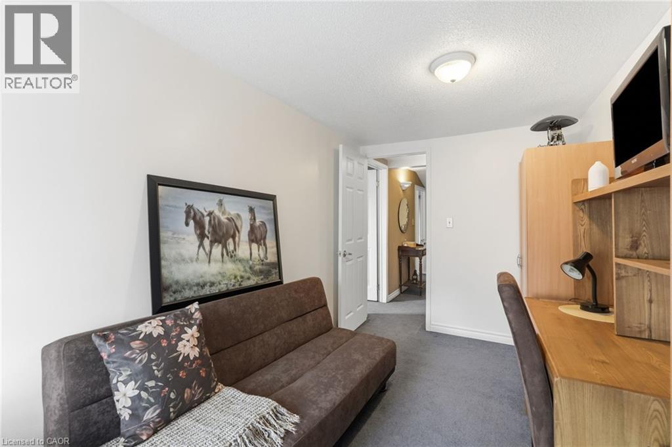
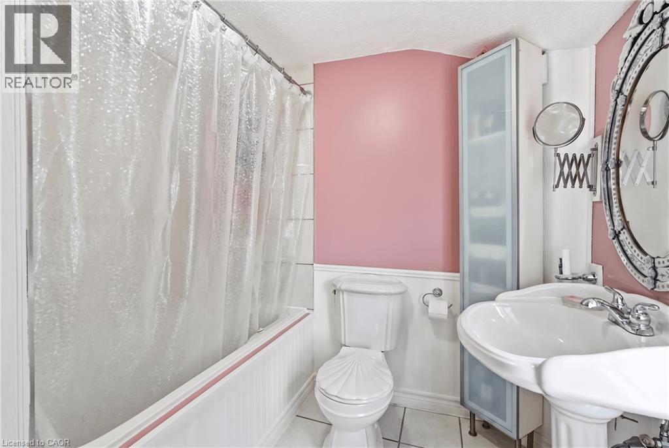
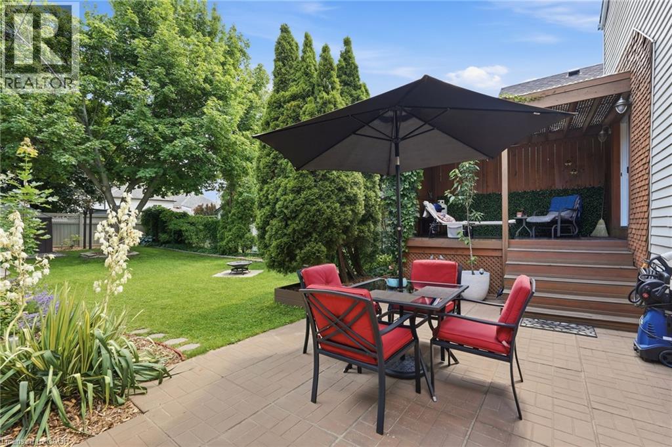
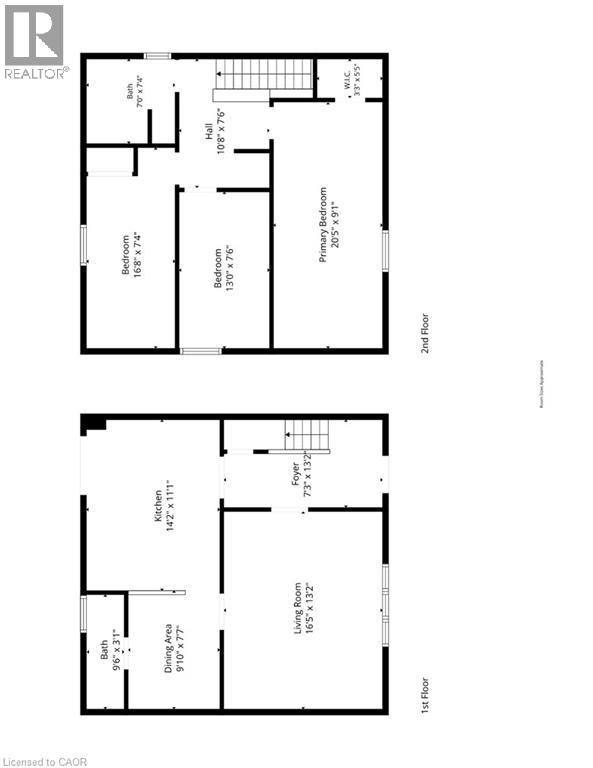
Welcome to Crown Point East! This move-in ready two-storey home is located on a family-friendly street and features an inviting front veranda (2019), extra-wide parking, some fresh paint, and updated flooring in the living room (2022). The bright main floor offers a spacious living room with a large casement window (2019), convenient laundry, an updated powder room (2026) and a functional kitchen with a walkout to a covered deck. Upstairs you'll find three bedrooms, including the primary bedroom with vaulted ceilings and a four-piece bathroom, while the fully fenced backyard provides plenty of space for outdoor enjoyment. Additional updates include some Energy Star windows (2019), an owned hot water tank and an updated water main. Ideally situated near Ottawa Street's shops, restaurants, local markets and within walking distance to Gage Park, schools and everyday amenities. Don’t be TOO LATE*! *REG TM. RSA. (id:61194)
Property Details
|
MLS® Number
|
40849935 |
|
Property Type
|
Single Family |
|
Amenities Near By
|
Park, Place Of Worship, Playground, Public Transit, Shopping |
|
Community Features
|
Community Centre |
|
Equipment Type
|
None |
|
Parking Space Total
|
1 |
|
Rental Equipment Type
|
None |
|
Structure
|
Shed |
Building
|
Bathroom Total
|
2 |
|
Bedrooms Above Ground
|
3 |
|
Bedrooms Total
|
3 |
|
Appliances
|
Dishwasher, Dryer, Refrigerator, Stove, Washer |
|
Basement Development
|
Unfinished |
|
Basement Type
|
Full (unfinished) |
|
Construction Material
|
Wood Frame |
|
Construction Style Attachment
|
Detached |
|
Cooling Type
|
Central Air Conditioning |
|
Exterior Finish
|
Vinyl Siding, Wood |
|
Fixture
|
Ceiling Fans |
|
Half Bath Total
|
1 |
|
Heating Fuel
|
Natural Gas |
|
Heating Type
|
Forced Air |
|
Stories Total
|
2 |
|
Size Interior
|
1,360 Ft2 |
|
Type
|
House |
|
Utility Water
|
Municipal Water |
Land
|
Access Type
|
Road Access |
|
Acreage
|
No |
|
Fence Type
|
Fence |
|
Land Amenities
|
Park, Place Of Worship, Playground, Public Transit, Shopping |
|
Sewer
|
Municipal Sewage System |
|
Size Depth
|
100 Ft |
|
Size Frontage
|
30 Ft |
|
Size Total Text
|
Under 1/2 Acre |
|
Zoning Description
|
D |
Rooms
| Level |
Type |
Length |
Width |
Dimensions |
|
Second Level |
4pc Bathroom |
|
|
7'0'' x 7'4'' |
|
Second Level |
Bedroom |
|
|
13'0'' x 7'6'' |
|
Second Level |
Bedroom |
|
|
16'8'' x 7'4'' |
|
Second Level |
Primary Bedroom |
|
|
20'5'' x 9'1'' |
|
Main Level |
Dining Room |
|
|
9'10'' x 7'7'' |
|
Main Level |
2pc Bathroom |
|
|
9'6'' x 3'1'' |
|
Main Level |
Living Room |
|
|
13'2'' x 16'5'' |
|
Main Level |
Kitchen |
|
|
14'2'' x 11'1'' |