3 Bedroom
3 Bathroom
1,200 - 1,399 ft2
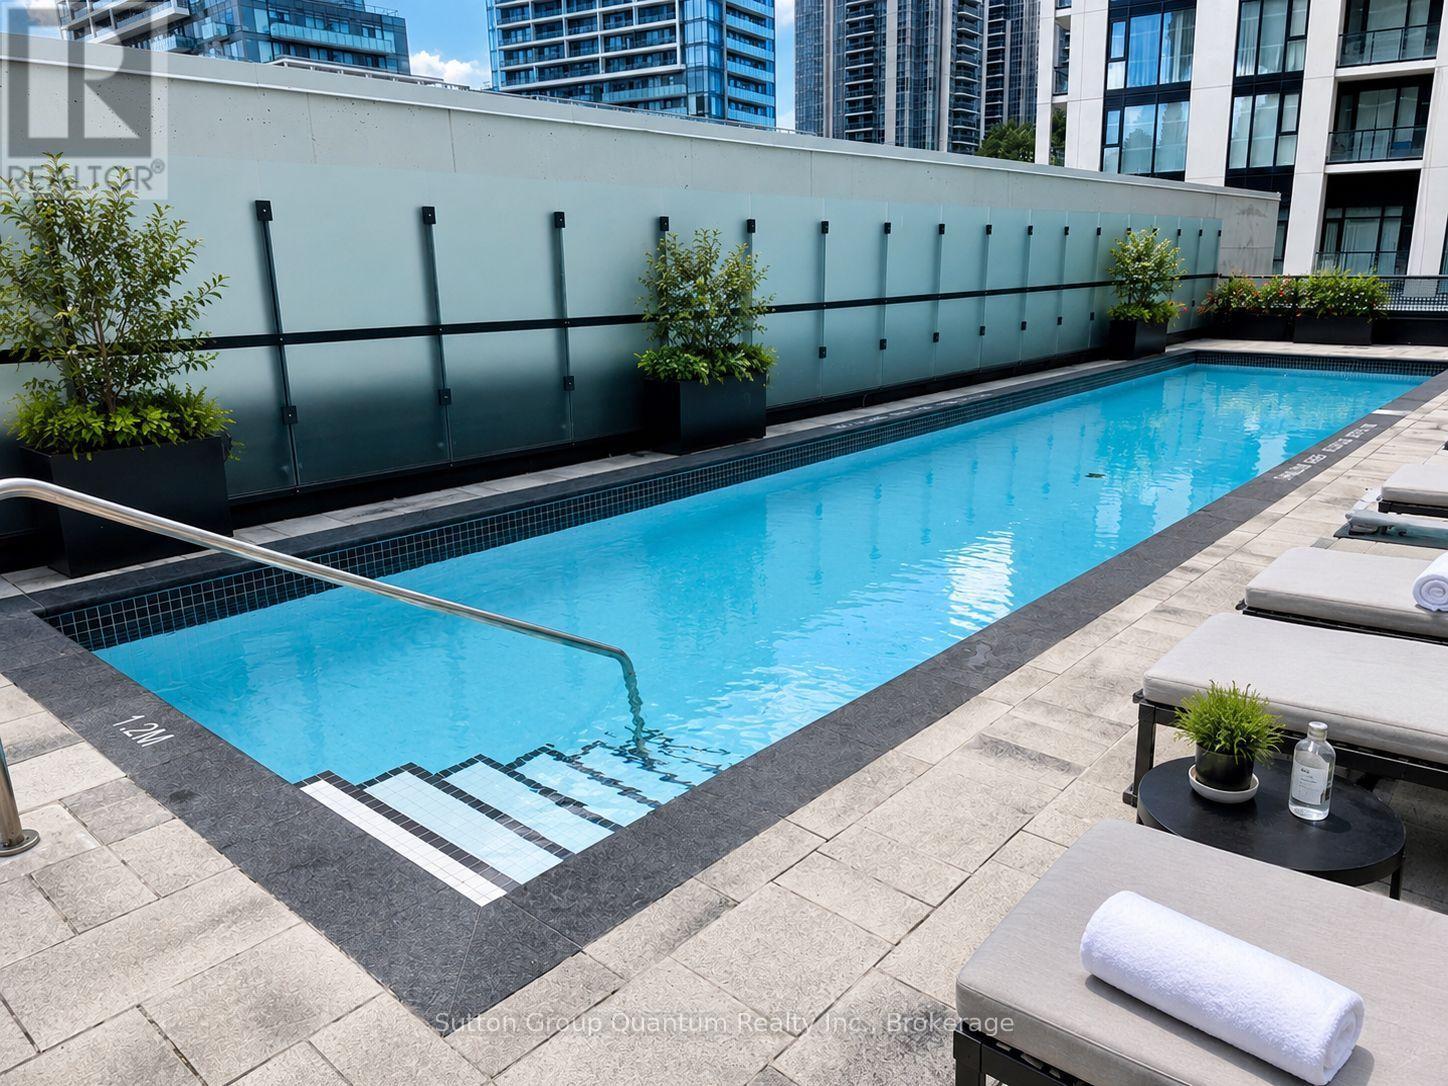
Outdoor Pool
Central Air Conditioning
Forced Air
Landscaped
$4,250 Monthly
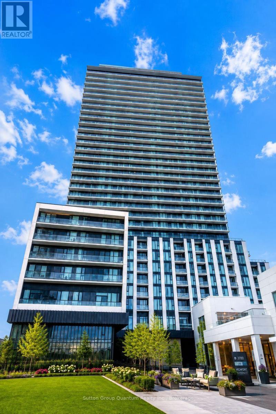
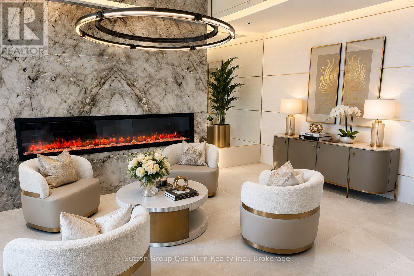
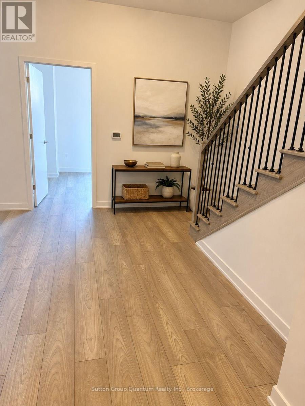
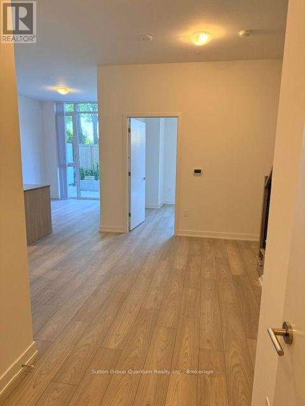
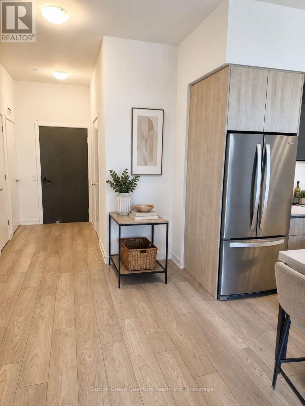
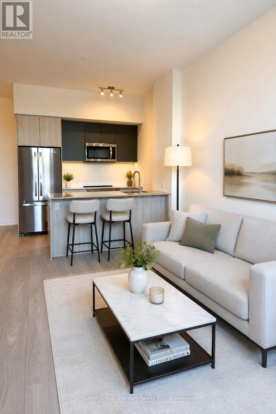
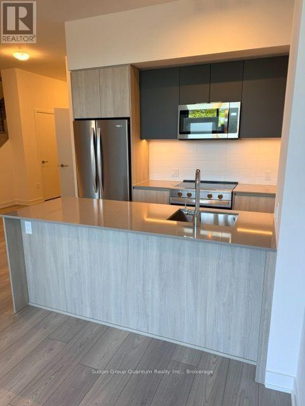
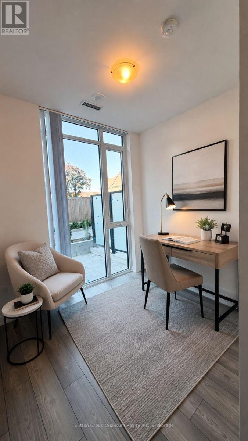
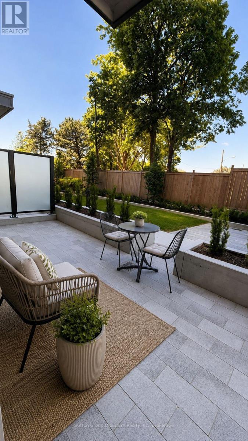
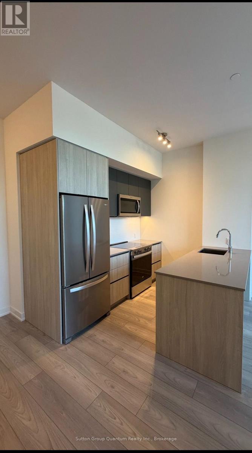
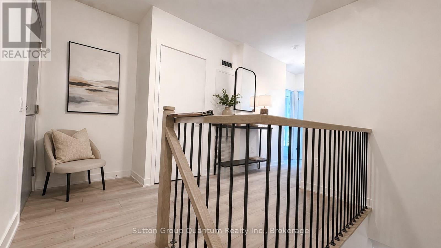
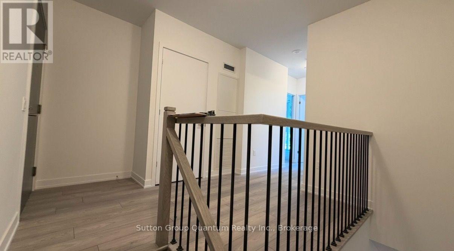
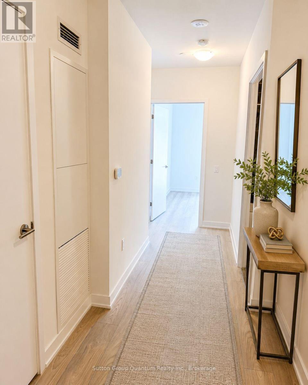
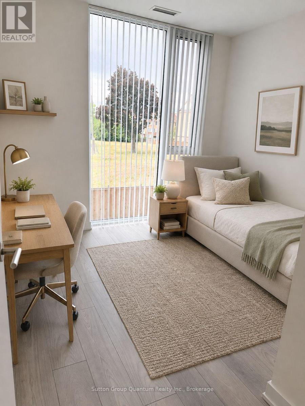
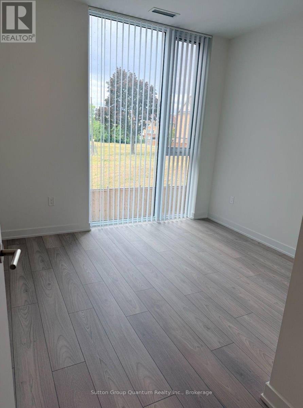
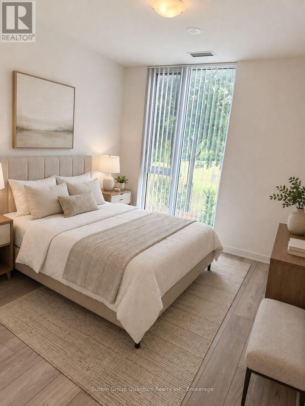
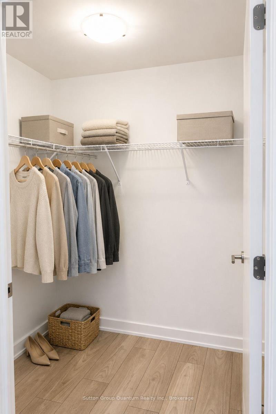
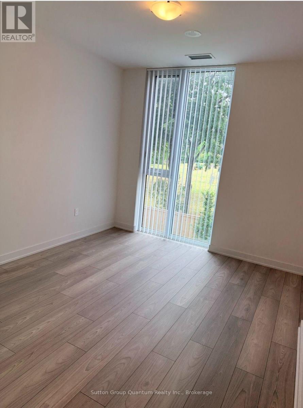
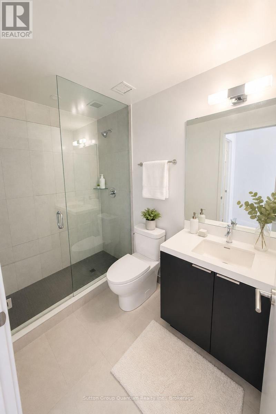
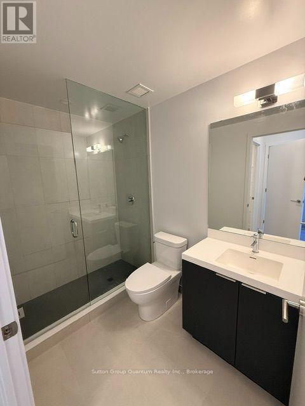
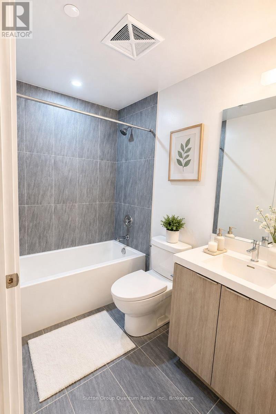
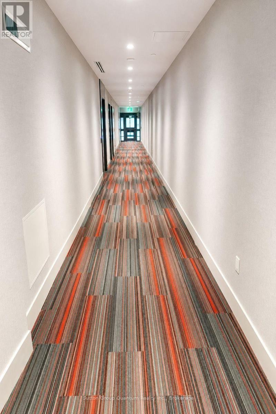
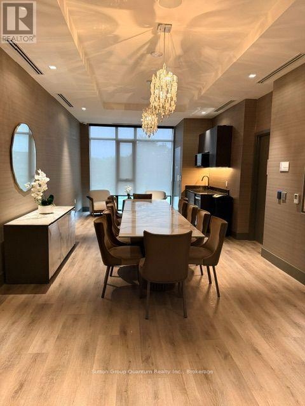
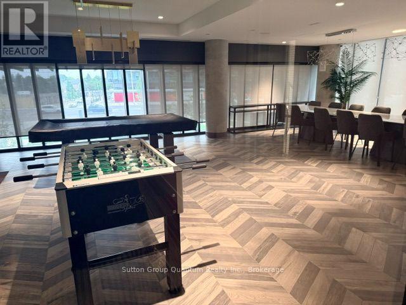
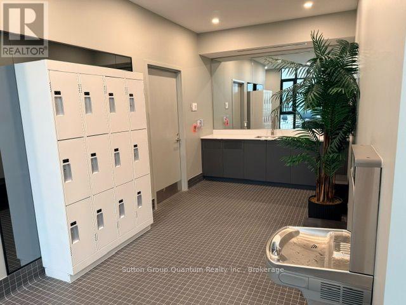
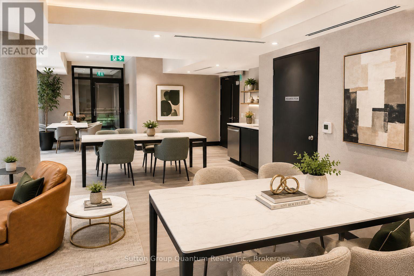
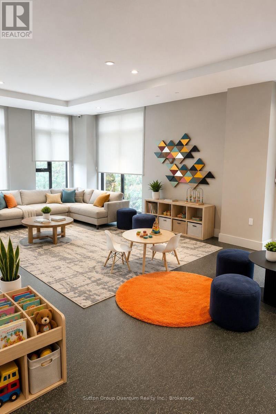
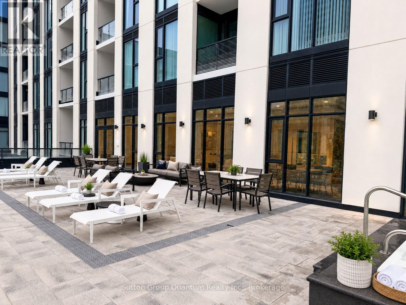
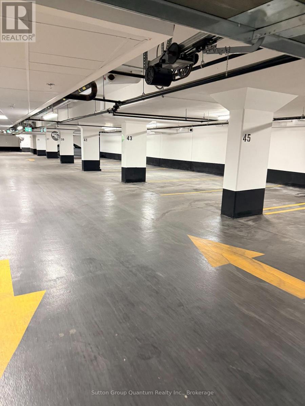
**Brand-New Luxury Townhouse Living at 5858 Yonge!** Rare opportunity to lease a never-lived-in, beautifully designed **3-bedroom, 3-bathroom condo townhouse offering approximately 1,340 sq. ft. of spacious living over two levels**.Enjoy the privacy, space and feel of a townhouse while benefiting from the convenience, security and exceptional amenities of a modern luxury condominium. The bright open-concept main level features impressive ceiling heights, large windows, abundant natural light and a contemporary kitchen with sleek cabinetry, quality KitchenAid and Whirlpool appliances, and stylish finishes throughout.The thoughtfully designed layout offers three comfortable bedrooms, including a private primary suite with ensuite, providing excellent flexibility for families, professionals, guests or a home office. Residents enjoy an outstanding collection of building amenities including a swimming pool, fitness and yoga facilities, sauna, steam room, club and dining rooms, media and gaming lounges, Wi-Fi study lounge, children's play area, terrace, pet spa and more. Perfectly positioned in the heart of North York near **Yonge & Finch**, with convenient access to TTC, shopping, restaurants, parks, schools, and major transportation routes. One underground parking space and one locker are included. An additional underground parking space is available at extra cost, if required. A truly exceptional opportunity for tenants seeking the **space and privacy of a townhouse with the lifestyle and amenities of luxury condominium living** in one of North York's most convenient locations. (id:61194)
Property Details
|
MLS® Number
|
C13590070 |
|
Property Type
|
Single Family |
|
Community Name
|
Newtonbrook West |
|
Amenities Near By
|
Public Transit |
|
Communication Type
|
High Speed Internet |
|
Community Features
|
Pets Allowed With Restrictions |
|
Features
|
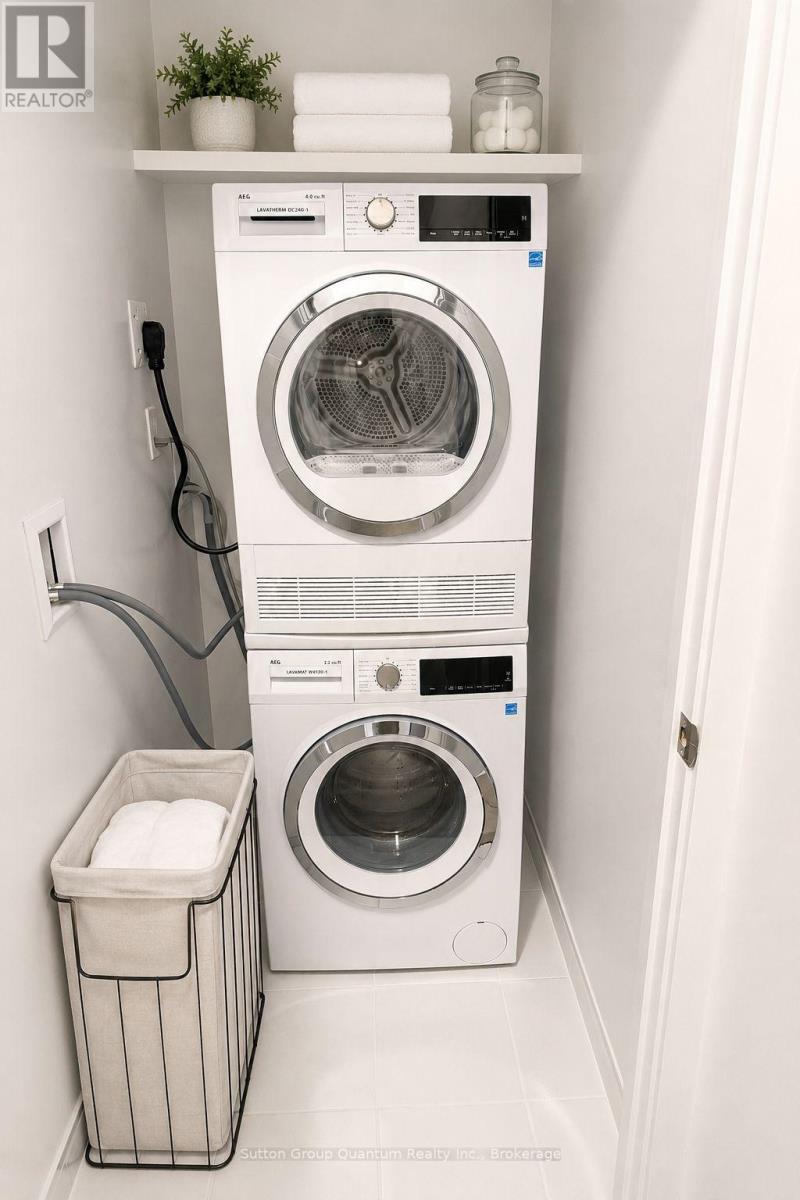
Paved Yard, Carpet Free, In Suite Laundry |
|
Parking Space Total
|
2 |
|
Pool Type
|
Outdoor Pool |
|
Structure
|
Clubhouse, Patio(s) |
|
View Type
|
City View |
Building
|
Bathroom Total
|
3 |
|
Bedrooms Above Ground
|
3 |
|
Bedrooms Total
|
3 |
|
Age
|
New Building |
|
Amenities
|
Exercise Centre, Storage - Locker, Security/concierge |
|
Appliances
|
Barbeque, Hot Tub, Dishwasher, Dryer, Microwave, Stove, Washer, Refrigerator |
|
Basement Type
|
None |
|
Cooling Type
|
Central Air Conditioning |
|
Exterior Finish
|
Concrete |
|
Fire Protection
|
Controlled Entry, Alarm System, Monitored Alarm, Security System, Smoke Detectors, Security Guard |
|
Half Bath Total
|
1 |
|
Heating Fuel
|
Natural Gas |
|
Heating Type
|
Forced Air |
|
Stories Total
|
2 |
|
Size Interior
|
1,200 - 1,399 Ft2 |
|
Type
|
Row / Townhouse |
Parking
Land
|
Acreage
|
No |
|
Fence Type
|
Fenced Yard |
|
Land Amenities
|
Public Transit |
|
Landscape Features
|
Landscaped |
Rooms
| Level |
Type |
Length |
Width |
Dimensions |
|
Upper Level |
Bedroom 2 |
2.79 m |
2.77 m |
2.79 m x 2.77 m |
|
Upper Level |
Bedroom 3 |
2.87 m |
3.89 m |
2.87 m x 3.89 m |
|
Ground Level |
Bedroom |
2.44 m |
3.07 m |
2.44 m x 3.07 m |
|
Ground Level |
Living Room |
3.18 m |
6.43 m |
3.18 m x 6.43 m |