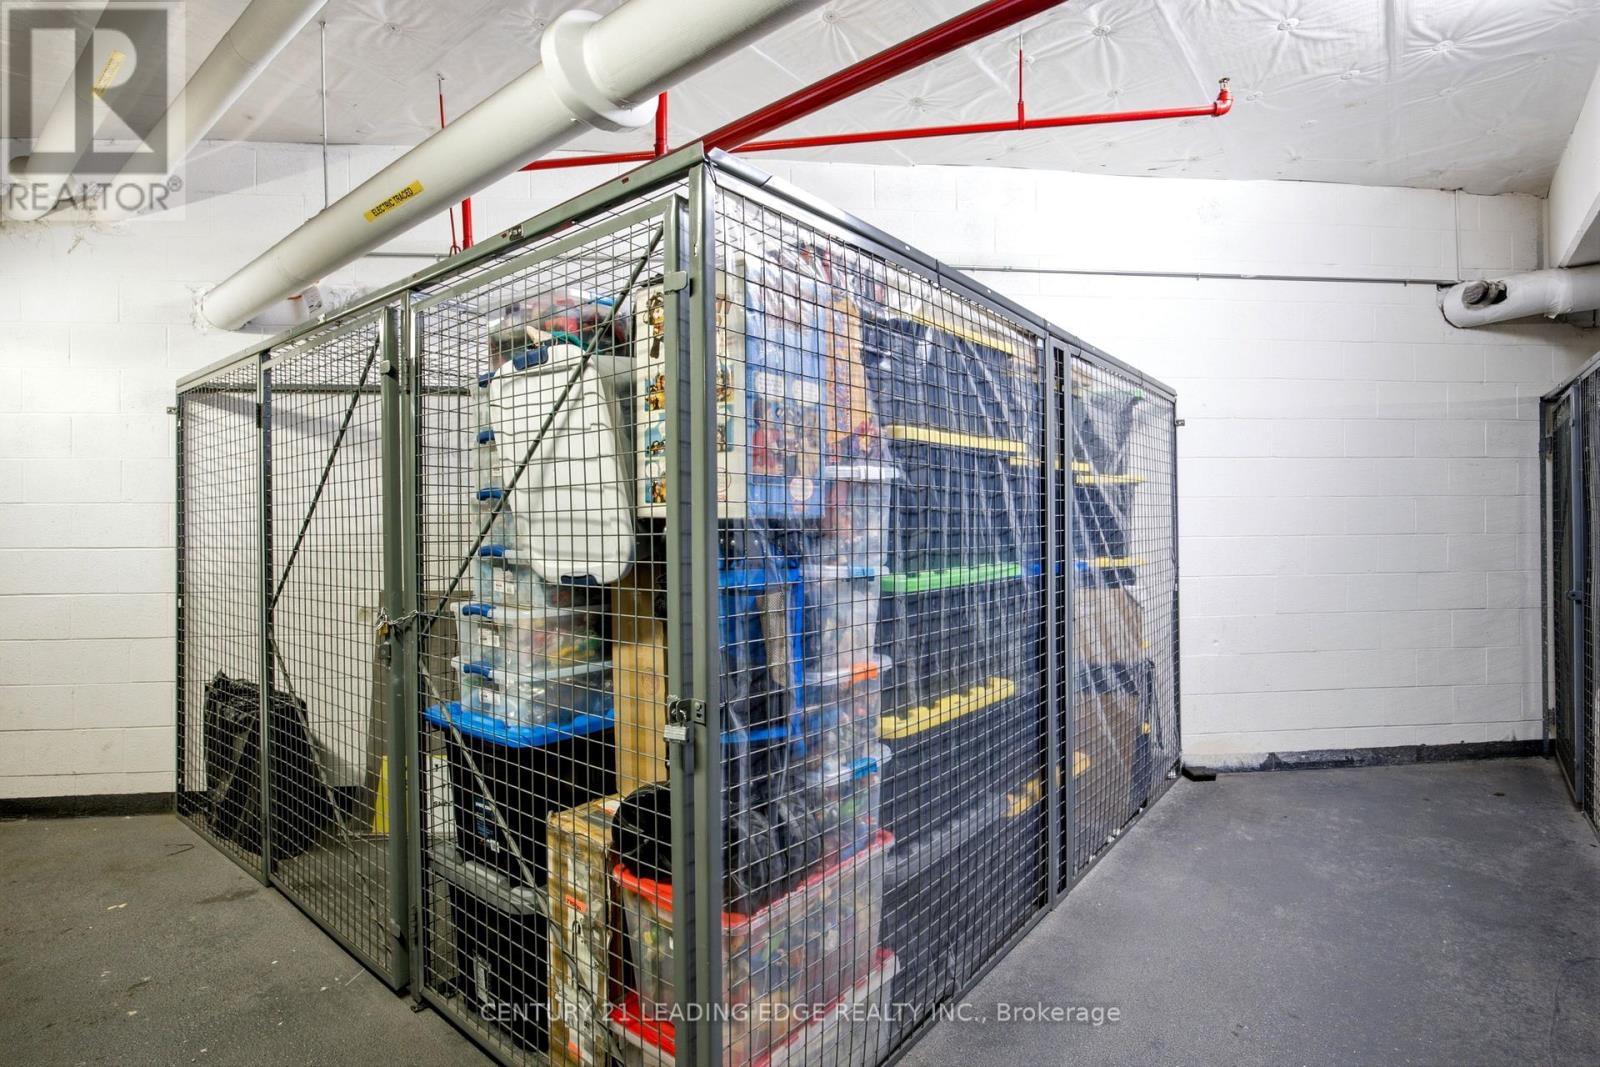
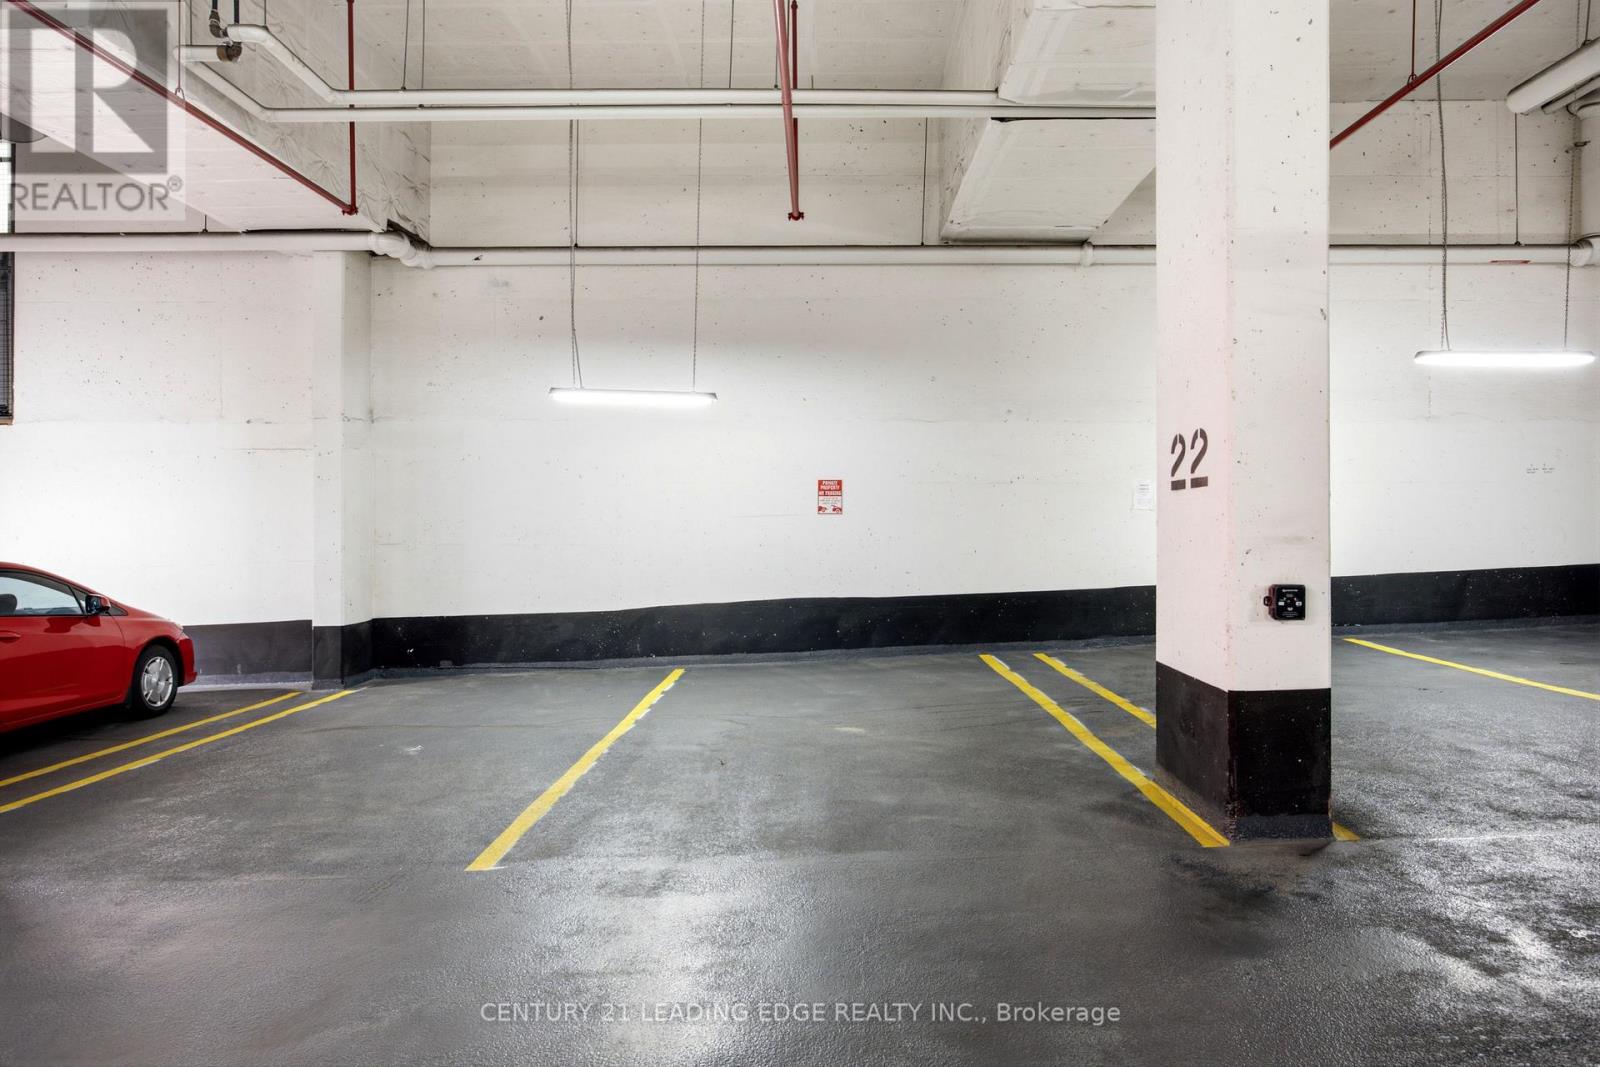
Maintenance, Common Area Maintenance, Insurance, Parking
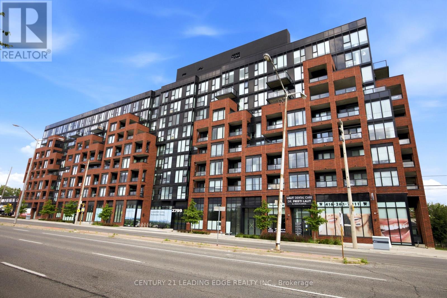
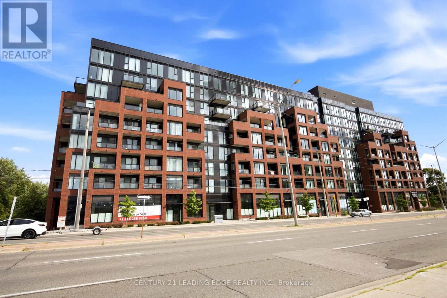
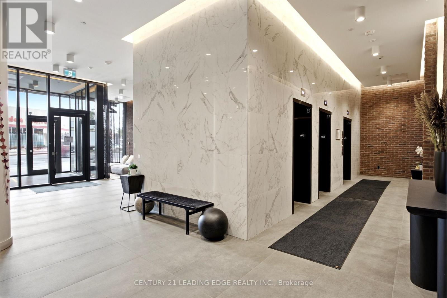
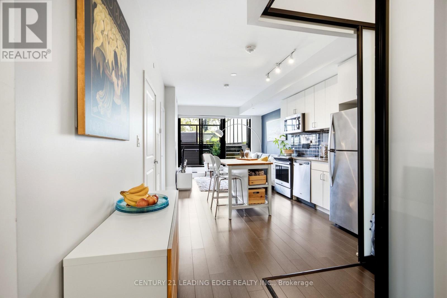
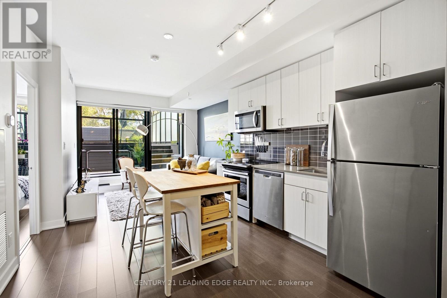
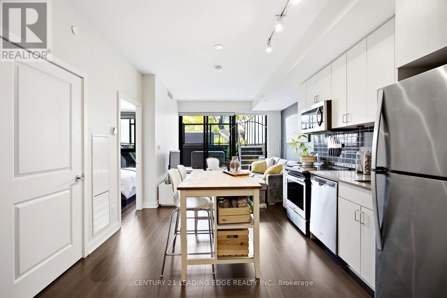
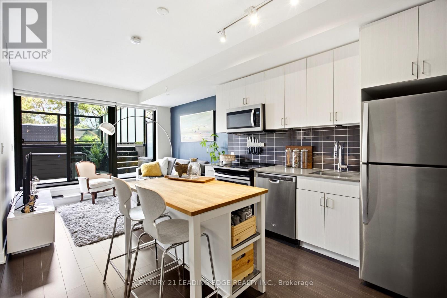
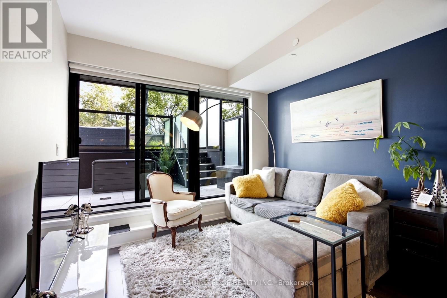
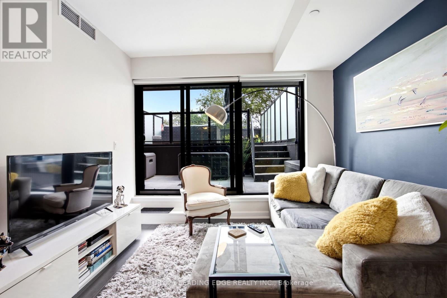
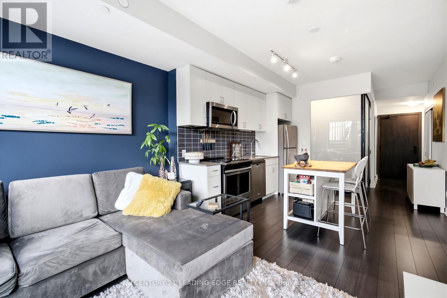
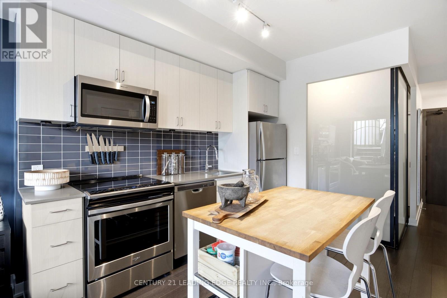
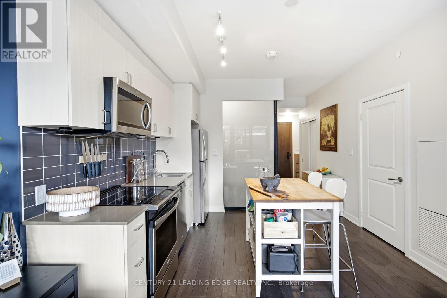
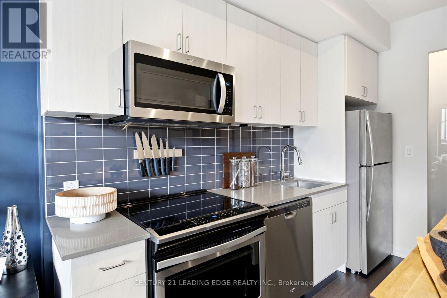
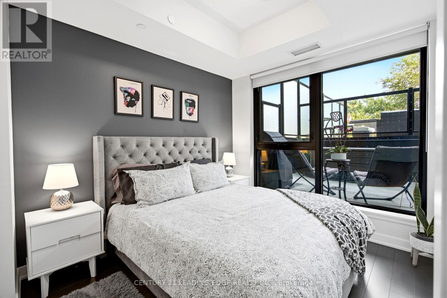
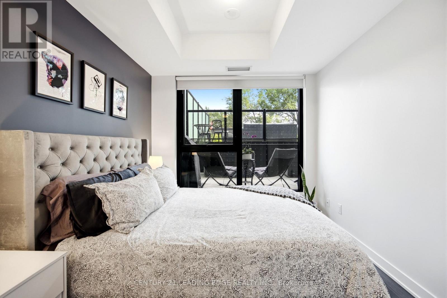
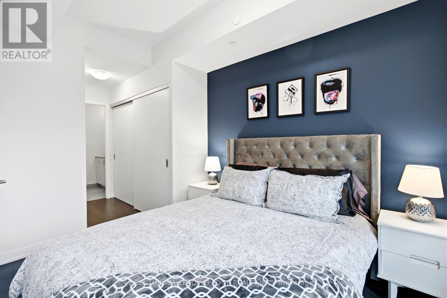
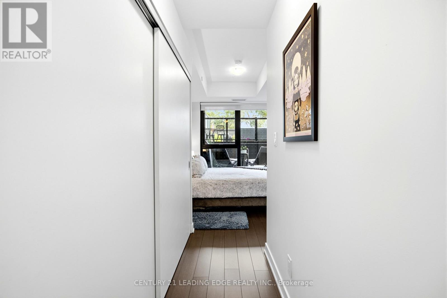
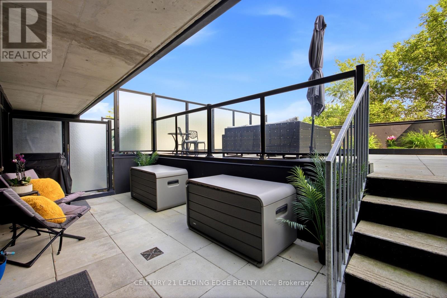
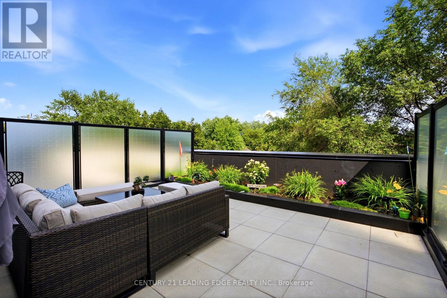
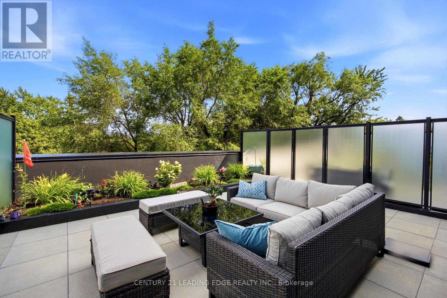
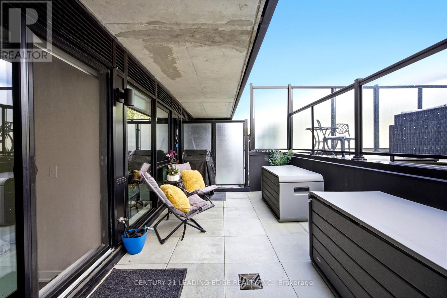
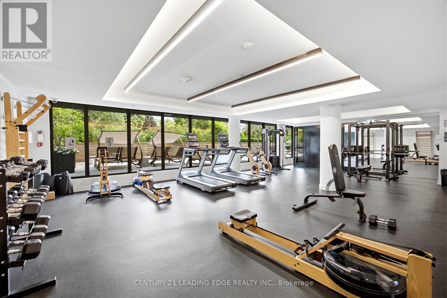
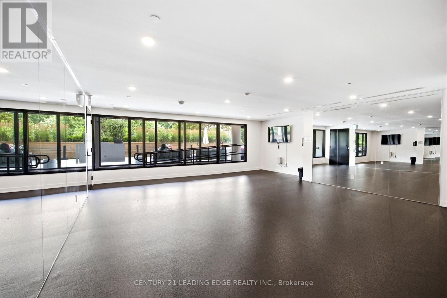
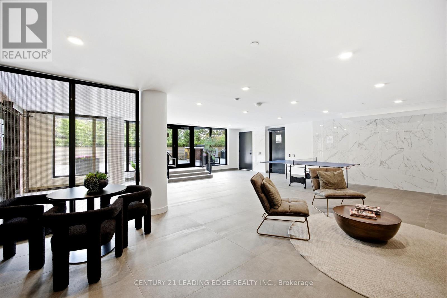
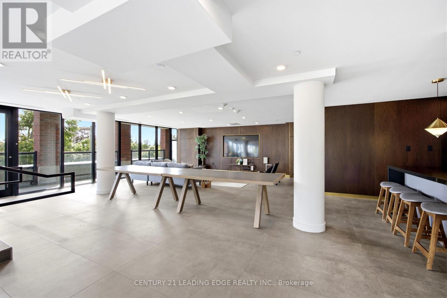
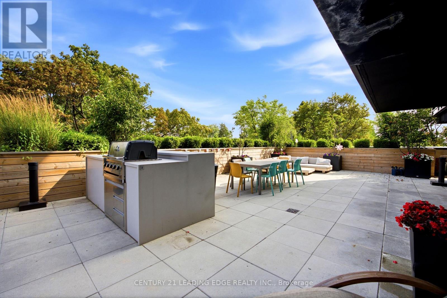
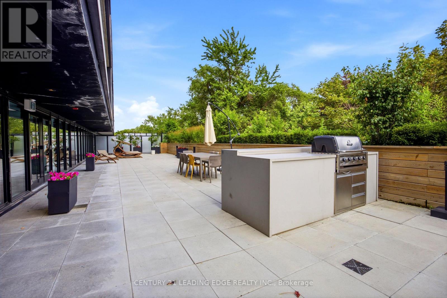
$641.96 MonthlySun-Drenched Sophistication in the Heart of Cliffcrest! Elevate your standard of living in this architectural masterpiece perched within the serene Cliffcrest enclave. Designed for the discerning professional and growing family, this south-facing sanctuary is a masterclass in light and volume. Floor-to-ceiling windows act as a canvas for the sky, bathing the open-concept living space in a warm, ethereal glow throughout the day. At the heart of the home lies a meticulously upgraded chef's kitchen, where sleek stainless steel appliances and premium finishes turn every meal into a culinary event. The 600 Sq Ft South Facing Terrace blends the convenience of condo living with the serenity of yard space without the maintenance. Within the building, enjoy sleek amenities such as a fitness facility with weights, cardio equipment and yoga studio, event room, and 24 hour concierge. Beyond the walls of this quiet, elevated retreat, the vibrant energy of the city remains at your fingertips. Stroll to lush, manicured parks, enjoy seamless transit connectivity with TTC right at your doorstep and, GO Transit a short walk away both minutes away from the downtown core. Shopping, schools and, Bluffers Park Beach! Immerse yourself in a neighborhood that balances tranquil residential charm with the absolute convenience of urban accessibility. This is more than a residence; it is a meticulously crafted backdrop for your most meaningful life moments. (id:61194)
| MLS® Number | E13599802 |
| Property Type | Single Family |
| Community Name | Cliffcrest |
| Community Features | Pets Allowed With Restrictions |
| Parking Space Total | 1 |
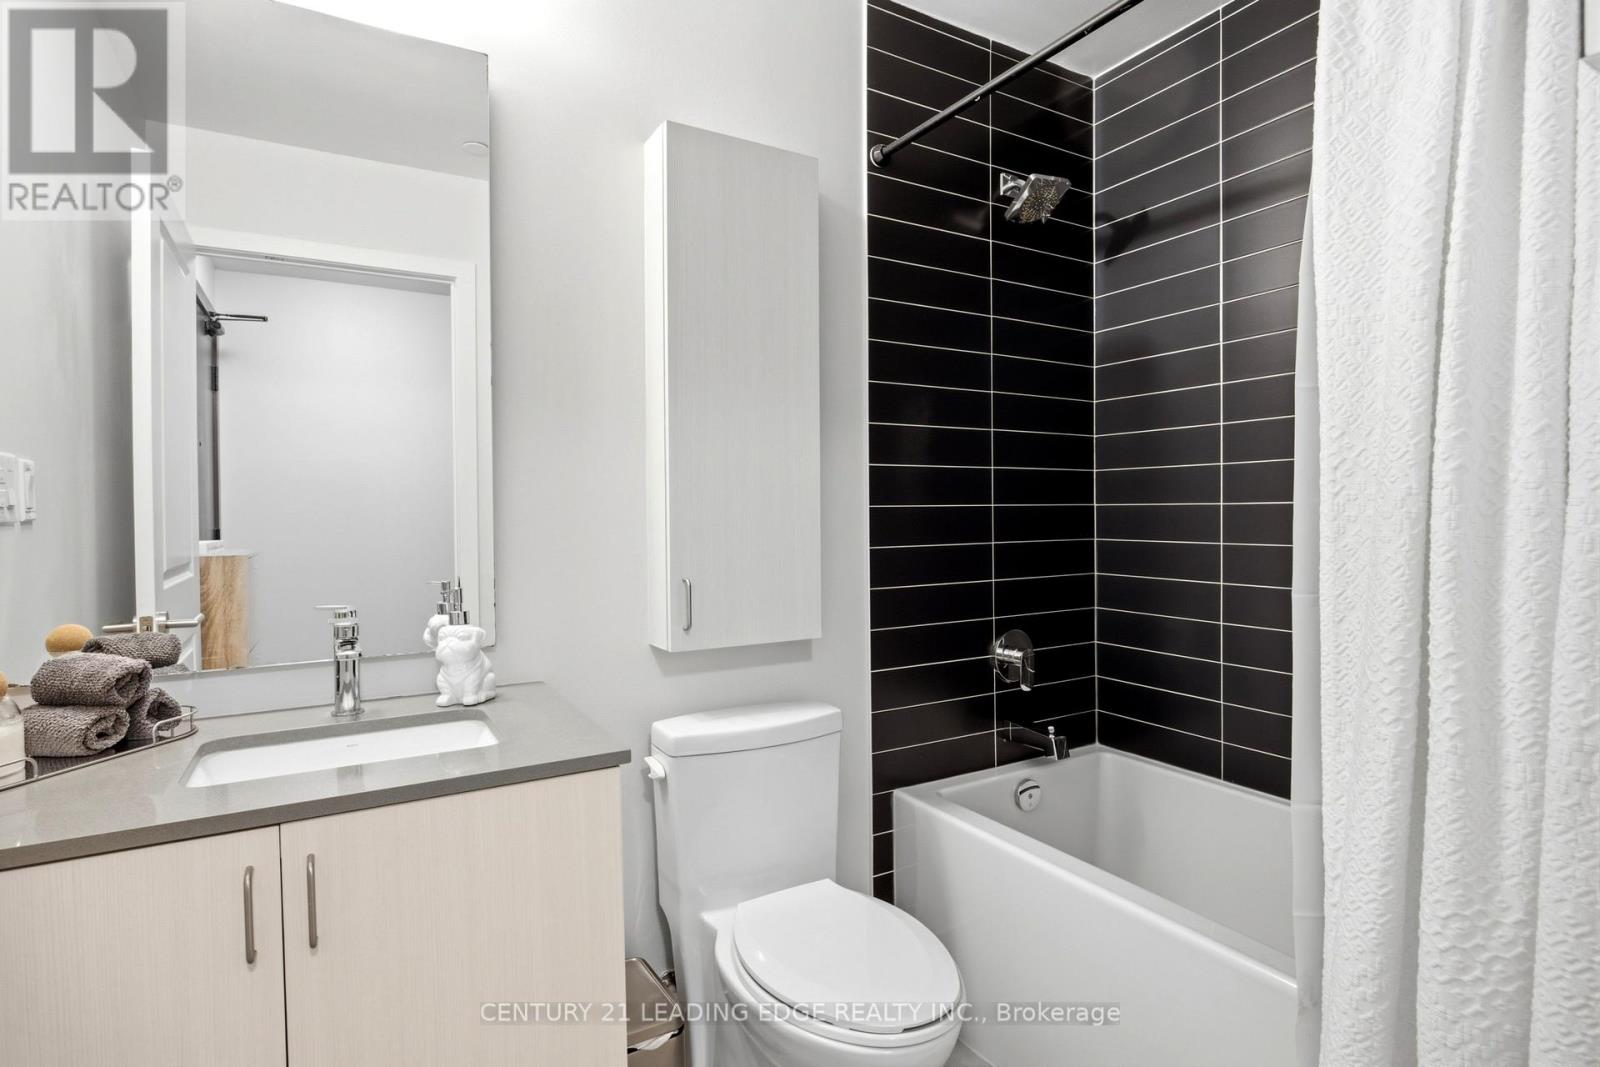
| Bathroom Total | 2 |
| Bedrooms Above Ground | 2 |
| Bedrooms Total | 2 |
| Age | 0 To 5 Years |
| Amenities | Storage - Locker |
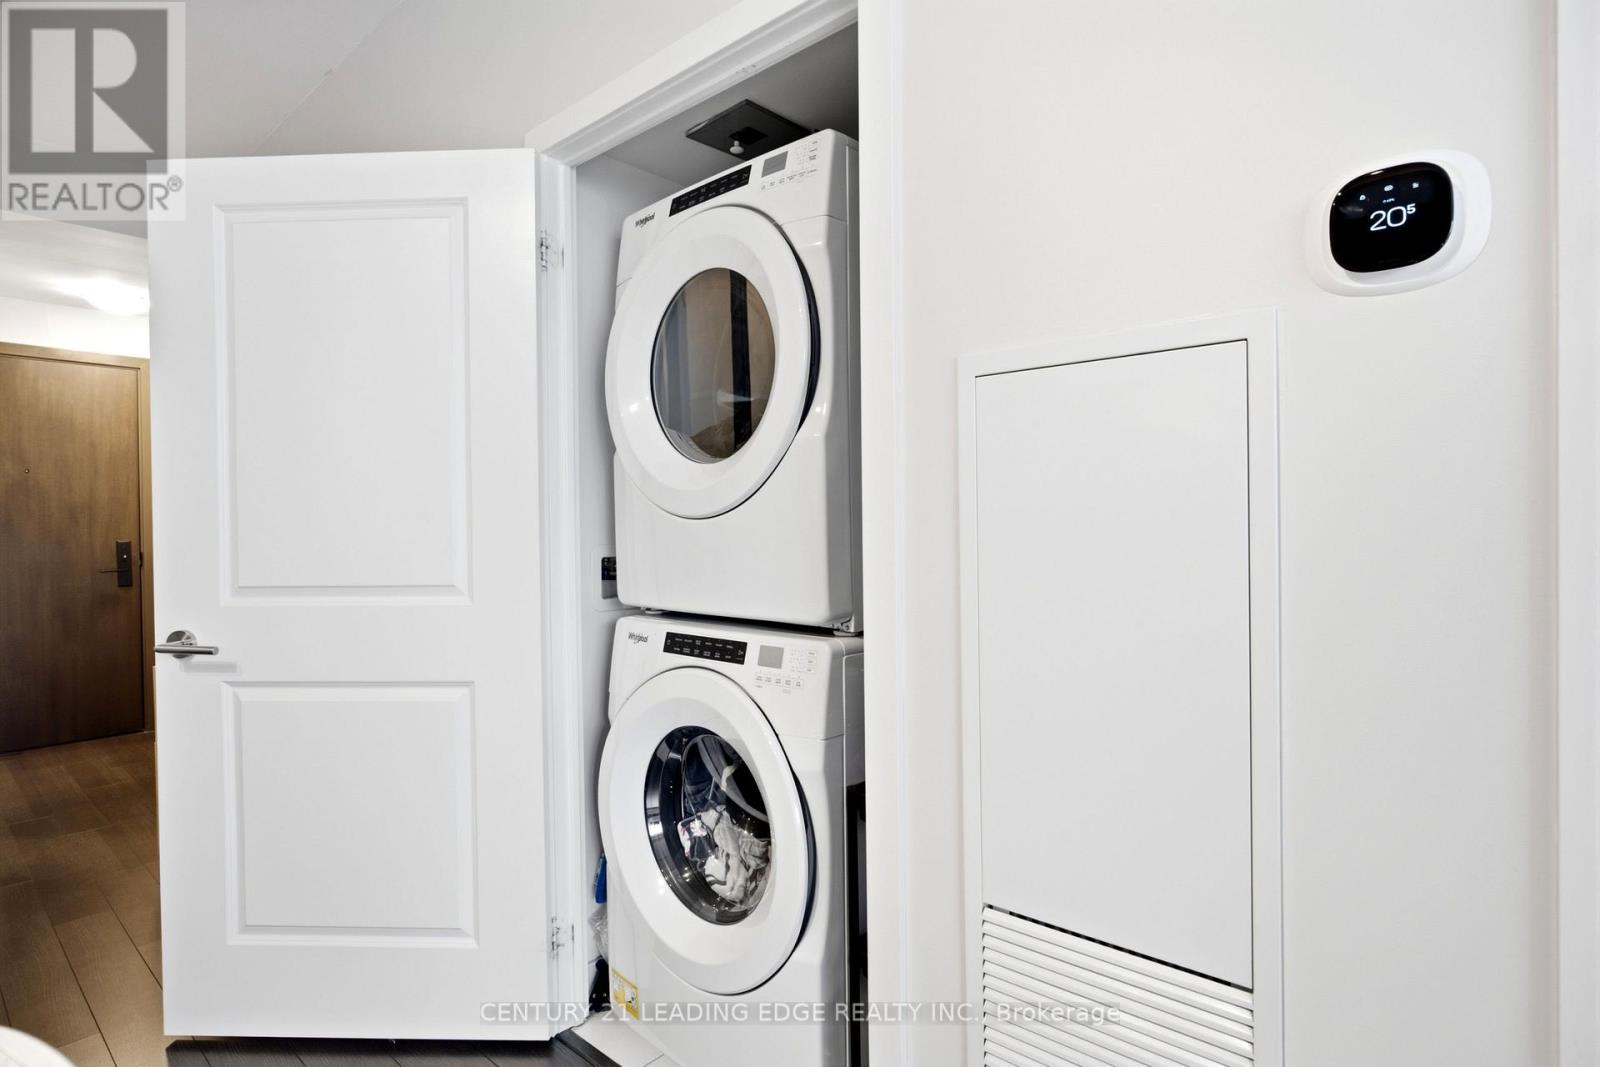
| Appliances | Dishwasher, Dryer, Microwave, Stove, Washer, Refrigerator |
| Basement Type | None |
| Cooling Type | Central Air Conditioning |
| Exterior Finish | Brick |
| Fire Protection | Controlled Entry |
| Flooring Type | Laminate |
| Heating Fuel | Natural Gas |
| Heating Type | Forced Air |
| Size Interior | 600 - 699 Ft2 |
| Type | Apartment |
| Underground | |
| Garage |
| Acreage | No |
| Level | Type | Length | Width | Dimensions |
|---|---|---|---|---|
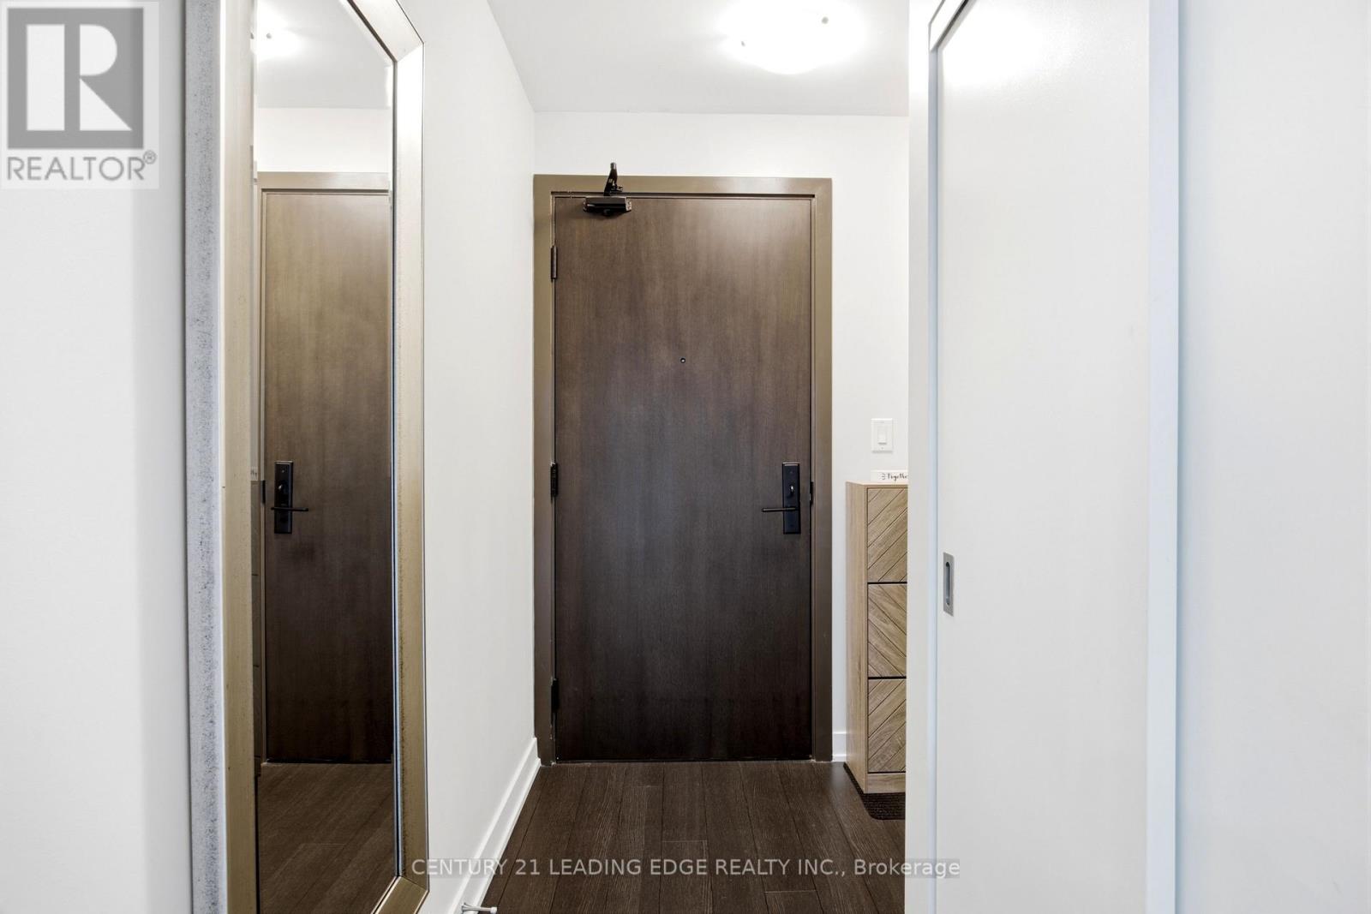
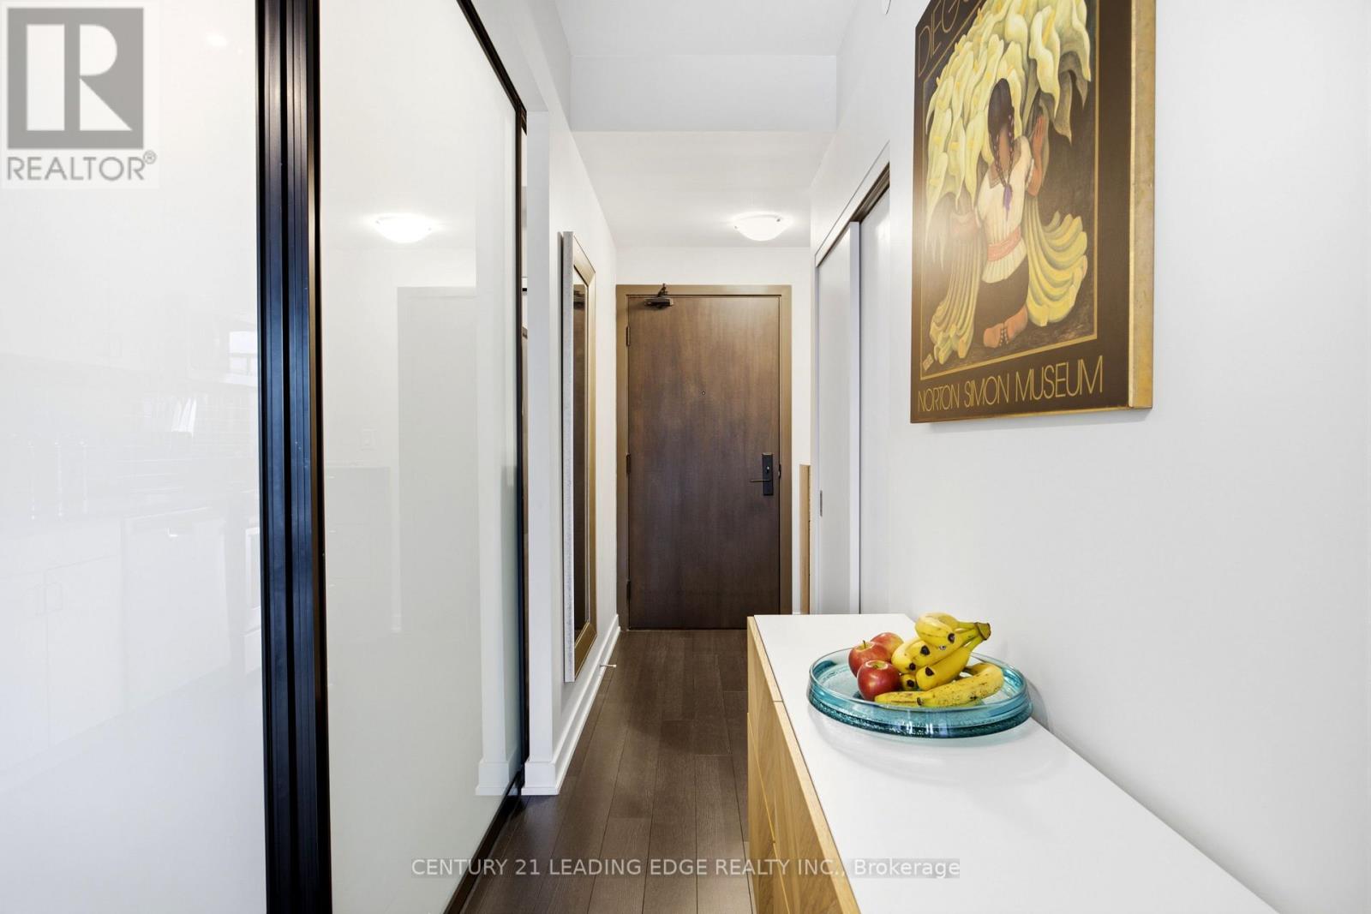
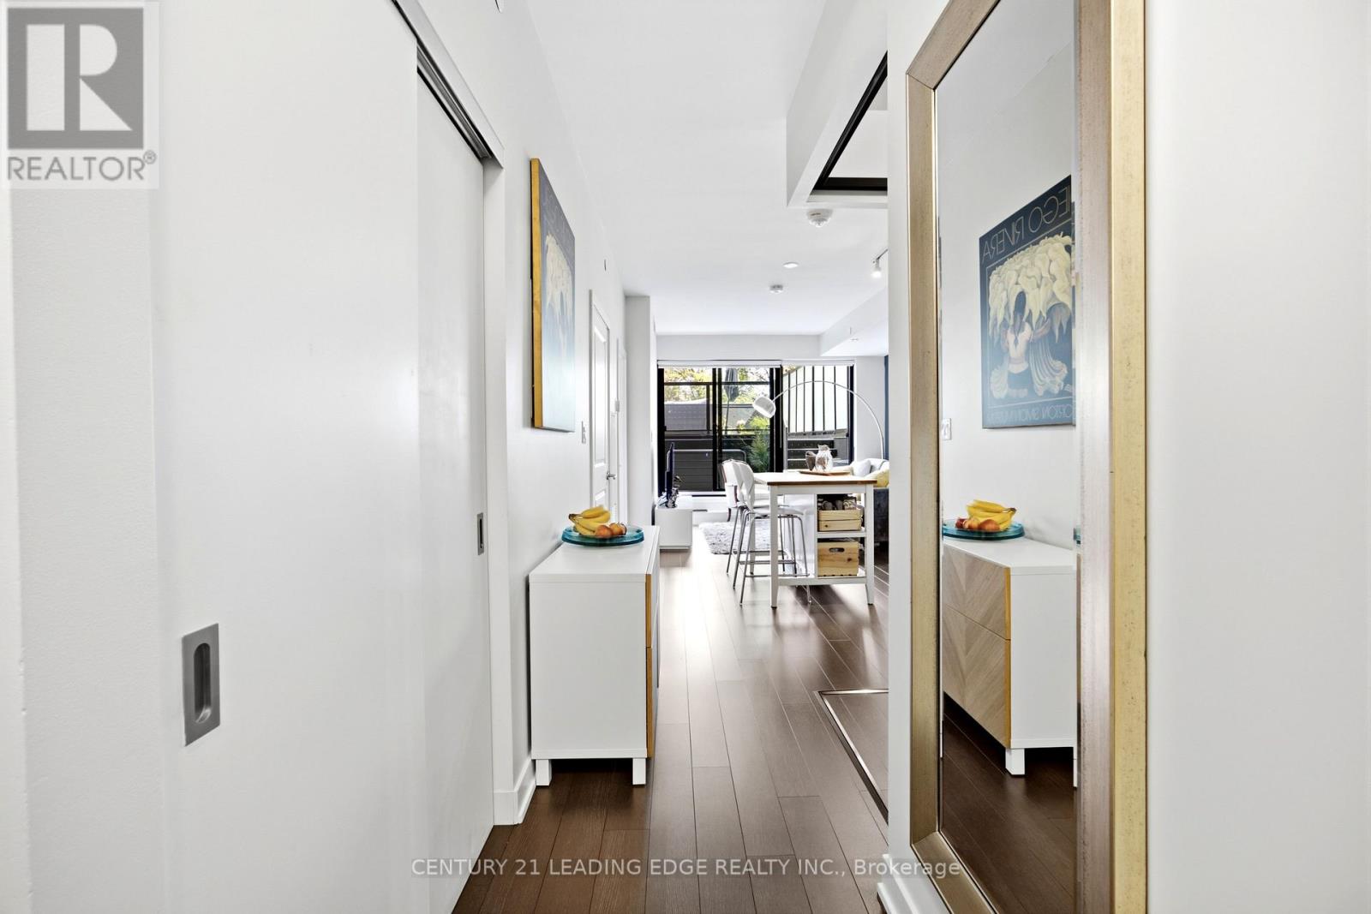
| Flat | Foyer | 2.89 m | 1.77 m | 2.89 m x 1.77 m |
| Flat | Kitchen | 3.42 m | 3.25 m | 3.42 m x 3.25 m |
| Flat | Living Room | 2.72 m | 3.38 m | 2.72 m x 3.38 m |
| Flat | Primary Bedroom | 2.81 m | 3.6 m | 2.81 m x 3.6 m |
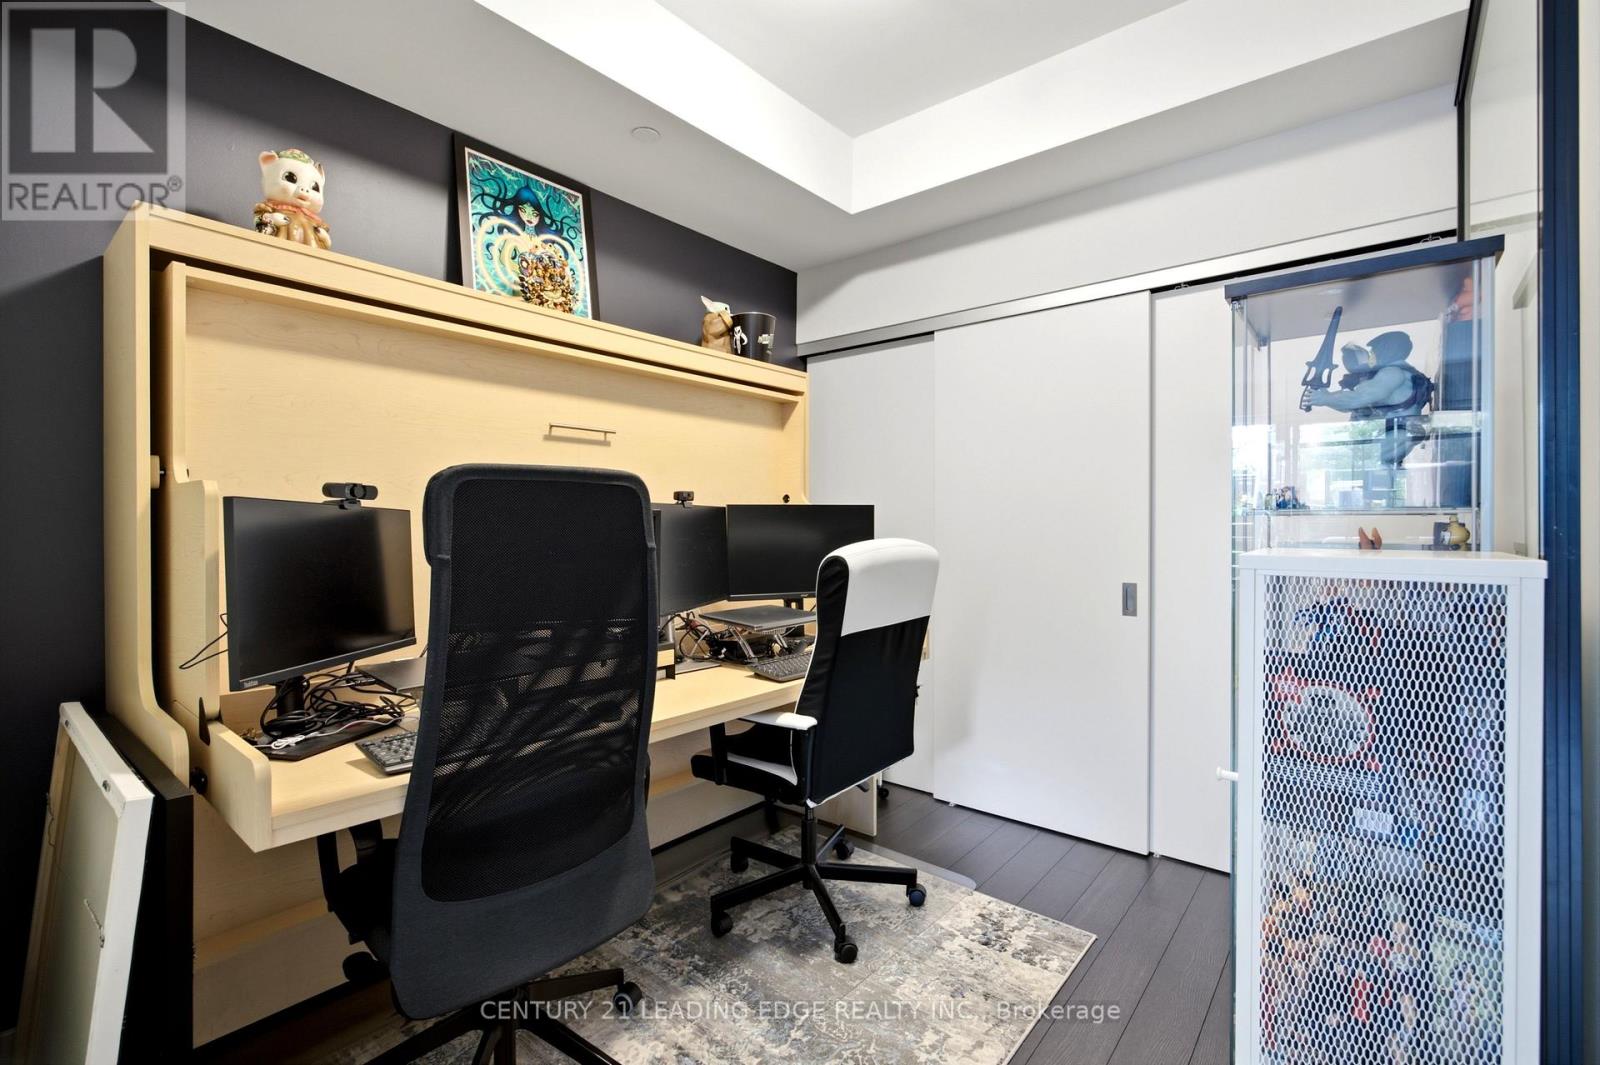
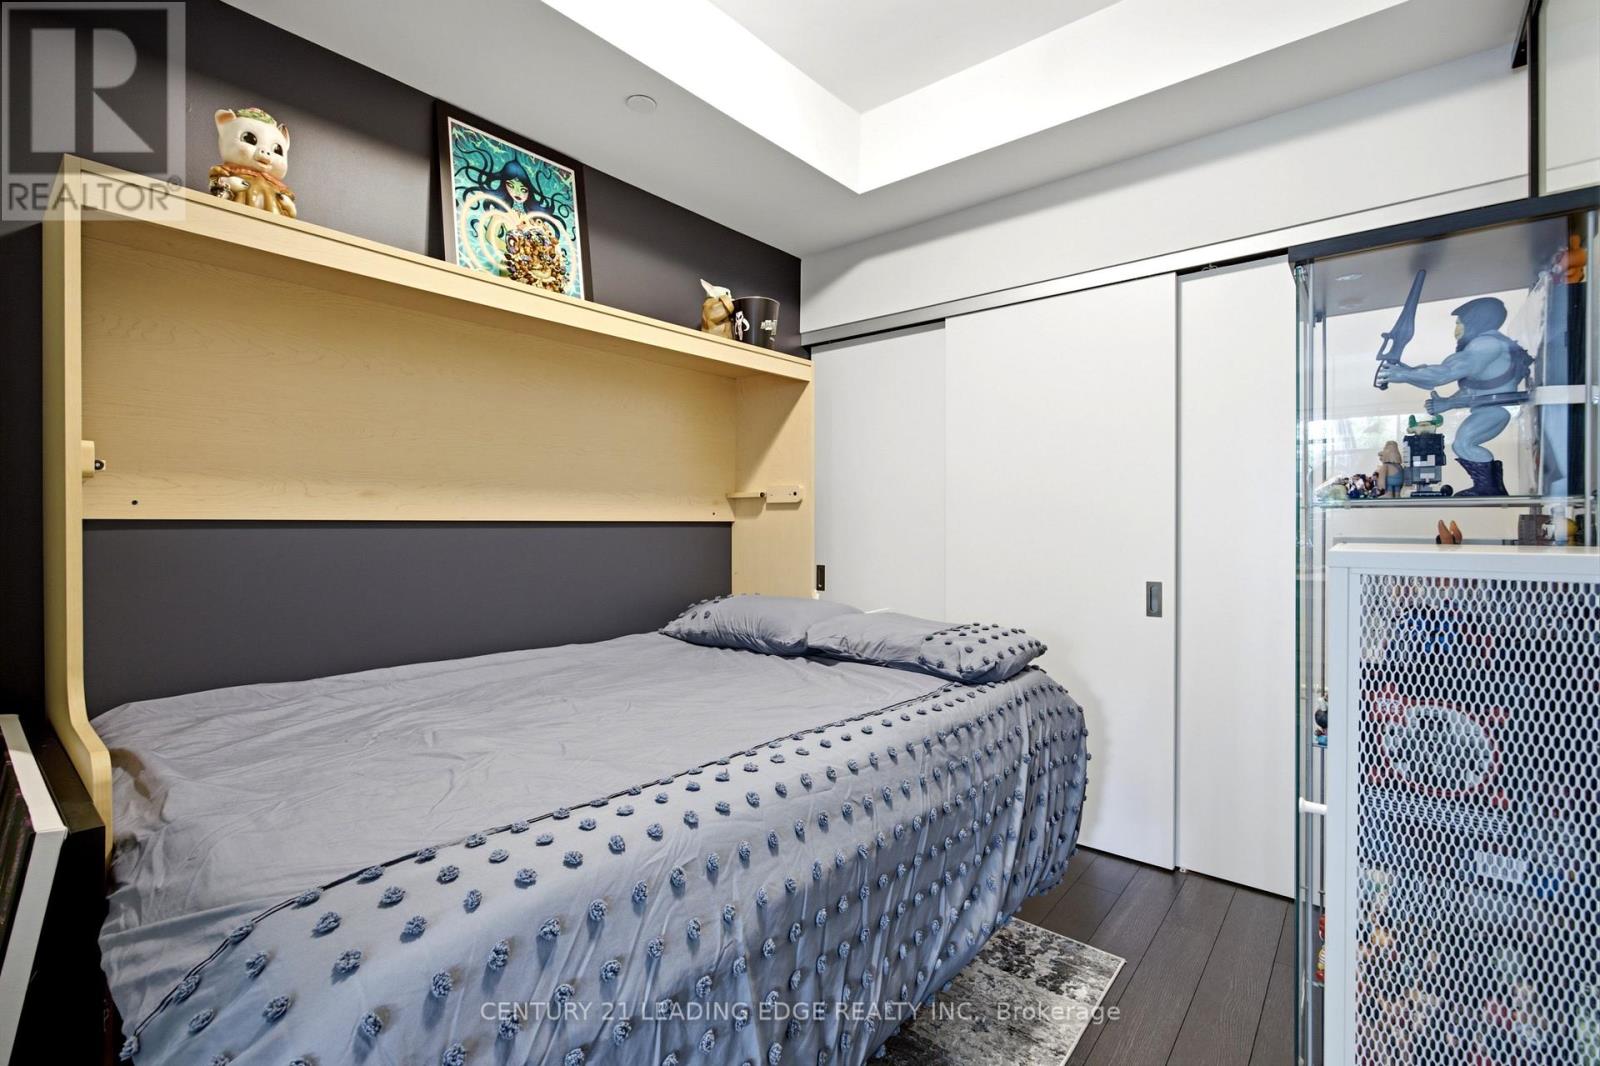
| Flat | Bedroom 2 | 2.72 m | 2.44 m | 2.72 m x 2.44 m |
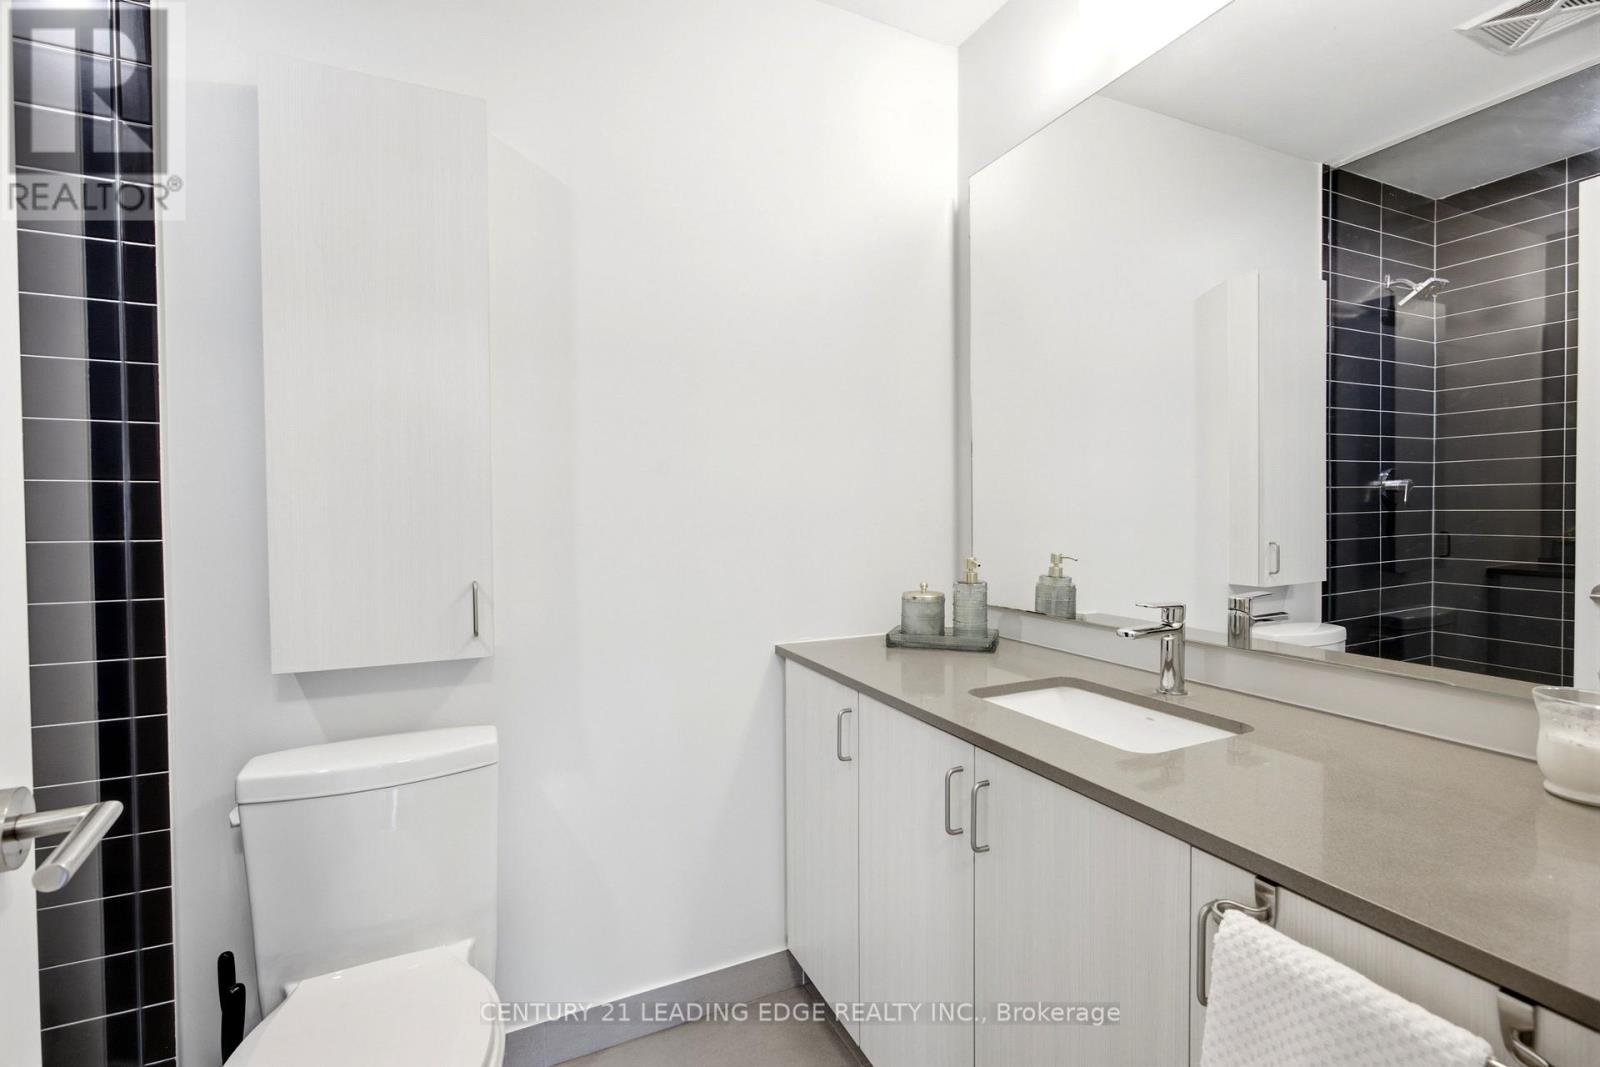
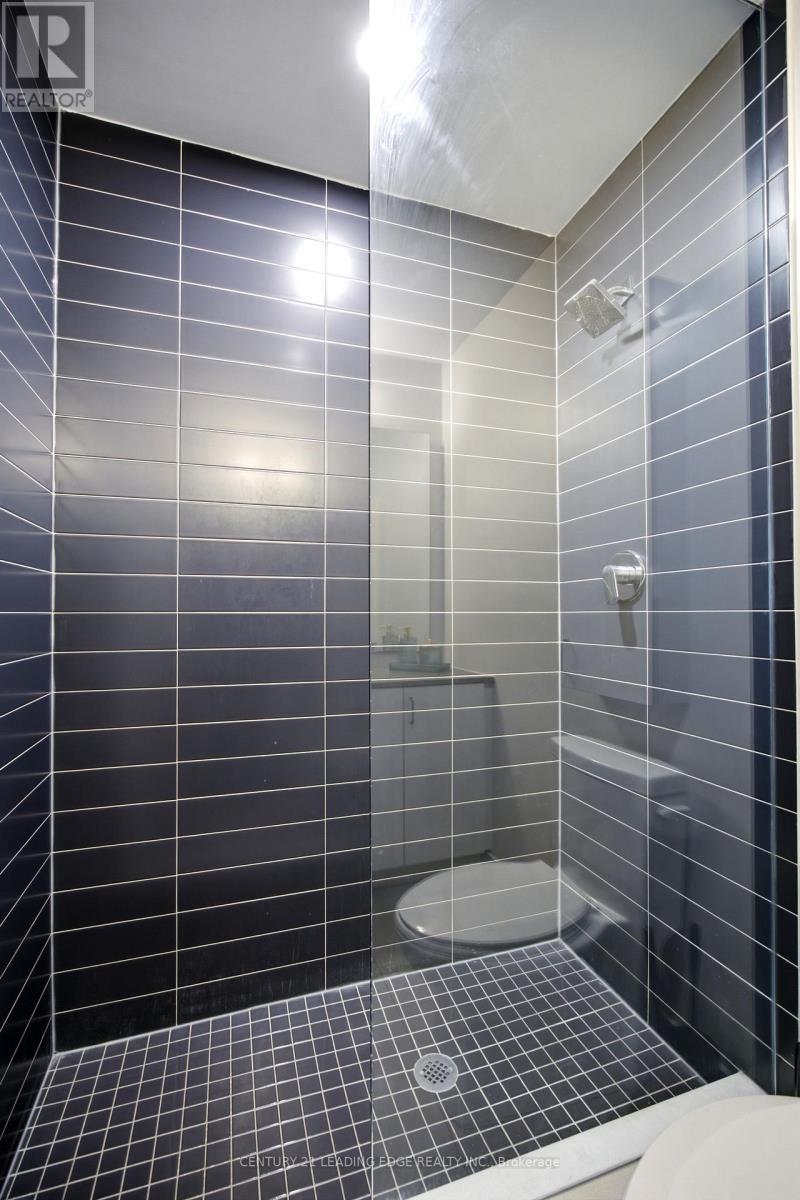
| Flat | Bathroom | Measurements not available | ||
| Flat | Bathroom | Measurements not available | ||
| Flat | Other | 3.02 m | 6.35 m | 3.02 m x 6.35 m |
| Flat | Other | 6.36 m | 6.35 m | 6.36 m x 6.35 m |

The trademarks REALTOR®, REALTORS®, and the REALTOR® logo are controlled by The Canadian Real Estate Association (CREA) and identify real estate professionals who are members of CREA. The trademarks MLS®, Multiple Listing Service® and the associated logos are owned by The Canadian Real Estate Association (CREA) and identify the quality of services provided by real estate professionals who are members of CREA. The trademark DDF® is owned by The Canadian Real Estate Association (CREA) and identifies CREA's Data Distribution Facility (DDF®)