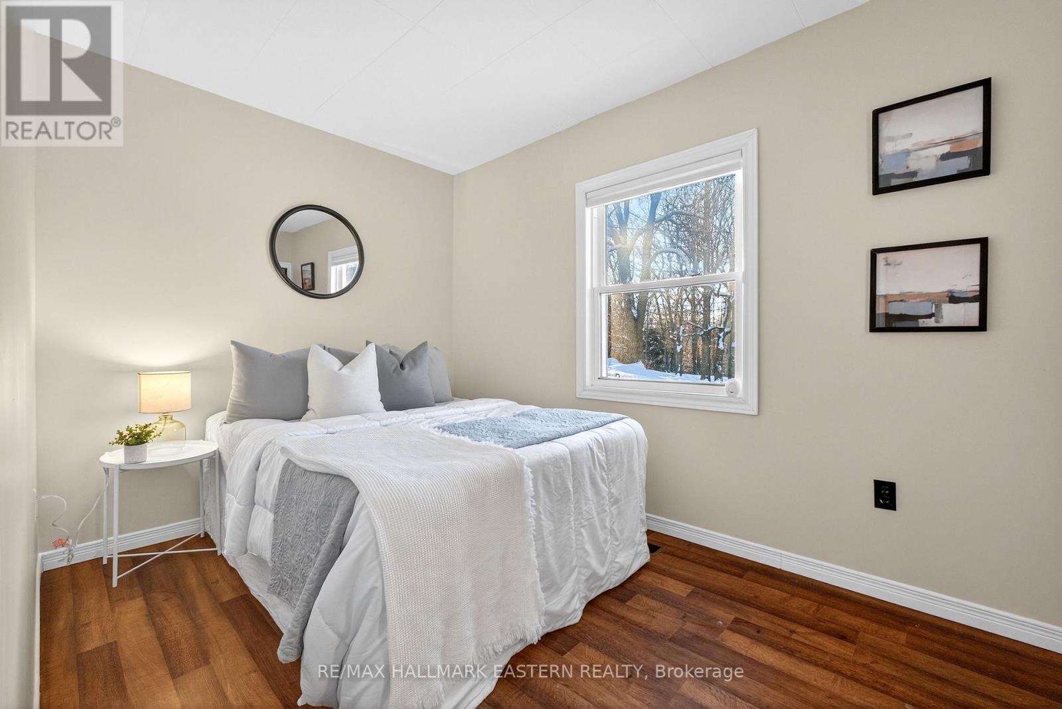
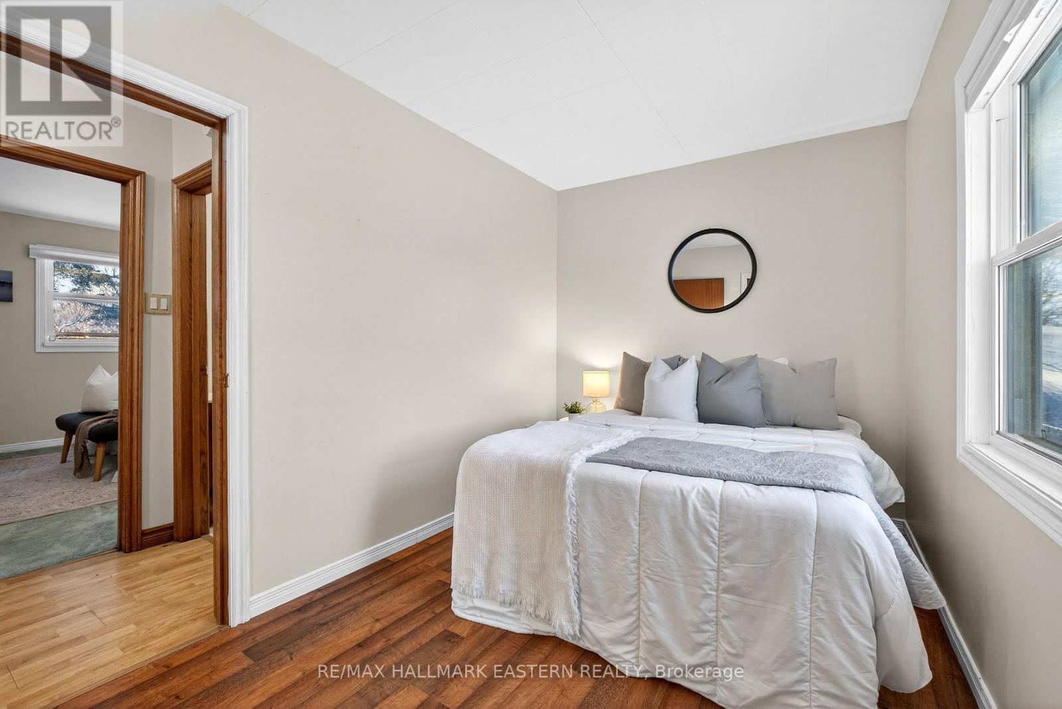
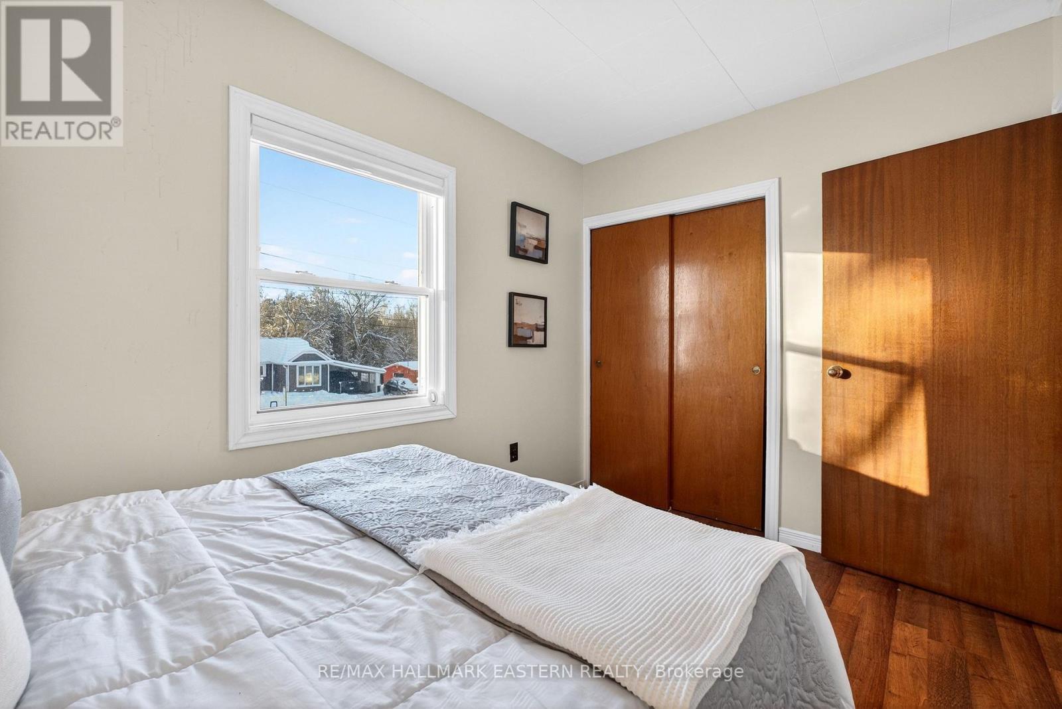
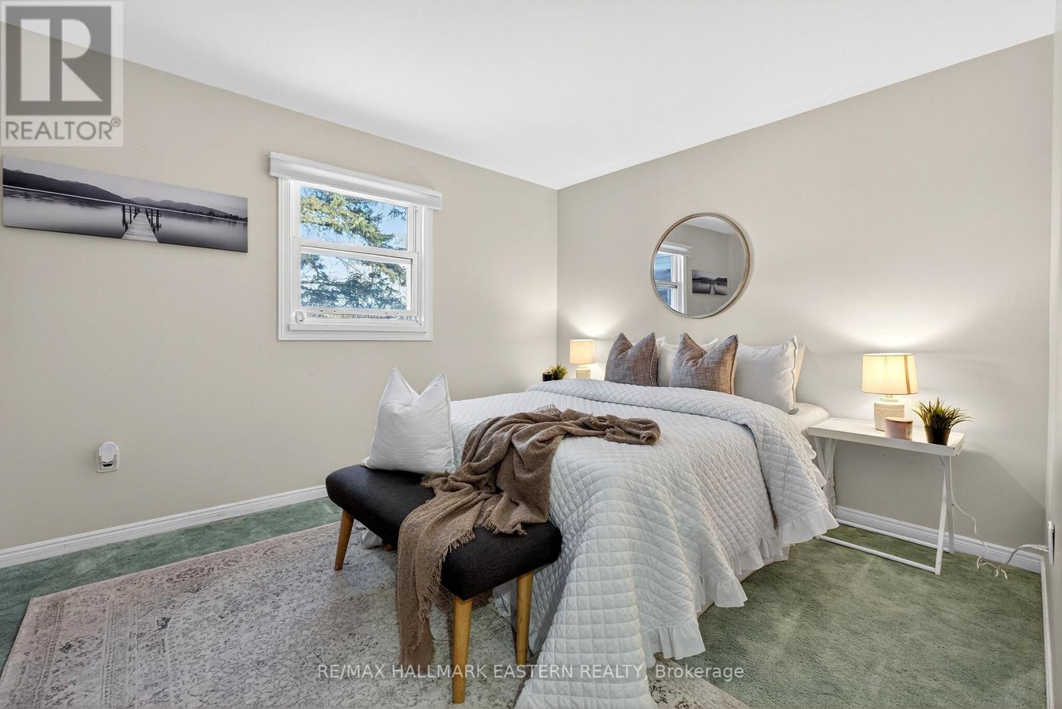
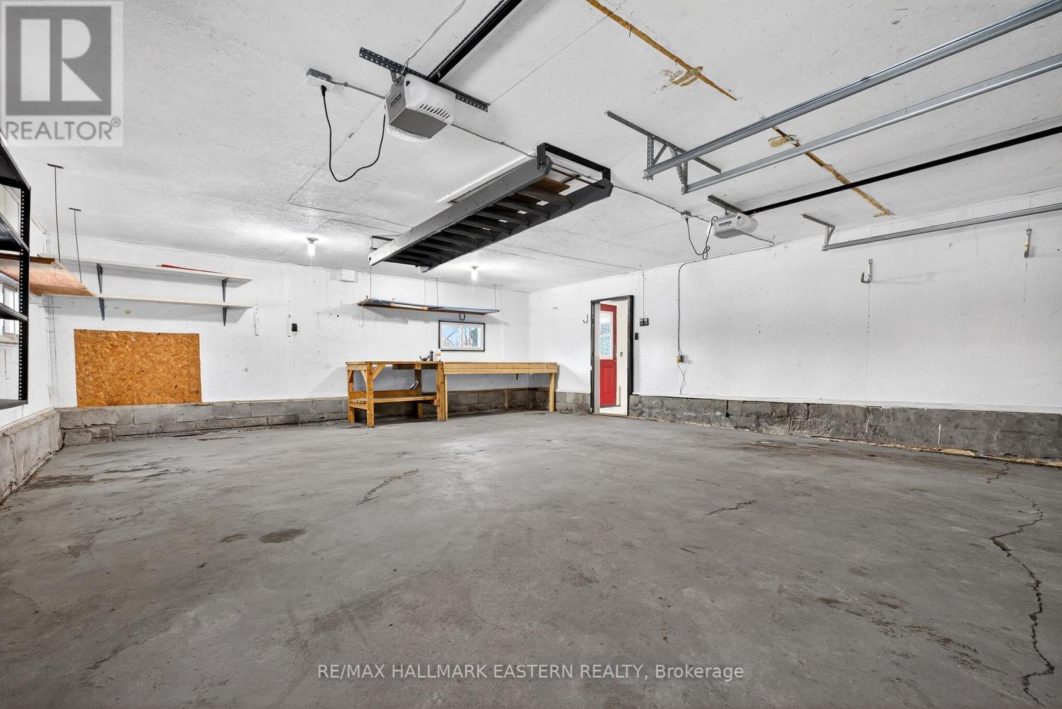
2 Bedroom
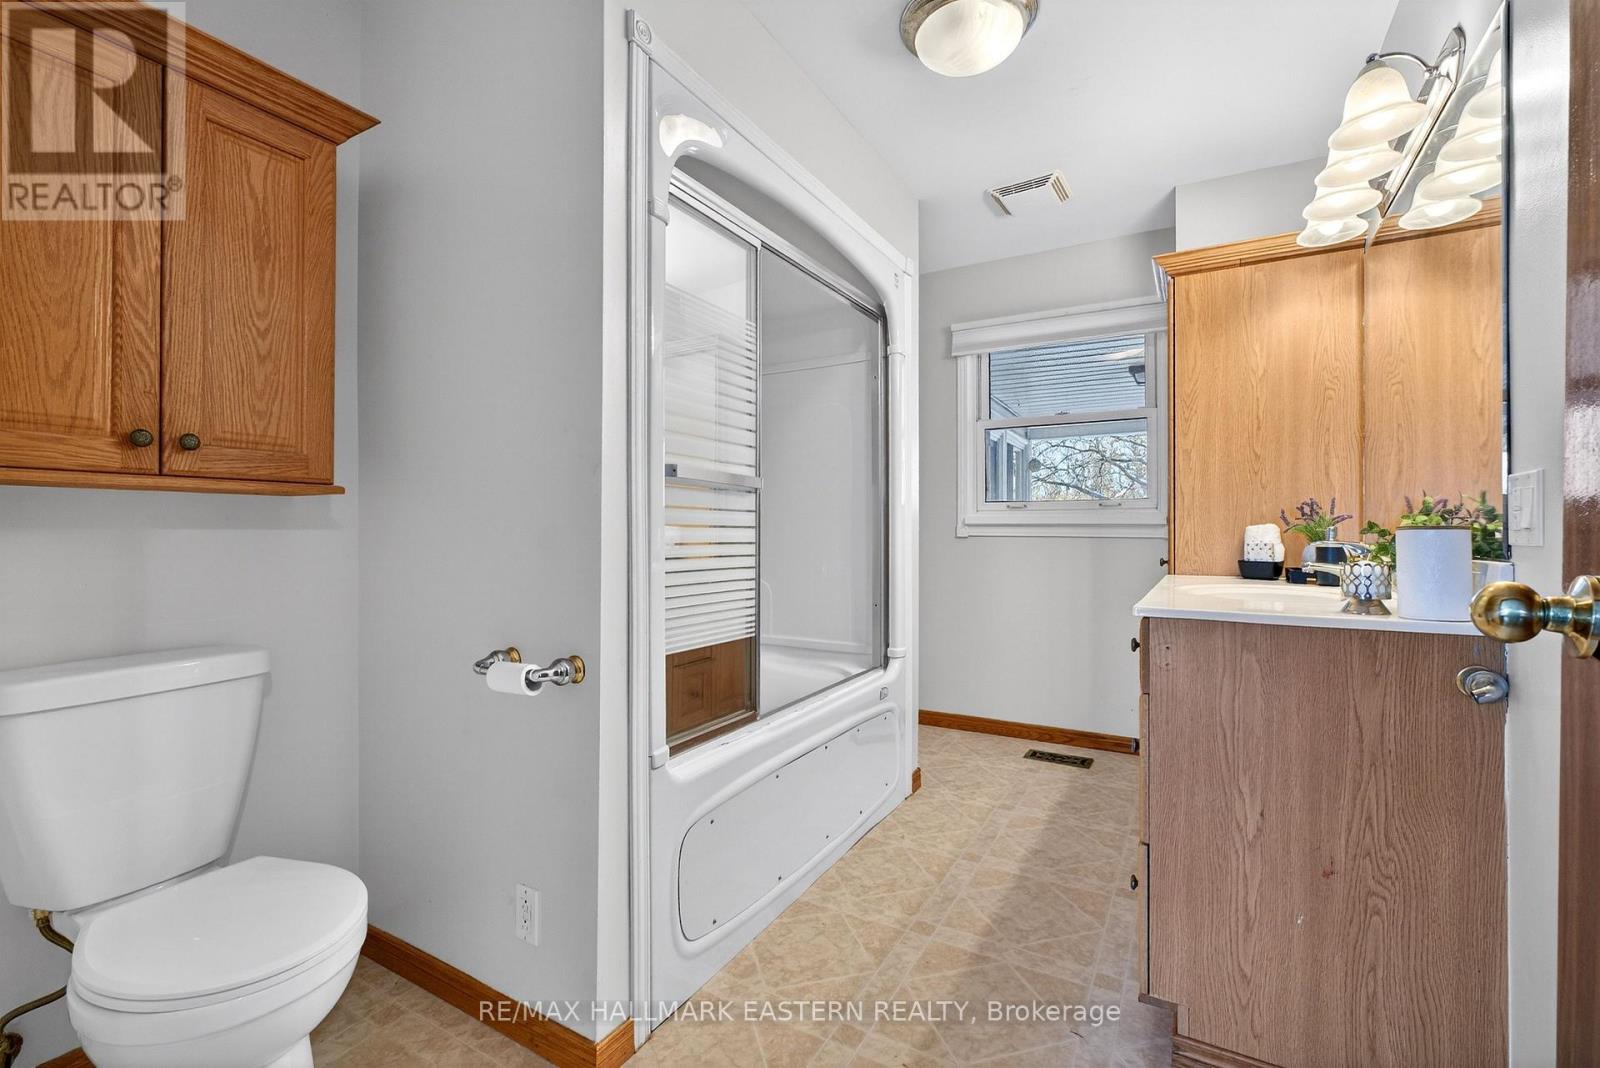
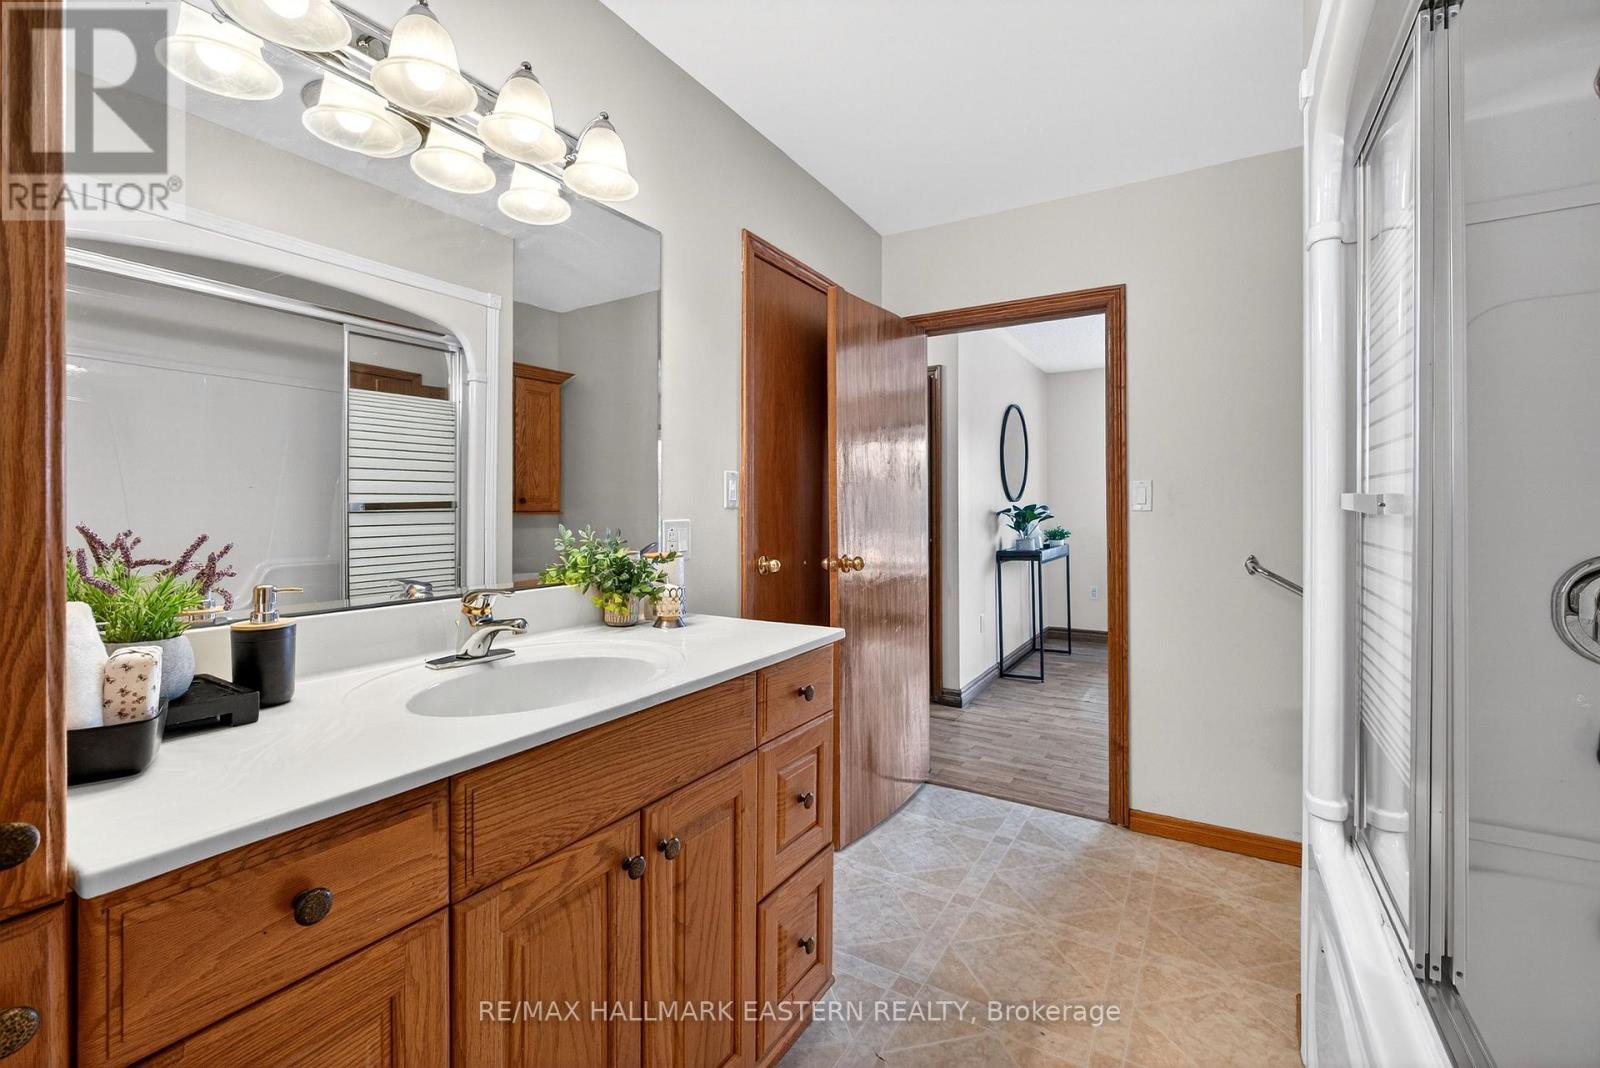
1 Bathroom
1,500 - 2,000 ft2
Raised Bungalow
Central Air Conditioning
Forced Air
$499,950
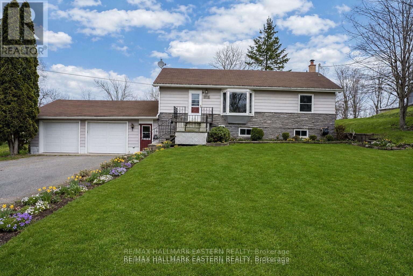
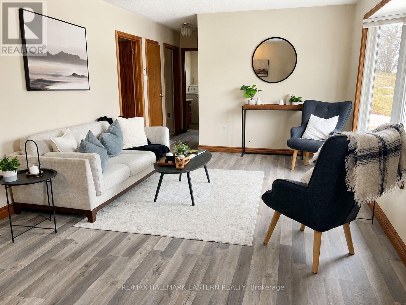
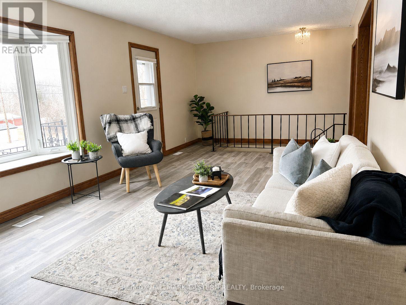
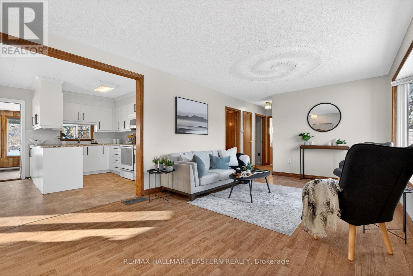
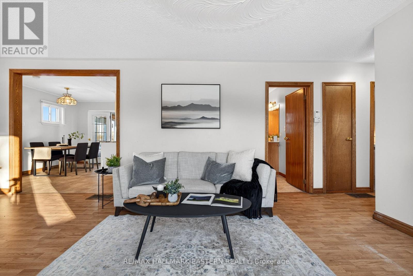
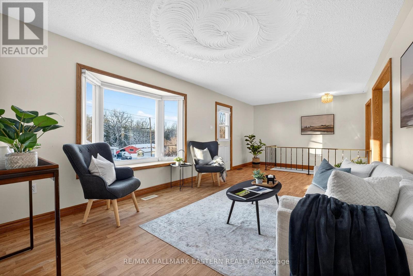
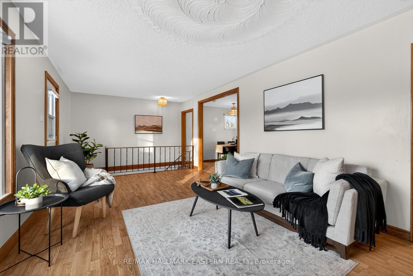
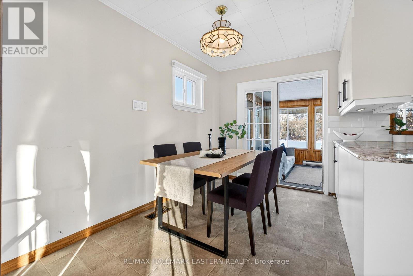
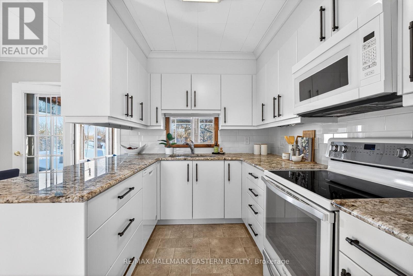
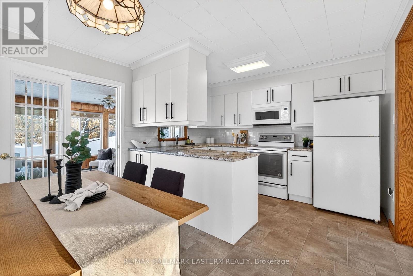
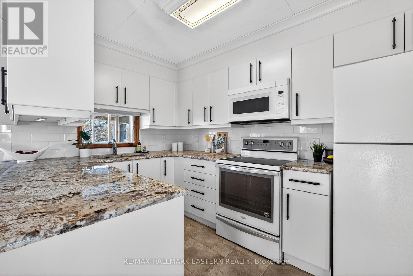
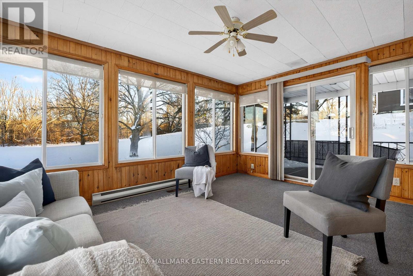
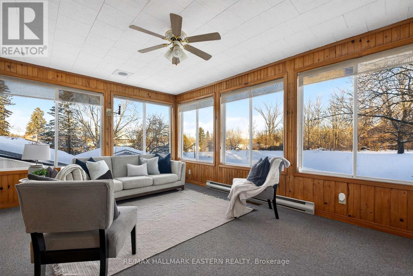
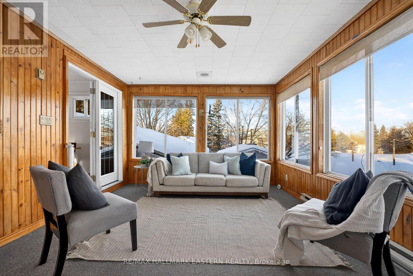
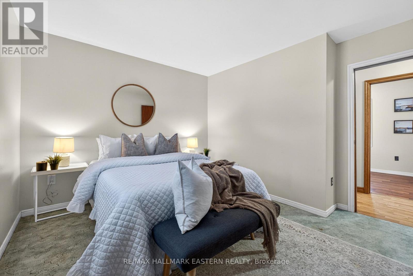
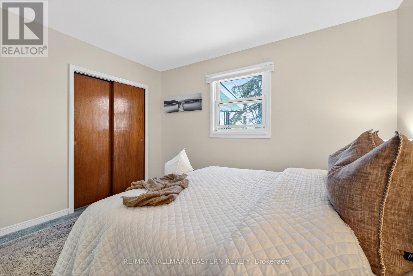
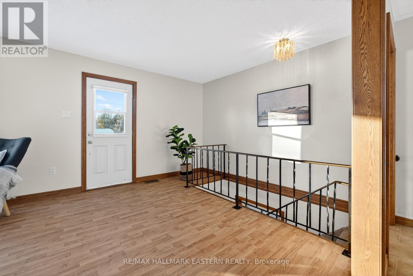
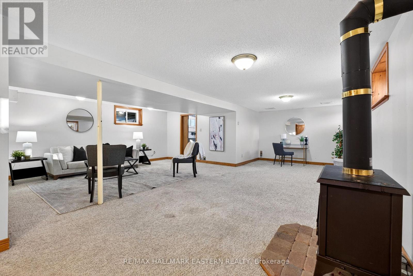
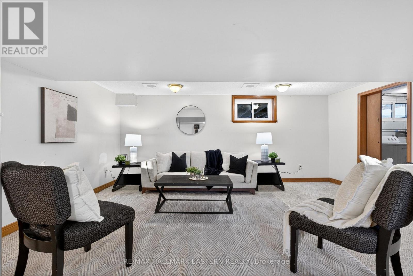
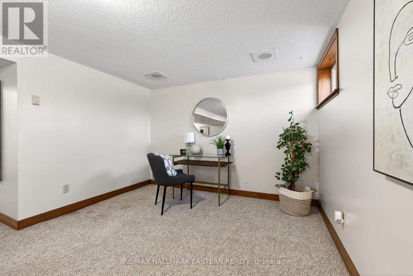
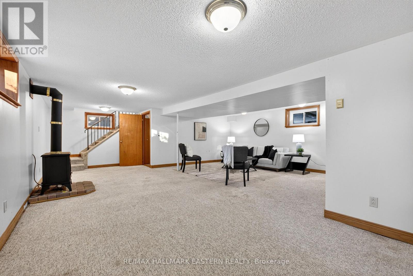
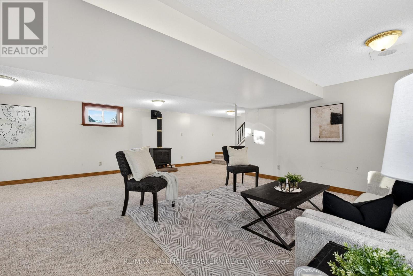
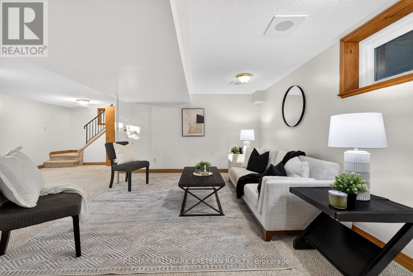
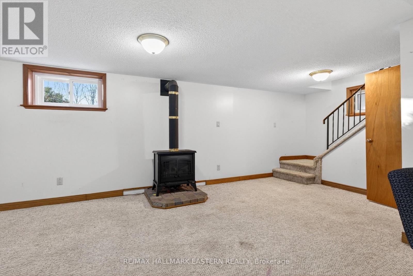
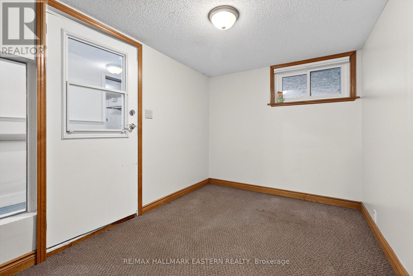
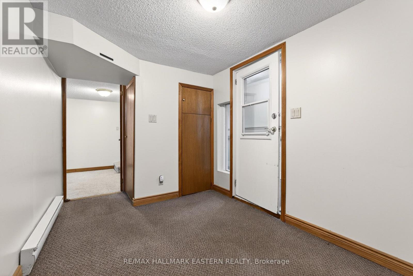
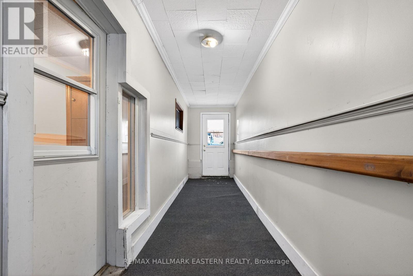
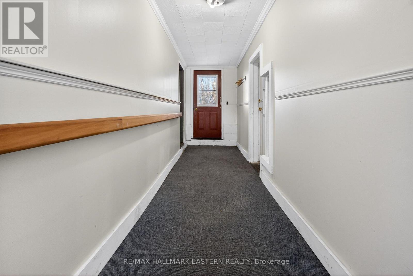
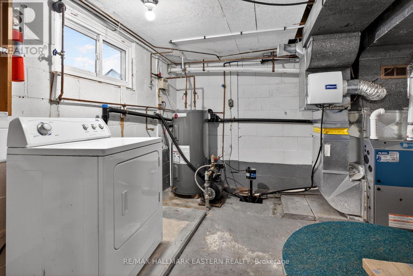
273 Victoria Street in Campbellford is a beautifully refreshed raised bungalow offering a four-season sunroom, finished basement, recent updates and a deep, private backyard in a convenient edge-of-town location. It is a comfortable, flexible home that feels welcoming from the moment you step inside. The main level features fresh flooring throughout the living room, hallway and sunroom, along with brand-new carpeting in the primary bedroom. The updated eat-in kitchen provides plenty of room for family meals and casual gatherings, with an easy flow into the main living area. The home's best features is the bright four-season sunroom. It is a peaceful place to enjoy your morning coffee, read a book, entertain friends or take in the backyard views. It could also work well as a home office, hobby room or additional sitting area. The finished basement adds valuable living space and has been refreshed with new carpeting. A cozy gas stove, bathroom rough-in and versatile layout provide several possibilities for a family room, games area, gym, guest space or home office. New flooring in the lower entryway and breezeway adds to the home's clean, move-in-ready feel. Several important updates have already been completed, including a furnace and shingles approximately four years old, plus an air conditioner and water heater approximately one year old. Ages are based on information provided by the seller. Outside, the deep and private backyard offers room to garden, entertain, relax, or give children and pets space to play. Located near the edge of Campbellford, this Trent Hills home offers a quieter setting without giving up everyday convenience. Downtown shopping, restaurants, parks, walking trails, the Trent River, Campbellford Memorial Hospital and the award-winning Dooher's Bakery are all nearby. Fresh updates, flexible living space, a four-season sunroom and an impressive backyard property. Welcome to 273 Victoria Street. Come take a look and imagine yourself at home. (id:61194)
Property Details
|
MLS® Number
|
X13452530 |
|
Property Type
|
Single Family |
|
Community Name
|
Campbellford |
|
Amenities Near By
|
Beach, Golf Nearby, Hospital, Park, Schools |
|
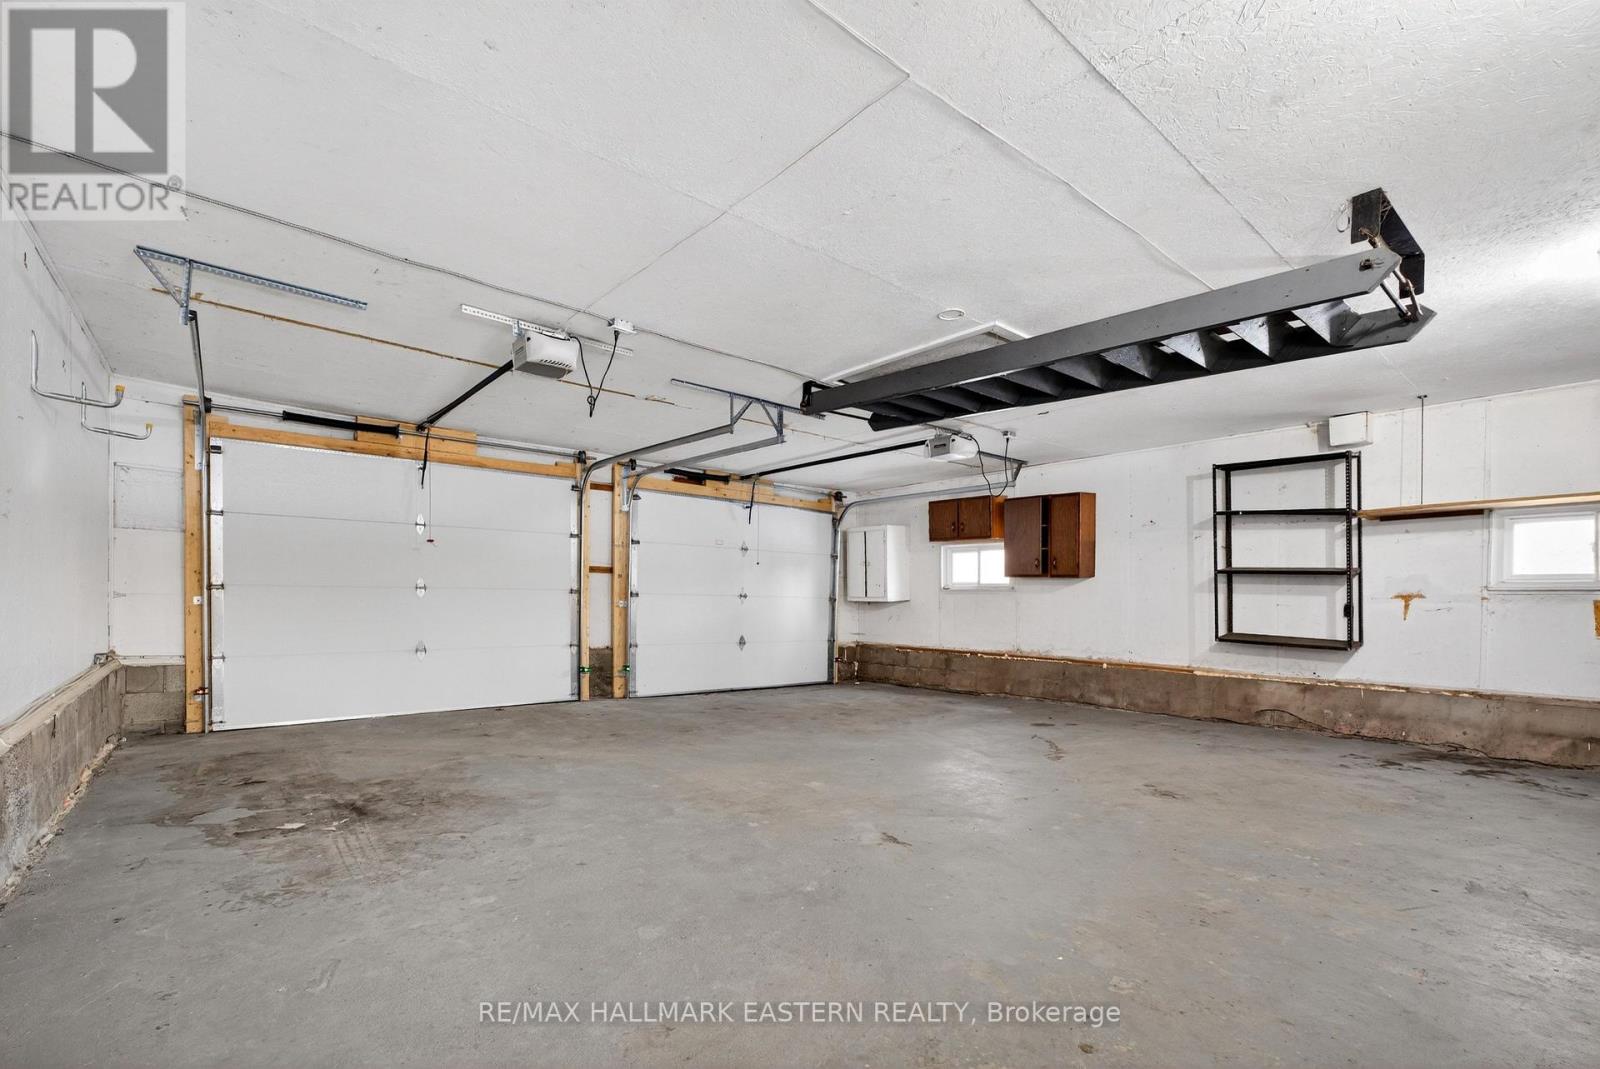
Parking Space Total
|
8 |
|
Structure
|
Shed |
Building
|
Bathroom Total
|
1 |
|
Bedrooms Above Ground
|
2 |
|
Bedrooms Total
|
2 |
|
Age
|
51 To 99 Years |
|
Appliances
|
Water Heater, Dishwasher, Dryer, Stove, Washer, Refrigerator |
|
Architectural Style
|
Raised Bungalow |
|
Basement Development
|
Finished |
|
Basement Features
|
Walk Out |
|
Basement Type
|
N/a (finished) |
|
Construction Style Attachment
|
Detached |
|
Cooling Type
|
Central Air Conditioning |
|
Exterior Finish
|
Aluminum Siding, Brick |
|
Foundation Type
|
Block |
|
Heating Fuel
|
Natural Gas |
|
Heating Type
|
Forced Air |
|
Stories Total
|
1 |
|
Size Interior
|
1,500 - 2,000 Ft2 |
|
Type
|
House |
|
Utility Water
|
Municipal Water |
Parking
Land
|
Acreage
|
No |
|
Land Amenities
|
Beach, Golf Nearby, Hospital, Park, Schools |
|
Sewer
|
Septic System |
|
Size Depth
|
242 Ft ,8 In |
|
Size Frontage
|
60 Ft ,10 In |
|
Size Irregular
|
60.9 X 242.7 Ft ; Pie Shape At Rear, Narrow Front |
|
Size Total Text
|
60.9 X 242.7 Ft ; Pie Shape At Rear, Narrow Front|1/2 - 1.99 Acres |
|
Surface Water
|
River/stream |
|
Zoning Description
|
Residential |
Rooms
| Level |
Type |
Length |
Width |
Dimensions |
|
Lower Level |
Utility Room |
3.38 m |
3.38 m |
3.38 m x 3.38 m |
|
Lower Level |
Mud Room |
2.15 m |
3.69 m |
2.15 m x 3.69 m |
|
Lower Level |
Recreational, Games Room |
9.54 m |
6.77 m |
9.54 m x 6.77 m |
|
Main Level |
Other |
0.28 m |
6.77 m |
0.28 m x 6.77 m |
|
Main Level |
Living Room |
3.38 m |
6.77 m |
3.38 m x 6.77 m |
|
Main Level |
Kitchen |
4.31 m |
3.38 m |
4.31 m x 3.38 m |
|
Main Level |
Bathroom |
3.38 m |
2.15 m |
3.38 m x 2.15 m |
|
Main Level |
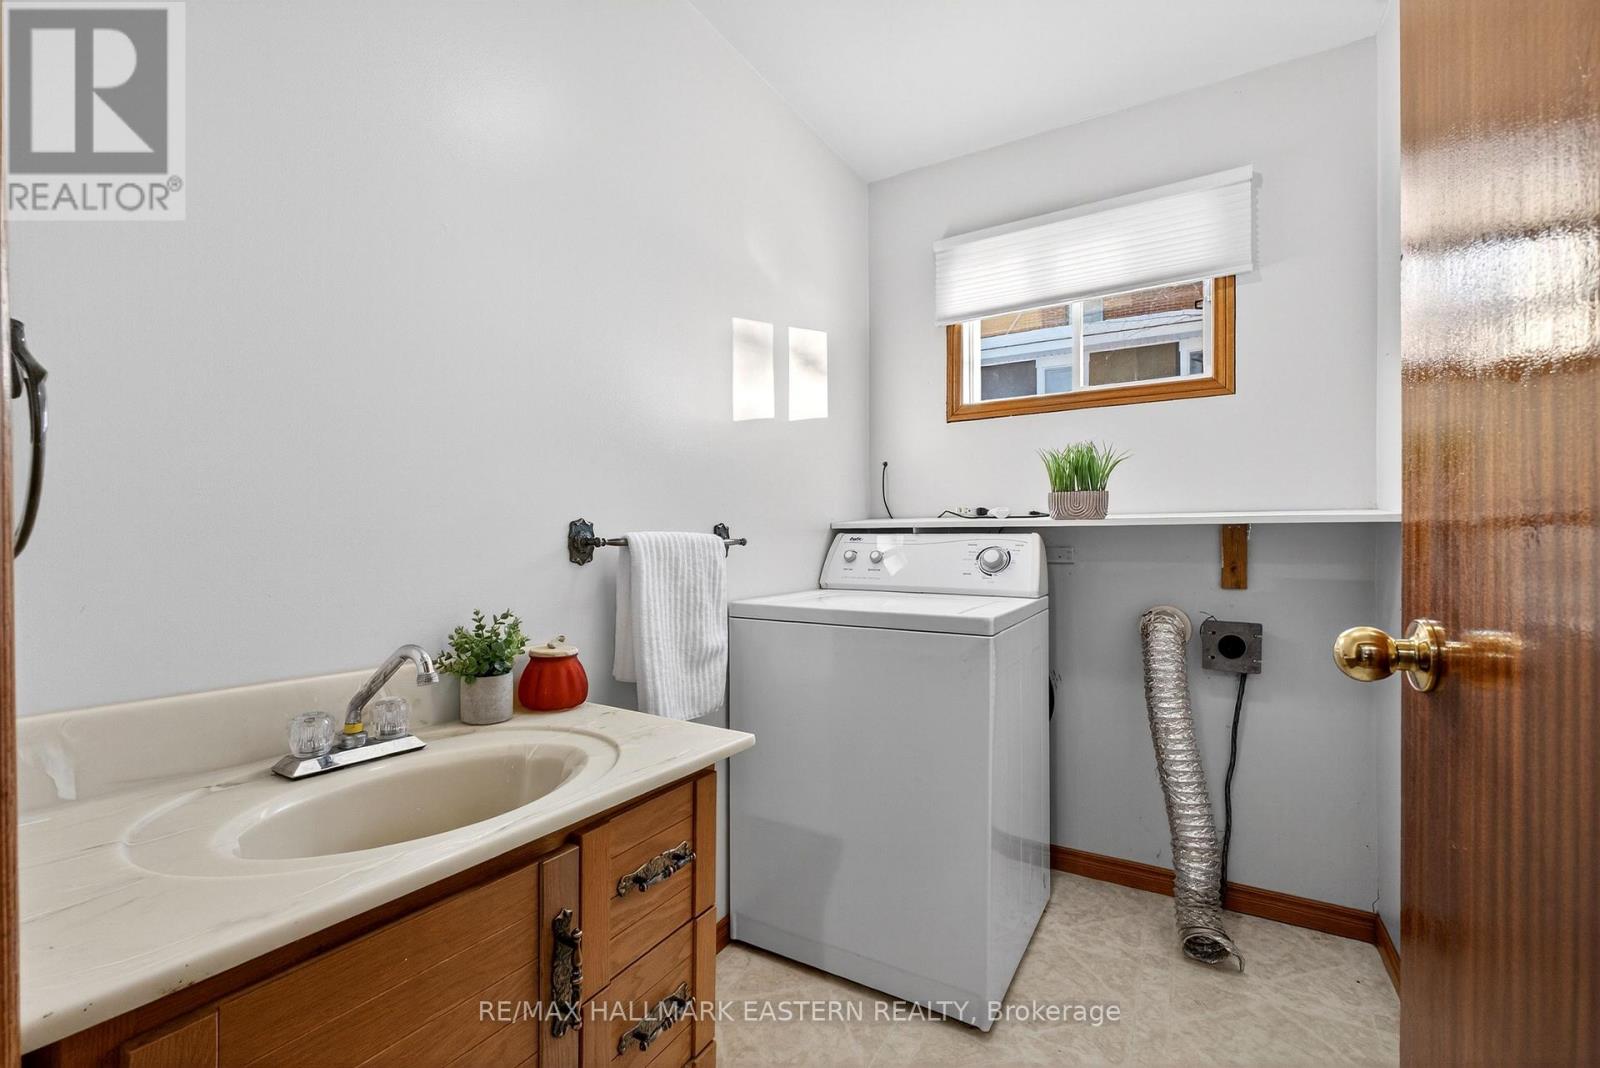
Laundry Room |
1.23 m |
2.15 m |
1.23 m x 2.15 m |
|
Main Level |
Primary Bedroom |
3.38 m |
3.08 m |
3.38 m x 3.08 m |
|
Main Level |
Bedroom 2 |
2.15 m |
3.38 m |
2.15 m x 3.38 m |
|
Main Level |
Other |
0.92 m |
1.85 m |
0.92 m x 1.85 m |
|
Main Level |
Sunroom |
4.31 m |
2.46 m |
4.31 m x 2.46 m |
Utilities