2 Bedroom
2 Bathroom
1,100 - 1,500 ft2
Bungalow
Fireplace
Central Air Conditioning
Forced Air
$425,000
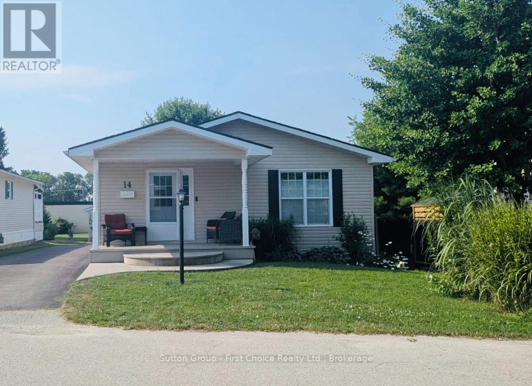
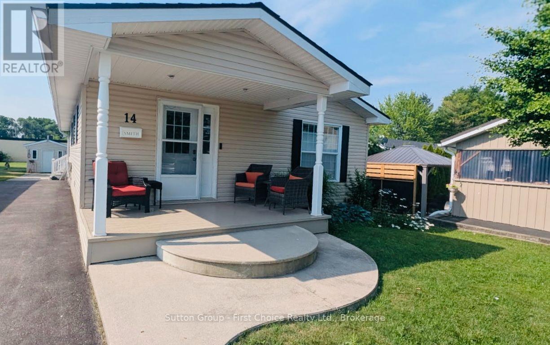
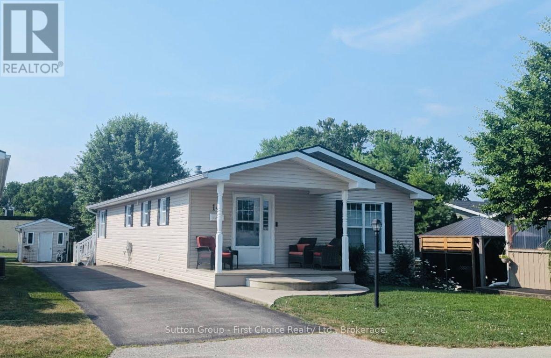
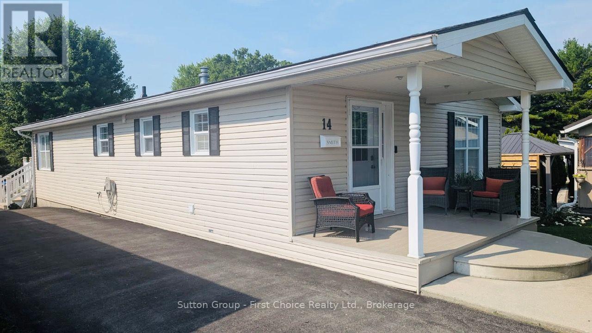
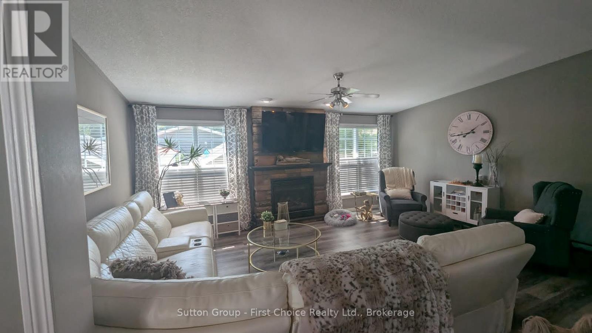
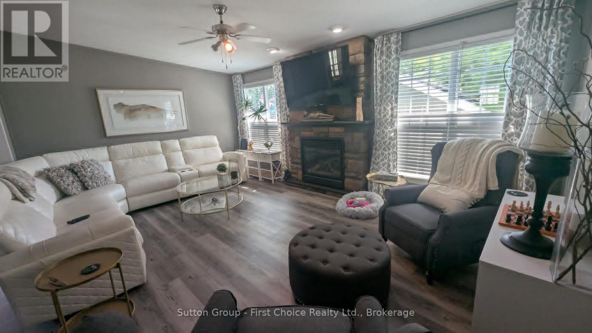
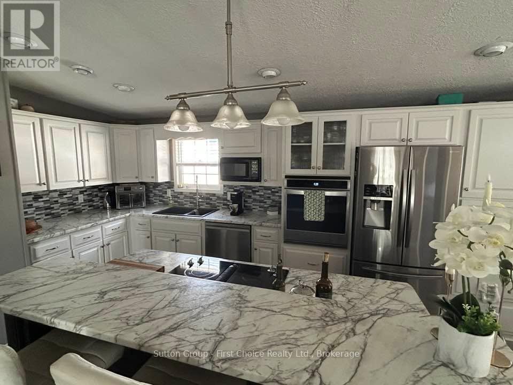
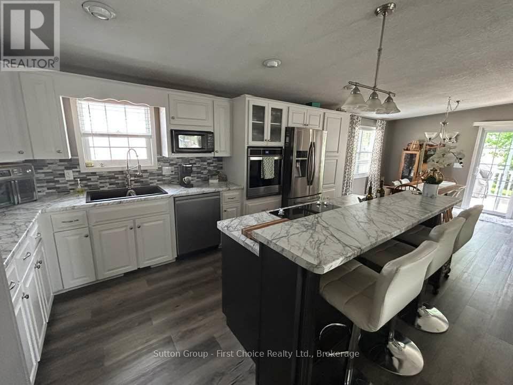
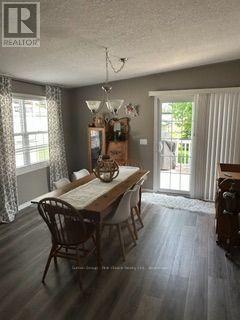
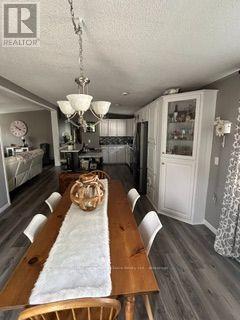
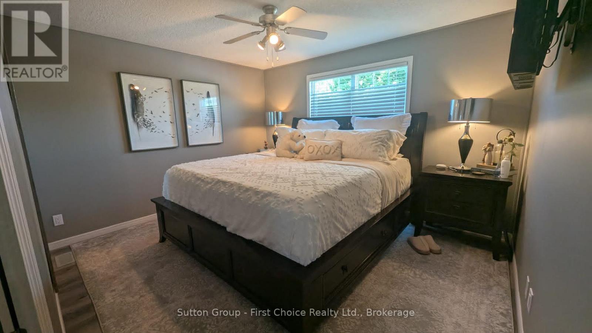
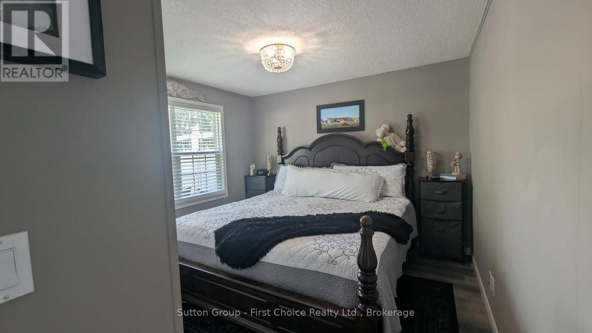
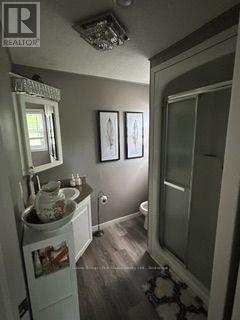
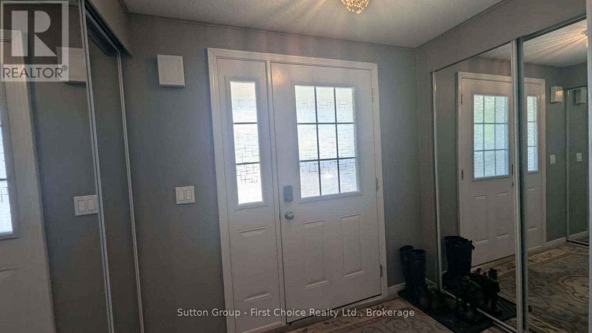
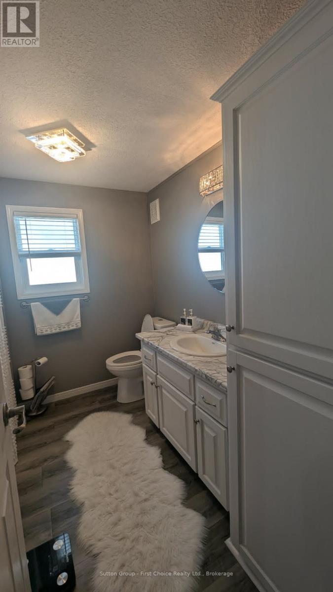
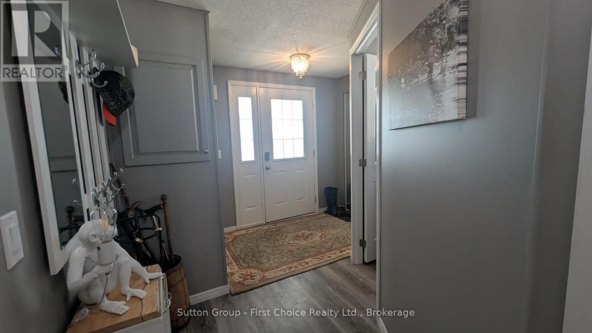
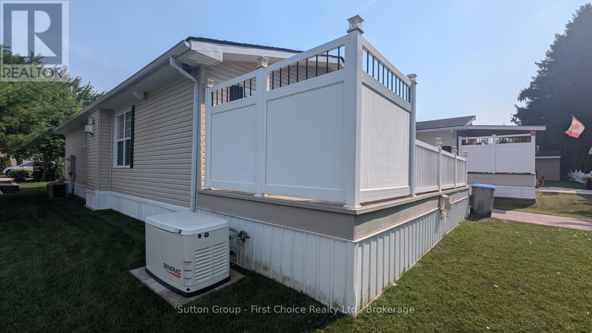
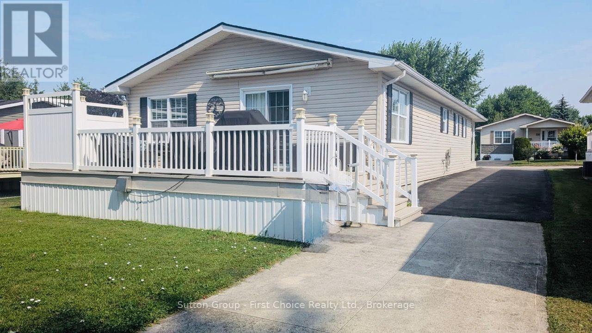
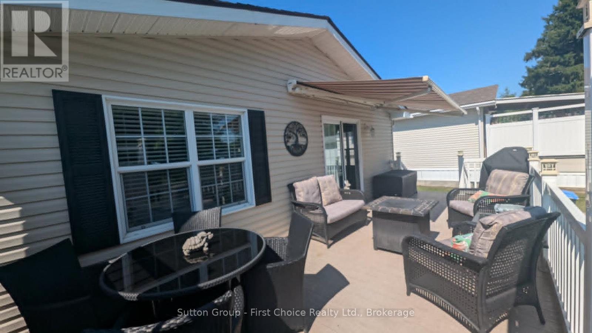
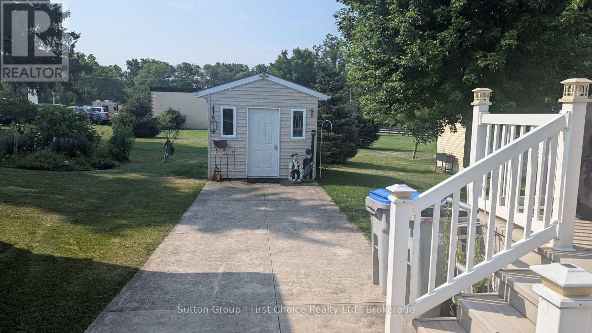
This beautiful 2 bedroom, 2 full bath approximately 1200 sqft bungalow located close to the walking trail of St. Marys, offers spacious comfort, style and low-maintenance living in the desirable Maple Lane Park community. The thoughtfully designed, open-concept layout features a stunning designer kitchen with a large hard-surface island, abundant drawers, and storage. The bright living area is flooded with natural light from a stunning wall of windows and is warmed in the cooler months by a cozy gas fireplace. Enjoy meals in the elegant dining area, with patio doors leading to a spacious composite deck (10x26) and low-maintenance garden, your own peaceful outdoor retreat. The primary bedroom is privately located and features a walk-in closet and a full ensuite. A second bedroom and a full 4-piece main bathroom offer flexible space for guests or a home office or hobbies. All new countertops, new sink, taps, new high toilet, new laminate flooring, completely painted indicate the incredible pride in home ownership here. This home is part of a warm and welcoming community, where neighbours enjoy access to a community hall that accommodates up to 50 people - ideal for potlucks, card games or simply gathering around the fireplace with friends. Welcome to 14-25 Thames Road, St. Mary's. A Beautiful Bungalow in Maple Lane Park! (id:61194)
Property Details
|
MLS® Number
|
X13564922 |
|
Property Type
|
Single Family |
|
Community Name
|
St. Marys |
|
Amenities Near By
|
Hospital, Park |
|
Community Features
|
Community Centre |
|
Features
|
Level Lot, Backs On Greenbelt, Flat Site, Carpet Free |
|
Parking Space Total
|
6 |
|
Structure
|
Shed |
Building
|
Bathroom Total
|
2 |
|
Bedrooms Above Ground
|
2 |
|
Bedrooms Total
|
2 |
|
Age
|
16 To 30 Years |
|
Amenities
|
Fireplace(s) |
|
Appliances
|
Water Heater, Water Softener, Water Meter, Dishwasher, Dryer, Microwave, Oven, Stove, Washer, Window Coverings, Refrigerator |
|
Architectural Style
|
Bungalow |
|
Basement Type
|
None |
|
Construction Style Other
|
Manufactured |
|
Cooling Type
|
Central Air Conditioning |
|
Exterior Finish
|
Vinyl Siding |
|
Fire Protection
|
Smoke Detectors |
|
Fireplace Present
|
Yes |
|
Fireplace Total
|
1 |
|
Flooring Type
|
Laminate |
|
Foundation Type
|
Poured Concrete |
|
Half Bath Total
|
1 |
|
Heating Fuel
|
Natural Gas |
|
Heating Type
|
Forced Air |
|
Stories Total
|
1 |
|
Size Interior
|
1,100 - 1,500 Ft2 |
|
Type
|
Modular |
|
Utility Water
|
Municipal Water |
Parking
Land
|
Acreage
|
No |
|
Land Amenities
|
Hospital, Park |
|
Sewer
|
Sanitary Sewer |
|
Soil Type
|
Clay |
|
Zoning Description
|
R4-2 |
Rooms
| Level |
Type |
Length |
Width |
Dimensions |
|
Main Level |
Living Room |
5.4864 m |
3.7338 m |
5.4864 m x 3.7338 m |
|
Main Level |
Kitchen |
3.7338 m |
5.08 m |
3.7338 m x 5.08 m |
|
Main Level |
Dining Room |
3.4544 m |
3.7338 m |
3.4544 m x 3.7338 m |
|
Main Level |
Primary Bedroom |
3.2004 m |
3.7592 m |
3.2004 m x 3.7592 m |
|
Main Level |
Bedroom 2 |
2.7686 m |
3.2004 m |
2.7686 m x 3.2004 m |
|
Main Level |
Bathroom |
2.4892 m |
2.4384 m |
2.4892 m x 2.4384 m |
|
Main Level |
Bathroom |
2.1336 m |
2.1336 m |
2.1336 m x 2.1336 m |
|
Main Level |
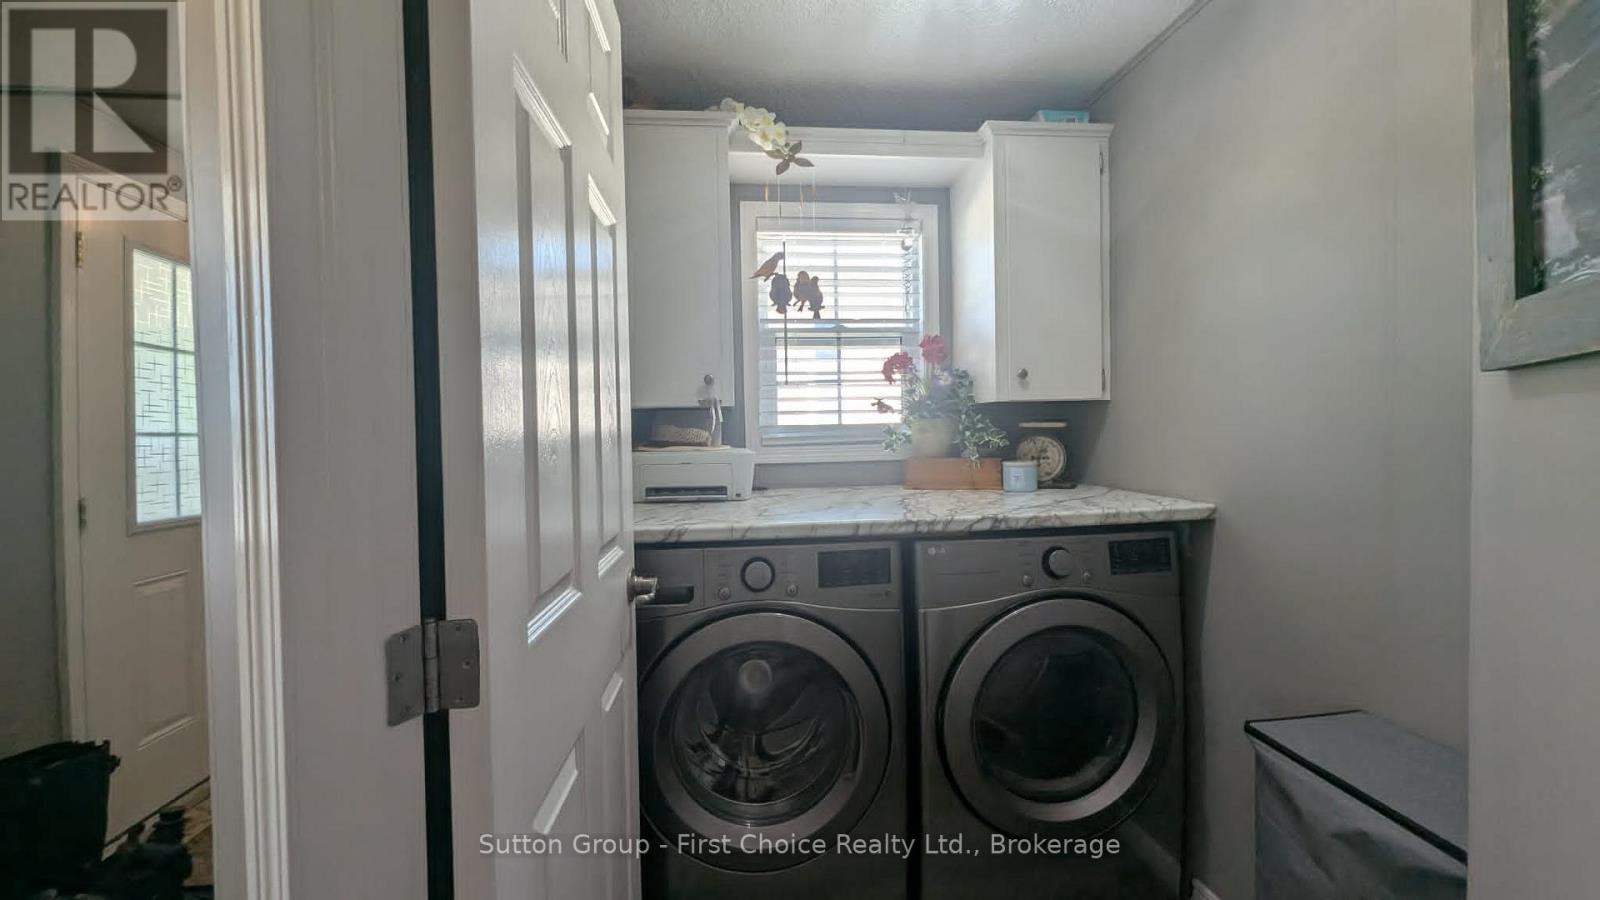
Laundry Room |
1.524 m |
1.524 m |
1.524 m x 1.524 m |
Utilities
|
Cable
|
Available |
|
Electricity
|
Installed |
|
Sewer
|
Installed |