Maintenance, Insurance, Other, See Remarks
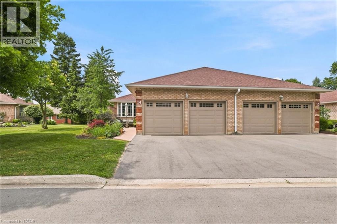
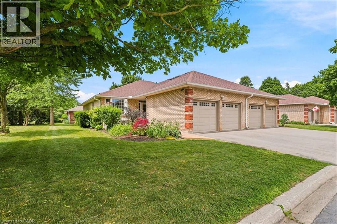
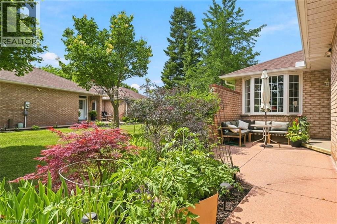
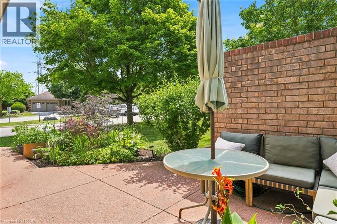
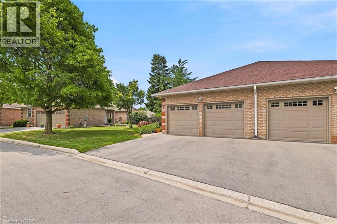
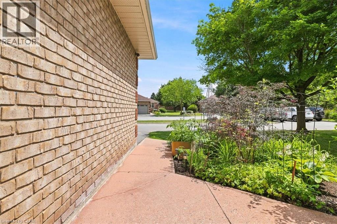
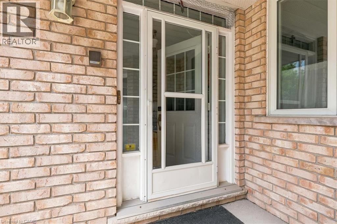
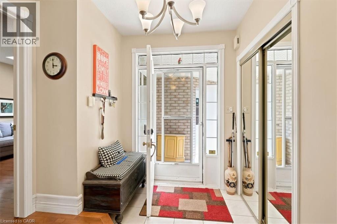
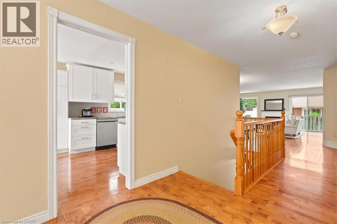
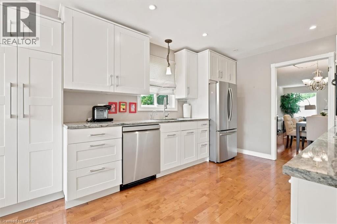
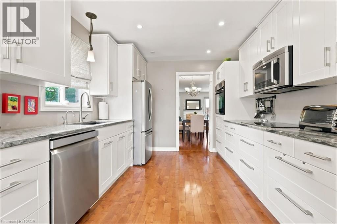
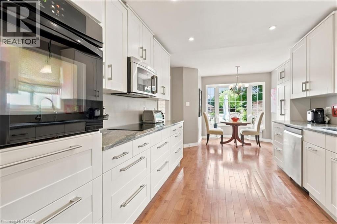
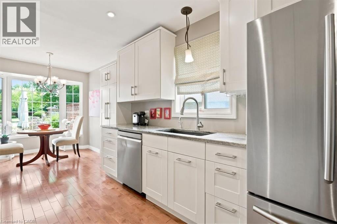
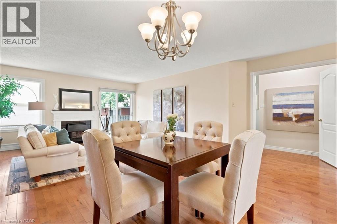
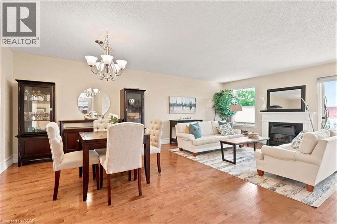
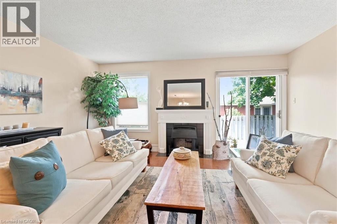
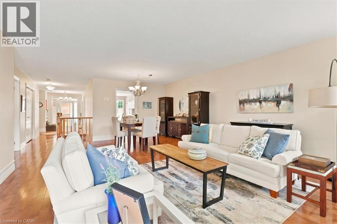
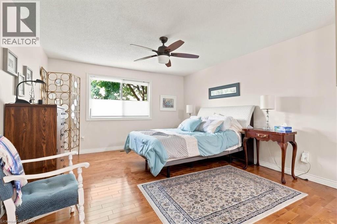
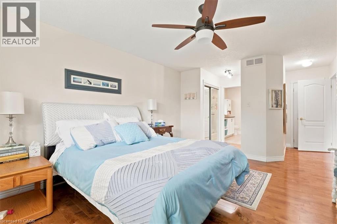
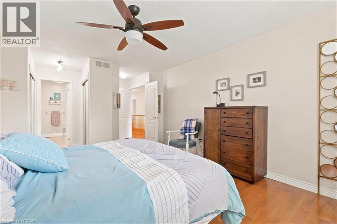
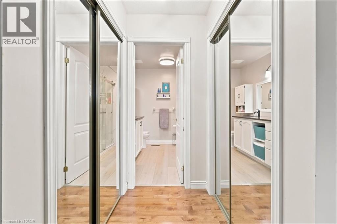
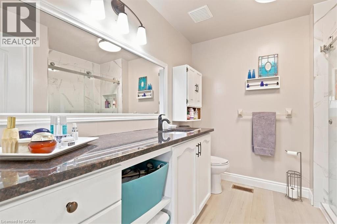
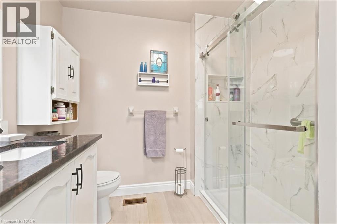
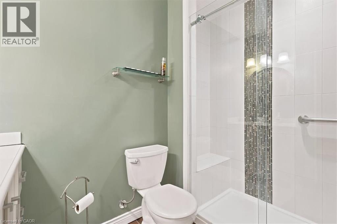
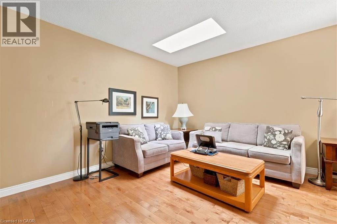
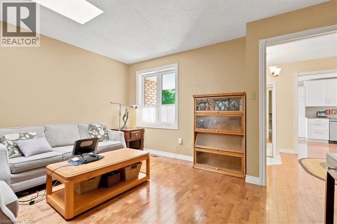
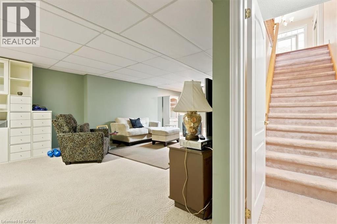
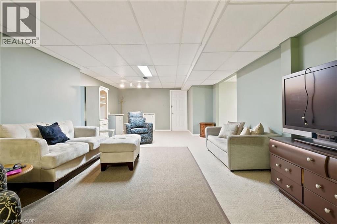
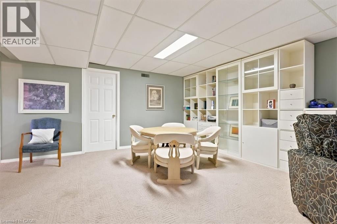
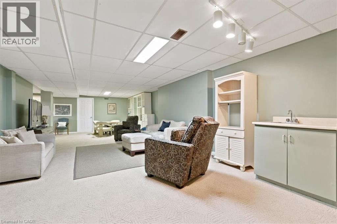
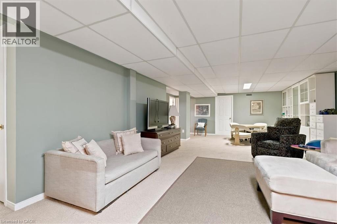
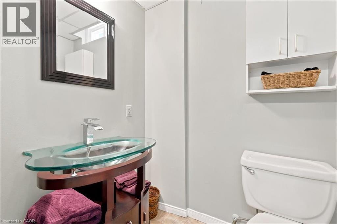
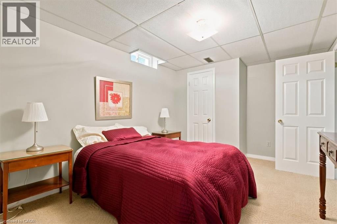
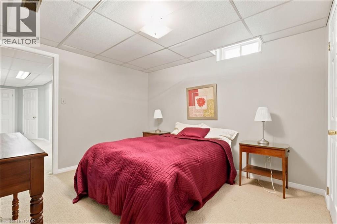
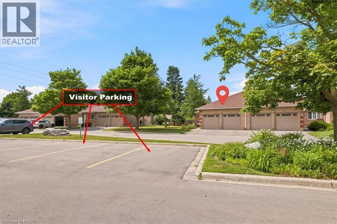
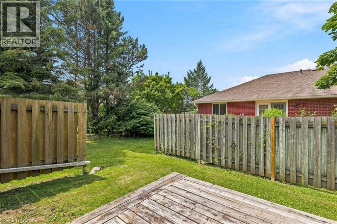
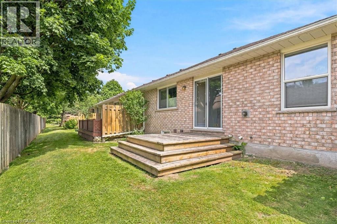
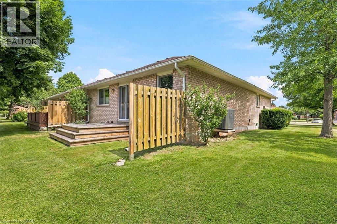
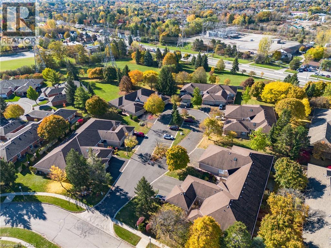
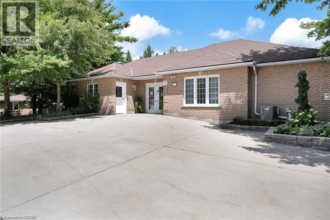
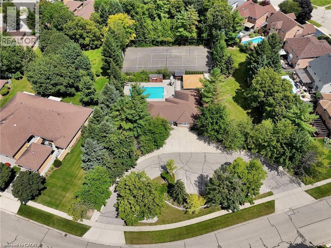
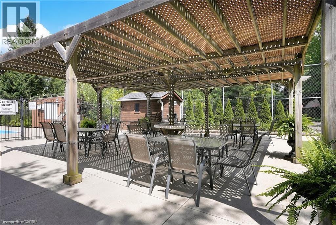
$575 MonthlyBeautiful end unit bungalow condo is in move in condition! New gas furnace and central air conditioner in Spring '26. Plenty of room for storage and to park indoors with the double car garage (garage door opener '26 )! The welcoming front patio is a perfect space to enjoy your mornings, or to curl up in the evening to relax. This home has been very well maintained and upgraded. The main floor features updated hardwood floors and a remodeled bright kitchen with granite counters, new dishwasher'26, and a built in range top. The primary bedroom is spacious with an updated en-suite washroom featuring a large glass shower and new toilet '26. The second bedroom that is currently used as a den features a walk in closet and a skylight. The living room has a gas fireplace and a sliding door walkout to the deck. The finished lower level is complete with a bedroom, walk-in closet, washroom and a large recreation room! This is an excellent condominium retirement community with common areas, and amenities that include a pool and a clubhouse across the street! (id:61194)
| MLS® Number | 40845537 |
| Property Type | Single Family |
| Amenities Near By | Place Of Worship, Public Transit, Shopping |
| Equipment Type | Water Heater |
| Features | No Pet Home, Automatic Garage Door Opener |
| Parking Space Total | 4 |
| Pool Type | Pool |
| Rental Equipment Type | Water Heater |
| Bathroom Total | 3 |
| Bedrooms Above Ground | 2 |
| Bedrooms Below Ground | 1 |
| Bedrooms Total | 3 |
| Amenities | Exercise Centre, Party Room |
| Appliances | Central Vacuum, Dishwasher, Dryer, Stove, Washer, Hood Fan, Garage Door Opener |
| Basement Development | Finished |
| Basement Type | Full (finished) |
| Constructed Date | 1992 |
| Construction Style Attachment | Attached |
| Cooling Type | Central Air Conditioning |
| Exterior Finish | Brick |
| Fireplace Present | Yes |
| Fireplace Total | 1 |
| Foundation Type | Poured Concrete |
| Half Bath Total | 1 |
| Heating Fuel | Natural Gas |
| Heating Type | Forced Air |
| Stories Total | 1 |
| Size Interior | 2,496 Ft2 |
| Type | Row / Townhouse |
| Utility Water | Municipal Water |
| Attached Garage | |
| Covered |
| Access Type | Highway Access |
| Acreage | No |
| Land Amenities | Place Of Worship, Public Transit, Shopping |
| Sewer | Municipal Sewage System |
| Size Total | 0|under 1/2 Acre |
| Size Total Text | 0|under 1/2 Acre |
| Zoning Description | Rm3 |
| Level | Type | Length | Width | Dimensions |
|---|---|---|---|---|
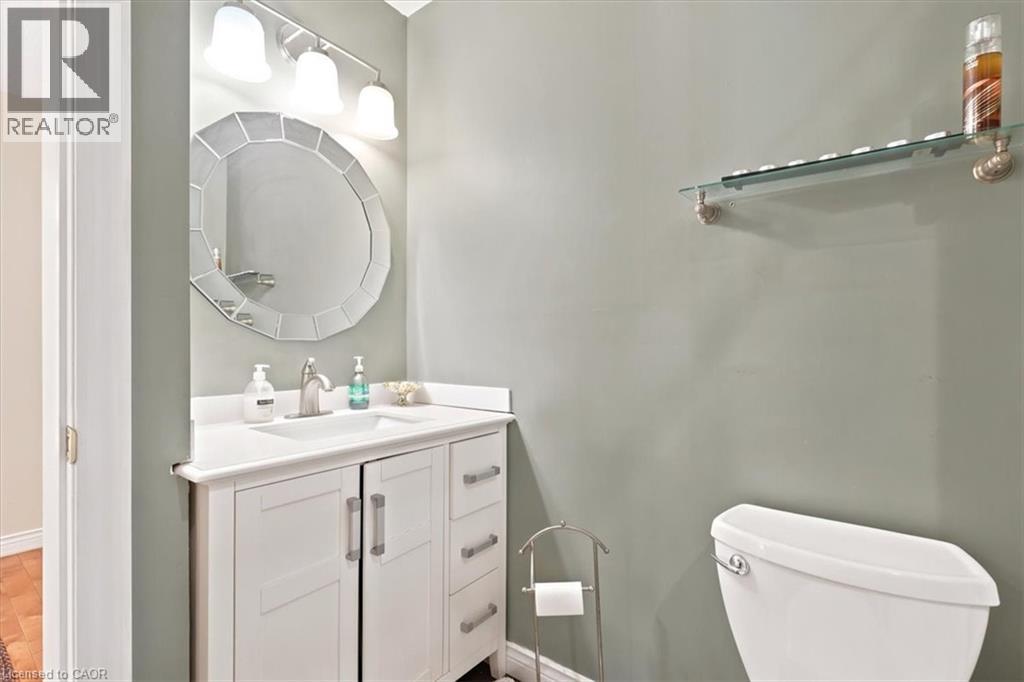
| Basement | 2pc Bathroom | 5'5'' x 4'10'' | ||
| Basement | Bedroom | 13'9'' x 9'10'' | ||
| Basement | Recreation Room | 36'11'' x 18'9'' | ||
| Main Level | 3pc Bathroom | 8'7'' x 6'0'' | ||
| Main Level | 3pc Bathroom | 9'0'' x 8'4'' | ||
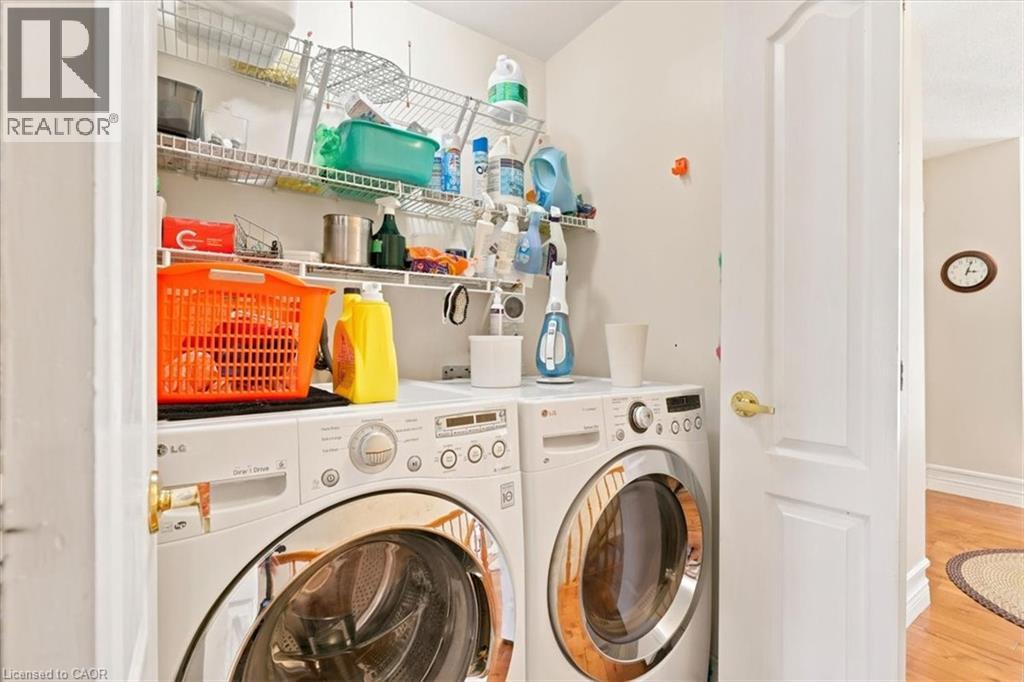
| Main Level | Laundry Room | 5'0'' x 3'0'' | ||
| Main Level | Bedroom | 13'11'' x 12'0'' | ||
| Main Level | Primary Bedroom | 16'1'' x 13'1'' | ||
| Main Level | Living Room | 22'10'' x 17'0'' | ||
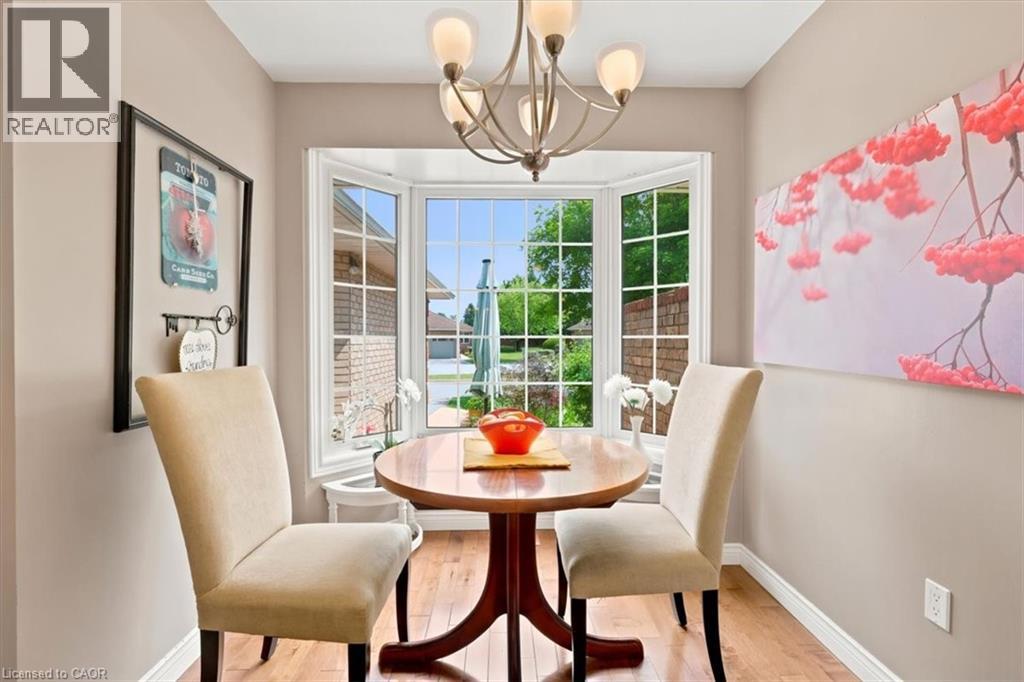
| Main Level | Dinette | 9'8'' x 8'11'' | ||
| Main Level | Kitchen | 14'10'' x 10'1'' |

The trademarks REALTOR®, REALTORS®, and the REALTOR® logo are controlled by The Canadian Real Estate Association (CREA) and identify real estate professionals who are members of CREA. The trademarks MLS®, Multiple Listing Service® and the associated logos are owned by The Canadian Real Estate Association (CREA) and identify the quality of services provided by real estate professionals who are members of CREA. The trademark DDF® is owned by The Canadian Real Estate Association (CREA) and identifies CREA's Data Distribution Facility (DDF®)