3 Bedroom
3 Bathroom
1,500 - 2,000 ft2
Bungalow
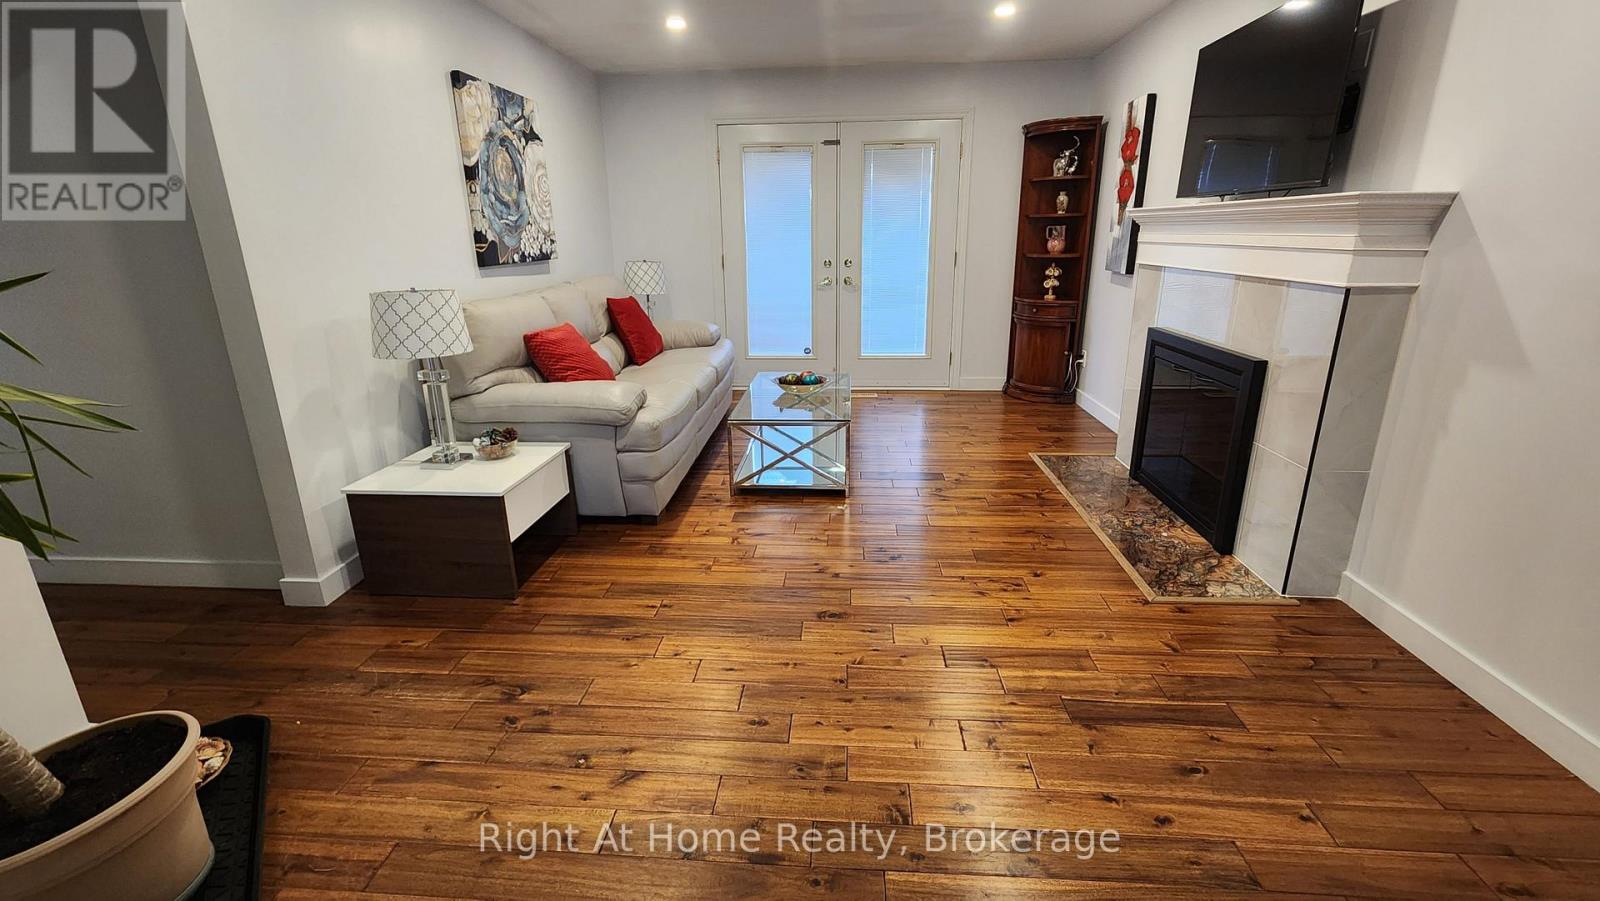
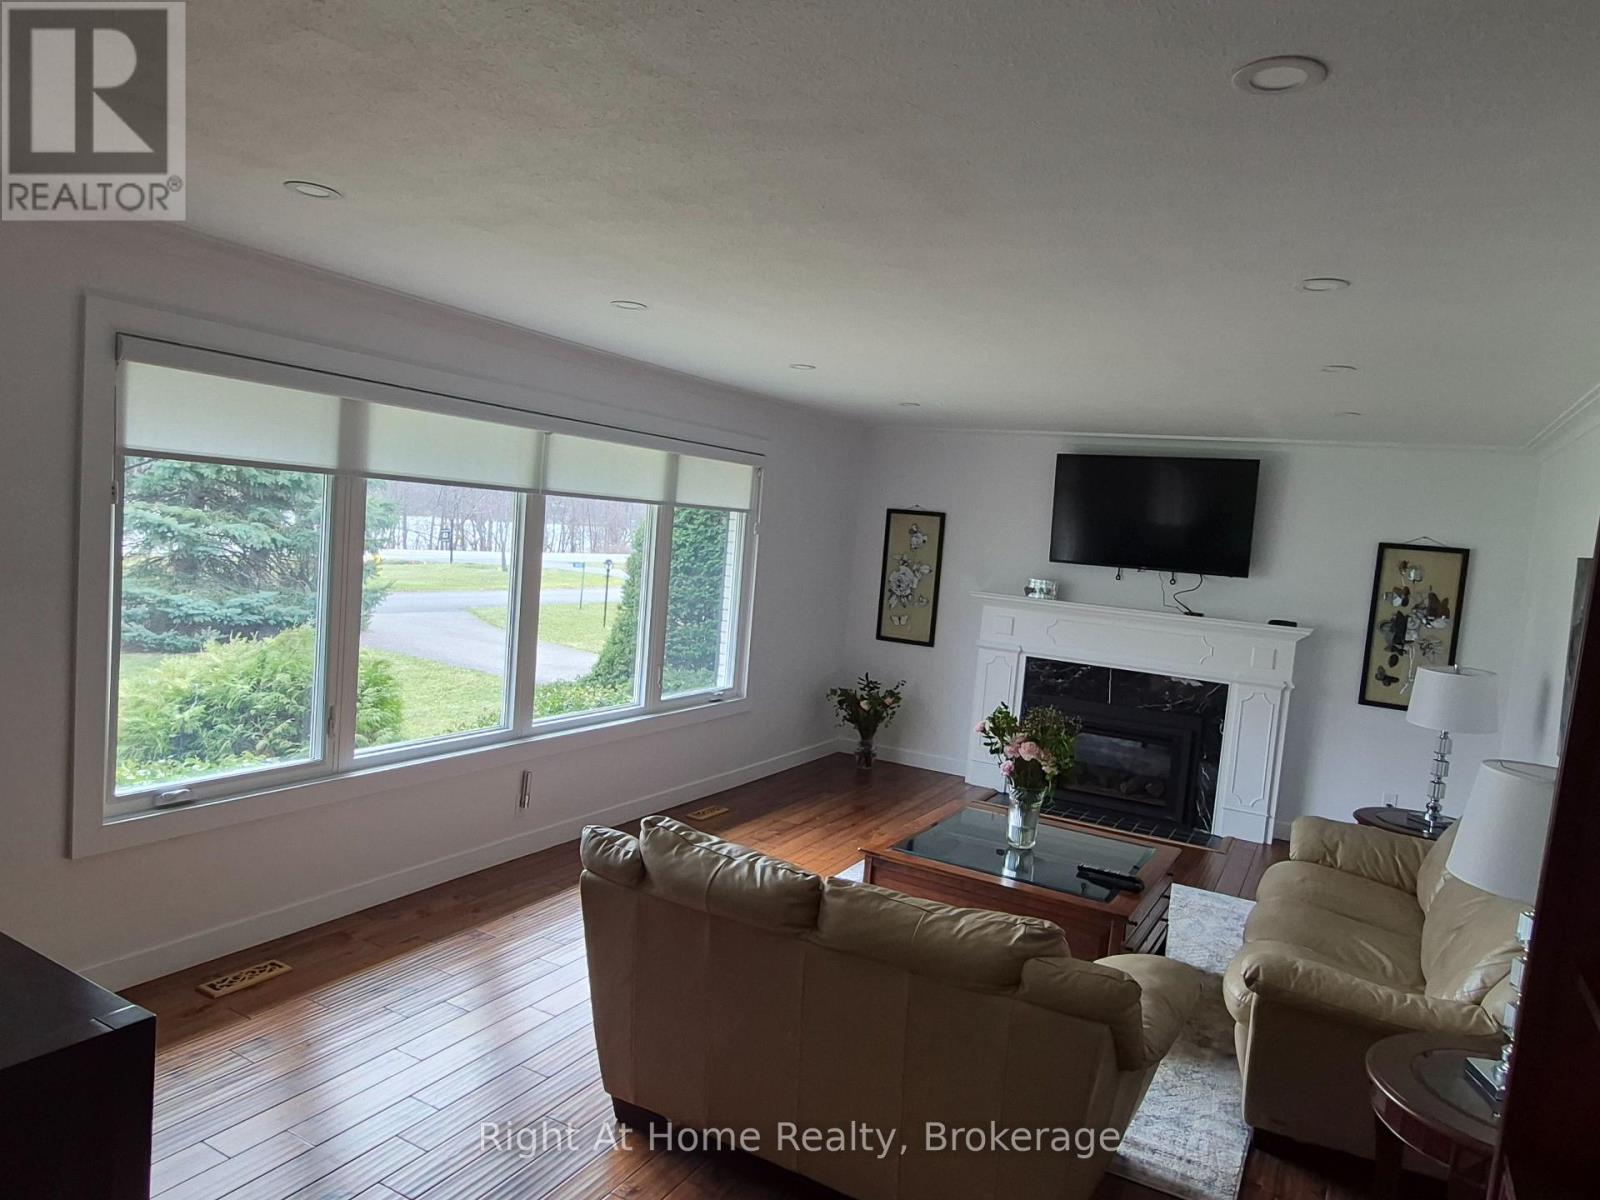
Fireplace
Central Air Conditioning
Forced Air
$1,649,000
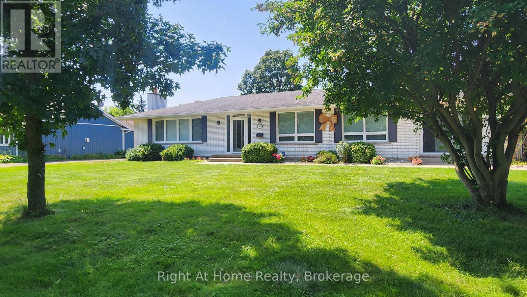
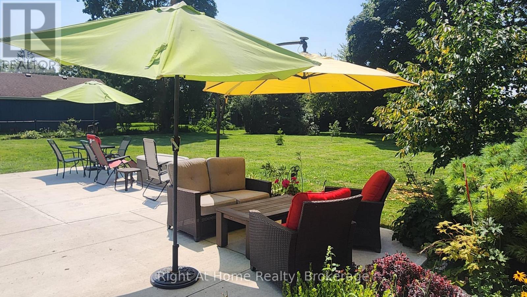
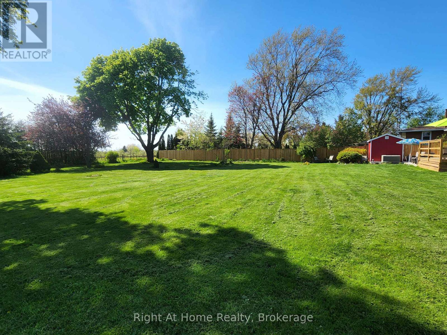
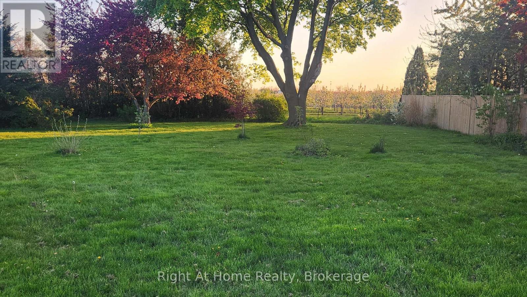
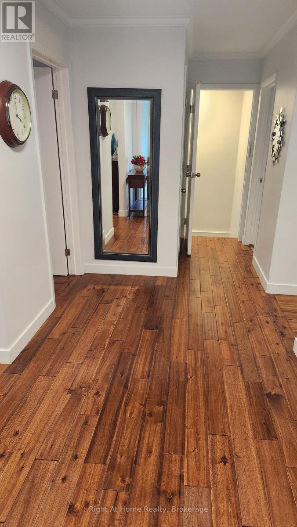
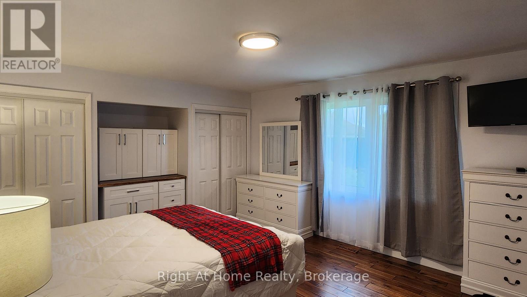
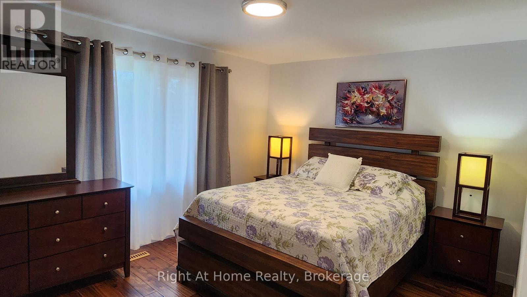
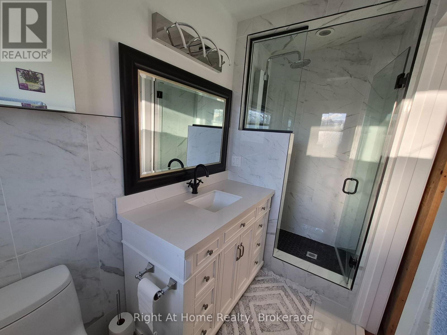
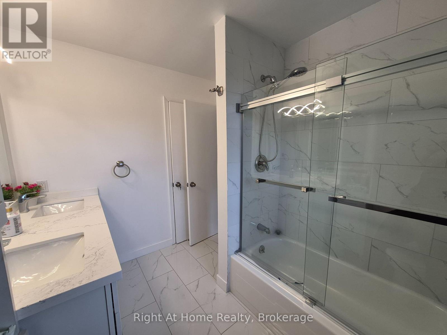
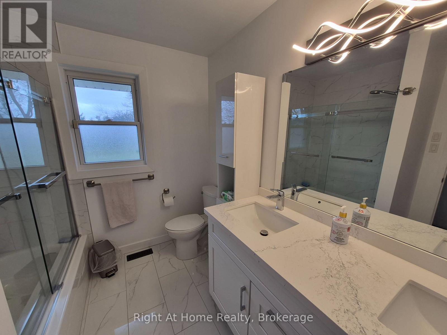
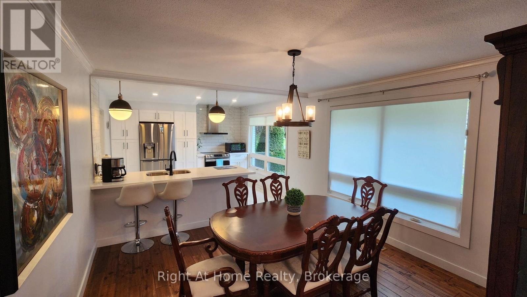
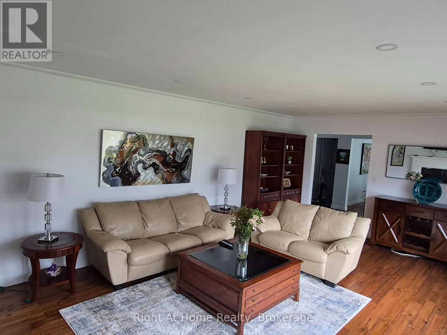
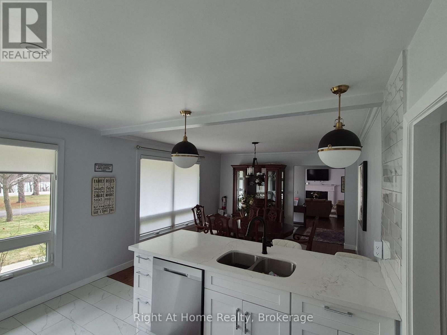
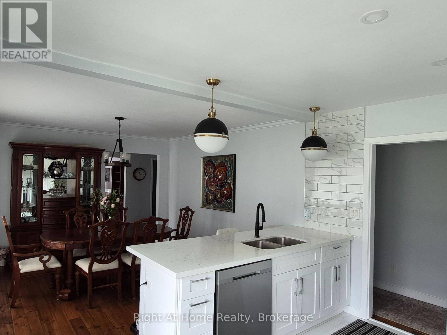
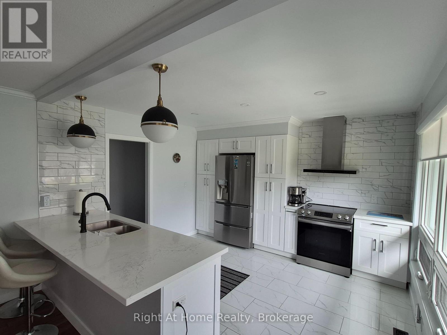
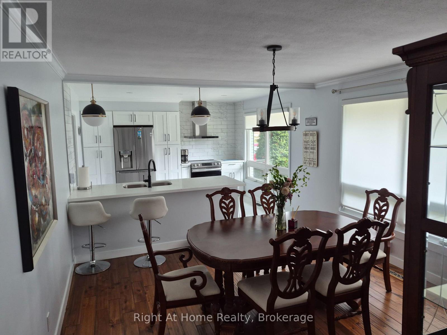
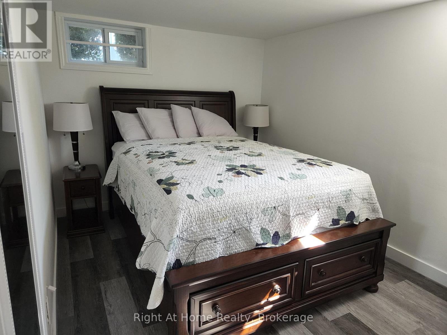
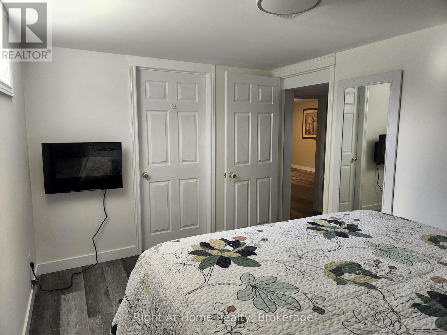
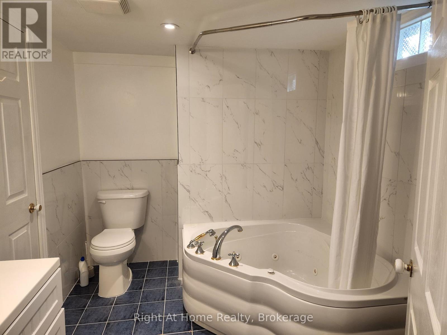
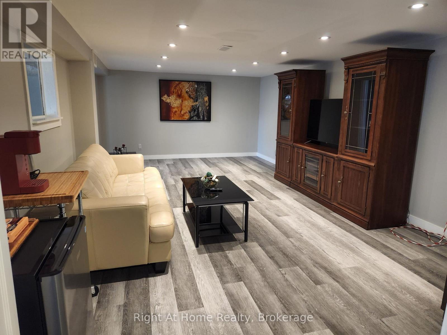
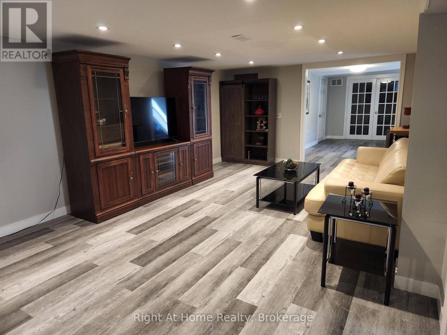
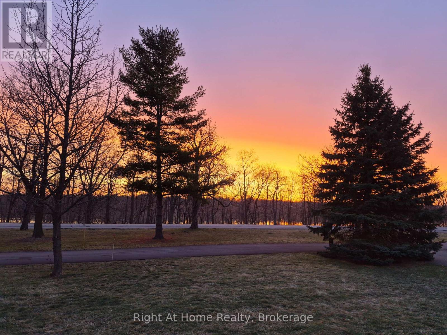
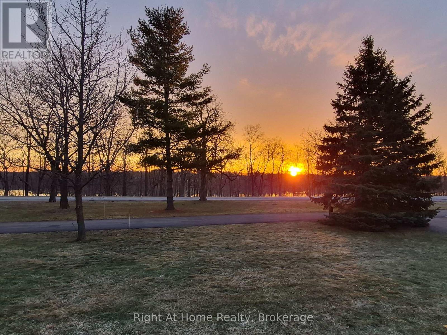
Welcome to a beautifully updated property offering a rare combination of location, lifestyle, flexibility, and potential, where scenic surroundings, a generous property, and updated living spaces come together. This renovated home offers 1,920 square feet of main-floor living, complemented by a finished lower level with exceptional flexibility for extended family, guests, or potential income opportunities. Set on a spacious 100' x 201' lot, the property offers room to enjoy the outdoors while being surrounded by the beauty and lifestyle of Niagara-on-the-Lake. With seasonal views of the Niagara River and vineyard, proximity to world-class wineries, historic Niagara-on-the-Lake, golf, dining, and recreation, this home offers more than a place to live-it offers a lifestyle.Whether you are looking for a full-time residence, a Niagara retreat, or a property with flexible living potential, 15414 Niagara River Parkway presents a unique opportunity to make one of Ontario's most desirable regions your home. (id:61194)
Property Details
|
MLS® Number
|
X12863544 |
|
Property Type
|
Single Family |
|
Community Name
|
103 - River |
|
Amenities Near By
|
Golf Nearby |
|
Features
|
Conservation/green Belt, Dry, In-law Suite |
|
Parking Space Total
|
6 |
|
Structure
|
Deck, Patio(s), Shed |
|
View Type
|
River View |
Building
|
Bathroom Total
|
3 |
|
Bedrooms Above Ground
|
2 |
|
Bedrooms Below Ground
|
1 |
|
Bedrooms Total
|
3 |
|
Age
|
51 To 99 Years |
|
Amenities
|
Fireplace(s) |
|
Appliances
|
Garage Door Opener Remote(s), Water Heater, All |
|
Architectural Style
|
Bungalow |
|
Basement Development
|
Finished |
|
Basement Features
|
Walk Out, Separate Entrance |
|
Basement Type
|
N/a (finished), N/a |
|
Construction Style Attachment
|
Detached |
|
Cooling Type
|
Central Air Conditioning |
|
Exterior Finish
|
Brick |
|
Fire Protection
|
Smoke Detectors, Security System |
|
Fireplace Present
|
Yes |
|
Fireplace Total
|
2 |
|
Foundation Type
|
Poured Concrete |
|
Heating Fuel
|
Natural Gas |
|
Heating Type
|
Forced Air |
|
Stories Total
|
1 |
|
Size Interior
|
1,500 - 2,000 Ft2 |
|
Type
|
House |
|
Utility Water
|
Municipal Water |
Parking
Land
|
Access Type
|
Private Road |
|
Acreage
|
No |
|
Fence Type
|
Fenced Yard |
|
Land Amenities
|
Golf Nearby |
|
Sewer
|
Septic System |
|
Size Depth
|
201 Ft ,3 In |
|
Size Frontage
|
100 Ft ,1 In |
|
Size Irregular
|
100.1 X 201.3 Ft |
|
Size Total Text
|
100.1 X 201.3 Ft|under 1/2 Acre |
|
Surface Water
|
River/stream |
|
Zoning Description
|
Rr |
Rooms
| Level |
Type |
Length |
Width |
Dimensions |
|
Basement |
Bedroom |
4.11 m |
2.75 m |
4.11 m x 2.75 m |
|
Basement |
Bathroom |
2.85 m |
2.4 m |
2.85 m x 2.4 m |
|
Basement |
Utility Room |
4.5 m |
4 m |
4.5 m x 4 m |
|
Basement |
Recreational, Games Room |
6.65 m |
4 m |
6.65 m x 4 m |
|
Basement |
Living Room |
6.7 m |
4 m |
6.7 m x 4 m |
|
Basement |
Cold Room |
3.7 m |
3 m |
3.7 m x 3 m |
|
Basement |
Kitchen |
3.85 m |
2.3 m |
3.85 m x 2.3 m |
|
Main Level |
Bedroom |
4.6 m |
4.2 m |
4.6 m x 4.2 m |
|
Main Level |
Bedroom 2 |
3.65 m |
4.26 m |
3.65 m x 4.26 m |
|
Main Level |
Dining Room |
3.72 m |
3.72 m |
3.72 m x 3.72 m |
|
Main Level |
Family Room |
5.2 m |
3.73 m |
5.2 m x 3.73 m |
|
Main Level |
Living Room |
6.7 m |
4.2 m |
6.7 m x 4.2 m |
|
Main Level |
Kitchen |
3.65 m |
3.65 m |
3.65 m x 3.65 m |
|
Main Level |
Office |
3.1 m |
3.65 m |
3.1 m x 3.65 m |
|
Main Level |
Bathroom |
2.65 m |
2.32 m |
2.65 m x 2.32 m |
|
Main Level |
Bathroom |
3 m |
1.4 m |
3 m x 1.4 m |
|
Main Level |
Foyer |
4.11 m |
2.15 m |
4.11 m x 2.15 m |
Utilities
|
Cable
|
Installed |
|
Electricity
|
Installed |