2 Bedroom
2 Bathroom
1,200 - 1,399 ft2
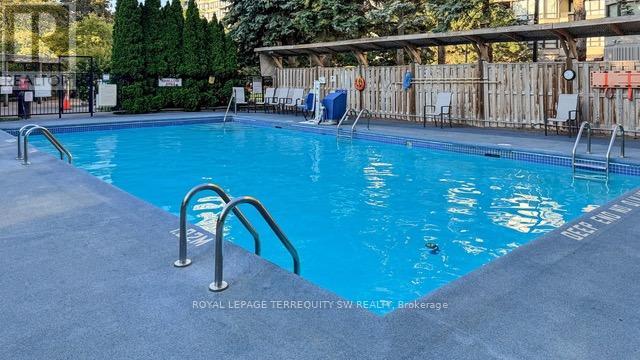
Outdoor Pool
Central Air Conditioning
Forced Air
$799,000Maintenance, Heat, Electricity, Water, Cable TV, Common Area Maintenance, Insurance, Parking
$1,304.33 Monthly
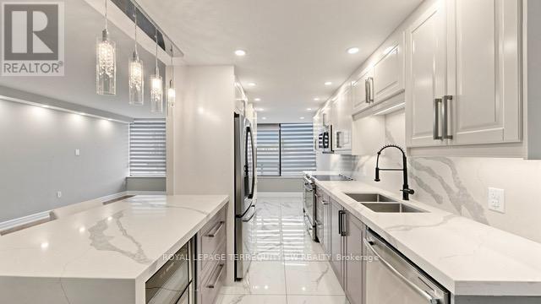
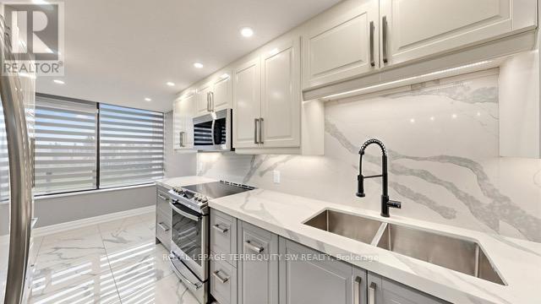
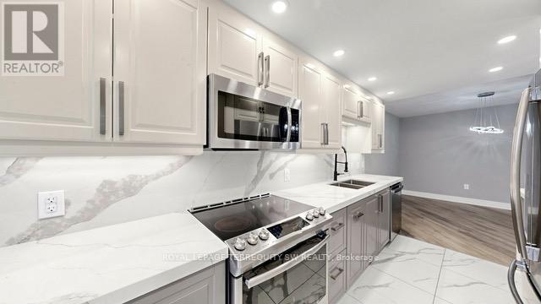
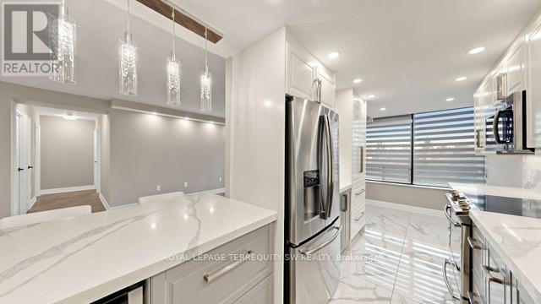
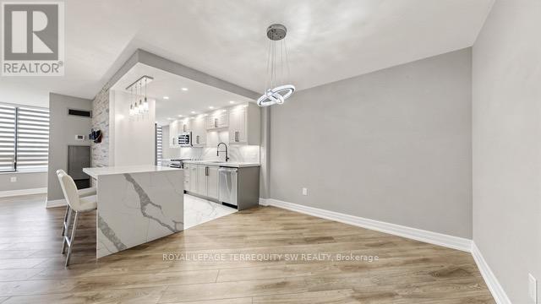
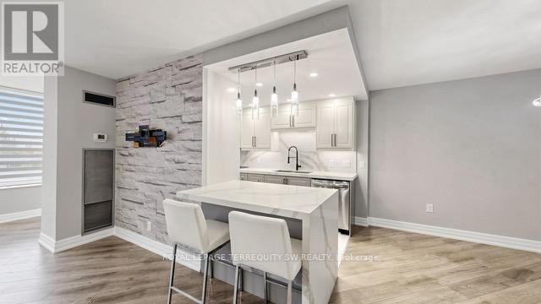
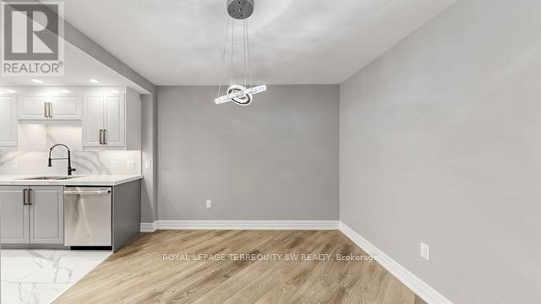
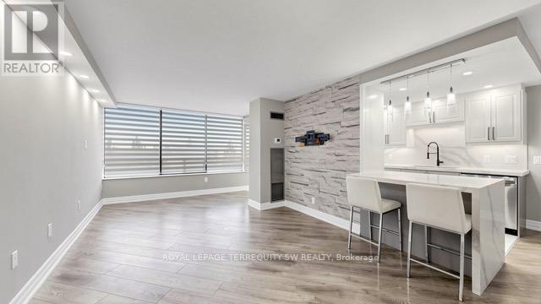
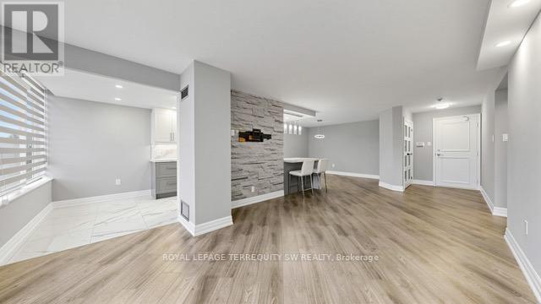
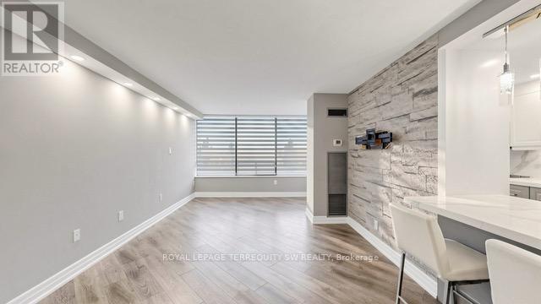
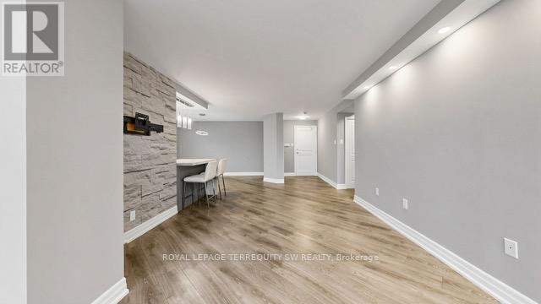
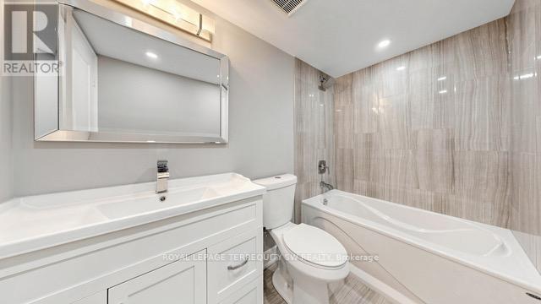
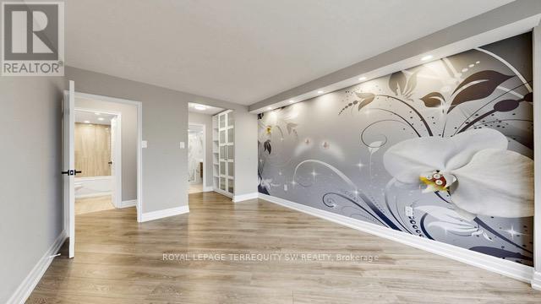
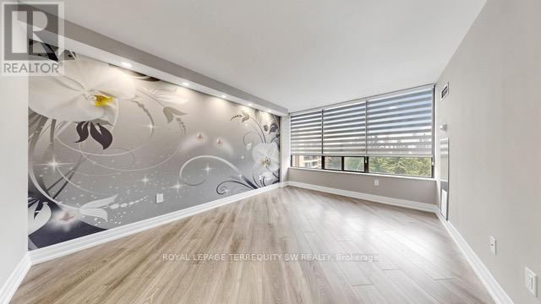
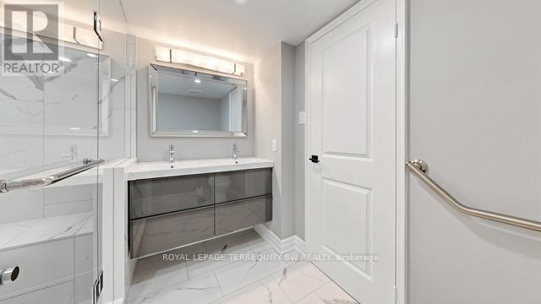
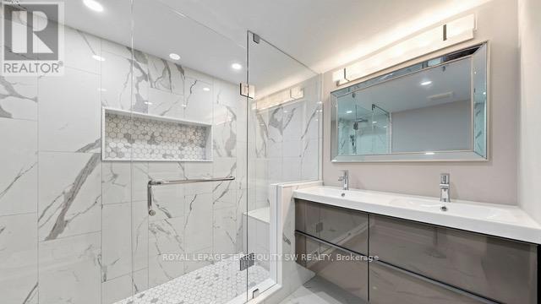
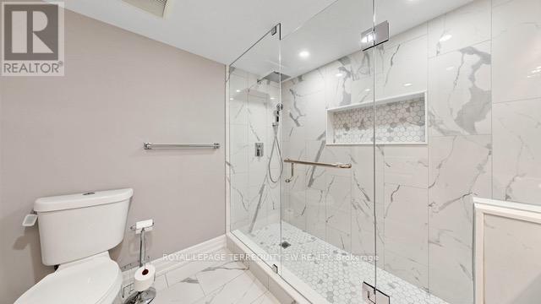
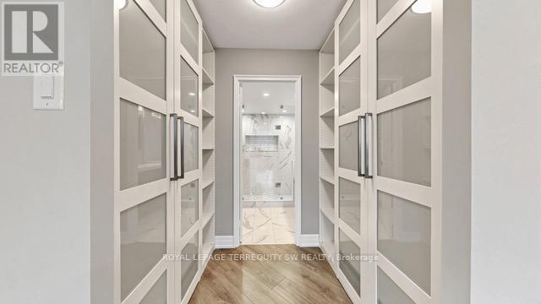
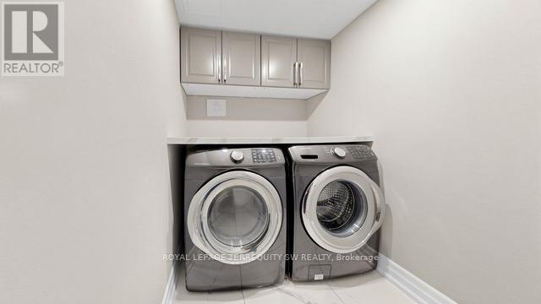
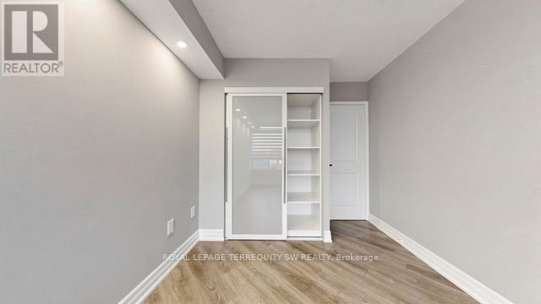
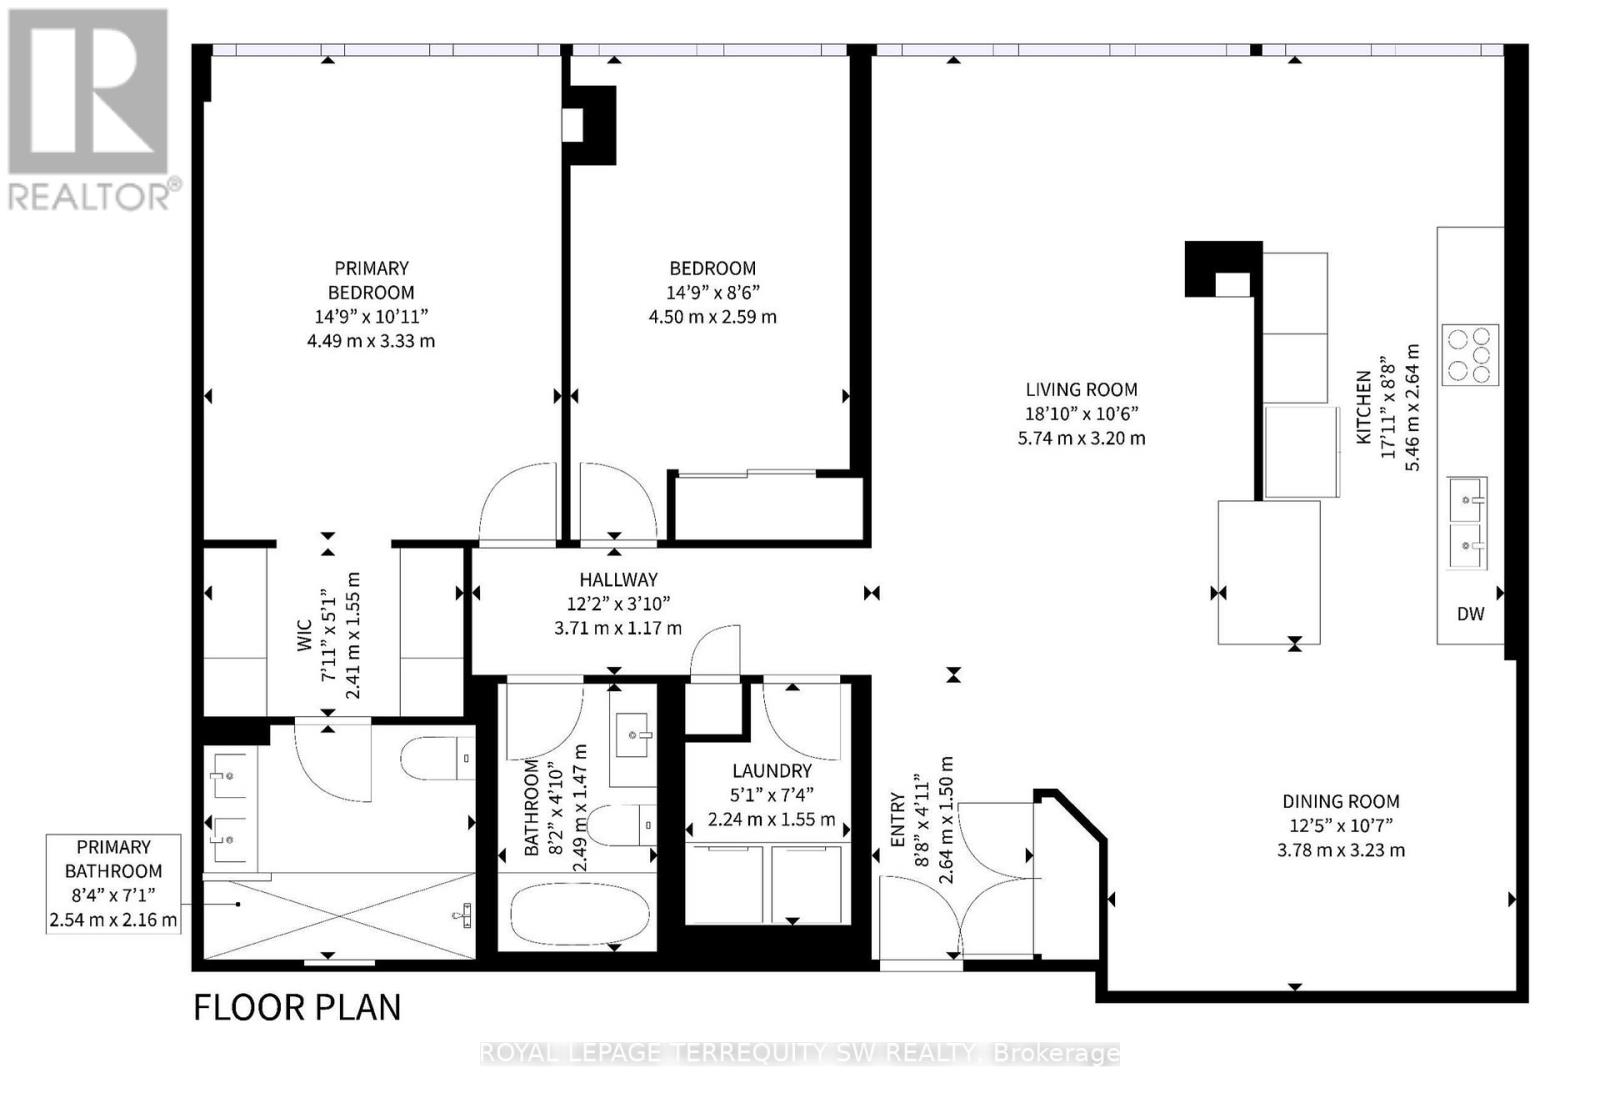
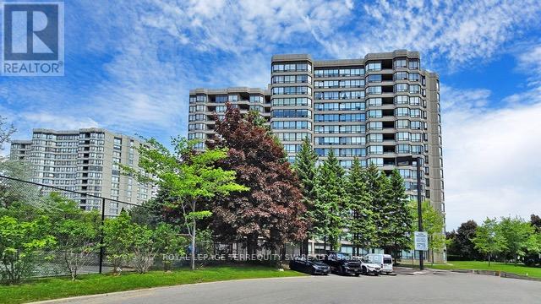
If you've been searching for the convenience of condo living but refuse to compromise on space, welcome to Suite 512 at Promenade Towers. Offering over 1,200 sq. ft. of beautifully renovated living space, this exceptionally spacious two-bedroom, two-bathroom residence delivers something increasingly difficult to find: room to actually live in. Completely remodelled in 2020, the suite combines the generous proportions of an established building with the clean, contemporary finishes that set the standard for convenient modern living. The renovated kitchen features quartz countertops and a matching backsplash, stainless steel appliances and a wine cooler, with ample space for cooking, entertaining and gathering with friends and family.The expansive living and dining areas offer genuine flexibility for full-sized furniture, and offer the space you need for entertaining and working from home. Both bedrooms are remarkably generous, including a primary retreat with an updated ensuite featuring a sleek glass shower. Flat ceilings, zebra blackout blinds, updated bathrooms and even quartz countertops in the oversized laundry room complete a renovation that was designed for everyday living rather than simply appearances. And here's something worth comparing: the monthly maintenance fee includes heat, hydro, water, cable TV, common elements, building insurance and parking - bringing many of your major household expenses together into one predictable monthly payment. Outside your door, Promenade Shopping Centre, transit, restaurants, shops and everyday conveniences are just steps away, with easy connections throughout Vaughan and Toronto. Whether you're moving up from a smaller condo, or downsizing from a house and aren't ready to downsize your life, Suite 512 offers the space, finish and convenience that newer condos simply struggle to replicate. Come see what over 1,200 sq ft of renovated condo living feels like - you may be surprised by just how much home is waiting for you! (id:61194)
Property Details
|
MLS® Number
|
N13171858 |
|
Property Type
|
Single Family |
|
Community Name
|
Brownridge |
|
Amenities Near By
|
Place Of Worship, Public Transit, Schools |
|
Community Features
|
Pets Not Allowed, Community Centre |
|
Equipment Type
|
None |
|
Features
|
Elevator, Wheelchair Access, Carpet Free, In Suite Laundry |
|
Parking Space Total
|
1 |
|
Pool Type
|
Outdoor Pool |
|
Rental Equipment Type
|
None |
Building
|
Bathroom Total
|
2 |
|
Bedrooms Above Ground
|
2 |
|
Bedrooms Total
|
2 |
|
Age
|
31 To 50 Years |
|
Amenities
|
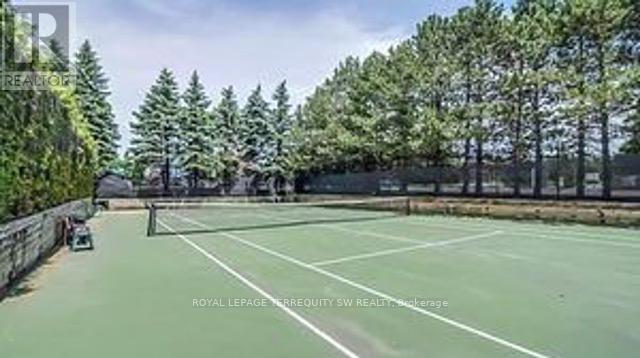
Exercise Centre, Recreation Centre |
|
Appliances
|
All, Blinds, Dishwasher, Dryer, Hood Fan, Microwave, Stove, Washer, Window Coverings, Refrigerator |
|
Basement Type
|
None |
|
Cooling Type
|
Central Air Conditioning |
|
Exterior Finish
|
Concrete |
|
Fire Protection
|
Security Guard |
|
Flooring Type
|
Laminate, Tile |
|
Heating Fuel
|
Natural Gas |
|
Heating Type
|
Forced Air |
|
Size Interior
|
1,200 - 1,399 Ft2 |
|
Type
|
Apartment |
Parking
Land
|
Acreage
|
No |
|
Land Amenities
|
Place Of Worship, Public Transit, Schools |
Rooms
| Level |
Type |
Length |
Width |
Dimensions |
|
Flat |
Living Room |
6390 m |
3.65 m |
6390 m x 3.65 m |
|
Flat |
Dining Room |
3.88 m |
3.47 m |
3.88 m x 3.47 m |
|
Flat |
Kitchen |
3.88 m |
2.62 m |
3.88 m x 2.62 m |
|
Flat |
Primary Bedroom |
4.73 m |
3.36 m |
4.73 m x 3.36 m |
|
Flat |
Bedroom 2 |
4.66 m |
2.63 m |
4.66 m x 2.63 m |
|
Flat |
Laundry Room |
2.56 m |
1.54 m |
2.56 m x 1.54 m |