3 Bedroom
2 Bathroom
2,000 - 2,500 ft2
Fireplace
Central Air Conditioning
Forced Air
$999,900
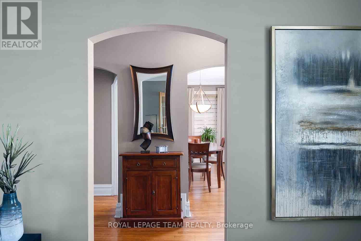
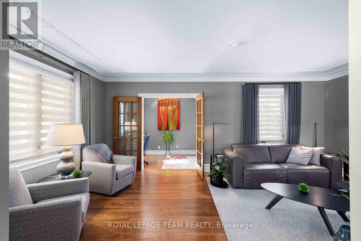
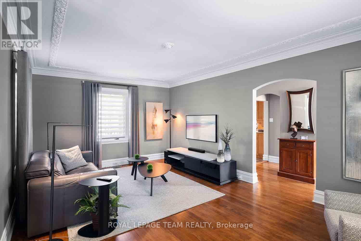
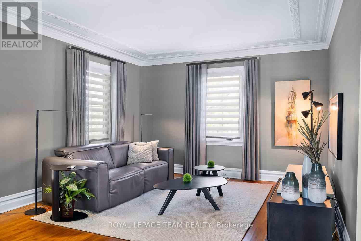
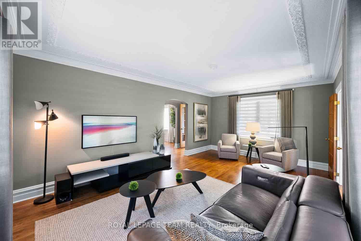
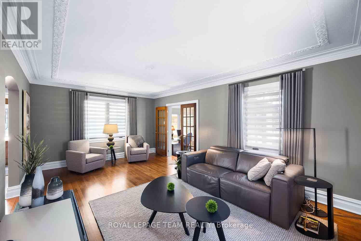
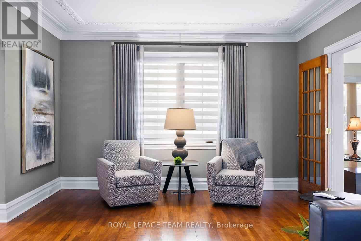
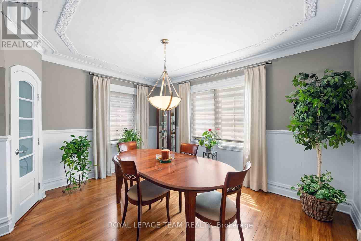
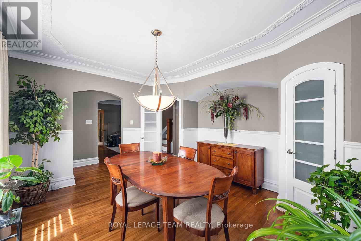
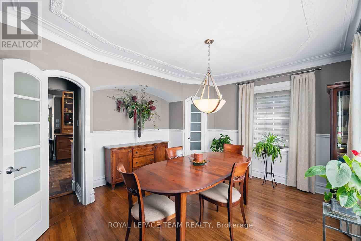
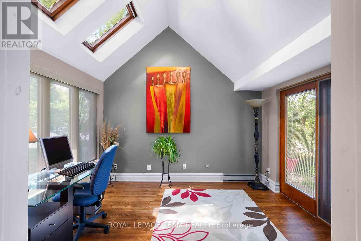
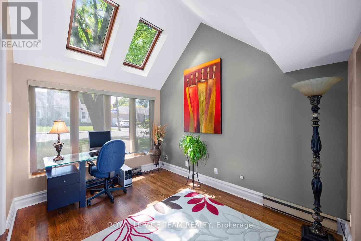
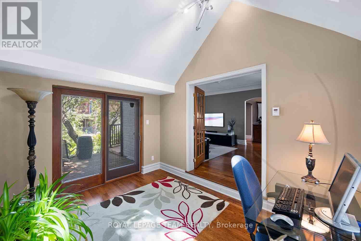
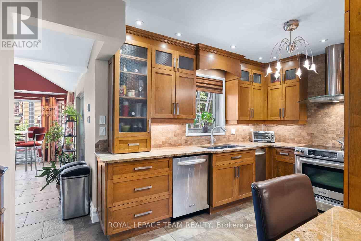
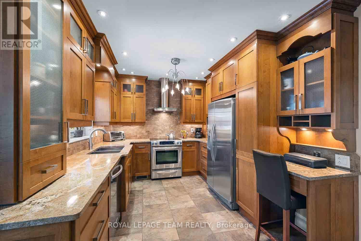
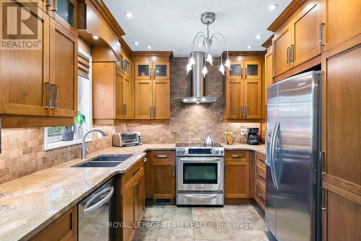
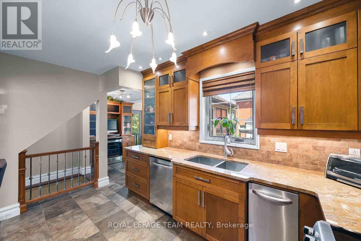
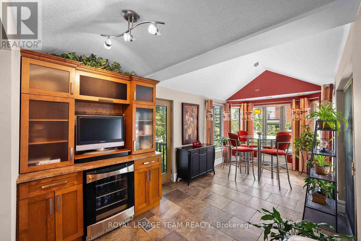
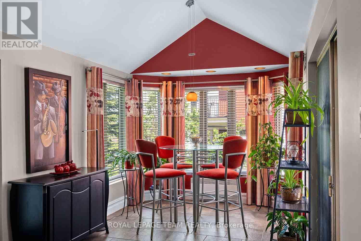
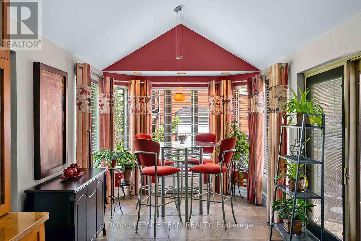
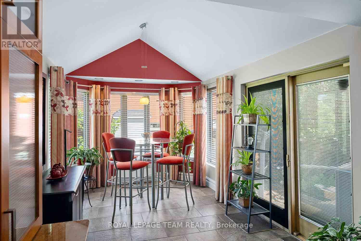
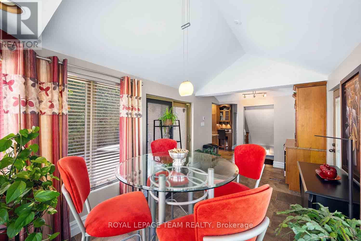
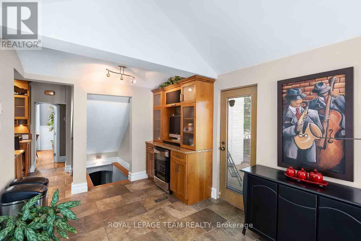
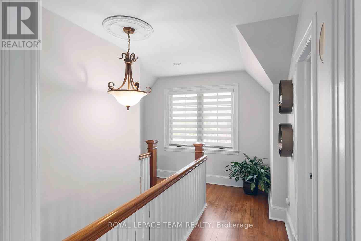
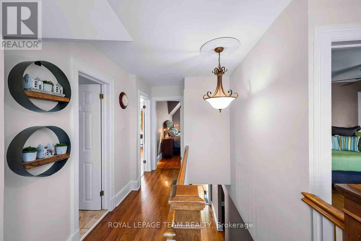
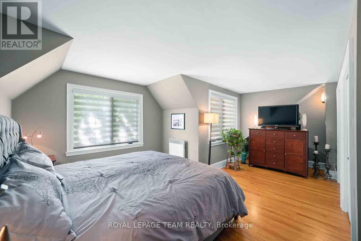
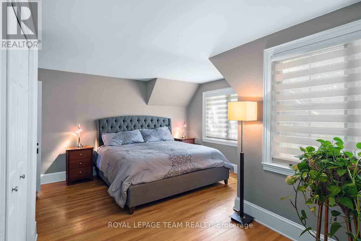
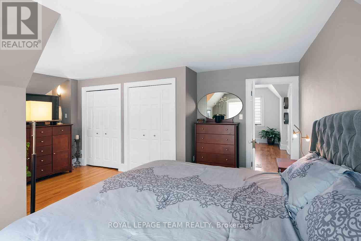
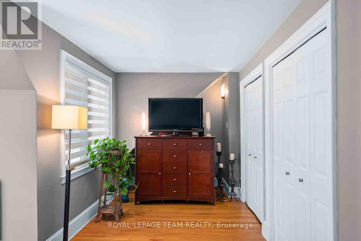
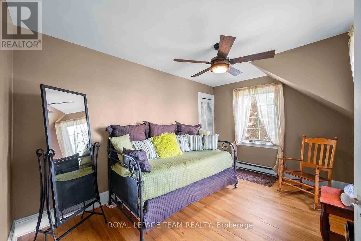
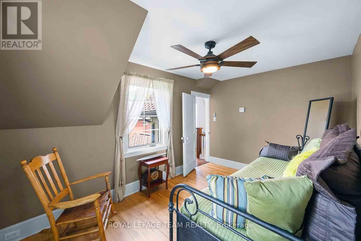
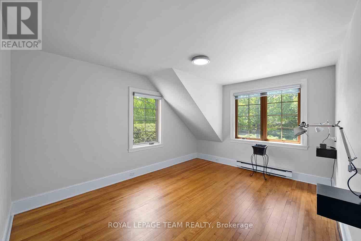
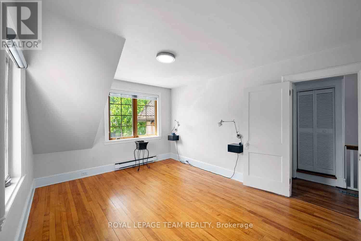
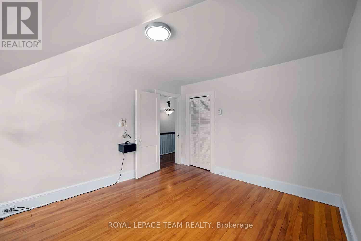
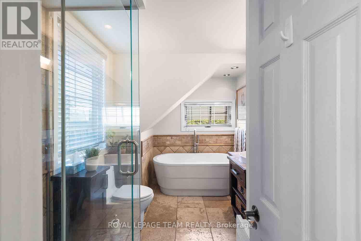
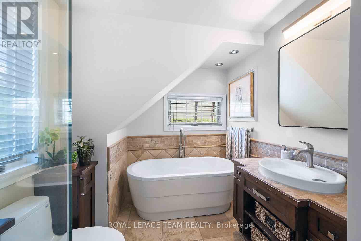
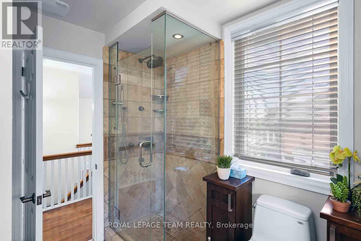
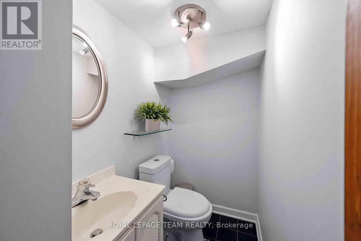
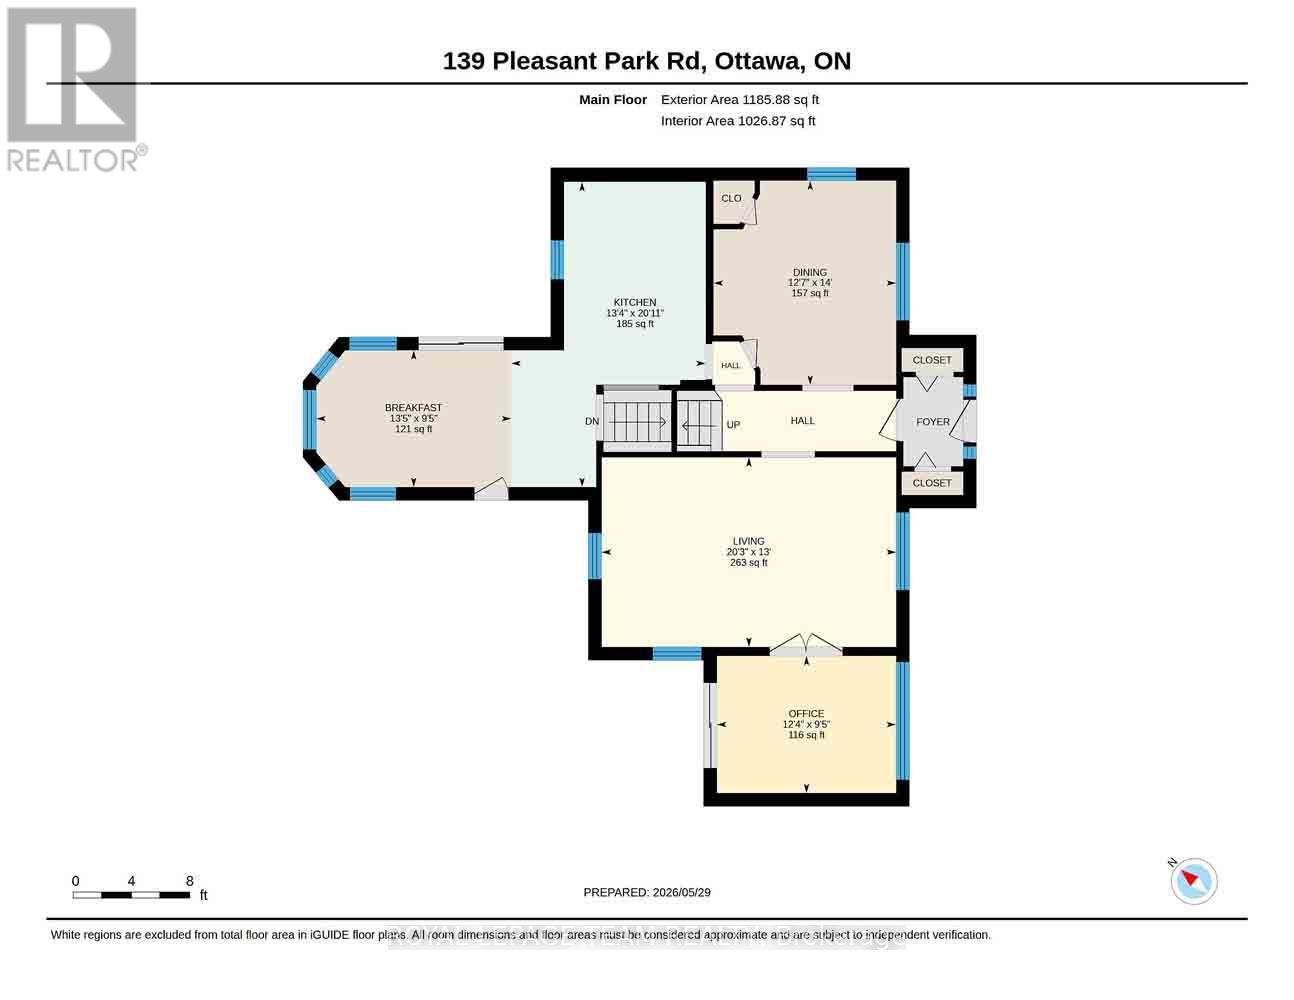
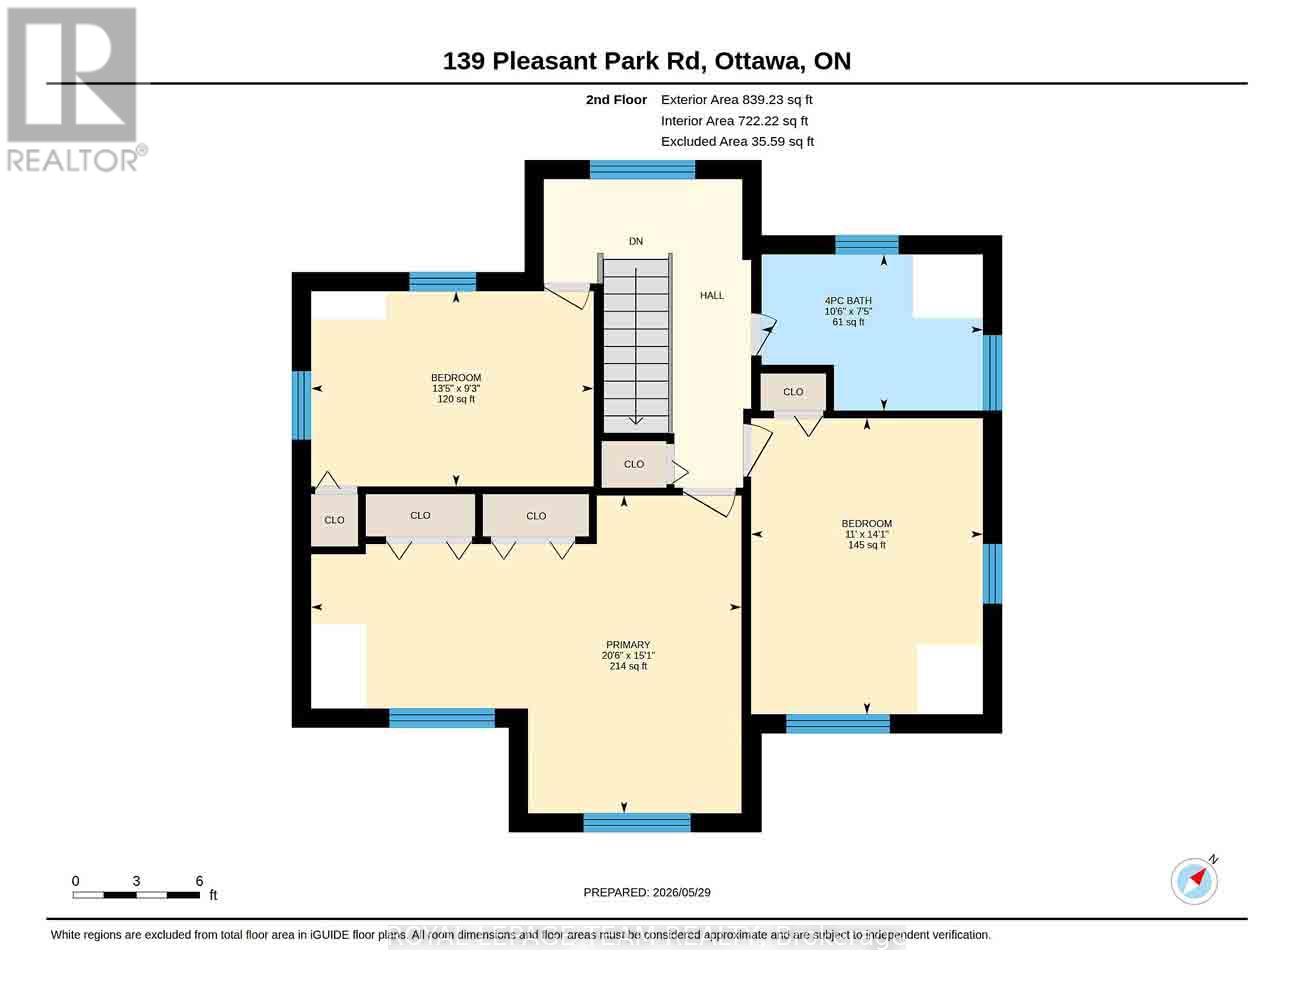
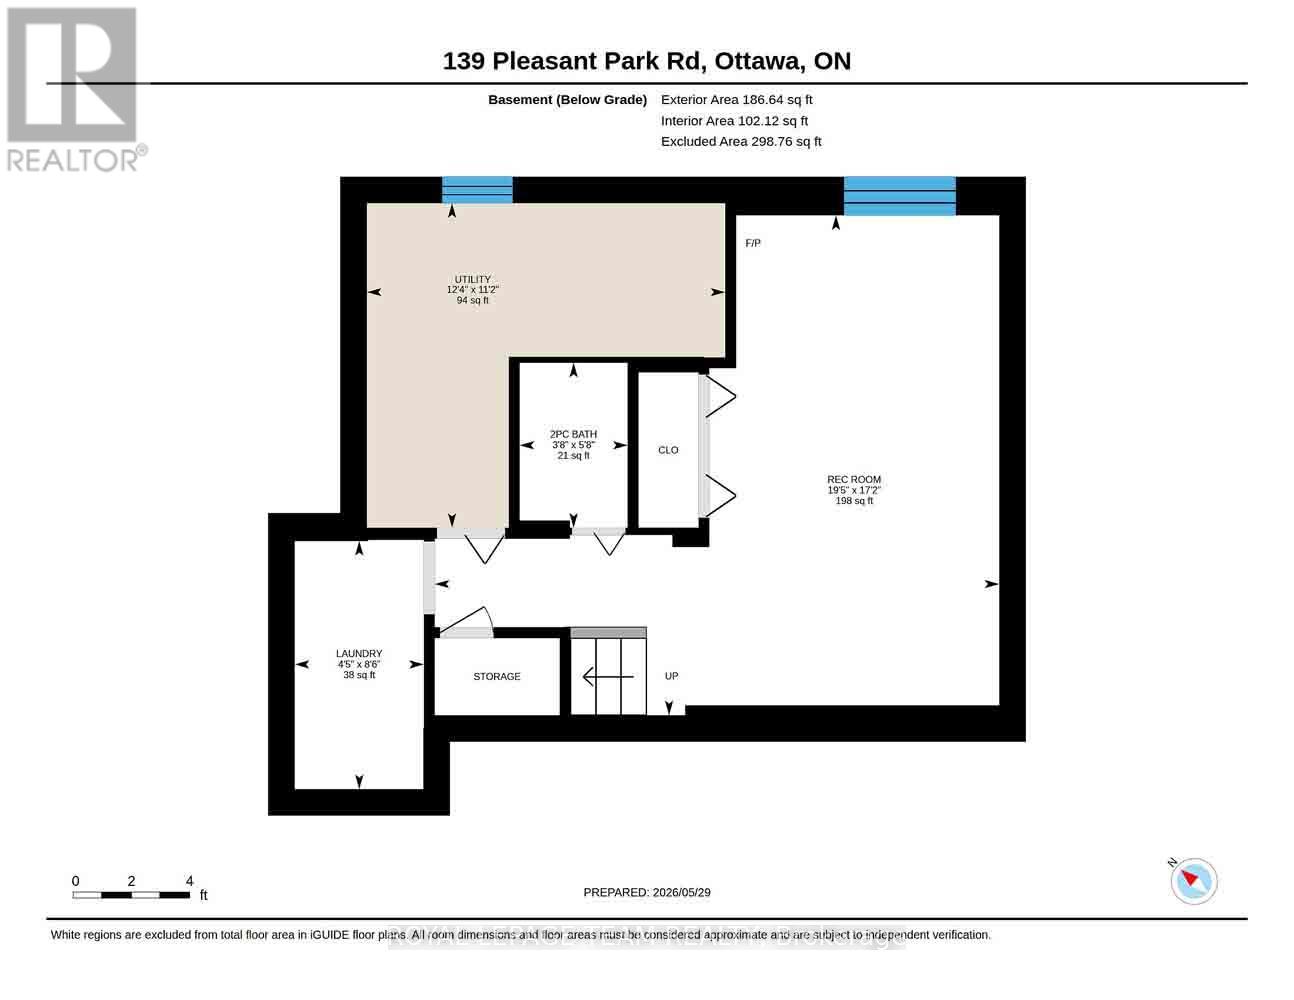
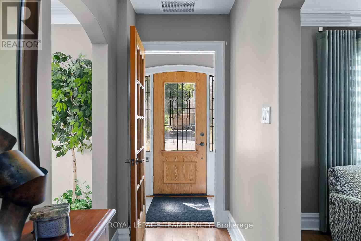
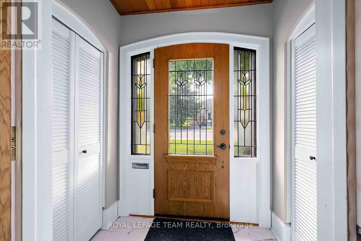
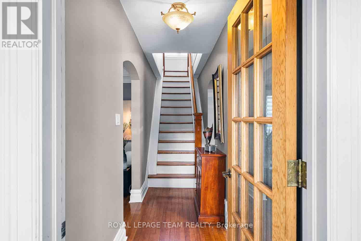
A rare blend of timeless character & thoughtful modern updates, this distinguished Alta Vista residence offers the charm of a classic 1930s centre hall plan with the comfort & functionality of today's living. Set on a generous treed corner lot, the home reflects the enduring appeal of this sought-after neighbourhood. The gracious living room showcases traditional detailing including crown mouldings, while the formal dining room provides an ideal setting for entertaining. Just off the living room, a bright office or den with skylights offers an ideal work-from-home retreat or quiet reading space. The kitchen has been tastefully updated with granite countertops, stainless steel appliances & heated ceramic flooring, connecting seamlessly to a comfortable family room for practical everyday living. Thoughtfully expanded over time, the home offers a layout rarely found in properties of this era. Upstairs, three well-proportioned bedrooms with hardwood flooring are complemented by an updated 4-piece bathroom with heated floors. The spacious primary bedroom includes double closets. The lower level adds flexibility with a recreation room featuring a gas stove & a convenient 2-piece bathroom. Outdoor living is equally appealing, with multiple deck areas overlooking a private yard. A pond with fountain just off the deck adds a tranquil focal point. Alta Vista remains one of Ottawa's most established & desirable neighbourhoods, known for its wide streets, mature trees, & strong sense of community. Faircrest Heights offers a quiet residential setting while remaining exceptionally well located: walking distance to parks, schools, & amenities; close to the Ottawa Hospital General Campus & CHEO; easy access to downtown, the Glebe, Riverside Drive, Elmvale Acres, & Bank Street shopping. A testament to the area's appeal: a neighbour notes that two former owners loved it so much they later built homes for themselves around the corner on Rodney Crescent. (id:61194)
Property Details
|
MLS® Number
|
X13217550 |
|
Property Type
|
Single Family |
|
Community Name
|
3603 - Faircrest Heights |
|
Amenities Near By
|
Park, Public Transit |
|
Features
|
Wooded Area |
|
Parking Space Total
|
4 |
|
Structure
|
Deck |
Building
|
Bathroom Total
|
2 |
|
Bedrooms Above Ground
|
3 |
|
Bedrooms Total
|
3 |
|
Amenities
|
Fireplace(s) |
|
Appliances
|
Water Heater |
|
Basement Development
|
Finished |
|
Basement Type
|
Full (finished) |
|
Construction Style Attachment
|
Detached |
|
Cooling Type
|
Central Air Conditioning |
|
Exterior Finish
|
Stucco |
|
Fireplace Present
|
Yes |
|
Fireplace Total
|
1 |
|
Foundation Type
|
Concrete |
|
Half Bath Total
|
1 |
|
Heating Fuel
|
Electric, Natural Gas |
|
Heating Type
|
Forced Air |
|
Stories Total
|
2 |
|
Size Interior
|
2,000 - 2,500 Ft2 |
|
Type
|
House |
|
Utility Water
|
Municipal Water |
Parking
Land
|
Acreage
|
No |
|
Land Amenities
|
Park, Public Transit |
|
Sewer
|
Sanitary Sewer |
|
Size Depth
|
89 Ft ,10 In |
|
Size Frontage
|
69 Ft |
|
Size Irregular
|
69 X 89.9 Ft ; 0 |
|
Size Total Text
|
69 X 89.9 Ft ; 0 |
|
Zoning Description
|
Residential |
Rooms
| Level |
Type |
Length |
Width |
Dimensions |
|
Second Level |
Primary Bedroom |
6.09 m |
4.87 m |
6.09 m x 4.87 m |
|
Second Level |
Bedroom |
4.11 m |
3.2 m |
4.11 m x 3.2 m |
|
Second Level |
Bedroom |
4.11 m |
2.89 m |
4.11 m x 2.89 m |
|
Second Level |
Bathroom |
2.26 m |
3.21 m |
2.26 m x 3.21 m |
|
Basement |
Laundry Room |
1.35 m |
1.6 m |
1.35 m x 1.6 m |
|
Basement |
Recreational, Games Room |
5.91 m |
5.23 m |
5.91 m x 5.23 m |
|
Basement |
Bathroom |
1.13 m |
1.73 m |
1.13 m x 1.73 m |
|
Main Level |
Living Room |
6.17 m |
3.97 m |
6.17 m x 3.97 m |
|
Main Level |
Dining Room |
4.26 m |
3.65 m |
4.26 m x 3.65 m |
|
Main Level |
Den |
3.81 m |
3.04 m |
3.81 m x 3.04 m |
|
Main Level |
Kitchen |
4.26 m |
2.76 m |
4.26 m x 2.76 m |
|
Main Level |
Family Room |
5.86 m |
3.04 m |
5.86 m x 3.04 m |