4 Bedroom
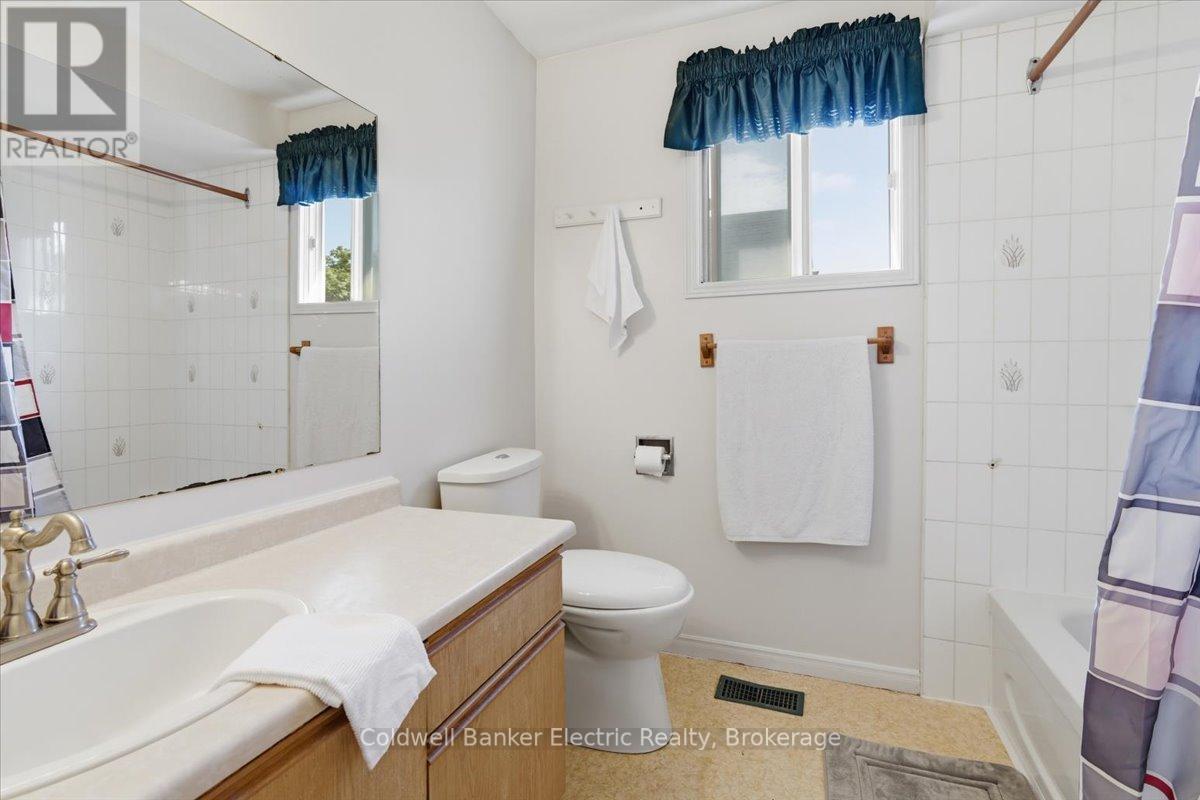
2 Bathroom
1,100 - 1,500 ft2
Fireplace
Central Air Conditioning
Forced Air
$694,900
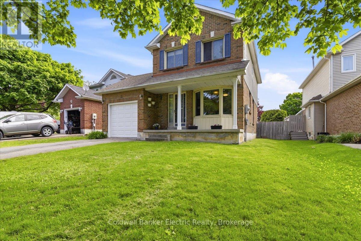
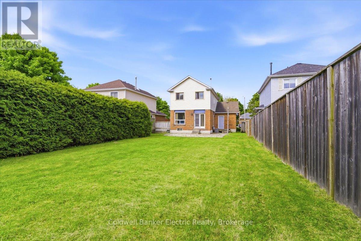
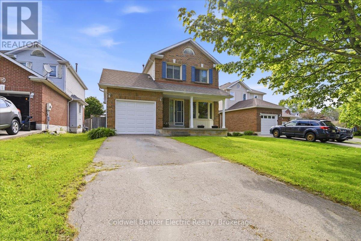
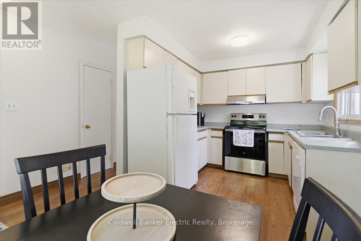
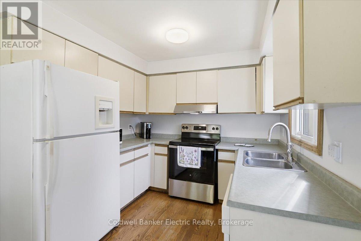
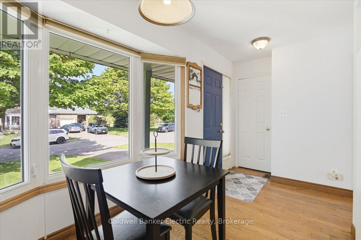

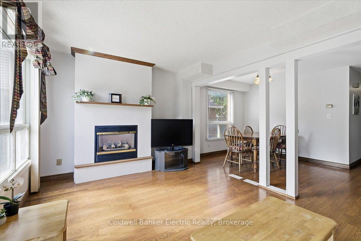
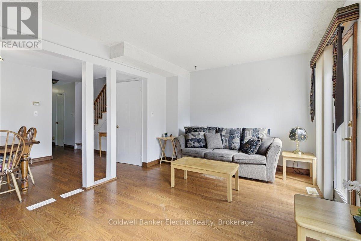
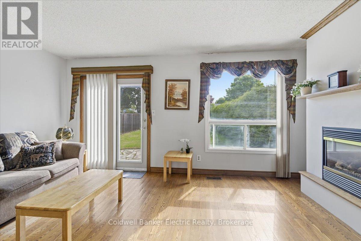
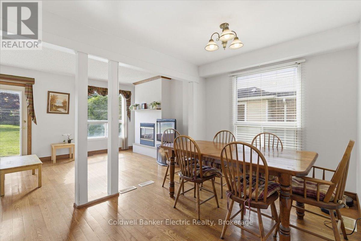
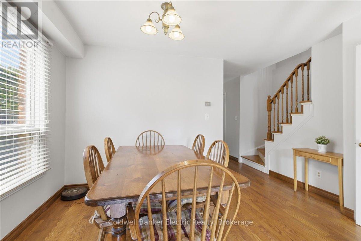
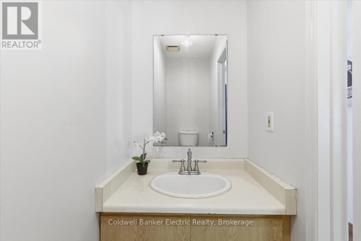
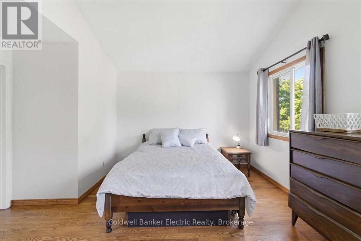
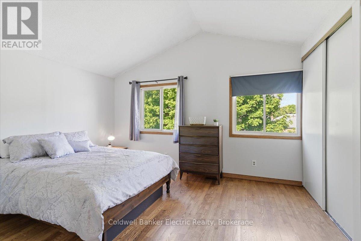
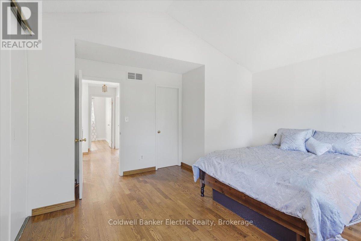
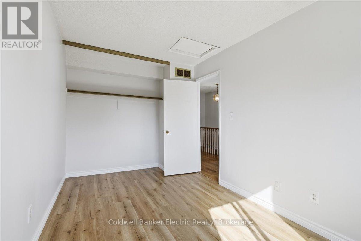
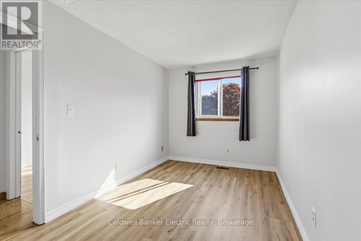
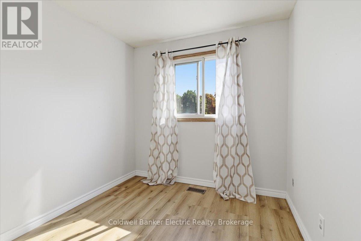
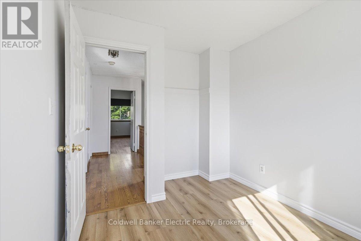
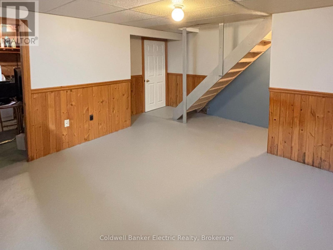
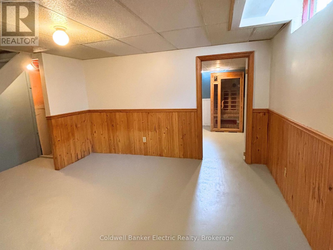
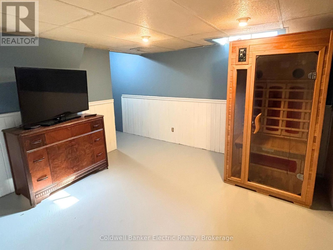
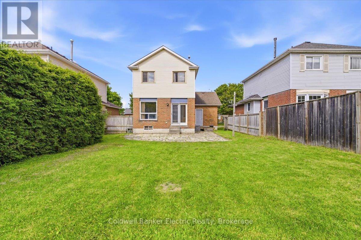
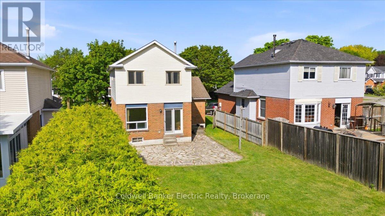
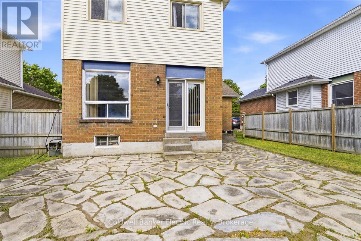
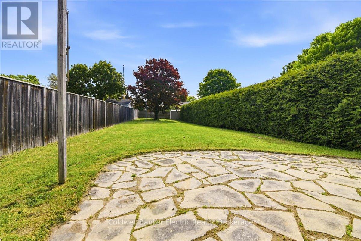
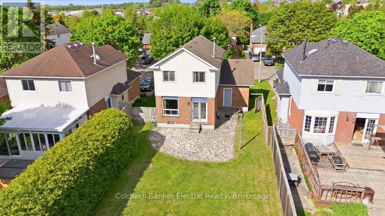
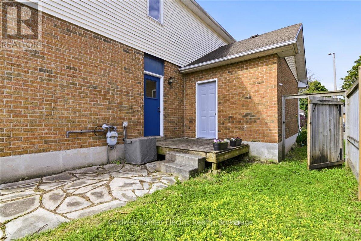
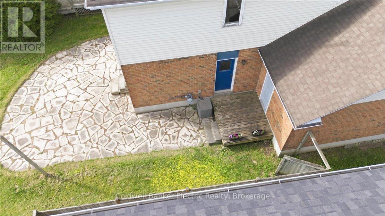
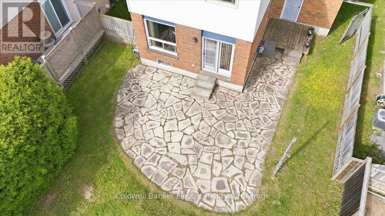
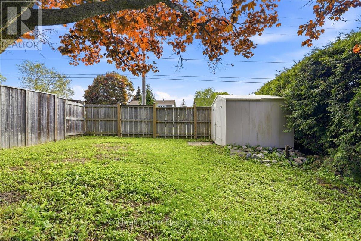
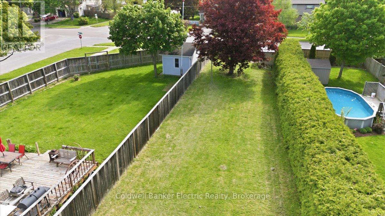
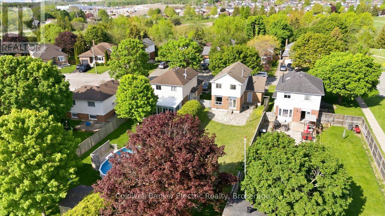
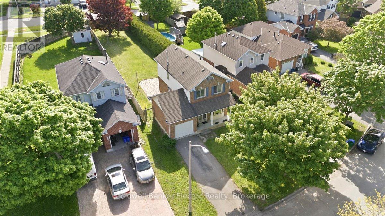
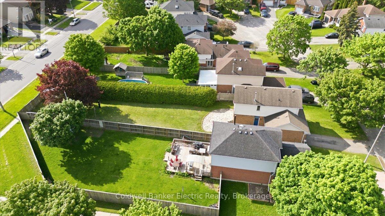
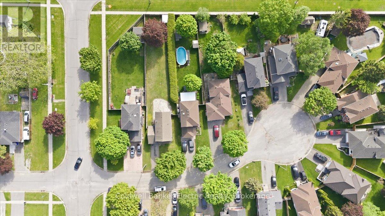
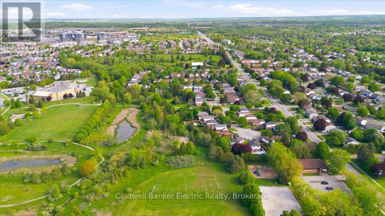
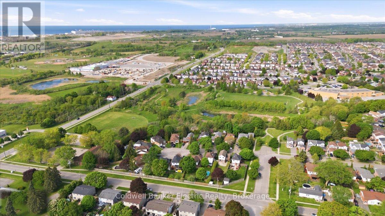
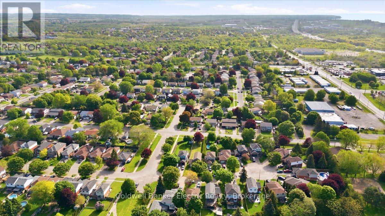
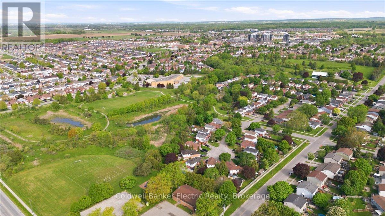
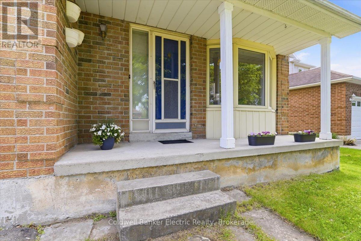
Room to grow, space to play, and a location that makes everyday life easier. Welcome to 3 Walbridge Court, tucked away on a quiet, family-friendly court in Bowmanville and just 2 minutes from Highway 401. This 3-bedroom, 2-bathroom home offers a fantastic combination of space, convenience, and potential for families, first-time buyers, and commuters alike. One of the standout features is the impressive 187.9-ft-deep lot, giving you plenty of backyard space for kids and pets to play, summer entertaining, gardening, or creating the outdoor retreat you've always wanted. A single-car garage and convenient side entrance add even more practicality. Inside, the functional layout offers comfortable everyday living with plenty of opportunity to make the home your own. The partially finished basement has been freshly painted, giving the space a bright, refreshed feel and providing an additional bedroom and sauna. Whether you envision a rec room, home office, playroom, guest space, or a combination of all of these, there's plenty of flexibility to suit your needs. With schools, parks, shopping, everyday amenities, and Highway 401 all close by, this home delivers on location while offering the indoor and outdoor space that can be hard to find. If a huge backyard, quiet court, and convenient Bowmanville location are on your wish list, 3 Walbridge Court could be the place you've been waiting to call home. (id:61194)
Property Details
|
MLS® Number
|
E13226622 |
|
Property Type
|
Single Family |
|
Community Name
|
Bowmanville |
|
Amenities Near By
|
Park, Place Of Worship, Schools |
|
Community Features
|
School Bus |
|
Equipment Type
|
Water Heater |
|
Features
|
Cul-de-sac, Irregular Lot Size, Flat Site, Dry, Carpet Free, Sauna |
|
Parking Space Total
|
3 |
|
Rental Equipment Type
|
Water Heater |
|
Structure
|
Patio(s), Porch, Shed |
Building
|
Bathroom Total
|
2 |
|
Bedrooms Above Ground
|
4 |
|
Bedrooms Total
|
4 |
|
Age
|
31 To 50 Years |
|
Amenities
|
Fireplace(s) |
|
Appliances
|
Garage Door Opener Remote(s), Water Heater, Dishwasher, Dryer, Garage Door Opener, Sauna, Stove, Washer, Refrigerator |
|
Basement Development
|
Partially Finished |
|
Basement Type
|
Full (partially Finished) |
|
Ceiling Type
|
Suspended Ceiling |
|
Construction Style Attachment
|
Detached |
|
Cooling Type
|
Central Air Conditioning |
|
Exterior Finish
|
Aluminum Siding, Brick |
|
Fire Protection
|
Smoke Detectors |
|
Fireplace Present
|
Yes |
|
Fireplace Total
|
1 |
|
Flooring Type
|
Hardwood, Laminate |
|
Foundation Type
|
Poured Concrete |
|
Half Bath Total
|
1 |
|
Heating Fuel
|
Natural Gas |
|
Heating Type
|
Forced Air |
|
Stories Total
|
2 |
|
Size Interior
|
1,100 - 1,500 Ft2 |
|
Type
|
House |
|
Utility Water
|
Municipal Water |
Parking
Land
|
Acreage
|
No |
|
Fence Type
|
Fenced Yard |
|
Land Amenities
|
Park, Place Of Worship, Schools |
|
Sewer
|
Sanitary Sewer |
|
Size Depth
|
188 Ft |
|
Size Frontage
|
42 Ft ,3 In |
|
Size Irregular
|
42.3 X 188 Ft |
|
Size Total Text
|
42.3 X 188 Ft |
|
Zoning Description
|
R2 |
Rooms
| Level |
Type |
Length |
Width |
Dimensions |
|
Second Level |
Primary Bedroom |
4.39 m |
4.38 m |
4.39 m x 4.38 m |
|
Second Level |
Bedroom 2 |
4.4 m |
2.42 m |
4.4 m x 2.42 m |
|
Second Level |
Bedroom 3 |
3.29 m |
2.44 m |
3.29 m x 2.44 m |
|
Second Level |
Bathroom |
2.42 m |
2.48 m |
2.42 m x 2.48 m |
|
Basement |
Recreational, Games Room |
4.23 m |
4.96 m |
4.23 m x 4.96 m |
|
Basement |
Laundry Room |
3.37 m |
2.7 m |
3.37 m x 2.7 m |
|
Basement |
Cold Room |
3.37 m |
2.88 m |
3.37 m x 2.88 m |
|
Basement |
Bedroom |
3.29 m |
4.96 m |
3.29 m x 4.96 m |
|
Ground Level |
Foyer |
4.39 m |
1.65 m |
4.39 m x 1.65 m |
|
Ground Level |
Kitchen |
4.7 m |
2.63 m |
4.7 m x 2.63 m |
|
Ground Level |
Dining Room |
2.73 m |
3.9 m |
2.73 m x 3.9 m |
|
Ground Level |
Living Room |
3.29 m |
4.96 m |
3.29 m x 4.96 m |
|
Ground Level |
Bathroom |
2.37 m |
0.95 m |
2.37 m x 0.95 m |
Utilities
|
Cable
|
Installed |
|
Electricity
|
Installed |
|
Sewer
|
Installed |