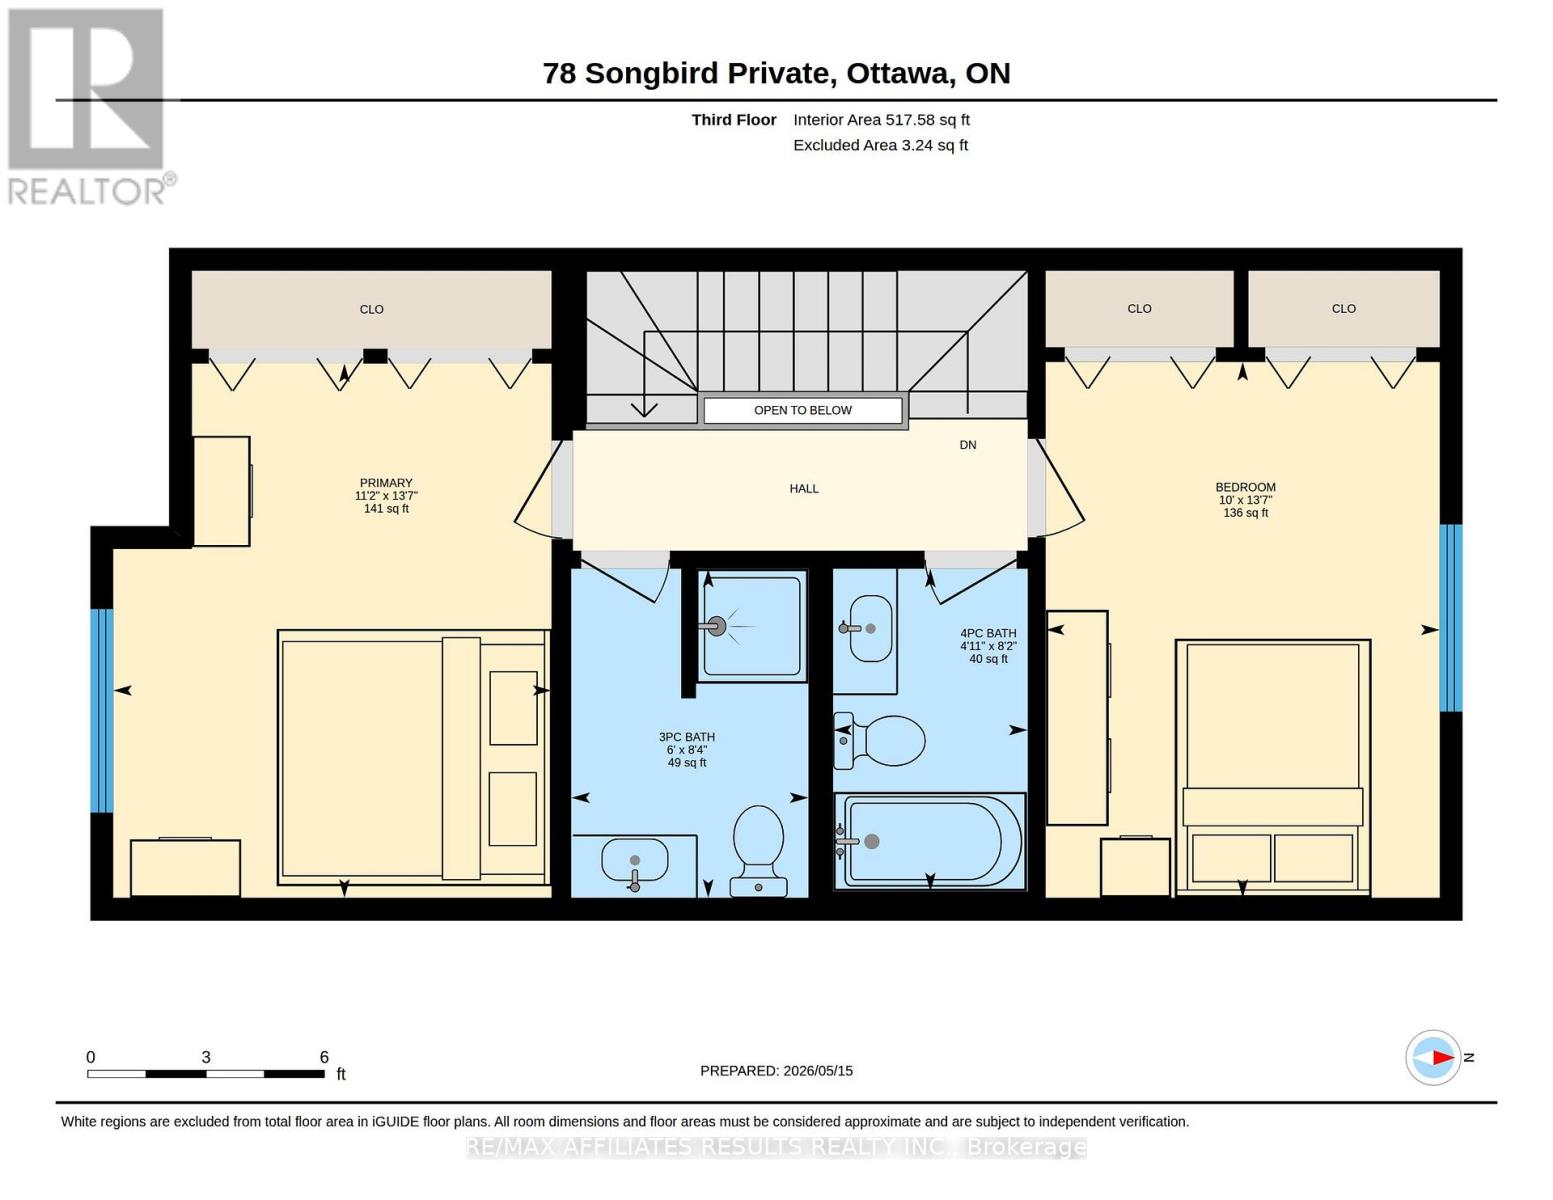
2 Bedroom
2 Bathroom
1,500 - 2,000 ft2
Central Air Conditioning
Forced Air
$529,900
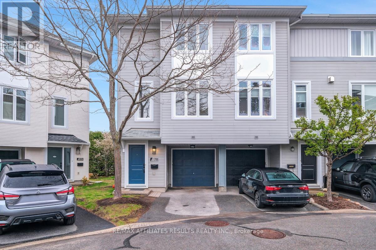
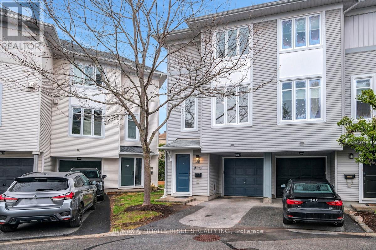
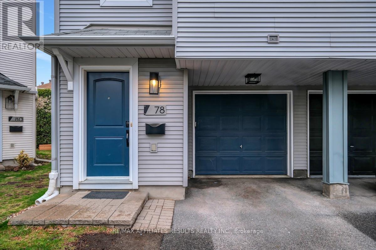
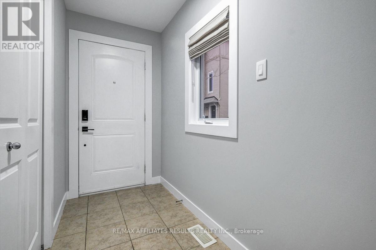
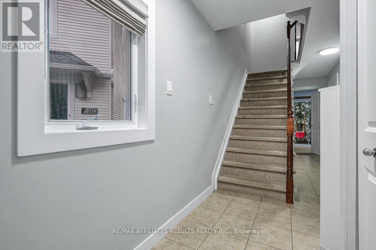
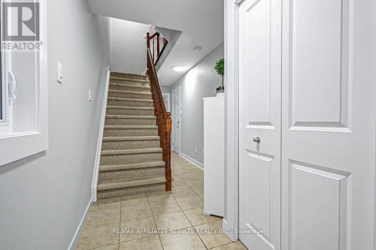
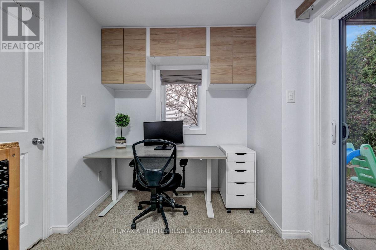
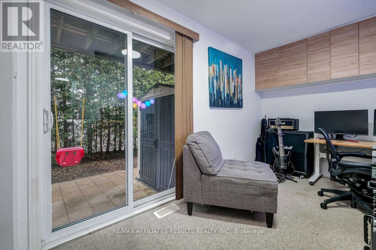
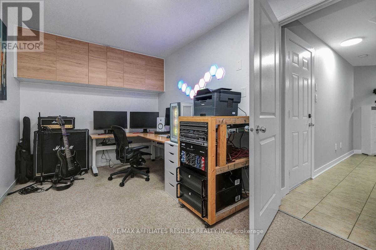
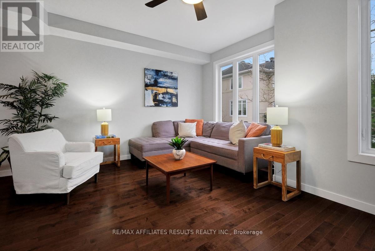
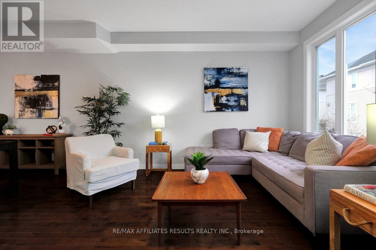
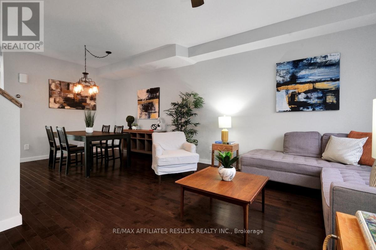
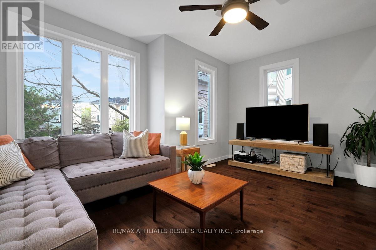
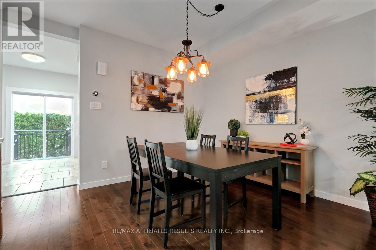
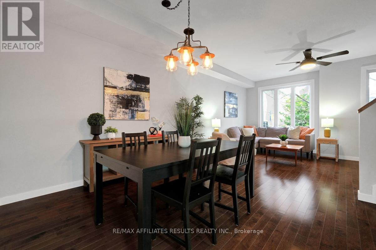
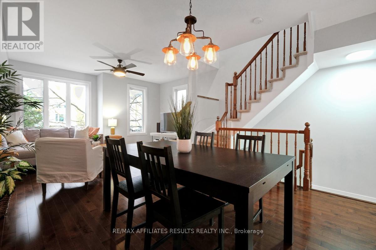
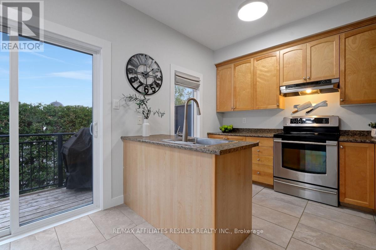
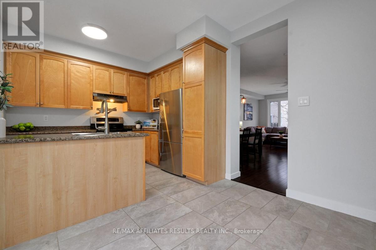
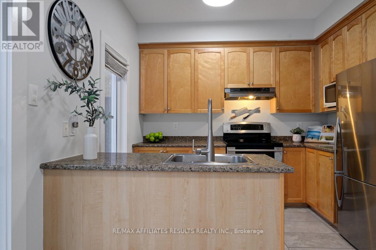
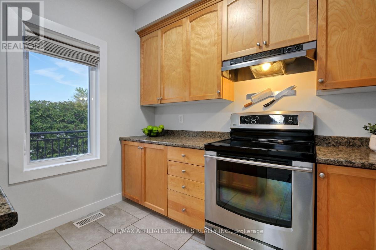
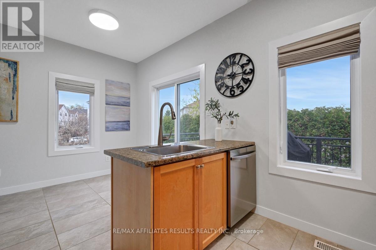
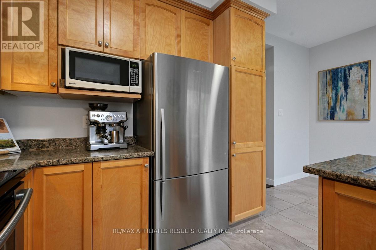
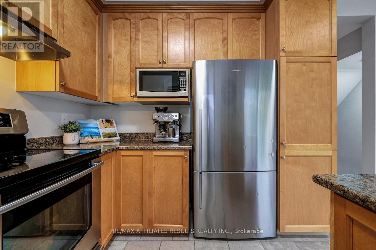
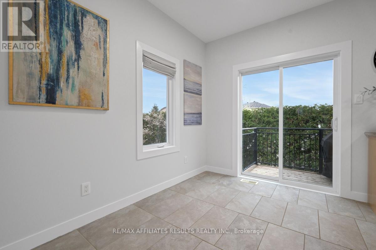
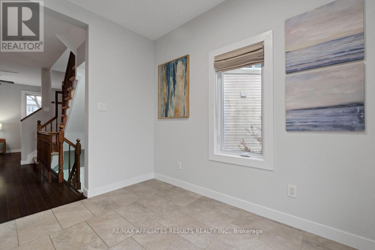
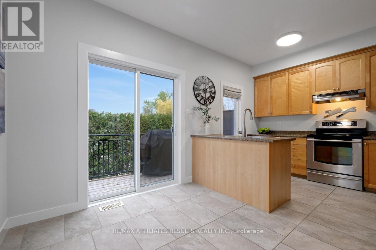
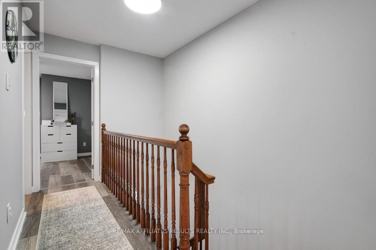
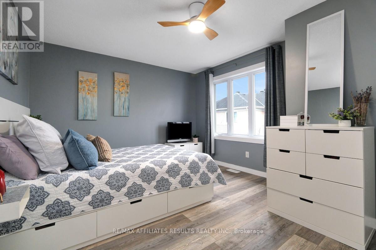
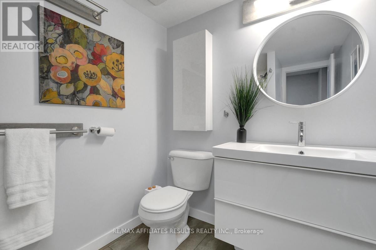
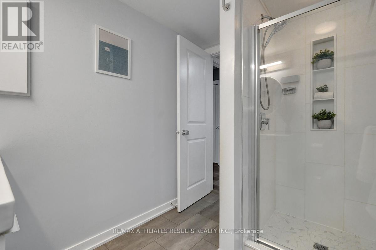
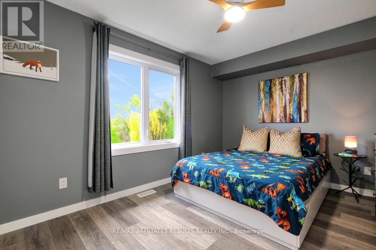
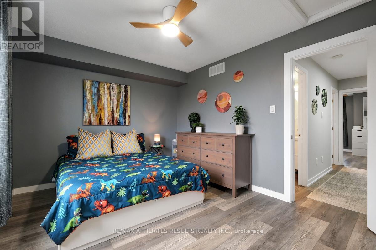
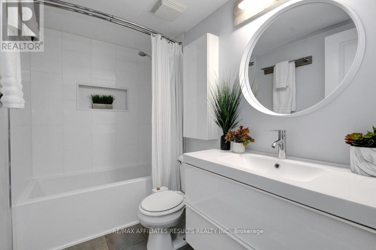
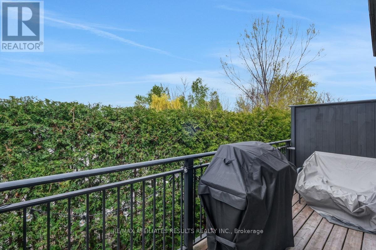
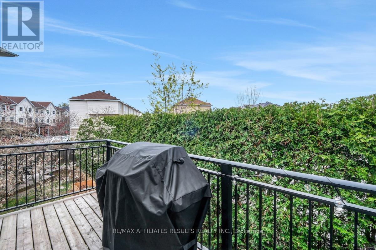
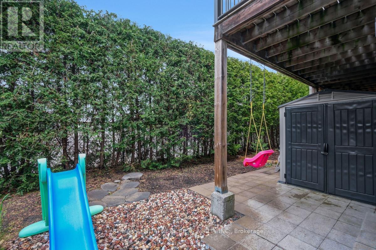
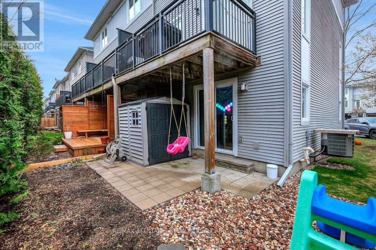
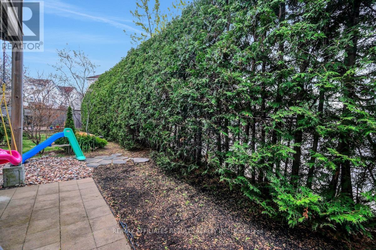
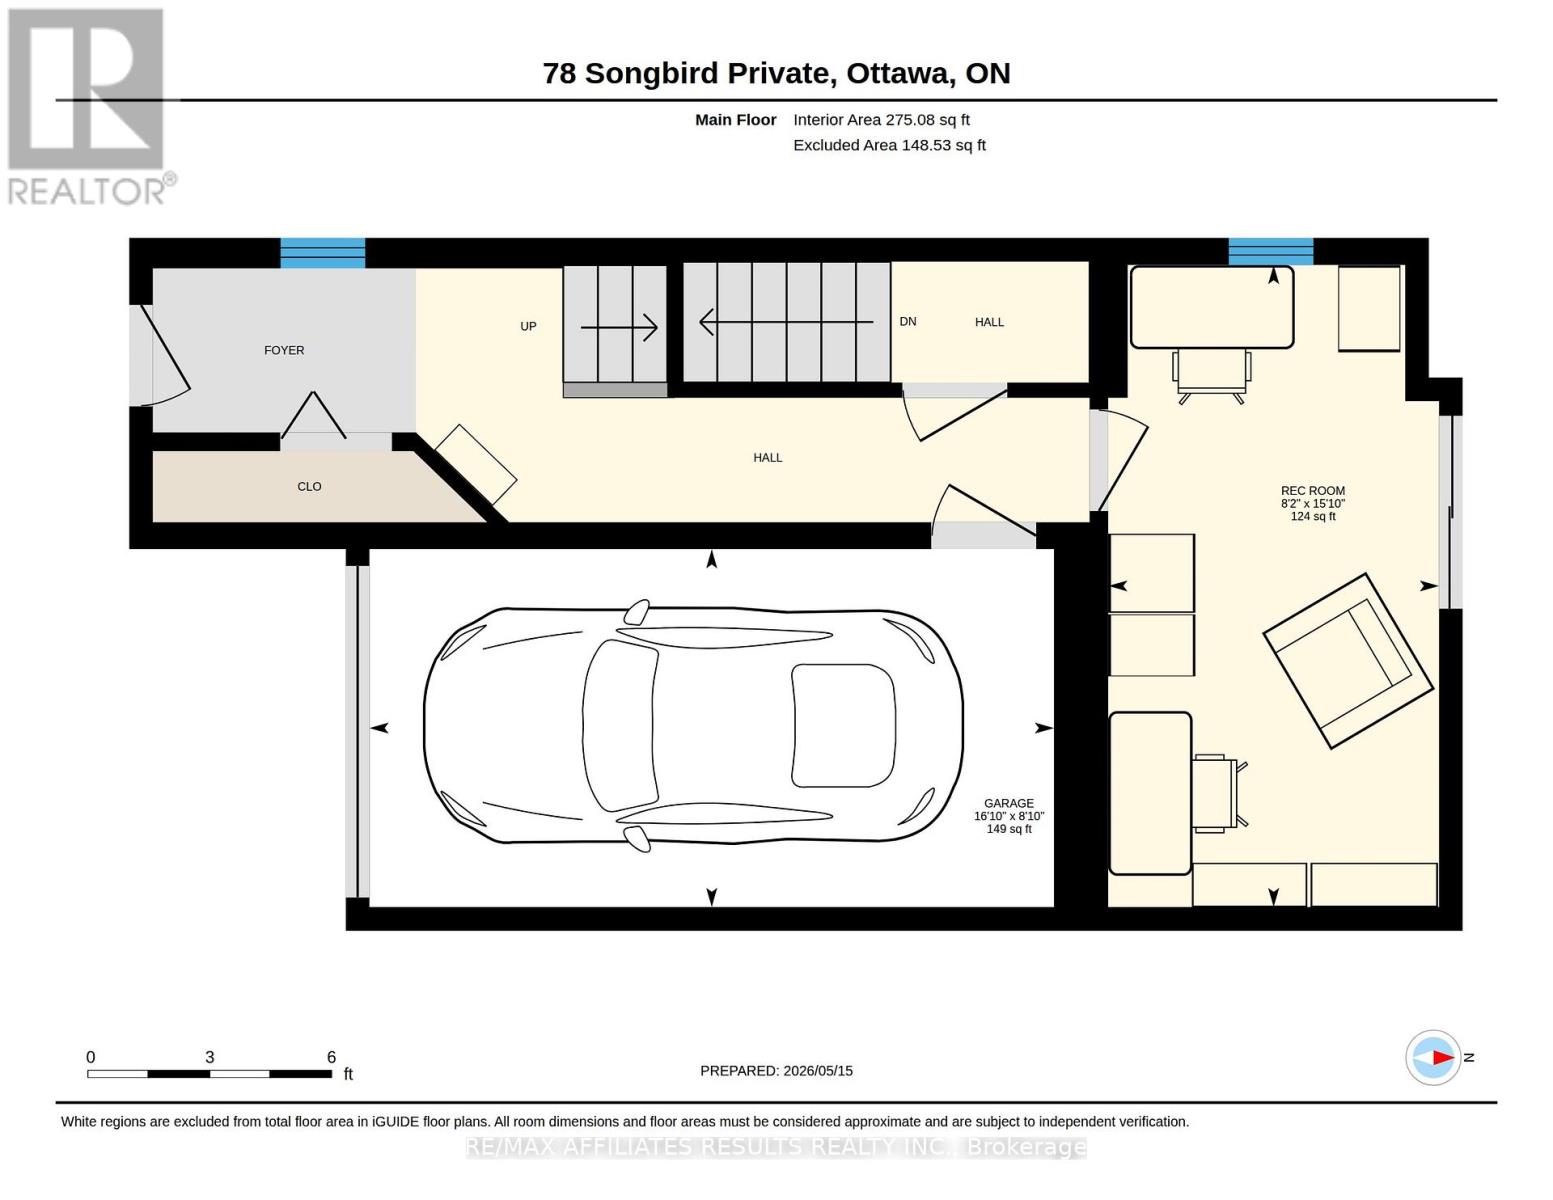
Move-in-ready freehold end-unit townhome in Bells Corners, offering small-community convenience with exceptional access to nature and transportation. Just a 5-minute walk from the Greenbelt, bikeable to the nearby Trans Canada Trail, with easy access to Highways 416 and 417. DND's Moodie campus is about 10 minutes away, and the new Moodie LRT station is under construction nearby. Groceries, Canadian Tire, local restaurants, a brewery, and everyday essentials are all close to home. Ample windows bring morning and afternoon sunlight, while 9' main-floor ceilings create a bright, open feel. Features include a separate den, eat-in kitchen, 2 bedrooms, 2 full upstairs bathrooms, private balcony and landscaped backyard. Major updates: roof (2018), A/C (2019), patio/shed (2020), owned HWT and kitchen updates (2021), upstairs flooring (2022), bathrooms (2024), office cabinetry, window glass and fresh paint (2026). $150/month association fee. (id:61194)
Property Details
|
MLS® Number
|
X13227486 |
|
Property Type
|
Single Family |
|
Community Name
|
7802 - Westcliffe Estates |
|
Features
|
Lane |
|
Parking Space Total
|
2 |
Building
|
Bathroom Total
|
2 |
|
Bedrooms Above Ground
|
2 |
|
Bedrooms Total
|
2 |
|
Age
|
16 To 30 Years |
|
Appliances
|
Dishwasher, Dryer, Hood Fan, Water Heater, Stove, Washer, Window Coverings, Refrigerator |
|
Basement Development
|
Finished |
|
Basement Type
|
Full (finished) |
|
Construction Style Attachment
|
Attached |
|
Cooling Type
|
Central Air Conditioning |
|
Exterior Finish
|
Brick, Vinyl Siding |
|
Fire Protection
|
Smoke Detectors |
|
Foundation Type
|
Poured Concrete |
|
Heating Fuel
|
Natural Gas |
|
Heating Type
|
Forced Air |
|
Stories Total
|
3 |
|
Size Interior
|
1,500 - 2,000 Ft2 |
|
Type
|
Row / Townhouse |
|
Utility Water
|
Municipal Water |
Parking
Land
|
Acreage
|
No |
|
Fence Type
|
Fenced Yard |
|
Sewer
|
Sanitary Sewer |
|
Size Depth
|
71 Ft ,2 In |
|
Size Frontage
|
13 Ft ,3 In |
|
Size Irregular
|
13.3 X 71.2 Ft |
|
Size Total Text
|
13.3 X 71.2 Ft |
Rooms
| Level |
Type |
Length |
Width |
Dimensions |
|
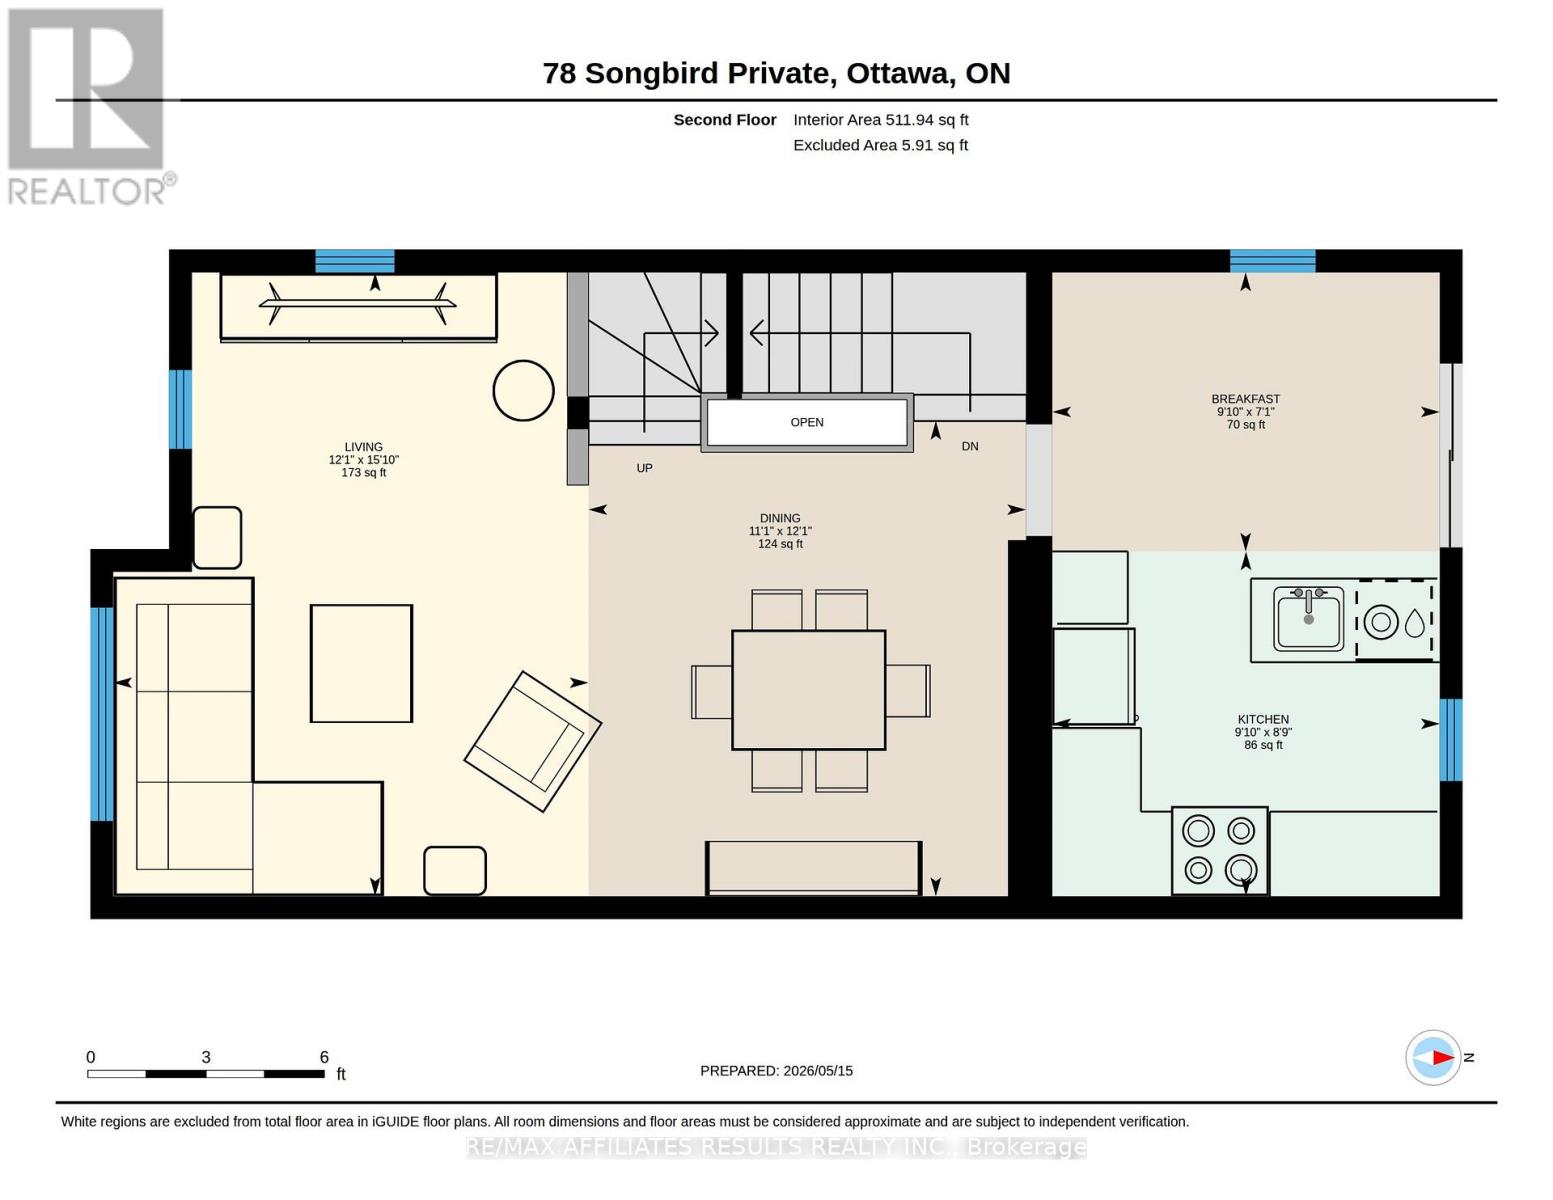
Second Level |
Kitchen |
2.67 m |
3 m |
2.67 m x 3 m |
|
Second Level |
Eating Area |
2.16 m |
3 m |
2.16 m x 3 m |
|
Second Level |
Dining Room |
3.68 m |
3.39 m |
3.68 m x 3.39 m |
|
Second Level |
Living Room |
4.83 m |
3.68 m |
4.83 m x 3.68 m |
|
Third Level |
Primary Bedroom |
4.13 m |
3.39 m |
4.13 m x 3.39 m |
|
Third Level |
Bedroom 2 |
4.15 m |
3.05 m |
4.15 m x 3.05 m |
|
Third Level |
Bathroom |
2.55 m |
1.84 m |
2.55 m x 1.84 m |
|
Third Level |
Bathroom |
2.5 m |
1.51 m |
2.5 m x 1.51 m |
|
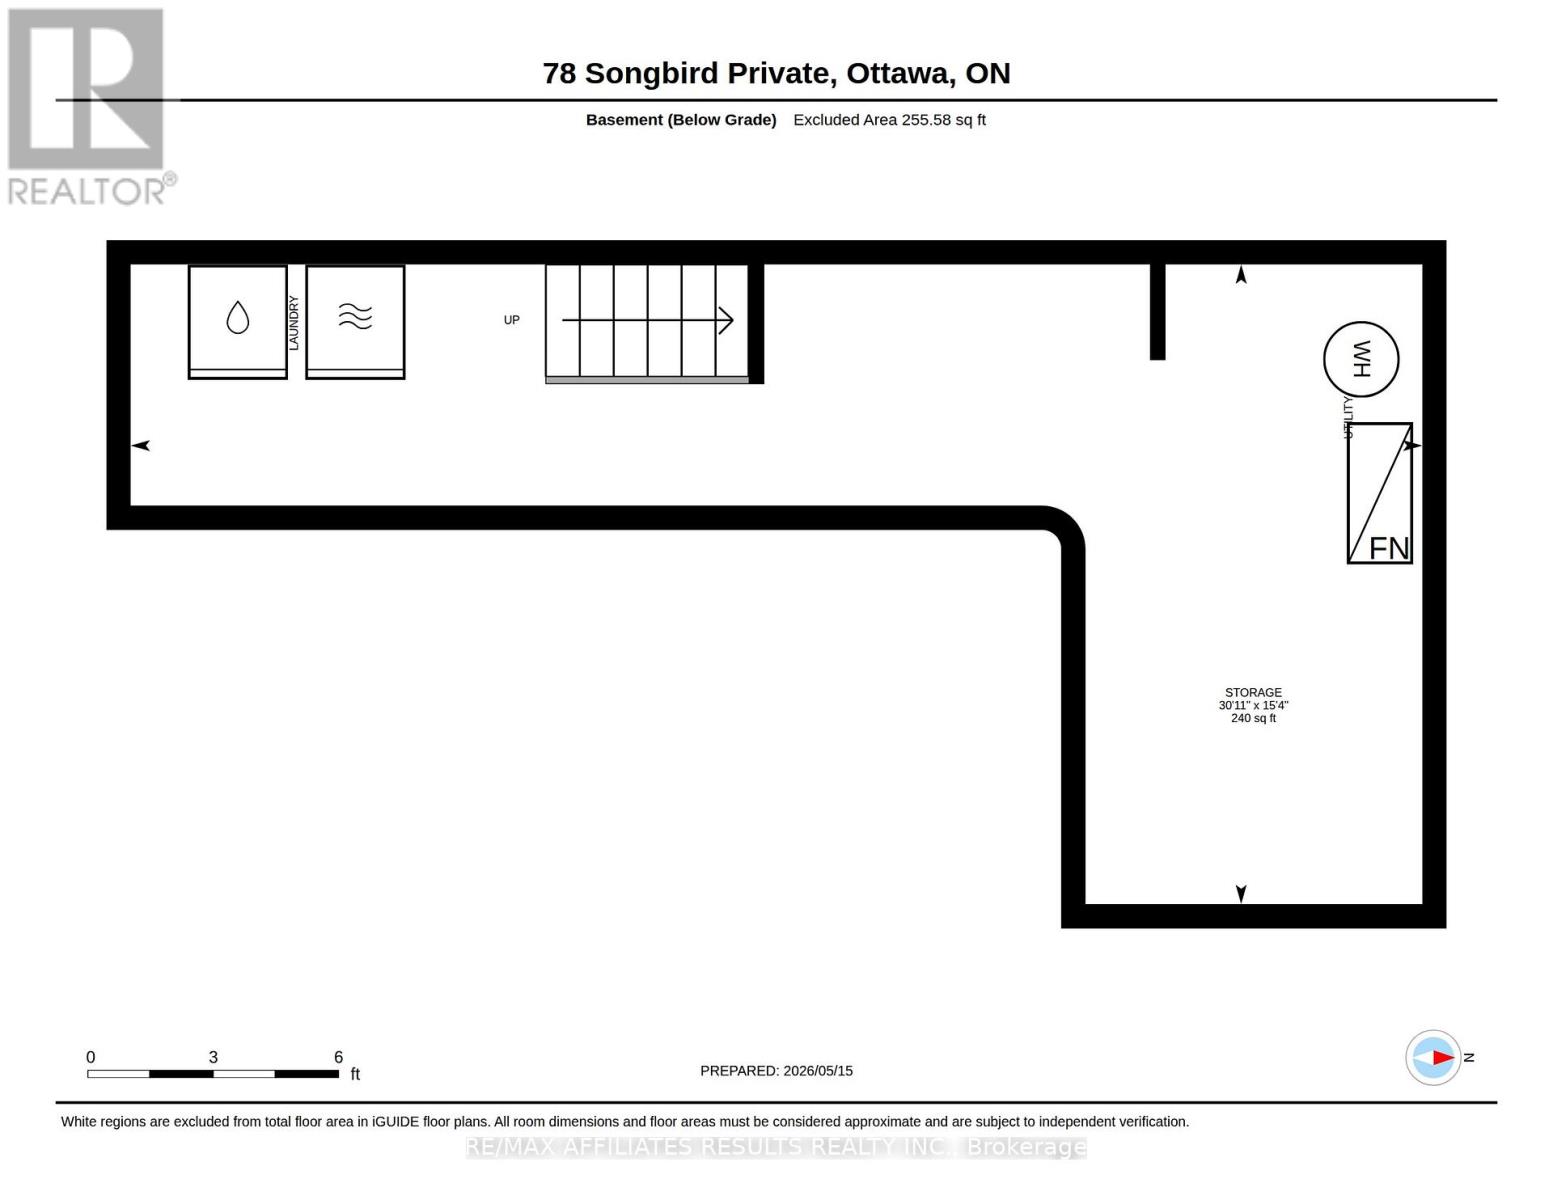
Basement |
Other |
4.67 m |
9.42 m |
4.67 m x 9.42 m |
|
Main Level |
Den |
4.82 m |
2.48 m |
4.82 m x 2.48 m |
Utilities
|
Cable
|
Installed |
|
Electricity
|
Installed |
|
Sewer
|
Installed |