2 Bedroom
1 Bathroom
Bungalow
Forced Air
$80,000
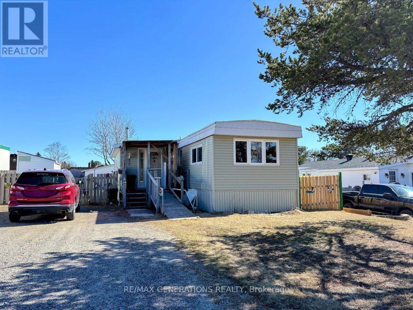
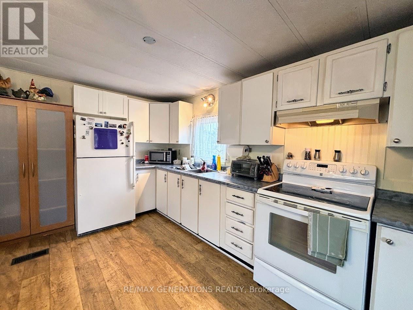
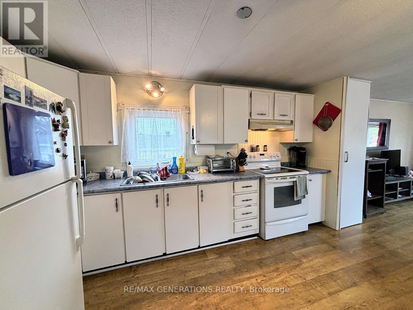
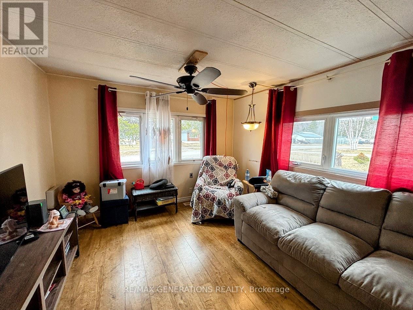
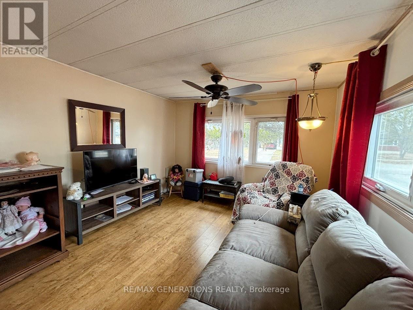
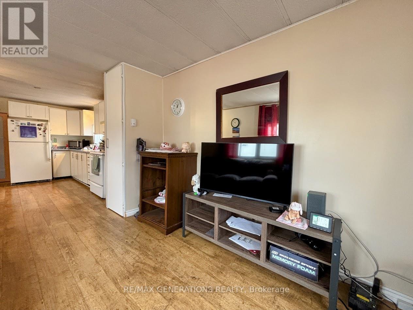
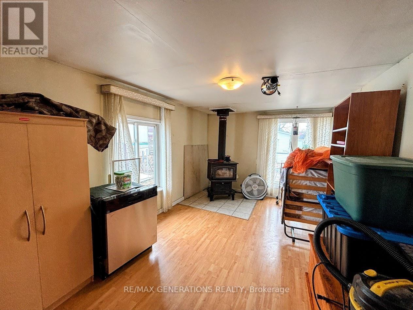
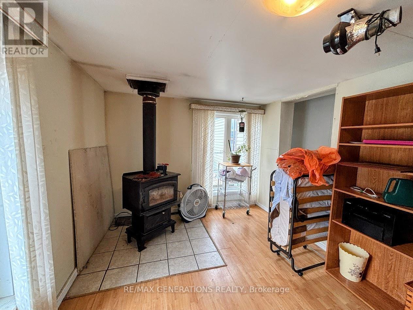
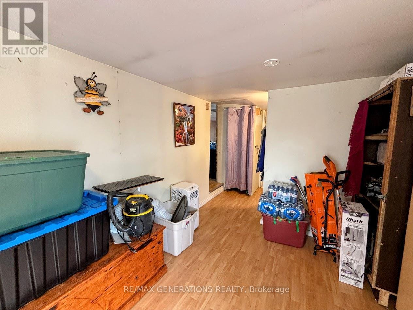
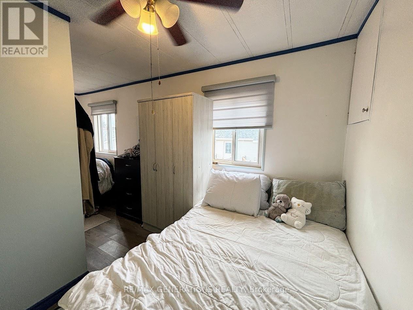
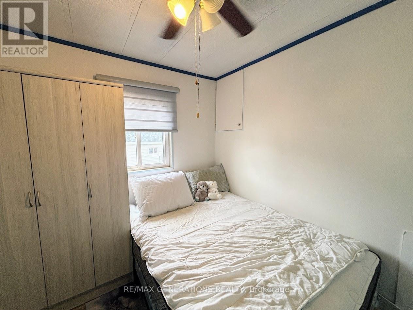
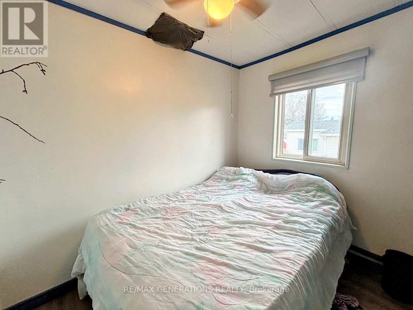
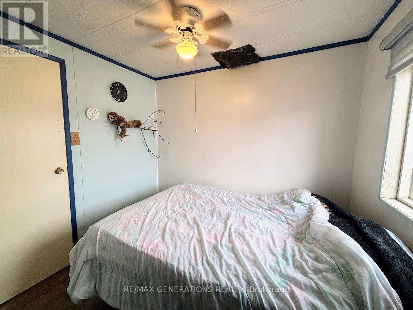
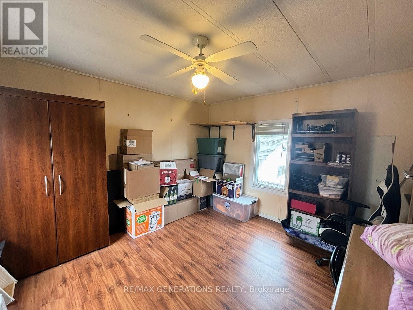
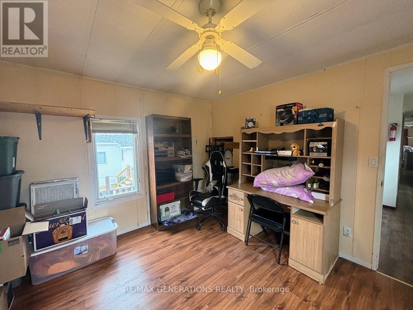
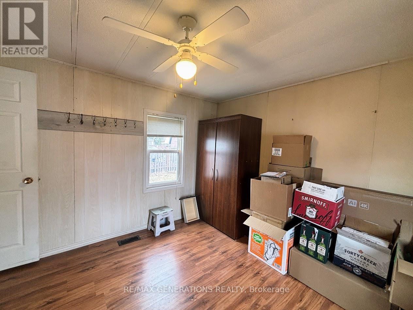
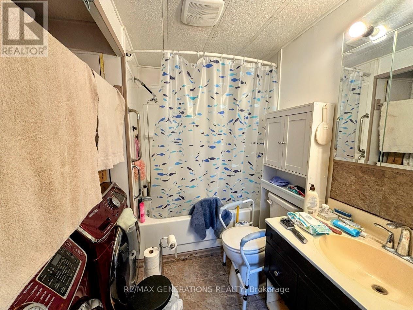
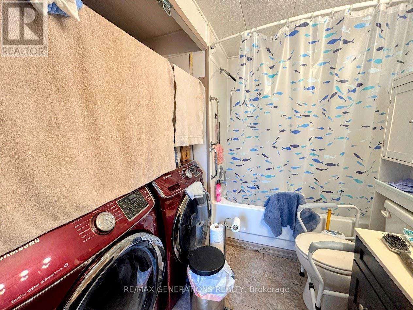
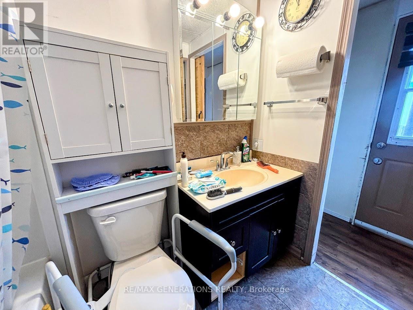
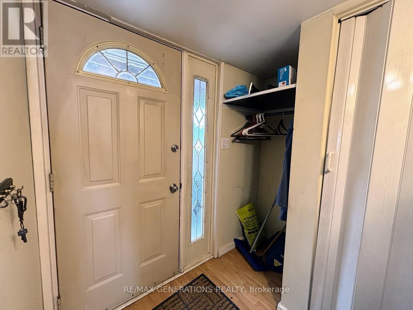
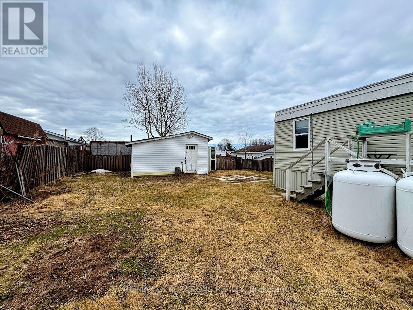
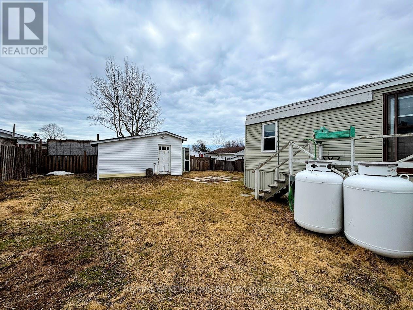
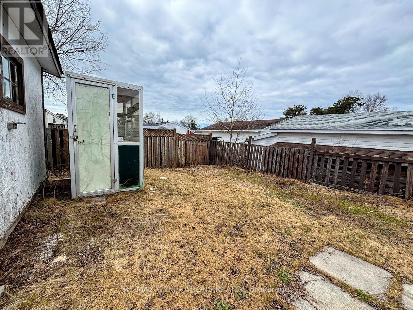
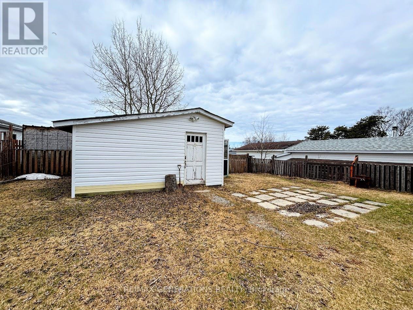
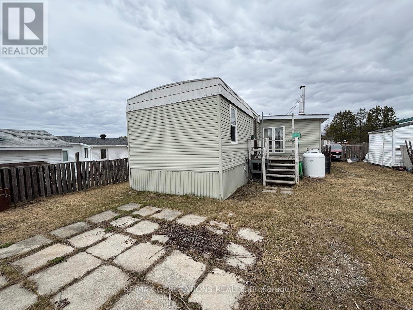
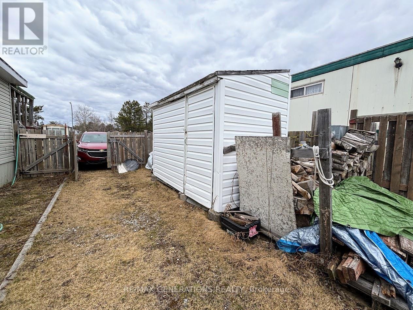
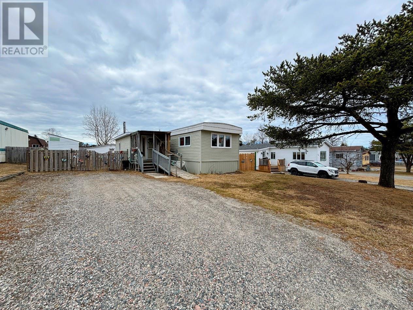
Welcome to 22 Jackson Cres, a cozy trailer home located in the beautiful community of Marathon, Ontario, just a few minutes drive to the breathtaking shores of Lake Superior. This close-knit Northern Ontario town offers the perfect blend of charm and outdoor adventure. Step inside to a practical designated mudroom entryway, perfect for all seasons. The bright open-concept kitchen offers plenty of cupboard space and flows seamlessly into the cozy living room. A brightly lit bonus room featuring a wood stove provides the perfect additional living space to relax and unwind. The main floor is complete with a comfortable primary bedroom, a second additional bedroom, and a full bathroom with a convenient laundry area. Enjoy easy side door access leading onto the deck, perfect for morning coffees or calm evenings. Outside, the large backyard includes two storage sheds and ample space to make your own garden and host gatherings. Whether you're looking for an affordable home, downsizing opportunity, or a peaceful retreat, 22 Jackson is ready to welcome you home. (id:61194)
Property Details
|
MLS® Number
|
X13251086 |
|
Property Type
|
Single Family |
|
Community Name
|
TB-74 |
|
Communication Type
|
High Speed Internet |
|
Equipment Type
|
Water Heater, Propane Tank |
|
Parking Space Total
|
4 |
|
Rental Equipment Type
|
Water Heater, Propane Tank |
|
Structure
|
Deck |
Building
|
Bathroom Total
|
1 |
|
Bedrooms Above Ground
|
2 |
|
Bedrooms Total
|
2 |
|
Amenities
|
Fireplace(s) |
|
Appliances
|
Dryer, Stove, Washer, Refrigerator |
|
Architectural Style
|
Bungalow |
|
Basement Type
|
None |
|
Exterior Finish
|
Vinyl Siding |
|
Heating Fuel
|
Propane |
|
Heating Type
|
Forced Air |
|
Stories Total
|
1 |
|
Type
|
Mobile Home |
|
Utility Water
|
Municipal Water |
Parking
Land
|
Access Type
|
Public Road |
|
Acreage
|
No |
|
Sewer
|
Sanitary Sewer |
|
Size Depth
|
131 Ft ,2 In |
|
Size Frontage
|
49 Ft ,2 In |
|
Size Irregular
|
49.21 X 131.23 Ft |
|
Size Total Text
|
49.21 X 131.23 Ft|under 1/2 Acre |
Rooms
| Level |
Type |
Length |
Width |
Dimensions |
|
Main Level |
Other |
2.75 m |
4.9 m |
2.75 m x 4.9 m |
|
Main Level |
Living Room |
3.35 m |
3.38 m |
3.35 m x 3.38 m |
|
Main Level |
Primary Bedroom |
3.36 m |
3.36 m |
3.36 m x 3.36 m |
|
Main Level |
Kitchen |
3.35 m |
3.68 m |
3.35 m x 3.68 m |
|
Main Level |
Bedroom |
2.45 m |
4.88 m |
2.45 m x 4.88 m |
|
Main Level |
Bathroom |
|
|
Measurements not available |
Utilities
|
Electricity Connected
|
Connected |
|
Telephone
|
Nearby |