3 Bedroom
1 Bathroom
$100,000
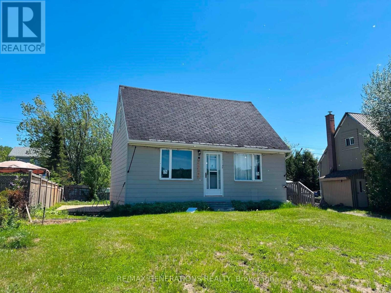
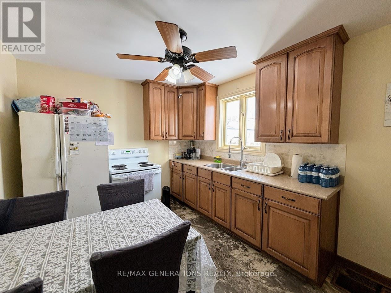
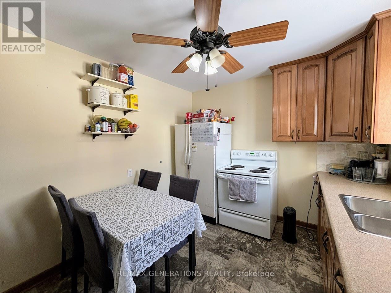
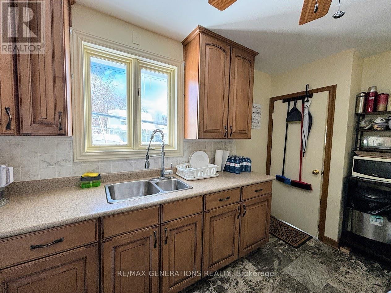
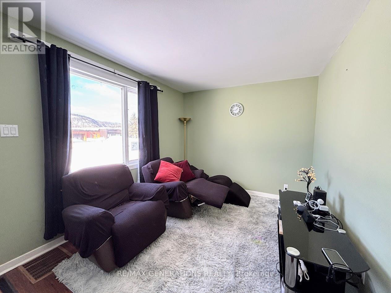
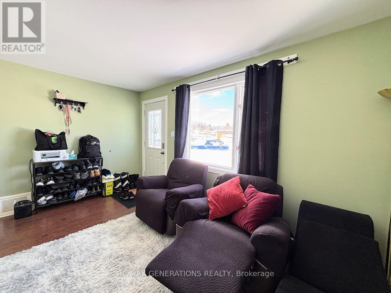
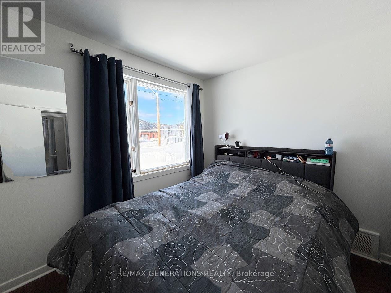
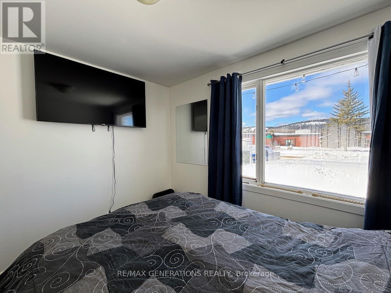
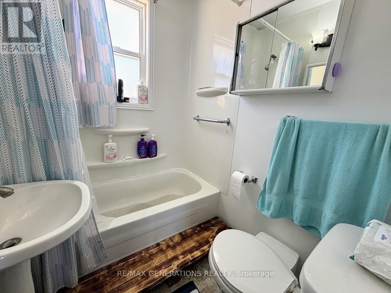
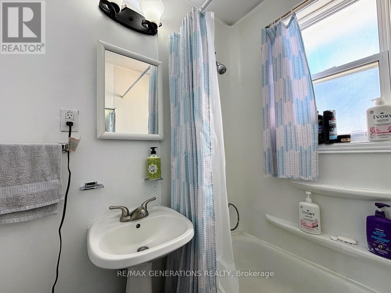
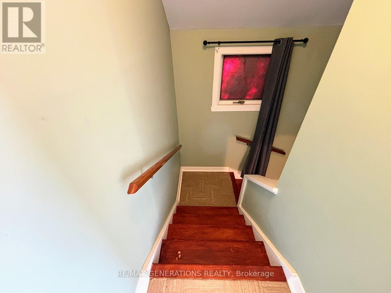
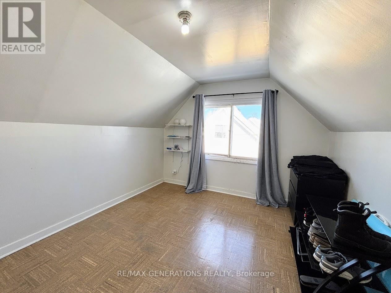
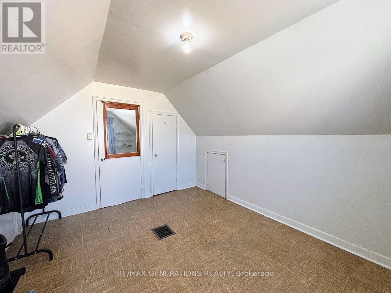
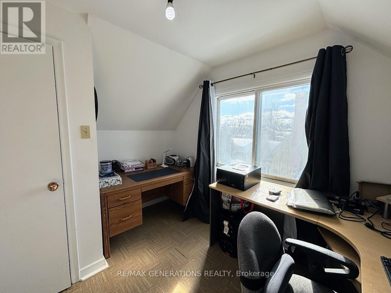
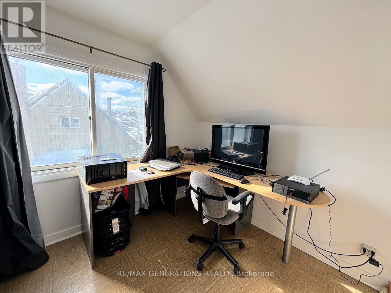
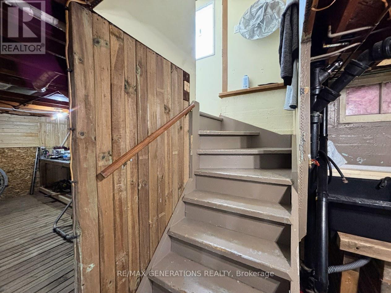
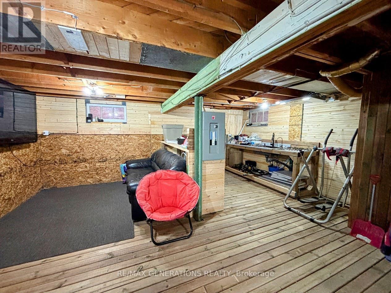
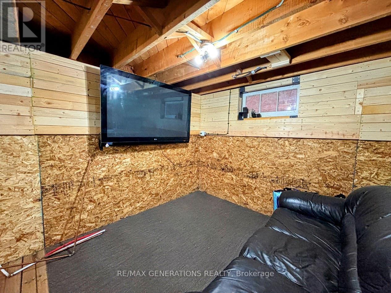
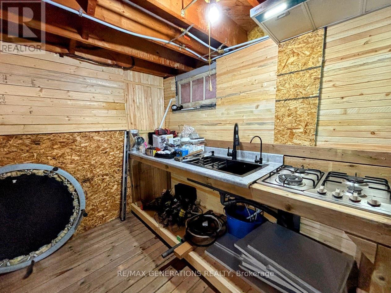
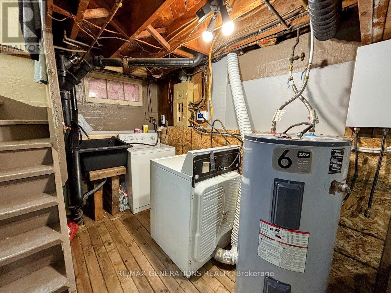
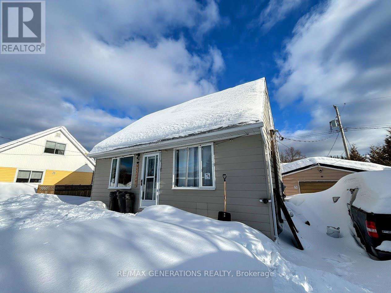
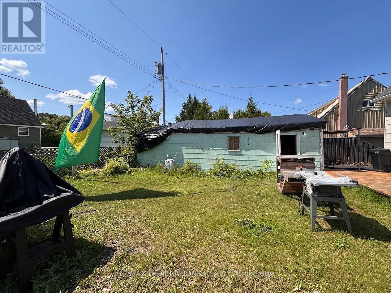
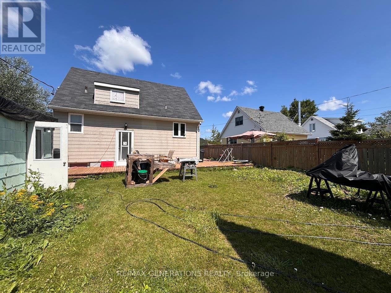
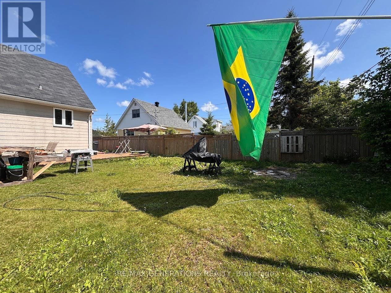
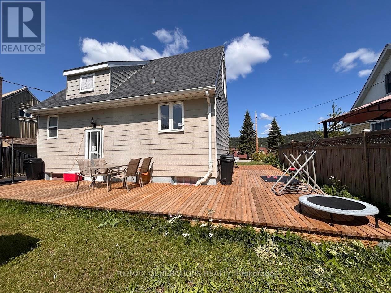
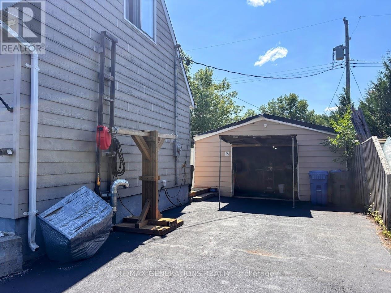
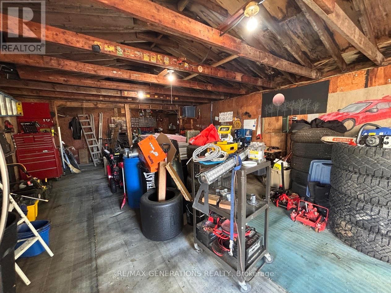
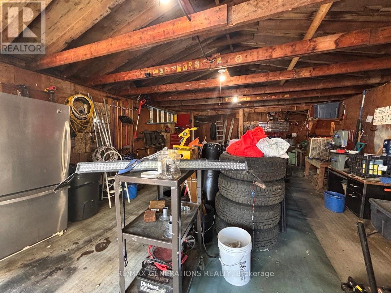
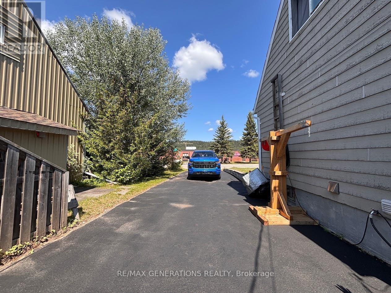
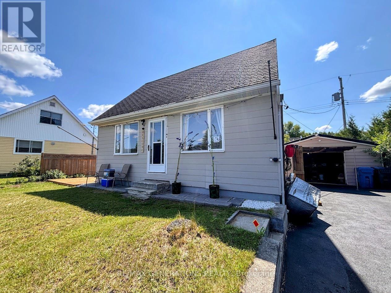
Step inside this inviting 1.5 storey home featuring a bright and functional layout designed for comfortable everyday living. The home welcomes you with a sun-filled living room, creating a warm and cheerful space to relax or entertain. The main floor offers a beautiful custom kitchen with a dining area, a convenient main floor bedroom, and a 4-piece bathroom. Upstairs, you’ll find a spacious primary bedroom along with an additional second bedroom, providing comfortable accommodations for family members or guests. The basement is almost fully finished, offering a versatile rec room space, laundry area, and a kitchenette, ideal for extra living space, hobbies, or entertaining. Outside, enjoy the sunny backyard complete with a wooden walkway, perfect for relaxing or hosting summer get-togethers. The property also includes a detached single-car garage for added storage and parking. Located close to local public and French schools as well as nearby hiking trails, this home offers a great balance of comfort, convenience, and outdoor lifestyle. (id:61194)
Property Details
|
MLS® Number
|
X13244620 |
|
Property Type
|
Single Family |
|
Community Name
|
TB-73 |
|
Communication Type
|
High Speed Internet |
|
Parking Space Total
|
3 |
|
Structure
|
Deck |
Building
|
Bathroom Total
|
1 |
|
Bedrooms Above Ground
|
3 |
|
Bedrooms Total
|
3 |
|
Appliances
|
Dryer, Water Heater, Stove, Washer, Refrigerator |
|
Basement Development
|
Partially Finished |
|
Basement Type
|
Full (partially Finished) |
|
Construction Style Attachment
|
Detached |
|
Flooring Type
|
Laminate |
|
Foundation Type
|
Poured Concrete |
|
Heating Fuel
|
Electric |
|
Stories Total
|
2 |
|
Type
|
House |
|
Utility Water
|
Municipal Water |
Parking
Land
|
Access Type
|
Public Road |
|
Acreage
|
No |
|
Sewer
|
Sanitary Sewer |
|
Size Depth
|
100 Ft |
|
Size Frontage
|
52 Ft ,11 In |
|
Size Irregular
|
52.98 X 100 Ft |
|
Size Total Text
|
52.98 X 100 Ft|under 1/2 Acre |
Rooms
| Level |
Type |
Length |
Width |
Dimensions |
|
Second Level |
Primary Bedroom |
3.07 m |
3.96 m |
3.07 m x 3.96 m |
|
Second Level |
Bedroom 2 |
2.45 m |
3.07 m |
2.45 m x 3.07 m |
|
Main Level |
Bathroom |
|
|
Measurements not available |
|
Main Level |
Living Room |
2.76 m |
3.65 m |
2.76 m x 3.65 m |
|
Main Level |
Kitchen |
2.76 m |
3.66 m |
2.76 m x 3.66 m |
|
Main Level |
Bedroom |
2.74 m |
3.06 m |
2.74 m x 3.06 m |
Utilities
|
Electricity Connected
|
Connected |
|
Telephone
|
Nearby |