3 Bedroom
2 Bathroom
Multi-Level
Forced Air
$270,000
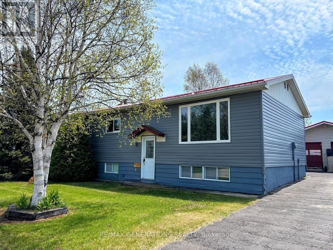
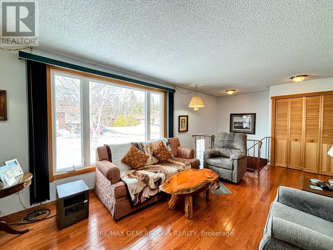
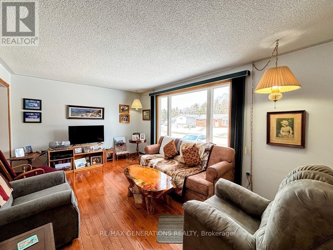
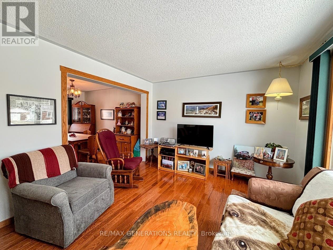
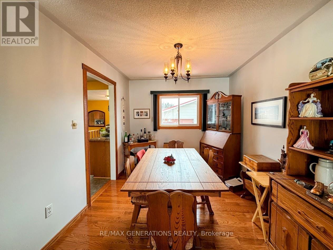
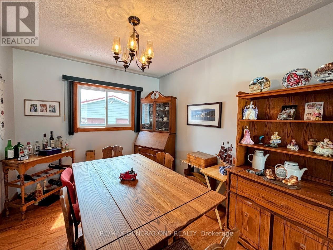
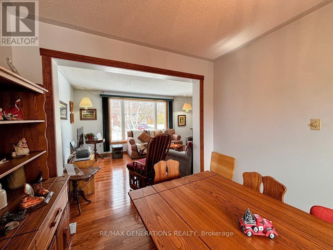
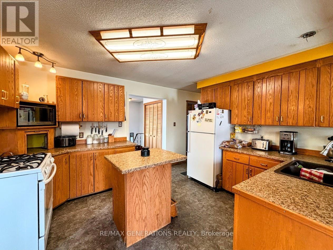
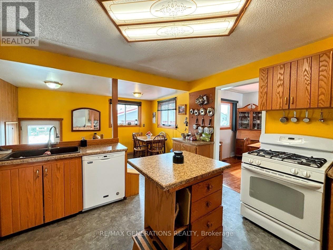
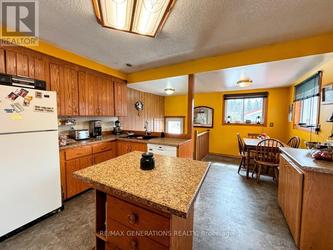
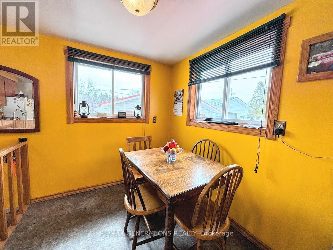
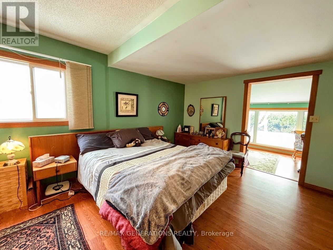
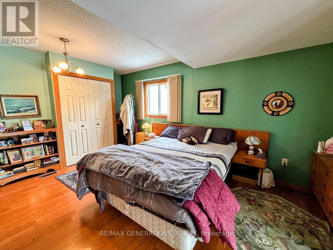
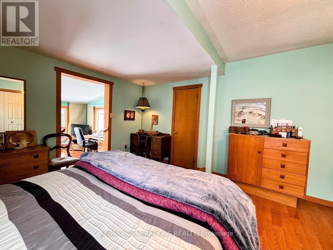
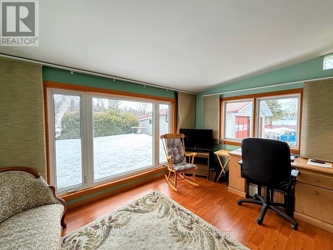
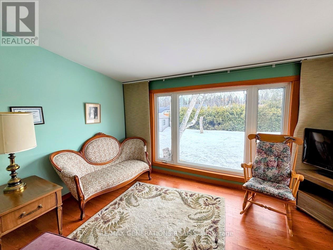
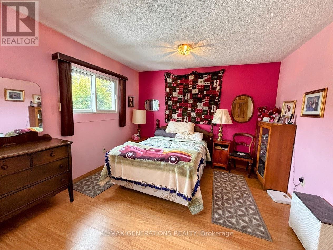
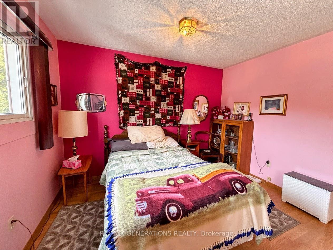
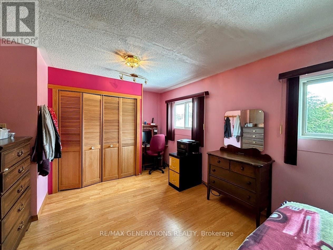
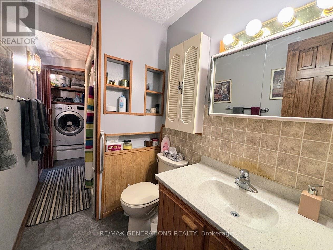
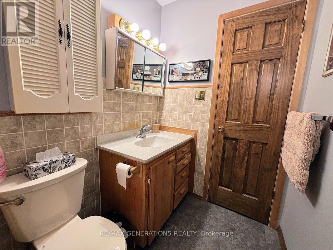
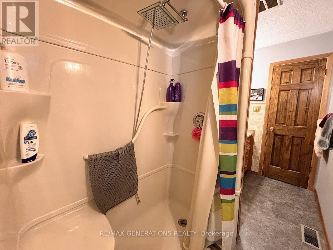
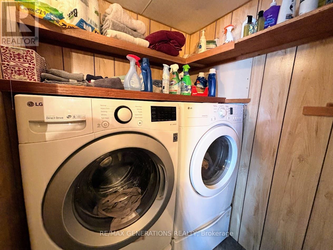
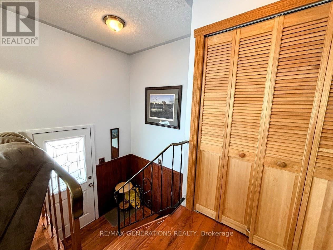
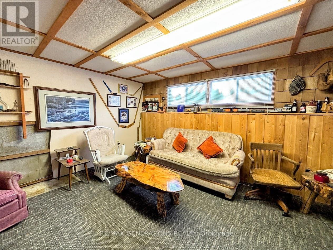
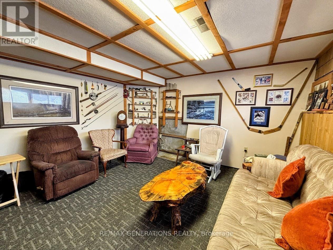
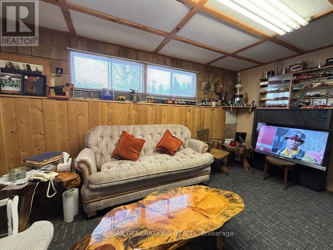
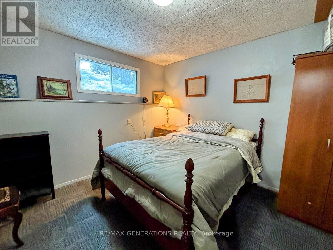
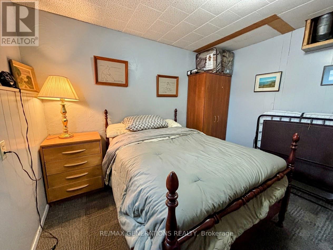
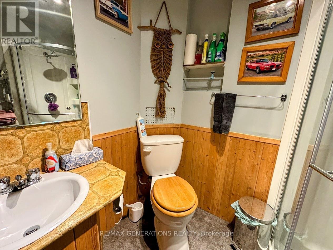
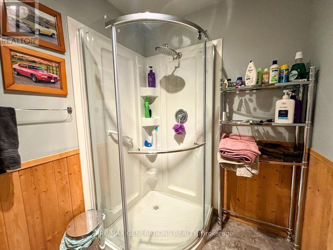
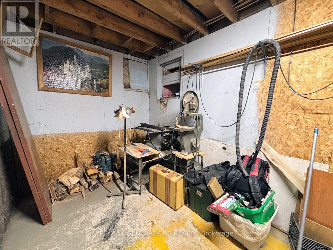
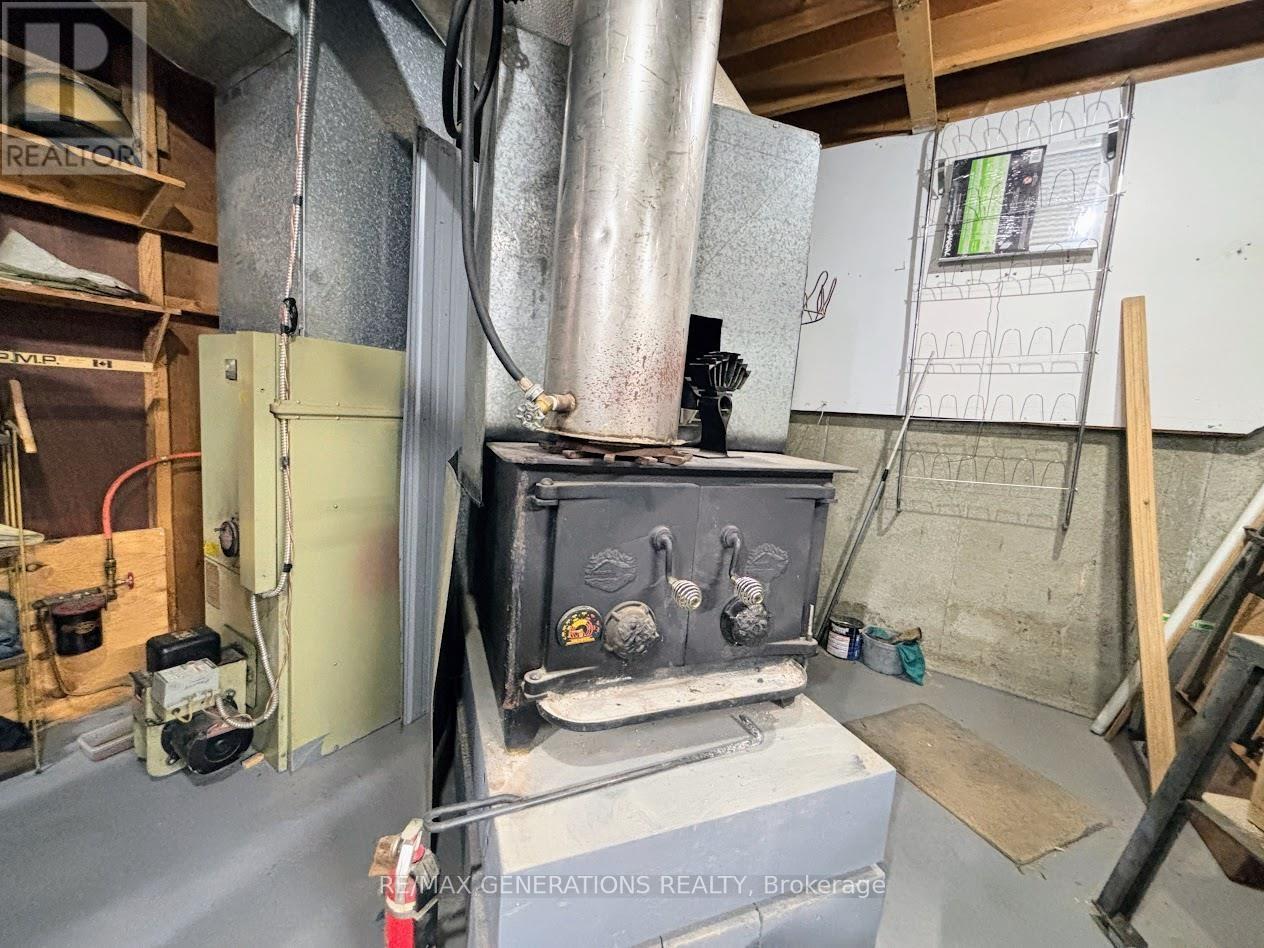
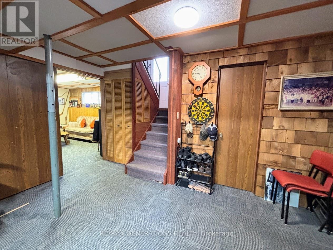
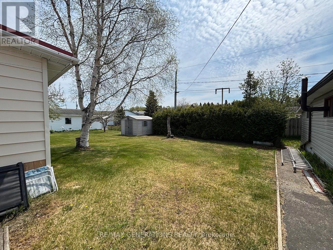
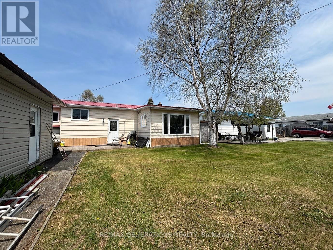
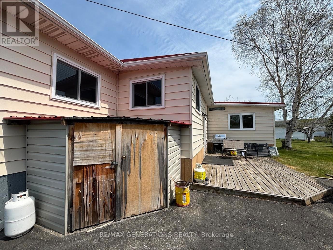
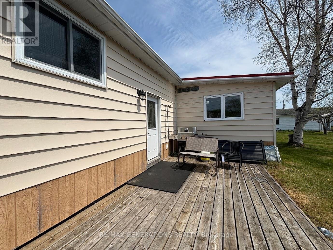
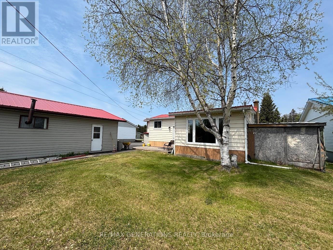
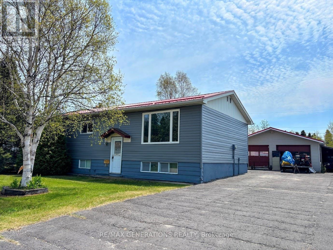
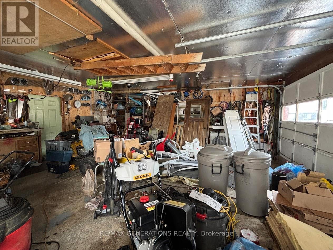
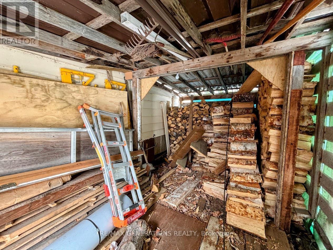
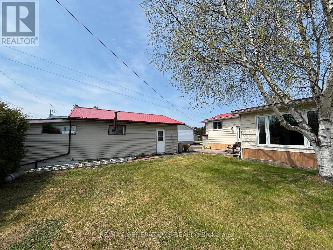
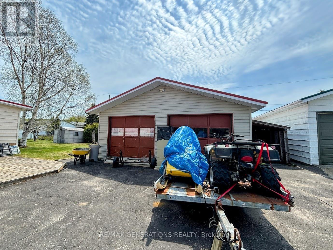
Fantastic opportunity to own a solid bi-level home in the picturesque community of Marathon, Ontario. Step inside to a custom oak kitchen featuring ample cabinetry, included appliances, and a bright breakfast area—ideal for casual dining with guests and family. The formal dining and living rooms are filled with natural light and showcase beautiful glossy hardwood flooring, creating a warm and inviting space. The main floor offers a spacious primary bedroom with convenient ensuite access to a 3-piece bathroom. Fall in love with the stunning sunroom that overlooks the backyard—perfect for relaxing year-round with your coffee and tea. An additional large bedroom and main floor laundry complete this level. Downstairs, you’ll find a rec room, a third bedroom, another 3-piece bathroom, a utility room, and a dedicated wood storage area for your cozy wood stove. The house and two-car detached garage have a matching metal roof. Enjoy a sunny deck, private backyard, and a wood storage shed. Ideally located close to scenic hiking trails and Del Earl Park, this home combines small-town charm with access to outdoor recreation. 14 Lloyd Irwin offers the perfect balance of comfort, space, and access to nature—ready for you to move in and enjoy. (id:61194)
Property Details
|
MLS® Number
|
X13245098 |
|
Property Type
|
Single Family |
|
Community Name
|
TB-74 |
|
Communication Type
|
High Speed Internet |
|
Equipment Type
|
Water Heater |
|
Parking Space Total
|
6 |
|
Rental Equipment Type
|
Water Heater |
|
Structure
|
Deck |
Building
|
Bathroom Total
|
2 |
|
Bedrooms Above Ground
|
2 |
|
Bedrooms Below Ground
|
1 |
|
Bedrooms Total
|
3 |
|
Amenities
|
Fireplace(s) |
|
Appliances
|
Water Softener, Dishwasher, Dryer, Stove, Washer, Refrigerator |
|
Architectural Style
|
Multi-level |
|
Basement Development
|
Partially Finished |
|
Basement Type
|
Full (partially Finished) |
|
Construction Style Attachment
|
Detached |
|
Exterior Finish
|
Vinyl Siding, Aluminum Siding |
|
Foundation Type
|
Poured Concrete |
|
Heating Fuel
|
Oil |
|
Heating Type
|
Forced Air |
|
Type
|
House |
|
Utility Water
|
Municipal Water |
Parking
Land
|
Access Type
|
Public Road |
|
Acreage
|
No |
|
Sewer
|
Sanitary Sewer |
|
Size Depth
|
120 Ft |
|
Size Frontage
|
70 Ft |
|
Size Irregular
|
70 X 120 Ft |
|
Size Total Text
|
70 X 120 Ft|under 1/2 Acre |
Rooms
| Level |
Type |
Length |
Width |
Dimensions |
|
Basement |
Bedroom 2 |
3.06 m |
3.06 m |
3.06 m x 3.06 m |
|
Basement |
Other |
2.14 m |
4.88 m |
2.14 m x 4.88 m |
|
Basement |
Utility Room |
2.46 m |
4.3 m |
2.46 m x 4.3 m |
|
Basement |
Bathroom |
|
|
Measurements not available |
|
Basement |
Other |
3.96 m |
4.58 m |
3.96 m x 4.58 m |
|
Main Level |
Bathroom |
|
|
Measurements not available |
|
Main Level |
Living Room |
3.36 m |
4.58 m |
3.36 m x 4.58 m |
|
Main Level |
Primary Bedroom |
3.96 m |
4.57 m |
3.96 m x 4.57 m |
|
Main Level |
Kitchen |
3.36 m |
3.96 m |
3.36 m x 3.96 m |
|
Main Level |
Dining Room |
2.47 m |
3.36 m |
2.47 m x 3.36 m |
|
Main Level |
Bedroom |
3.36 m |
4.88 m |
3.36 m x 4.88 m |
Utilities
|
Electricity Connected
|
Connected |
|
Telephone
|
Nearby |