5 Bedroom
2 Bathroom
Central Air Conditioning
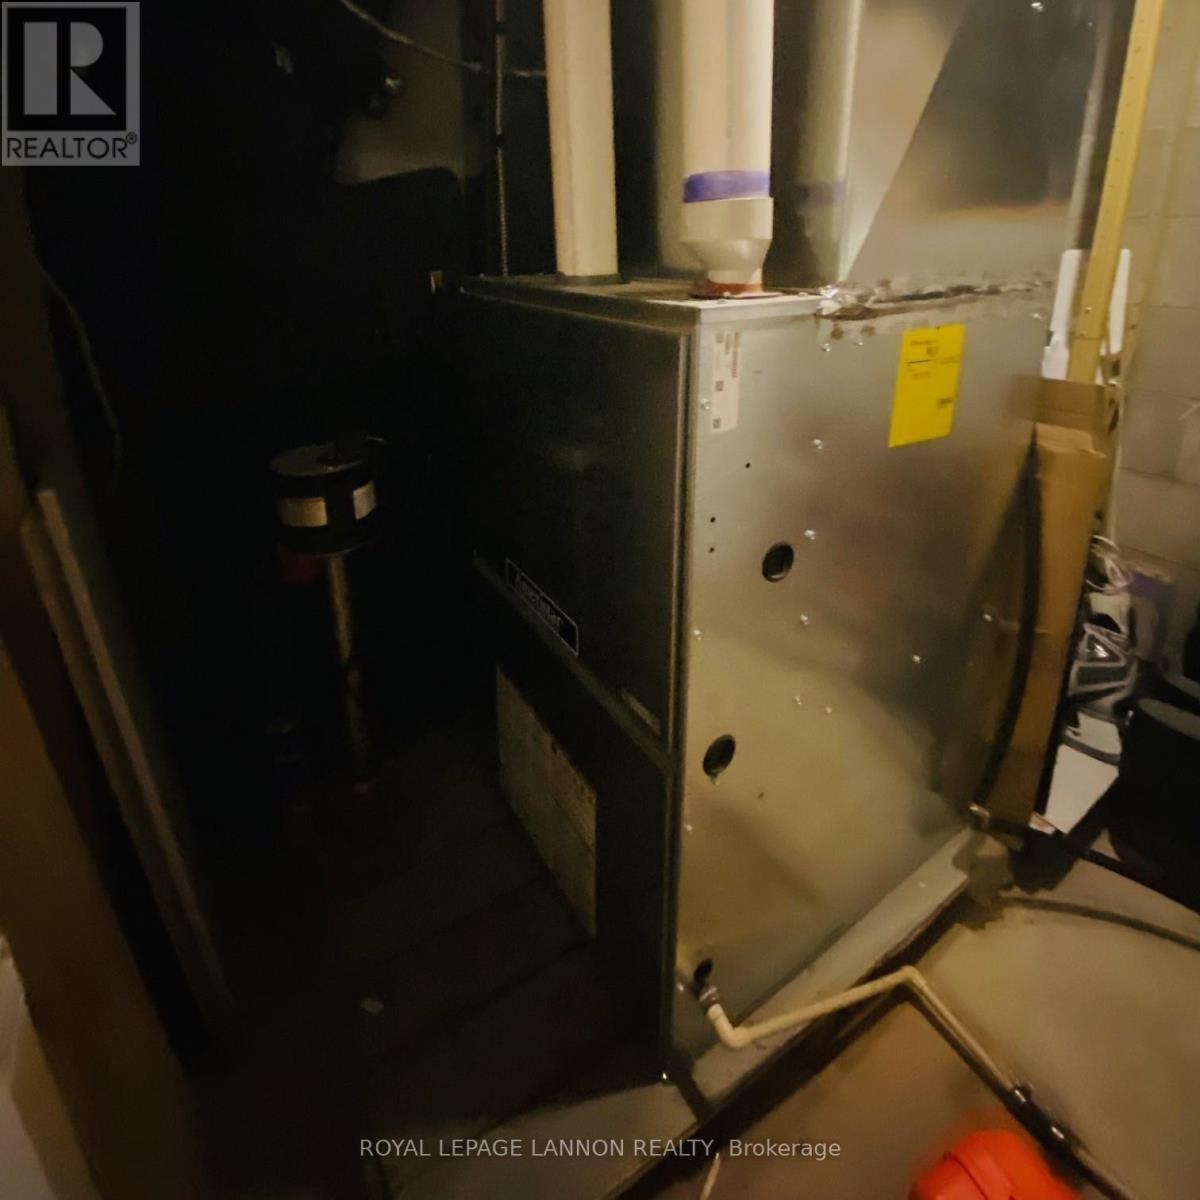
Forced Air
$499,000
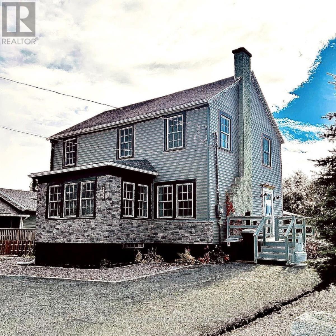
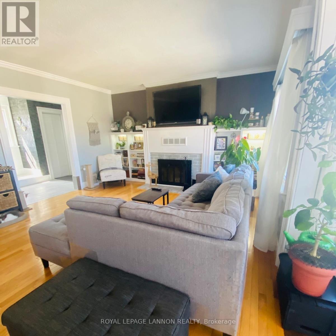
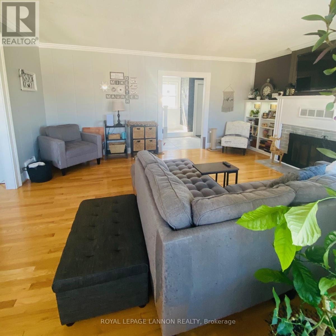
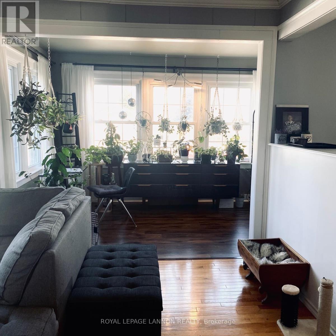
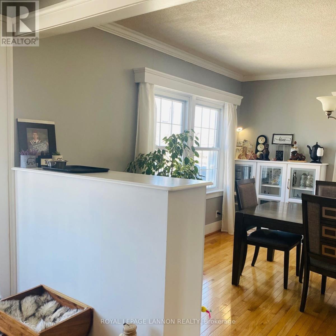
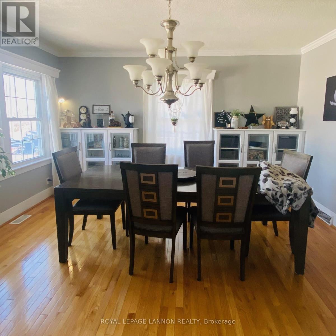
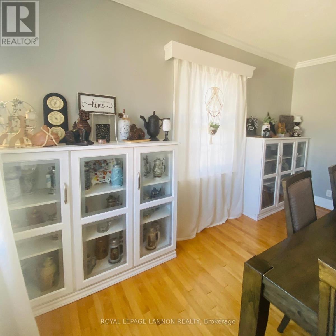
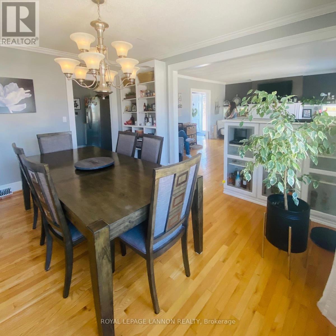
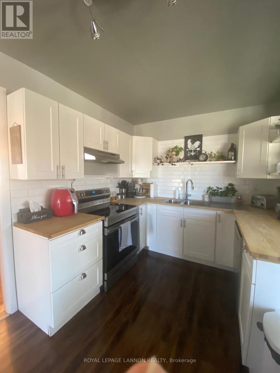
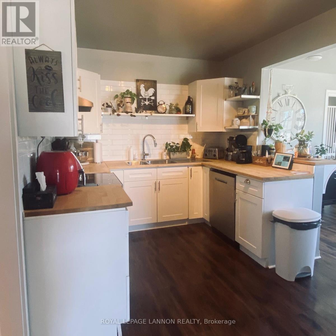
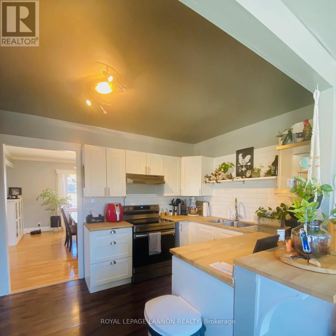
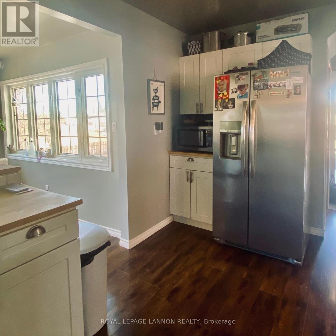
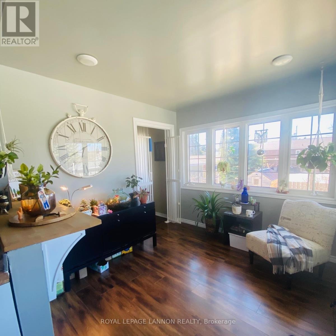
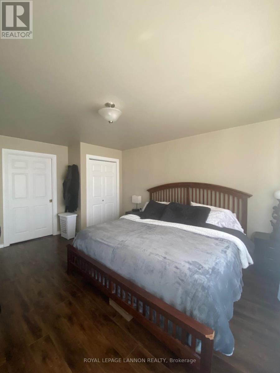
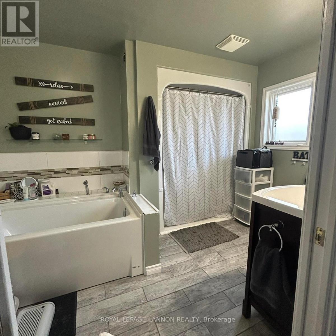
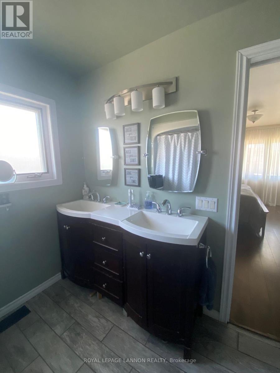
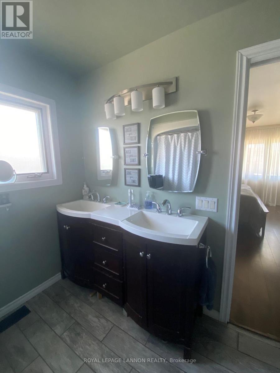
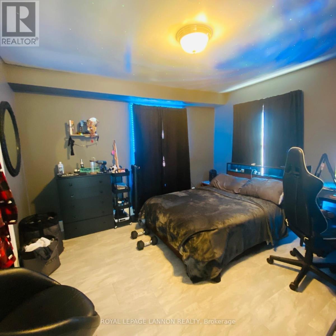
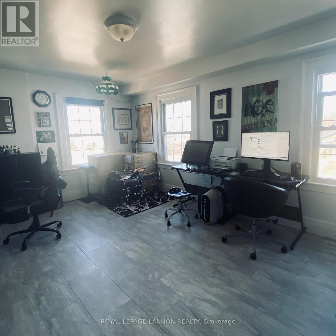
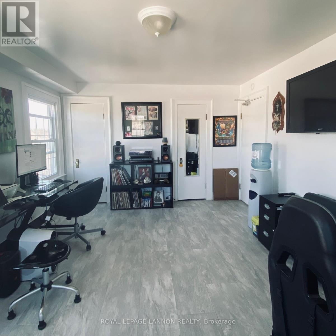
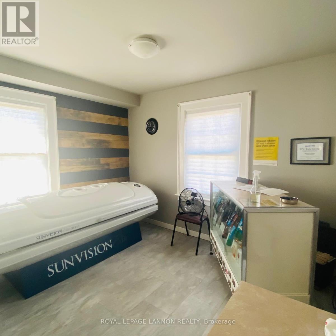
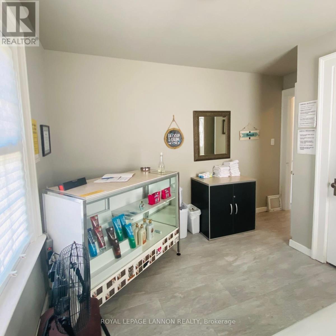
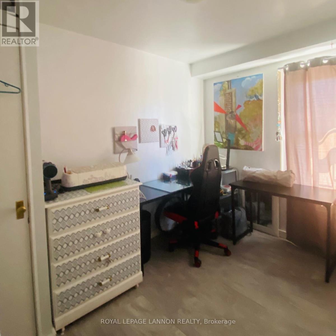
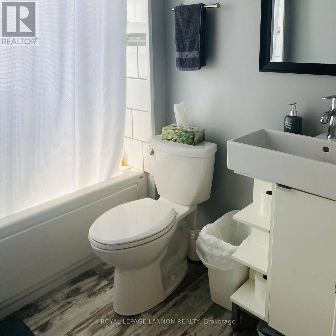
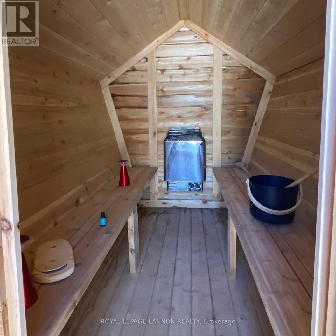
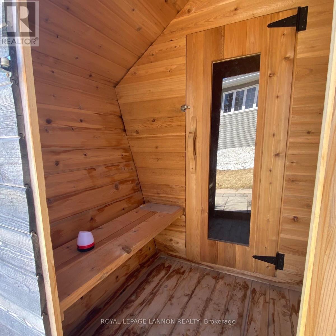
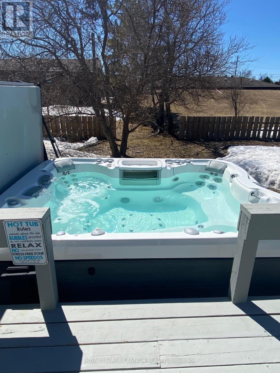
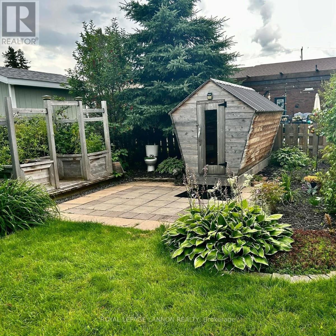
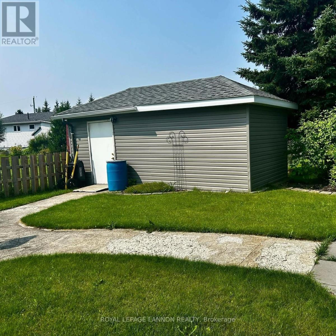
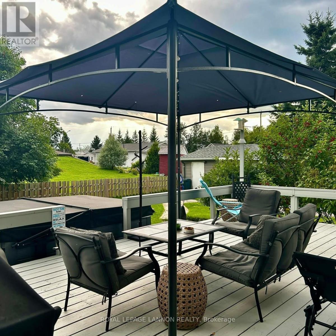
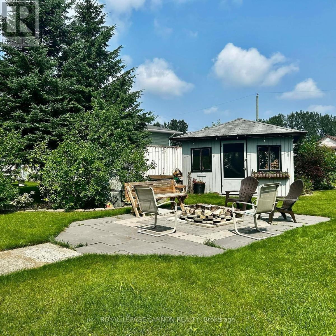
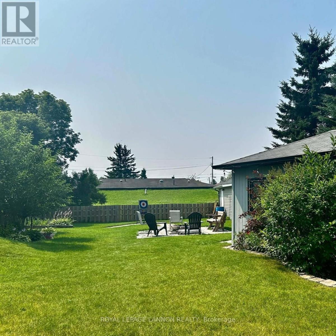
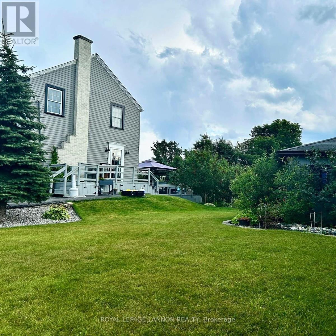
Welcome to 209 McKenzie Ave. E, a home with character galore! From the minute you step into this one of a kind, spacious 2 story delight, you will feel right at home. Stepping into the living room you will be greeted by lots of natural light from all the windows, the cozy fireplace will be perfect to sit around on cold winter nights. Both the living room and dining room have beautiful hardwood flooring. The kitchen and breakfast nook overlook the private back yard. The primary bedroom is big, and has a 5 pc. Ensuite bath. Upstairs there are 4 good sized bedrooms and a fuli bath. Now let's talk outside features! A large deck offers easy access to the hot tub (2024) and the yard is an oasis after a long day at work. There is a gazebo and patio with fire pit to enjoy, a really cute sauna, plus a storage shed. This 120 x 124 ft lot has lots of room for kids to play!. There is also a business opportunity to walk into a ready to go Tanning Salon. The owner is including the tanning bed and all related products for a buyer who is interested in continuing to offer this well used service to the community. Roof 2022, Hot Tub 2024, siding 2025, sump 2019, fridge 2024, stove 2026. (id:61194)
Property Details
|
MLS® Number
|
X13251276 |
|
Property Type
|
Single Family |
|
Community Name
|
TB-62 |
|
Communication Type
|
High Speed Internet |
|
Structure
|
Deck, Patio(s) |
Building
|
Bathroom Total
|
2 |
|
Bedrooms Above Ground
|
5 |
|
Bedrooms Total
|
5 |
|
Amenities
|
Fireplace(s) |
|
Appliances
|
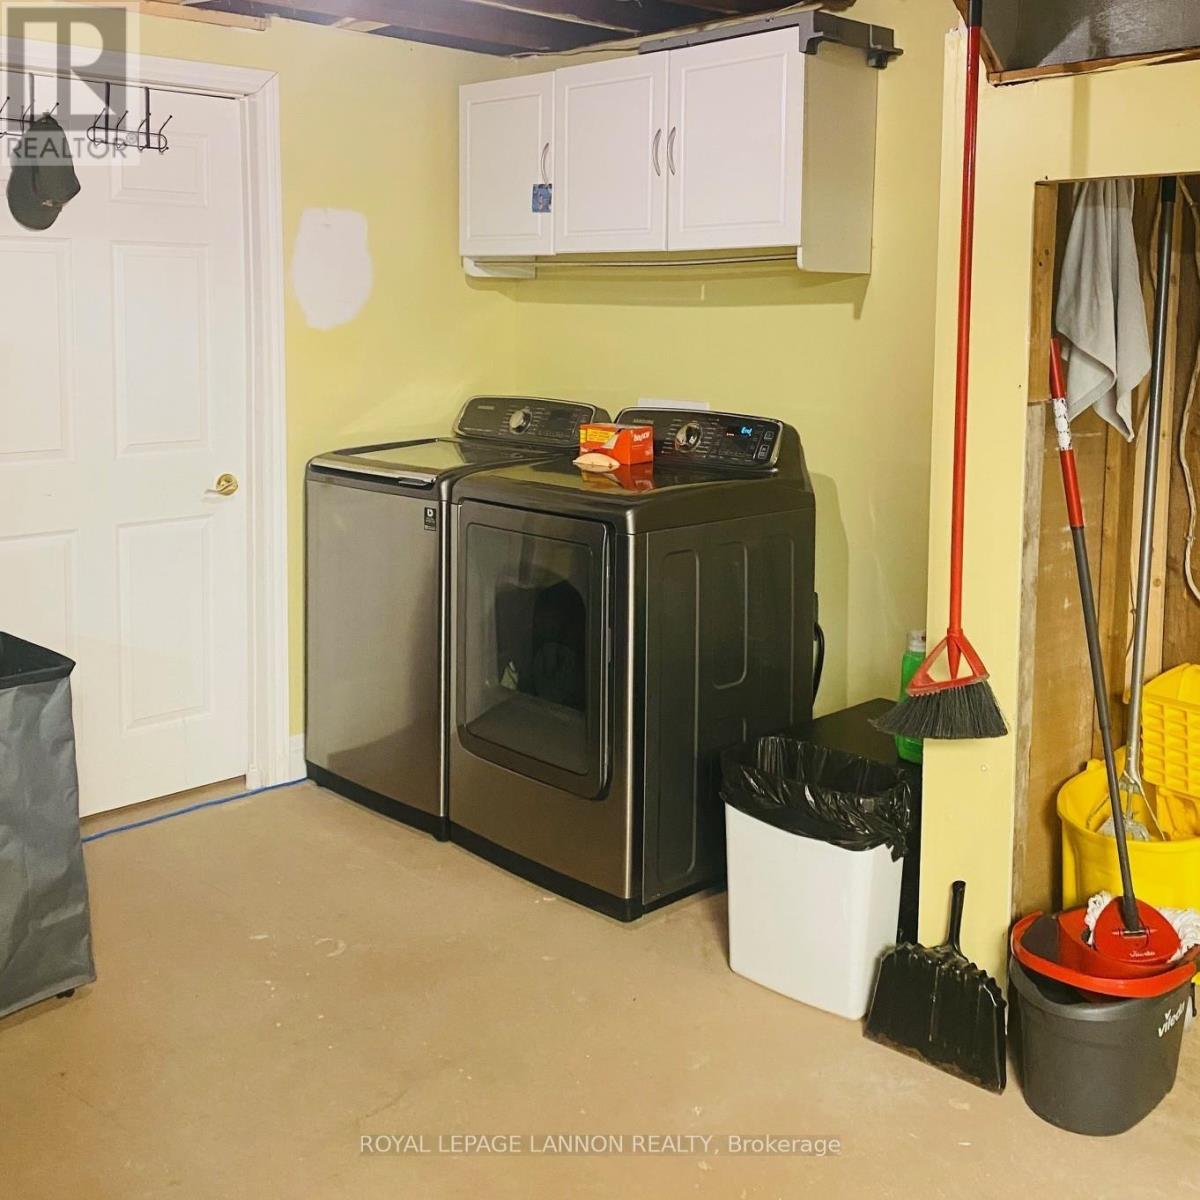
Hot Tub, Dishwasher, Dryer, Sauna, Stove, Washer, Refrigerator |
|
Basement Development
|
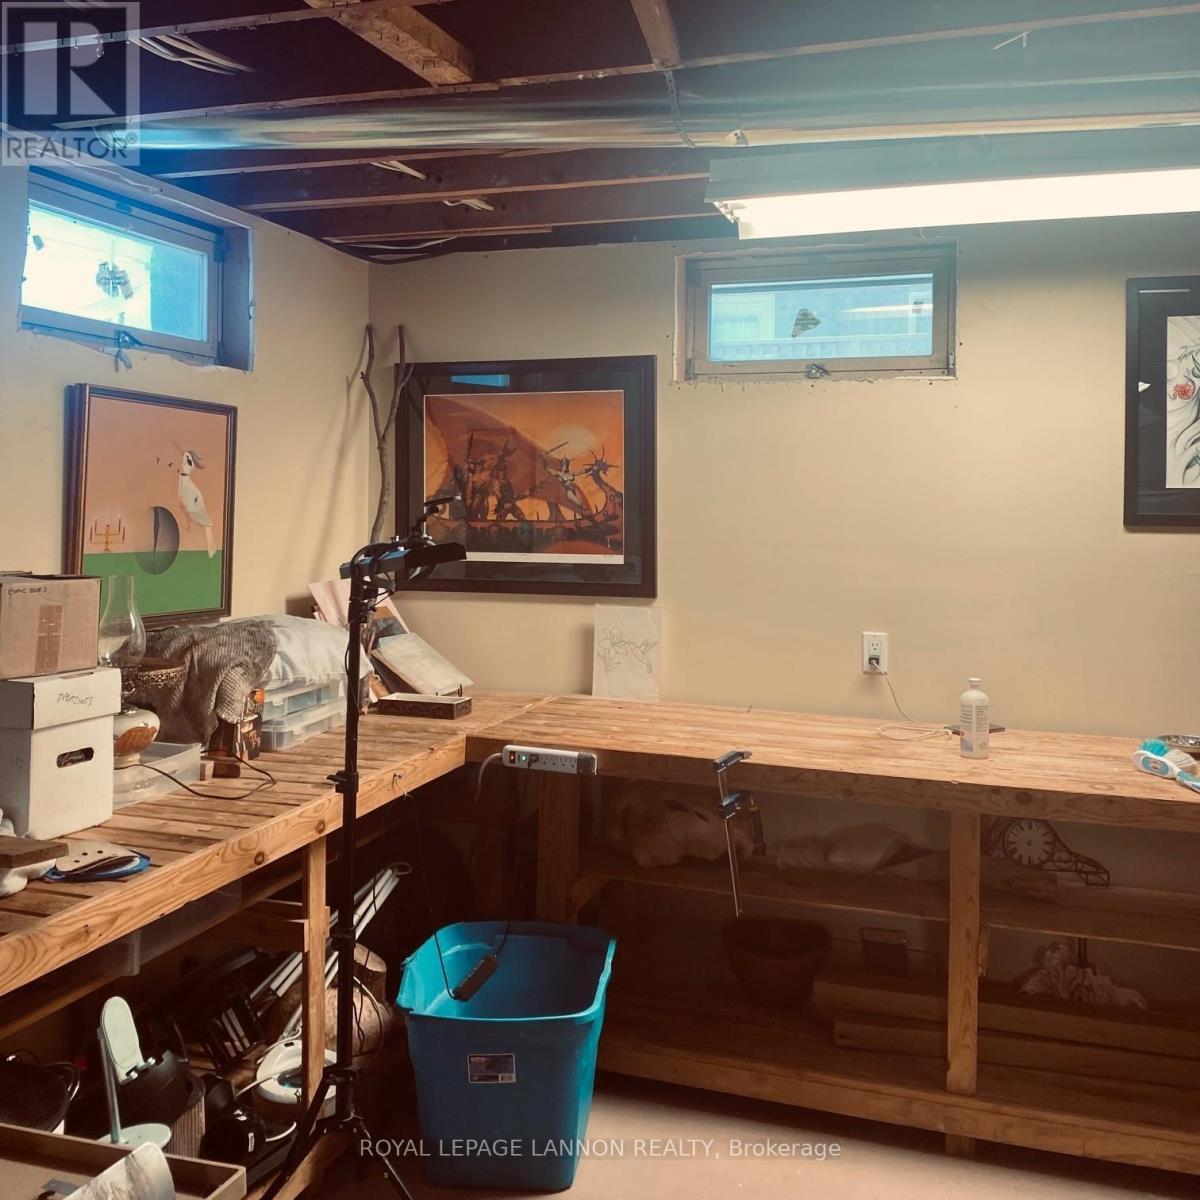
Unfinished |
|
Basement Type
|
Full (unfinished) |
|
Construction Style Attachment
|
Detached |
|
Cooling Type
|
Central Air Conditioning |
|
Exterior Finish
|
Vinyl Siding |
|
Flooring Type
|
Hardwood, Laminate |
|
Foundation Type
|
Block |
|
Heating Fuel
|
Natural Gas |
|
Heating Type
|
Forced Air |
|
Stories Total
|
2 |
|
Type
|
House |
|
Utility Water
|
Municipal Water |
Parking
Land
|
Access Type
|
Public Road |
|
Acreage
|
No |
|
Sewer
|
Sanitary Sewer |
|
Size Depth
|
124 Ft |
|
Size Frontage
|
120 Ft |
|
Size Irregular
|
120 X 124 Ft |
|
Size Total Text
|
120 X 124 Ft|under 1/2 Acre |
Rooms
| Level |
Type |
Length |
Width |
Dimensions |
|
Second Level |
Bedroom 3 |
3.74 m |
3.65 m |
3.74 m x 3.65 m |
|
Second Level |
Bedroom 4 |
3.65 m |
4.84 m |
3.65 m x 4.84 m |
|
Second Level |
Bedroom 5 |
3.35 m |
3.65 m |
3.35 m x 3.65 m |
|
Second Level |
Bathroom |
|
|
Measurements not available |
|
Second Level |
Bedroom 2 |
2.43 m |
3.26 m |
2.43 m x 3.26 m |
|
Main Level |
Other |
|
|
Measurements not available |
|
Main Level |
Foyer |
1.82 m |
3.04 m |
1.82 m x 3.04 m |
|
Main Level |
Office |
3.96 m |
2.59 m |
3.96 m x 2.59 m |
|
Main Level |
Living Room |
4.26 m |
5.3 m |
4.26 m x 5.3 m |
|
Main Level |
Primary Bedroom |
3.68 m |
4.57 m |
3.68 m x 4.57 m |
|
Main Level |
Kitchen |
3.96 m |
3.35 m |
3.96 m x 3.35 m |
|
Main Level |
Dining Room |
4.26 m |
3.62 m |
4.26 m x 3.62 m |
|
Main Level |
Dining Room |
2.74 m |
2.74 m |
2.74 m x 2.74 m |
Utilities
|
Natural Gas Available
|
Available |
|
Electricity Connected
|
Connected |
|
Telephone
|
Nearby |