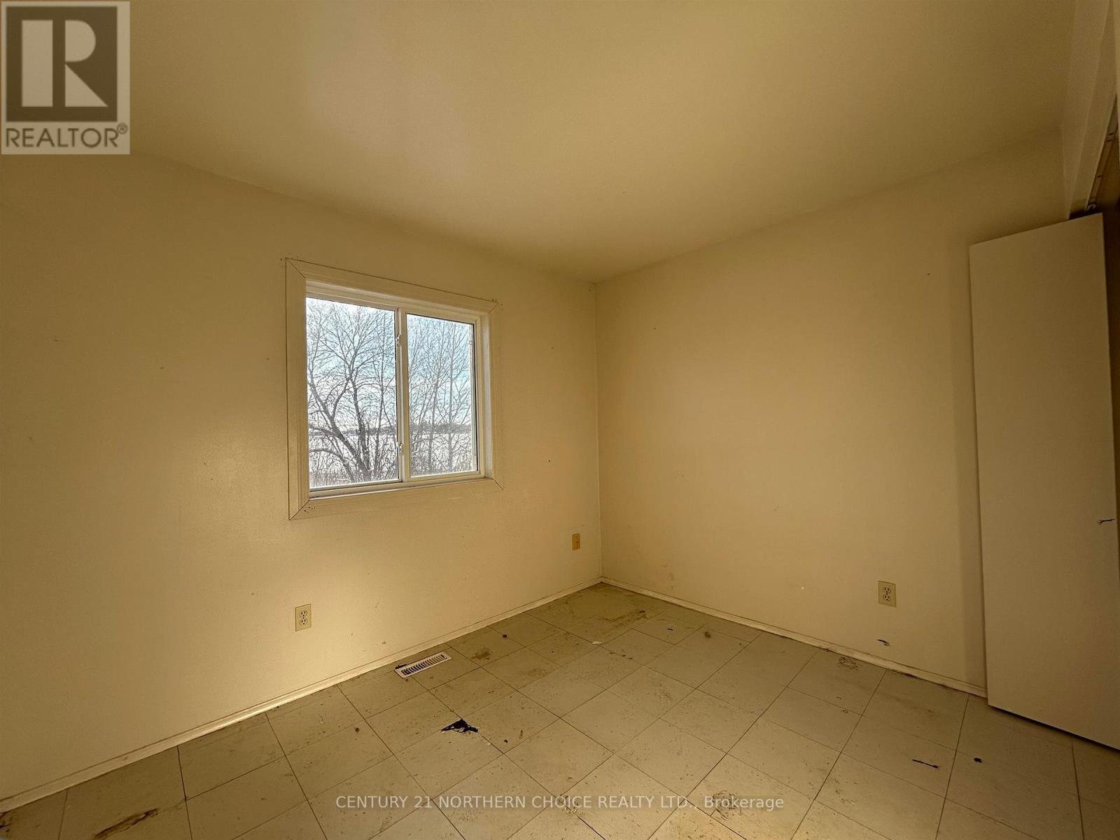
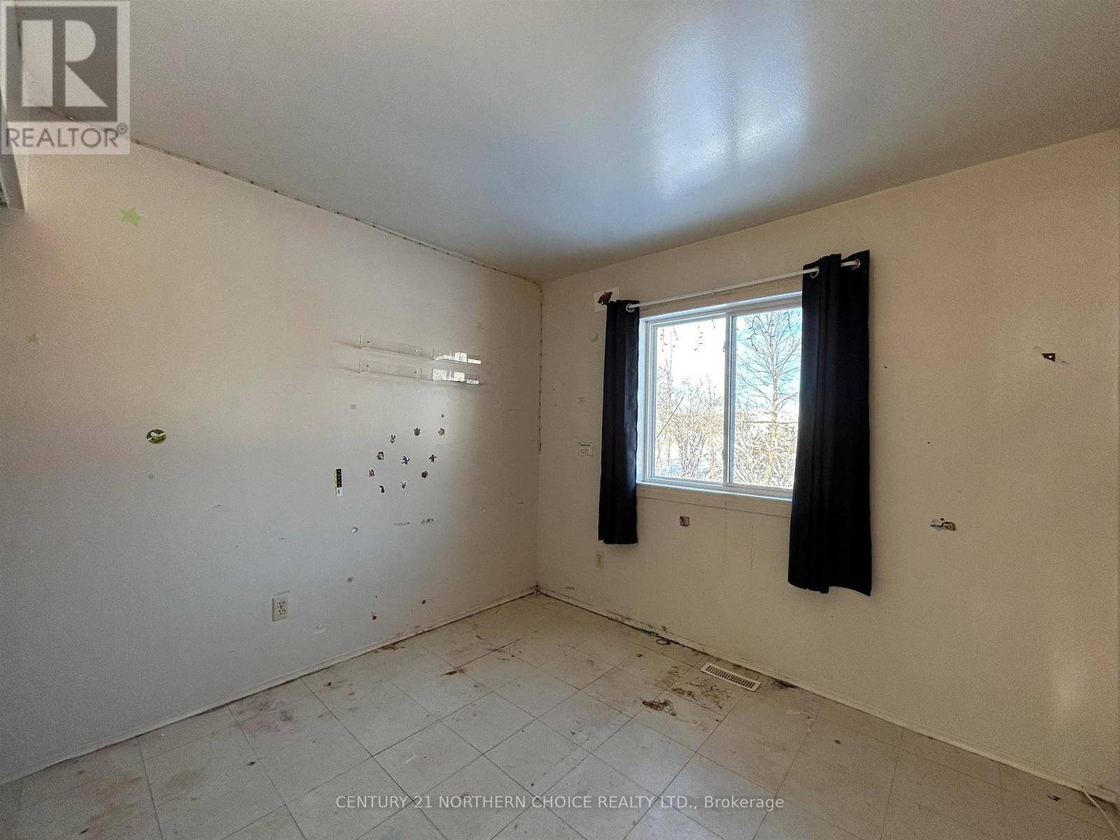
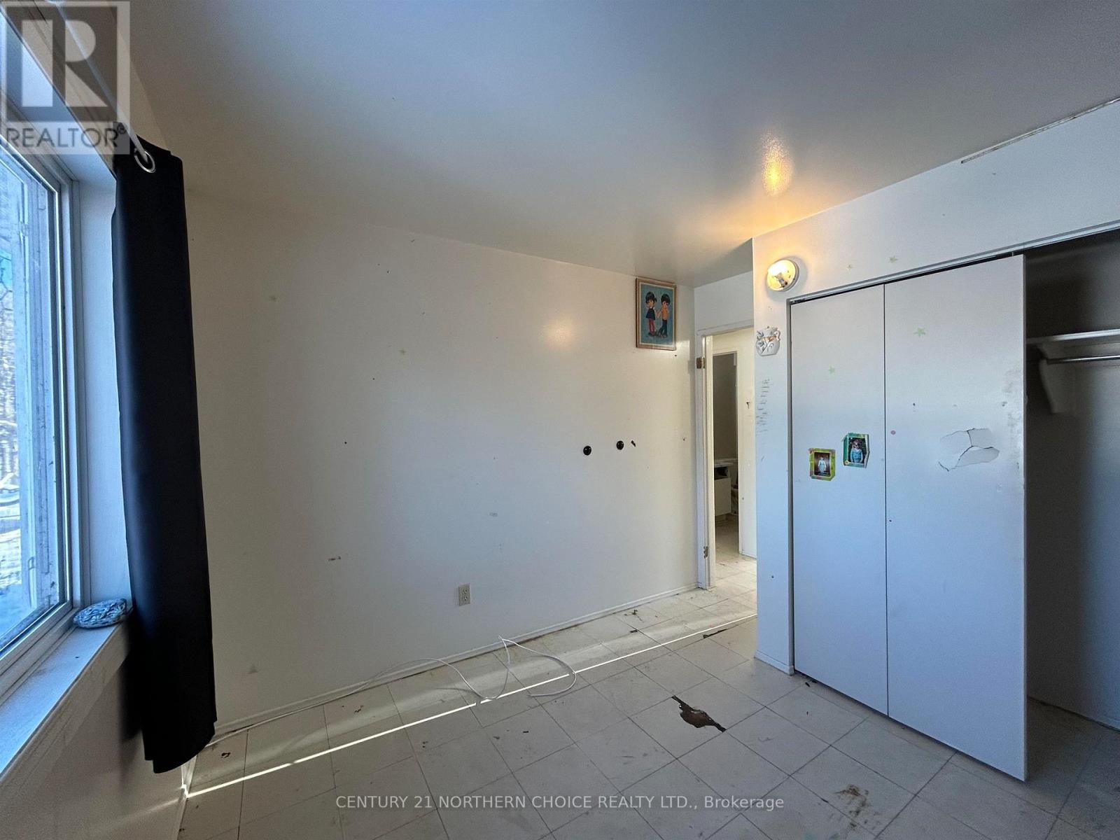
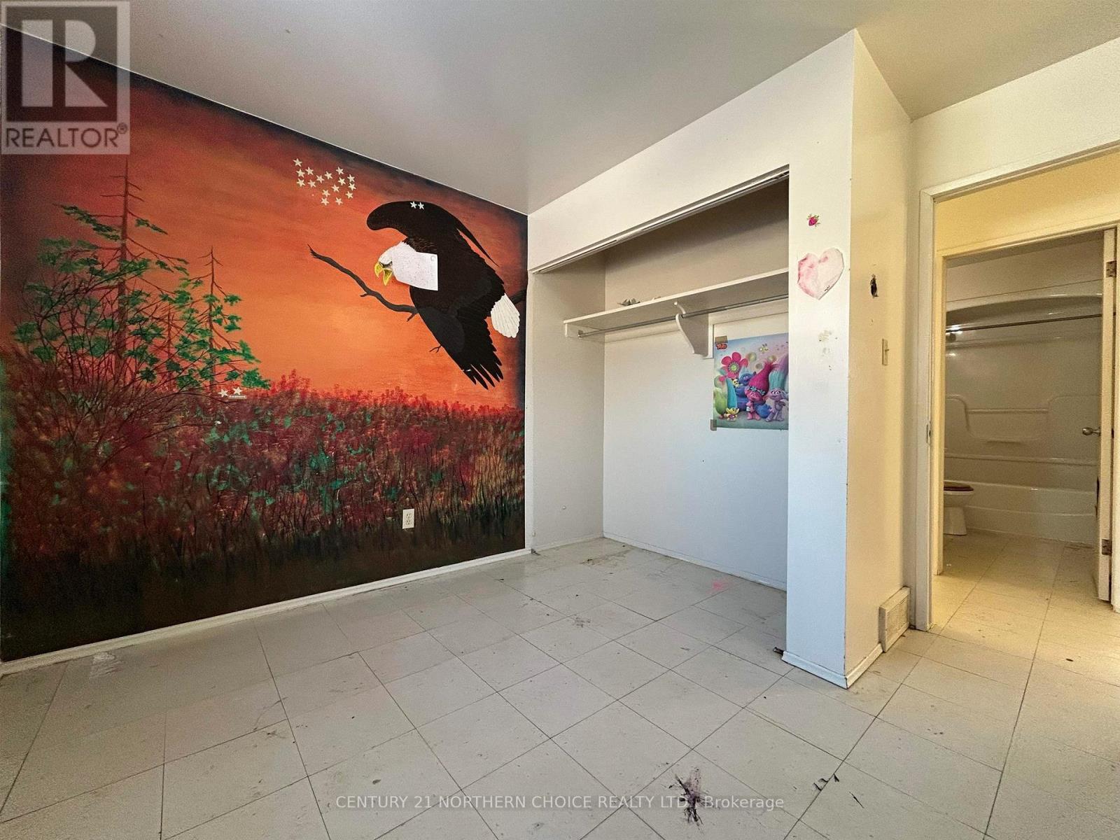
3 Bedroom
1 Bathroom
Multi-Level
Air Exchanger
Forced Air
Waterfront
$145,000
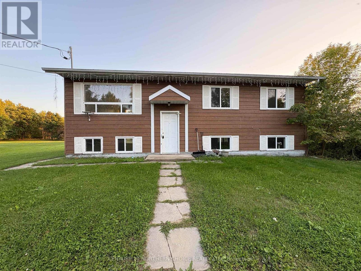
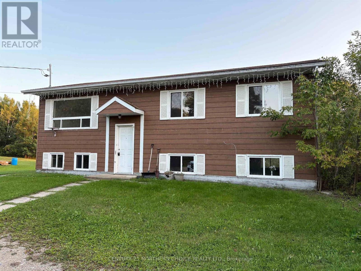
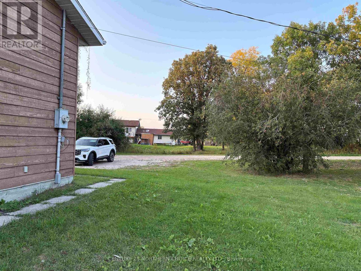
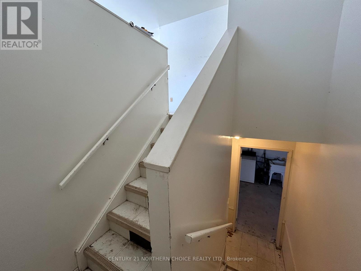
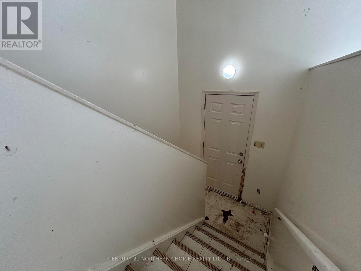
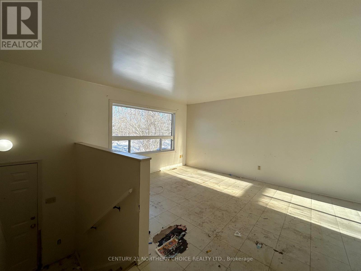
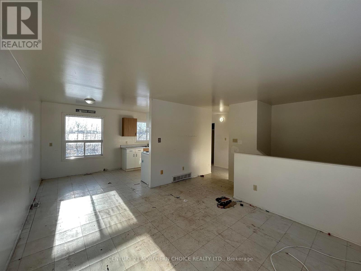
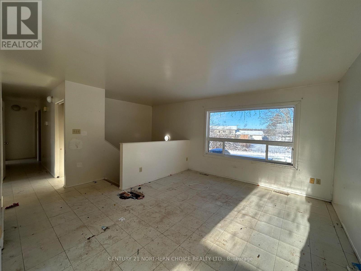
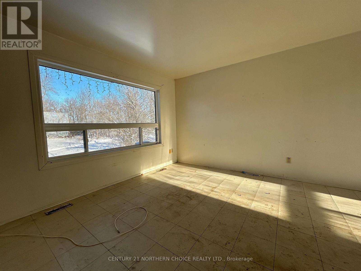
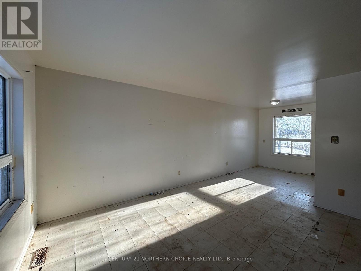
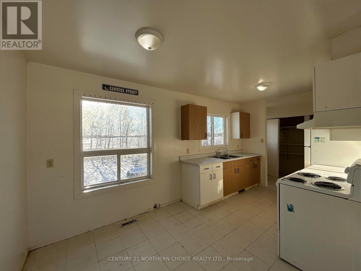
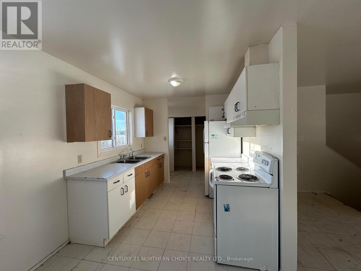
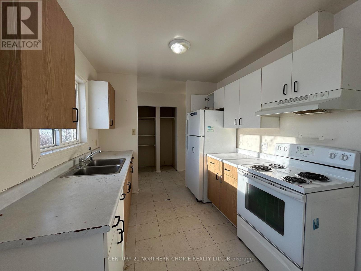
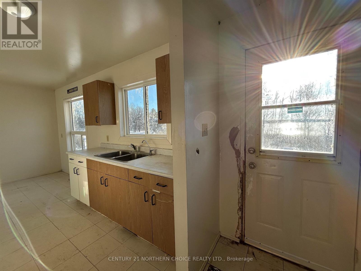
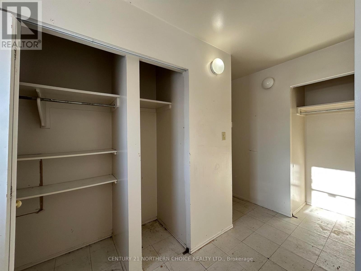
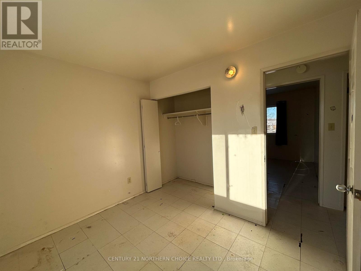
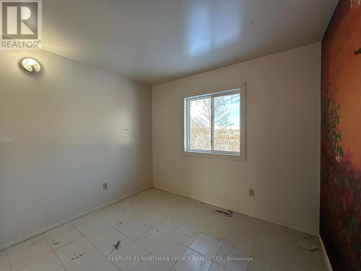
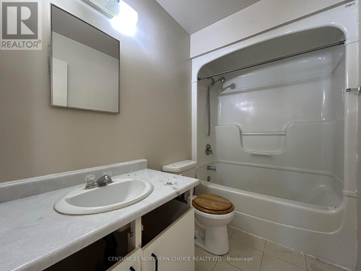
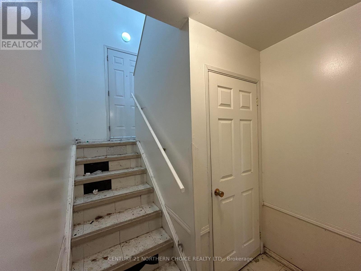
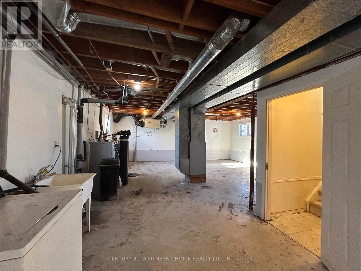
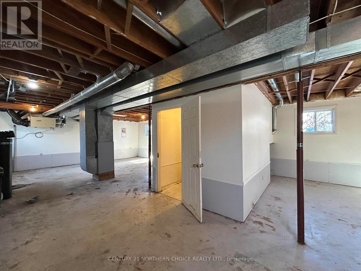
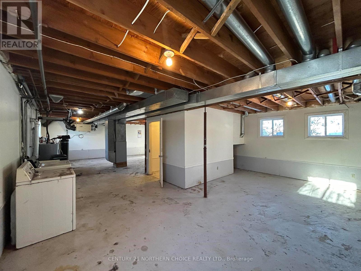
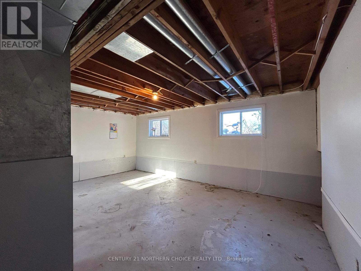
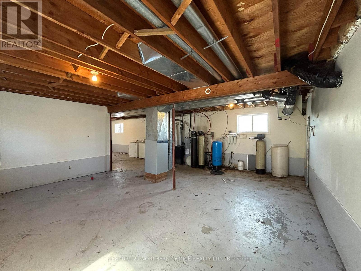
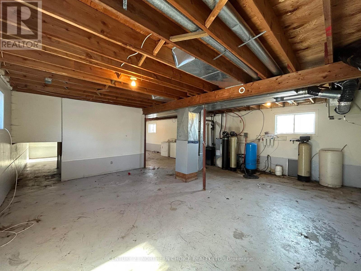
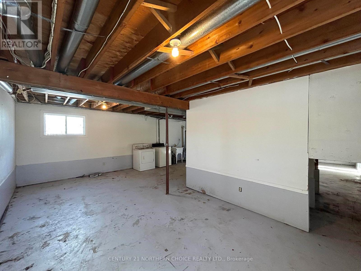
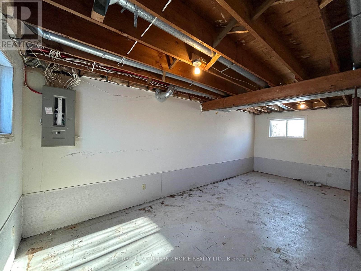
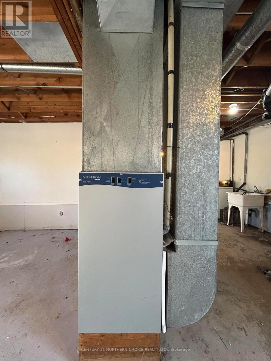
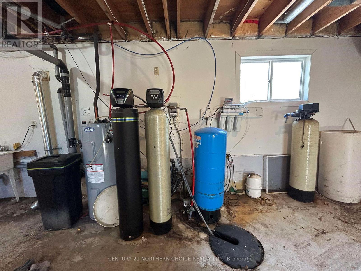
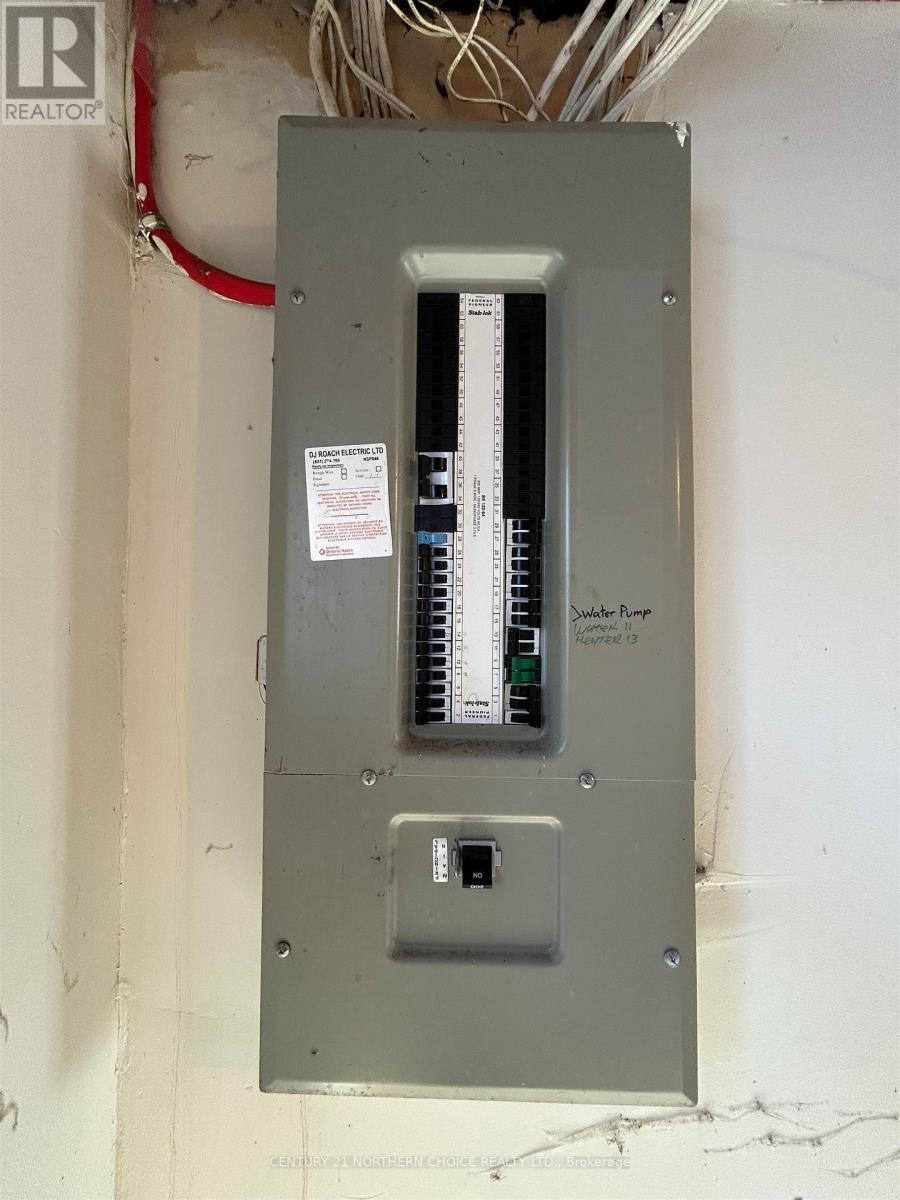
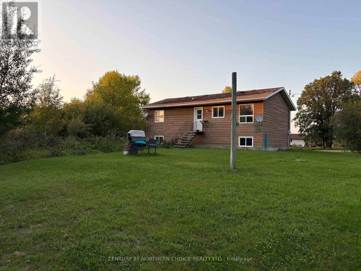
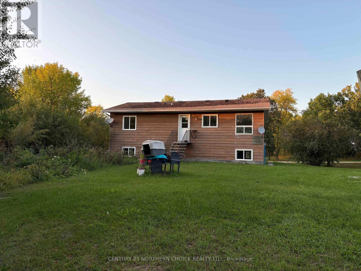
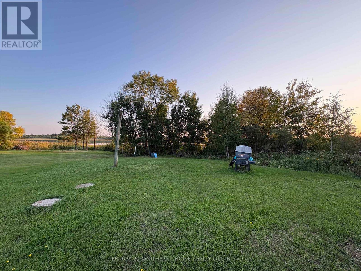
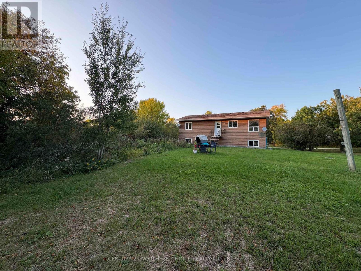
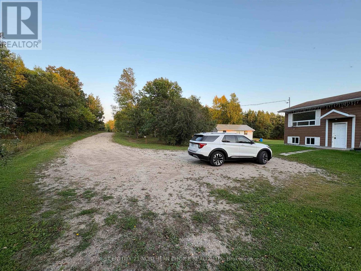
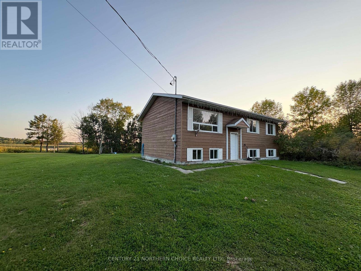
YEAR ROUND WATERFRONT LIVING / GREAT LAYOUT / ROOM TO GROW! 3 bedroom, 1 bathroom bi-level with wonderful south-facing waterfront views in Morson. Wonderful location: enjoy minimal car traffic at this properties end-of-the-road location overlooking beautiful Swens Bay on Lake of The Woods. With some elbow grease, the layout of this home will offer a bright and comfortable living room, separate dining area, kitchen with water views right while standing at your sink! Rear entrance with closet space to access the yard. 3 adequate bedrooms and a full bathroom complete the main floor. Large bright windows all around pour in natural light! The basement also has large windows for your comfort and is a clean slate just waiting to be finished to accommodate your future finishing plans! Drilled well with submersible pump and softener, Septic System (with lift pump), Electric F/A Heat, HRV system. Summer isn't over yet, so don't let this one slip by! (id:61194)
Property Details
|
MLS® Number
|
X13258066 |
|
Property Type
|
Single Family |
|
Community Name
|
Morson |
|
Communication Type
|
High Speed Internet |
|
Easement
|
Other |
|
Features
|
Irregular Lot Size |
|
Water Front Type
|
Waterfront |
Building
|
Bathroom Total
|
1 |
|
Bedrooms Above Ground
|
3 |
|
Bedrooms Total
|
3 |
|
Appliances
|
Water Purifier, Water Softener |
|
Architectural Style
|
Multi-level |
|
Basement Development
|
Unfinished |
|
Basement Type
|
Full (unfinished) |
|
Construction Style Attachment
|
Detached |
|
Cooling Type
|
Air Exchanger |
|
Exterior Finish
|
Wood |
|
Foundation Type
|
Wood |
|
Heating Fuel
|
Electric |
|
Heating Type
|
Forced Air |
|
Type
|
House |
Parking
Land
|
Access Type
|
Public Road |
|
Acreage
|
No |
|
Sewer
|
Septic System |
|
Size Frontage
|
70 Ft ,7 In |
|
Size Irregular
|
70.62 Ft |
|
Size Total Text
|
70.62 Ft|under 1/2 Acre |
Rooms
| Level |
Type |
Length |
Width |
Dimensions |
|
Main Level |
Bathroom |
1.51 m |
2.53 m |
1.51 m x 2.53 m |
|
Main Level |
Bedroom 3 |
2.44 m |
2.99 m |
2.44 m x 2.99 m |
|
Main Level |
Living Room |
4.3 m |
3.62 m |
4.3 m x 3.62 m |
|
Main Level |
Dining Room |
2.37 m |
2.59 m |
2.37 m x 2.59 m |
|
Main Level |
Kitchen |
2.46 m |
2.59 m |
2.46 m x 2.59 m |
|
Main Level |
Primary Bedroom |
3.14 m |
2.59 m |
3.14 m x 2.59 m |
|
Main Level |
Bedroom 2 |
2.69 m |
2.95 m |
2.69 m x 2.95 m |
Utilities
|
Electricity Connected
|
Connected |
|
Telephone
|
Nearby |