3 Bedroom
3 Bathroom
1,688 ft2
Other
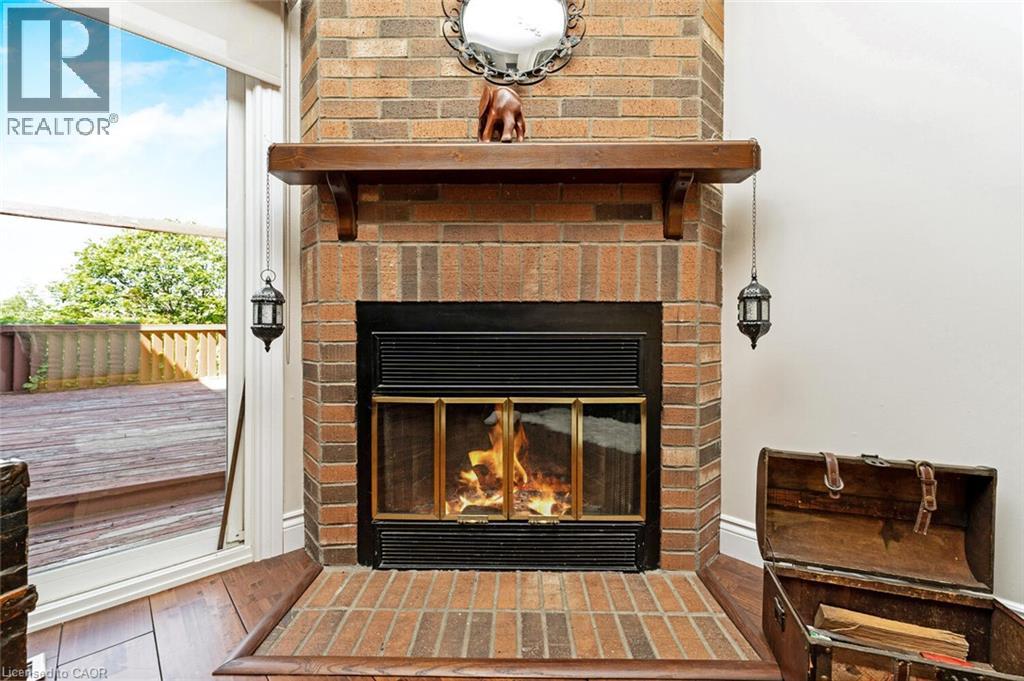
Fireplace
Central Air Conditioning
Forced Air
$3,795 Monthly
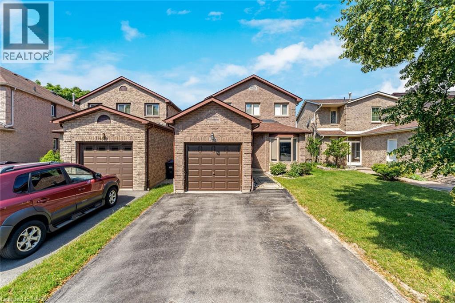
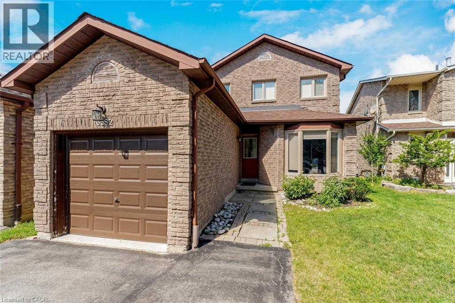
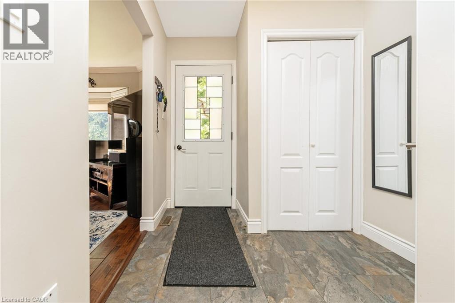
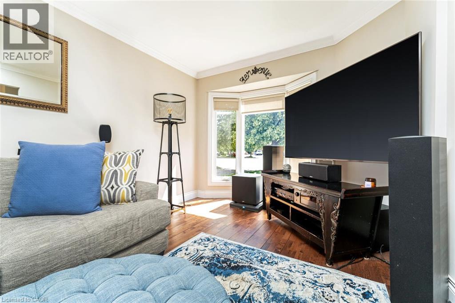
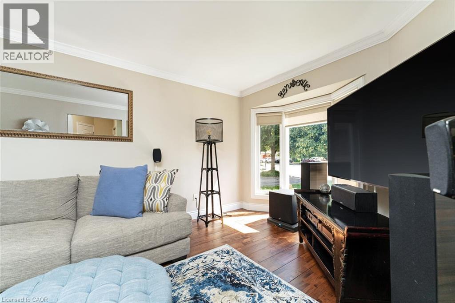
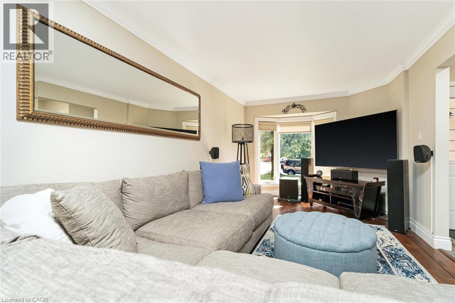
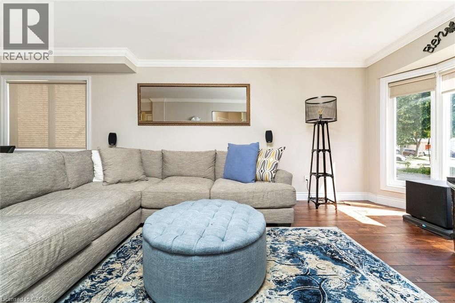
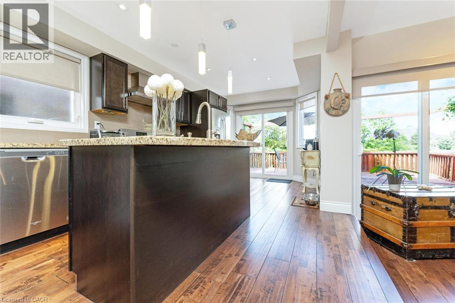
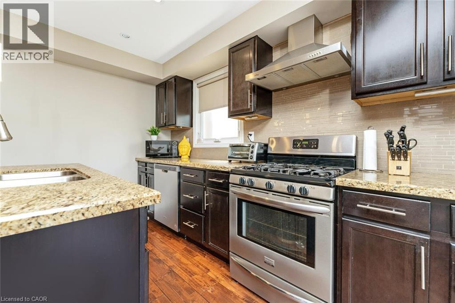
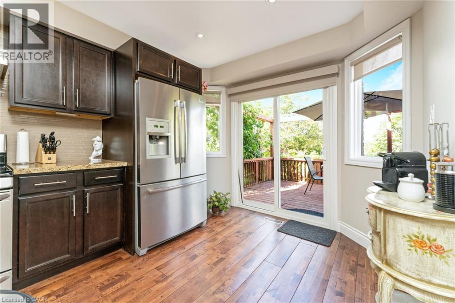
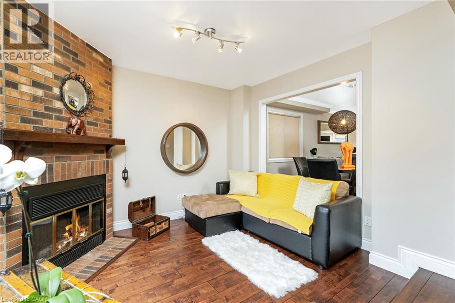
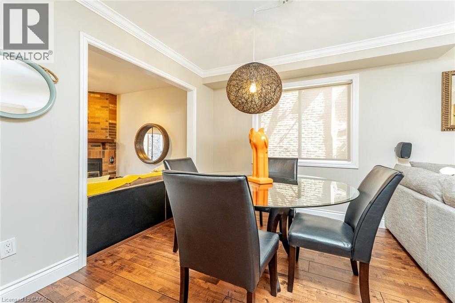
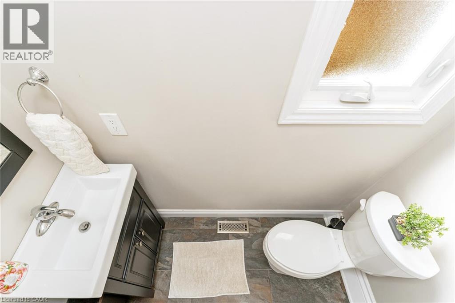
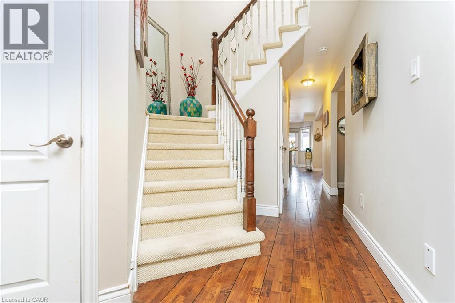
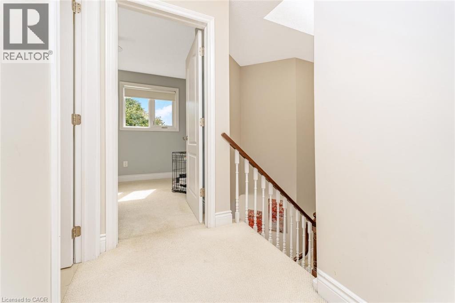
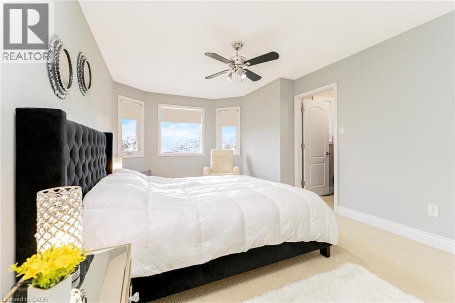
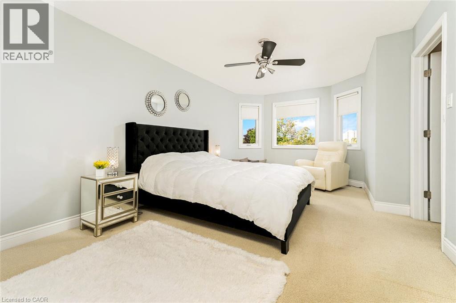
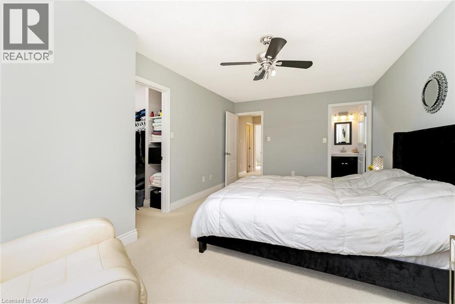
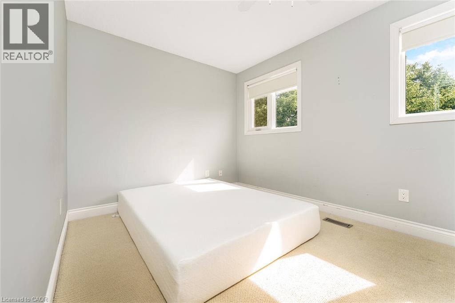
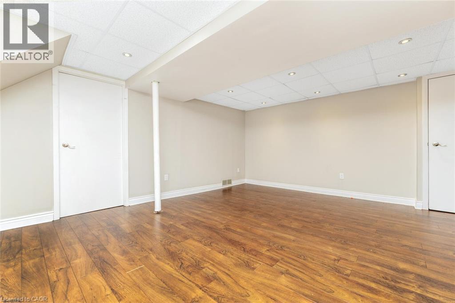
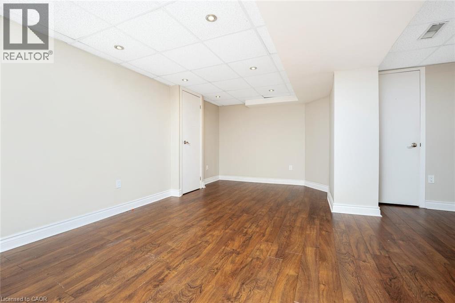
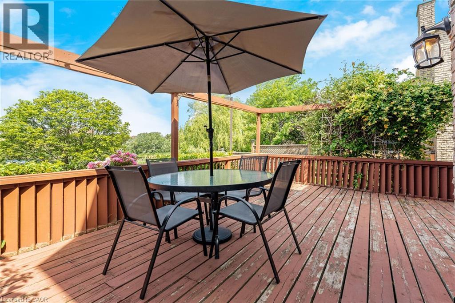
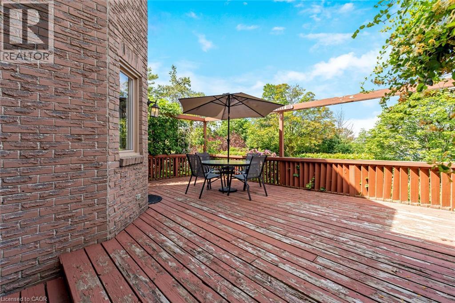
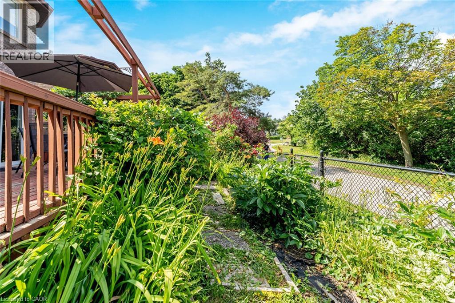
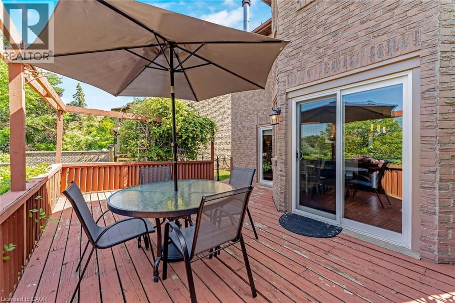
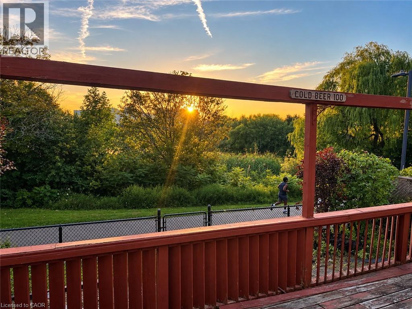
Rare opportunity on Treviso Terrace! Tucked away on a quiet court and backing directly onto the lake, this updated 3-bedroom, 3-bathroom detached home sits on one of the most desirable lots on the street. With exceptional lake views from virtually every angle—including the primary bedroom, kitchen and living areas—this home truly feels like a cottage in the city. An abundance of windows fills the home with natural light while showcasing the beautiful waterfront setting. Features include hardwood flooring on the main level, brand-new luxury vinyl plank flooring throughout the second floor, fresh paint, stainless steel appliances and newly completed basement waterproofing. The partially finished basement provides additional living space along with an abundance of storage. Offering fantastic lake views, privacy, natural light and plenty of storage throughout, this is a truly special setting that rarely becomes available. A hidden gem on a premium lot in the heart of Mississauga! (id:61194)
Property Details
|
MLS® Number
|
40859469 |
|
Property Type
|
Single Family |
|
Amenities Near By
|
Park, Public Transit, Schools |
|
Community Features
|
Quiet Area |
|
Equipment Type
|
Water Heater |
|
Features
|
Cul-de-sac, Lot With Lake |
|
Parking Space Total
|
5 |
|
Rental Equipment Type
|
Water Heater |
Building
|
Bathroom Total
|
3 |
|
Bedrooms Above Ground
|
3 |
|
Bedrooms Total
|
3 |
|
Appliances
|
Dishwasher, Dryer, Stove, Washer, Gas Stove(s) |
|
Architectural Style
|
Other |
|
Basement Development
|
Partially Finished |
|
Basement Type
|
Full (partially Finished) |
|
Construction Style Attachment
|
Detached |
|
Cooling Type
|
Central Air Conditioning |
|
Exterior Finish
|
Brick |
|
Fireplace Fuel
|
Wood |
|
Fireplace Present
|
Yes |
|
Fireplace Total
|
1 |
|
Fireplace Type
|
Other - See Remarks |
|
Half Bath Total
|
1 |
|
Heating Fuel
|
Natural Gas |
|
Heating Type
|
Forced Air |
|
Stories Total
|
2 |
|
Size Interior
|
1,688 Ft2 |
|
Type
|
House |
|
Utility Water
|
Municipal Water |
Parking
Land
|
Acreage
|
No |
|
Land Amenities
|
Park, Public Transit, Schools |
|
Sewer
|
Municipal Sewage System |
|
Size Depth
|
102 Ft |
|
Size Frontage
|
30 Ft |
|
Size Total Text
|
Unknown |
|
Zoning Description
|
Rm5 |
Rooms
| Level |
Type |
Length |
Width |
Dimensions |
|
Second Level |
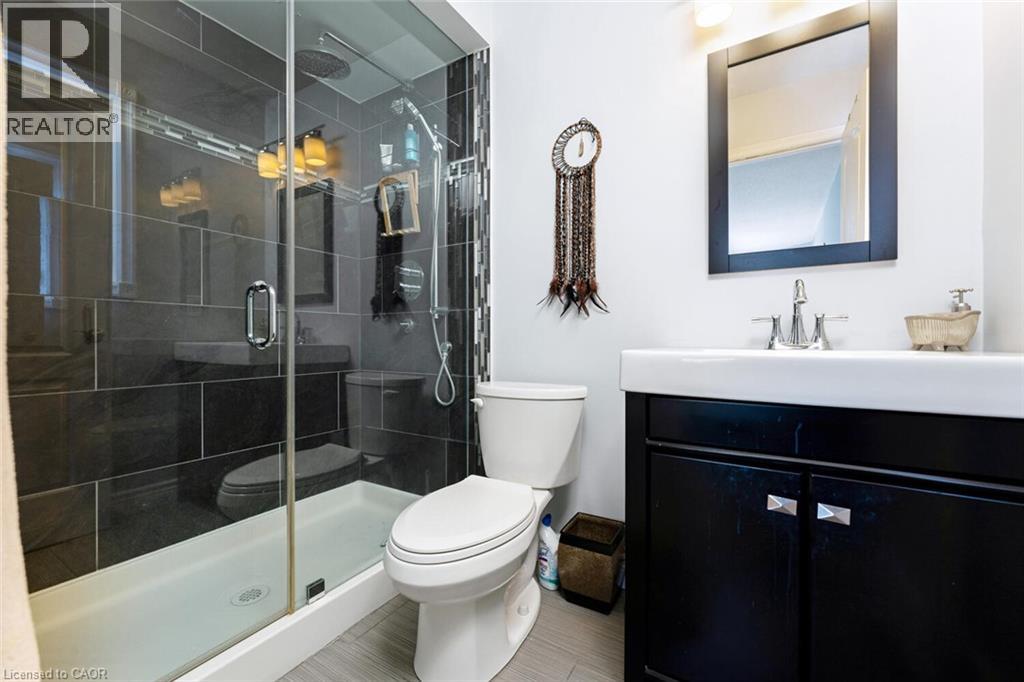
3pc Ensuite Bath |
|
|
Measurements not available |
|
Second Level |
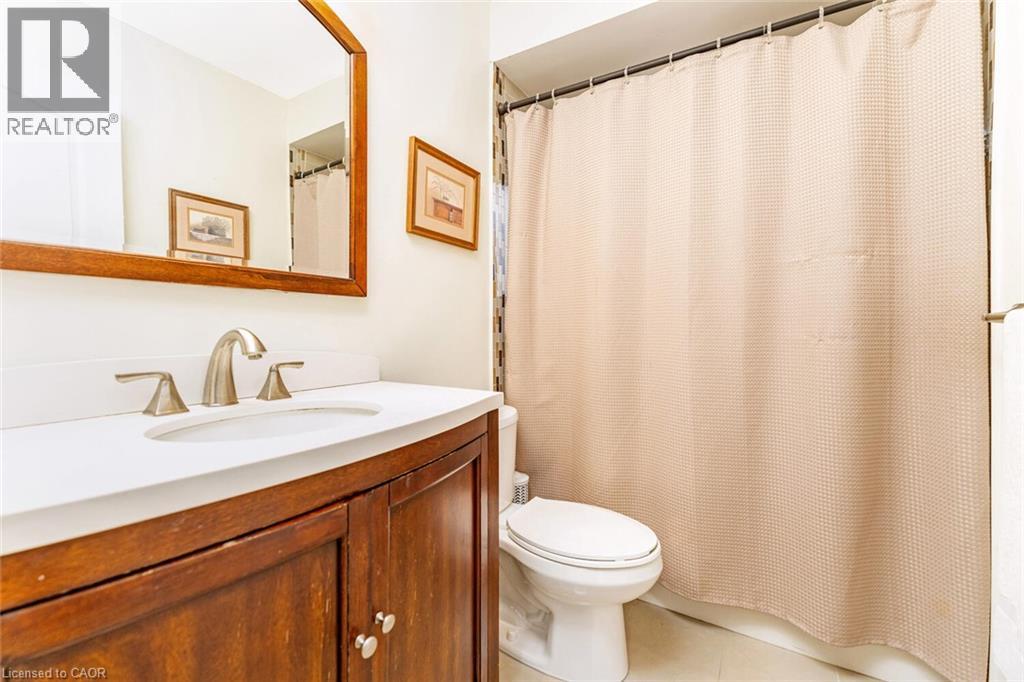
4pc Bathroom |
|
|
Measurements not available |
|
Second Level |
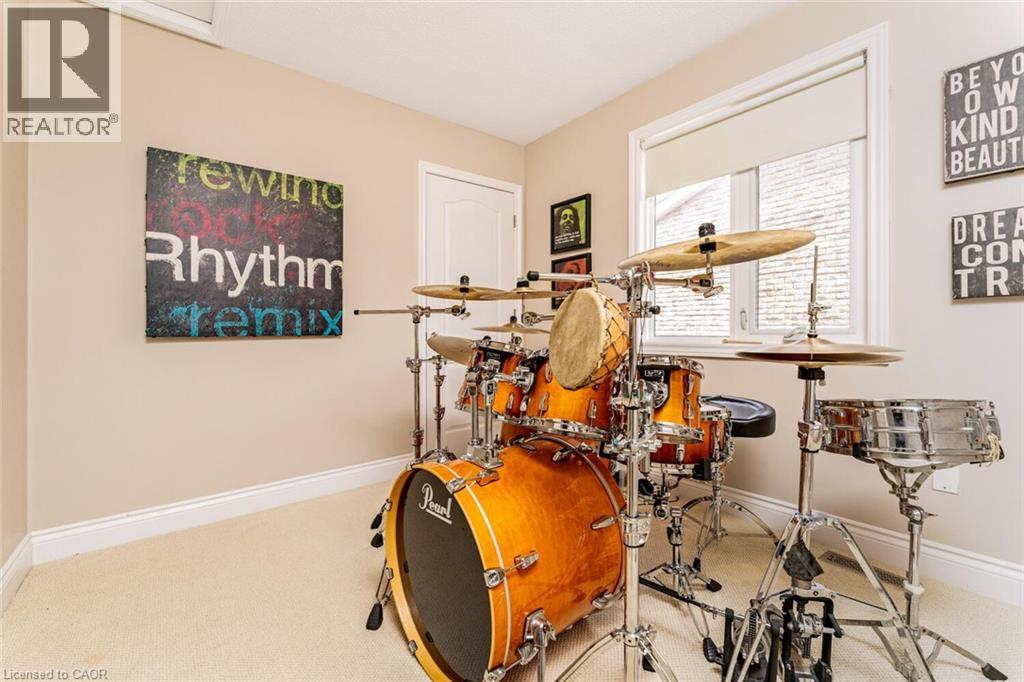
Bedroom |
|
|
10'7'' x 8'4'' |
|
Second Level |
Bedroom |
|
|
8'11'' x 14'2'' |
|
Second Level |
Primary Bedroom |
|
|
18'9'' x 10'11'' |
|
Basement |
Recreation Room |
|
|
16'3'' x 18'0'' |
|
Main Level |
Laundry Room |
|
|
6'7'' x 5' |
|
Main Level |
2pc Bathroom |
|
|
Measurements not available |
|
Main Level |
Eat In Kitchen |
|
|
17'11'' x 10'11'' |
|
Main Level |
Family Room |
|
|
9'1'' x 10'5'' |
|
Main Level |
Living Room |
|
|
14'9'' x 9'10'' |
|
Main Level |
Dining Room |
|
|
8'5'' x 9'8'' |