4 Bedroom
2 Bathroom
1,100 - 1,500 ft2
Fireplace
Central Air Conditioning
Forced Air
$339,000
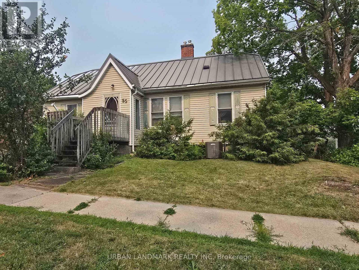
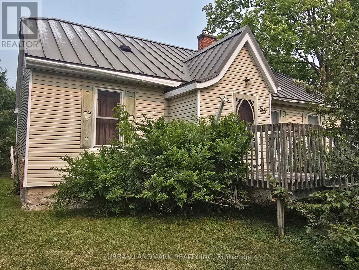
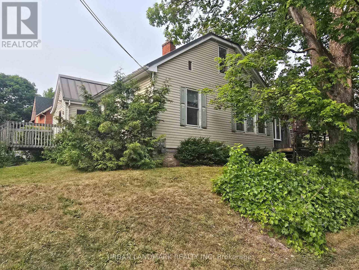
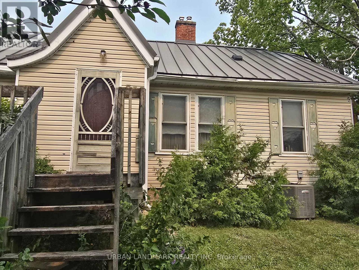
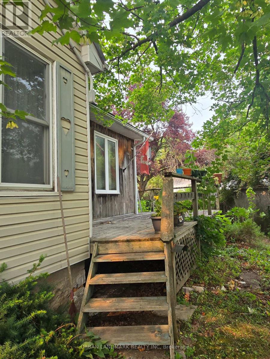
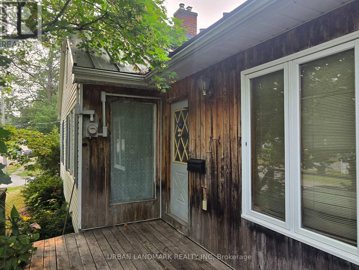
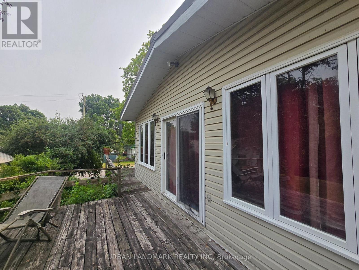
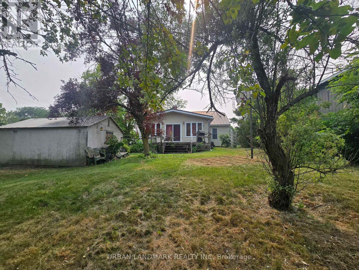
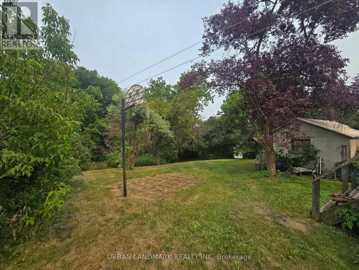
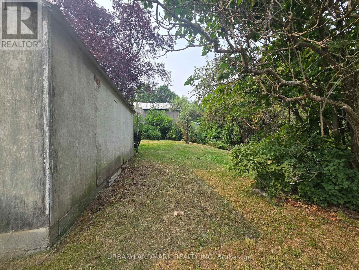
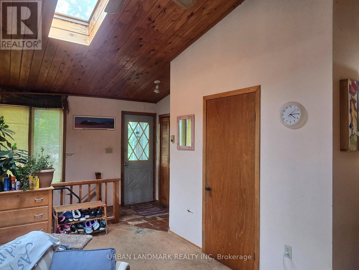
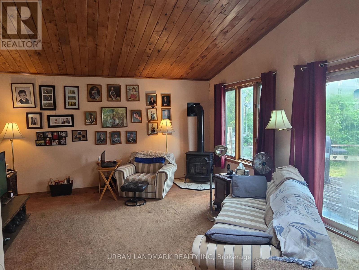
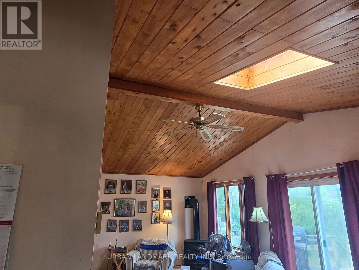
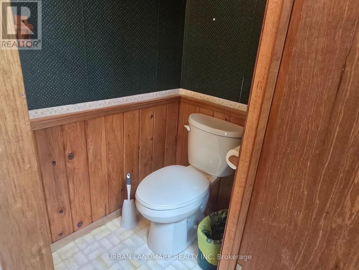
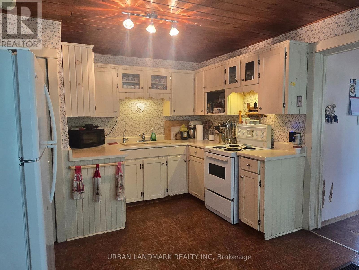
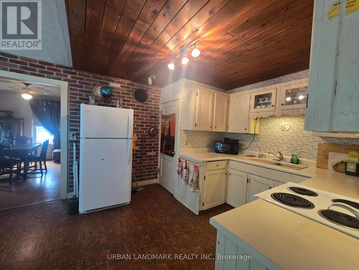
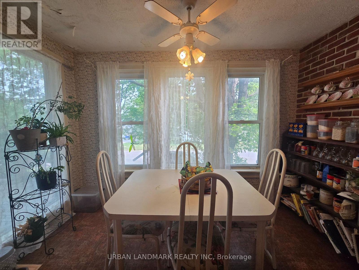
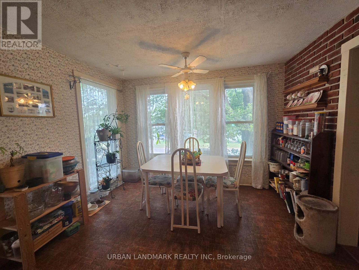
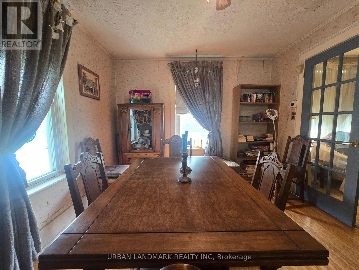
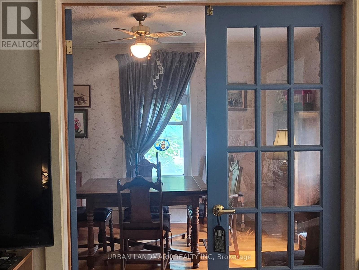
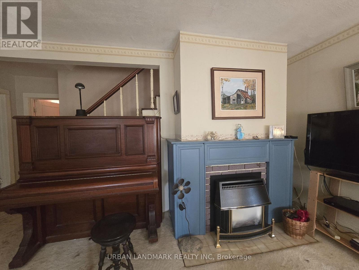
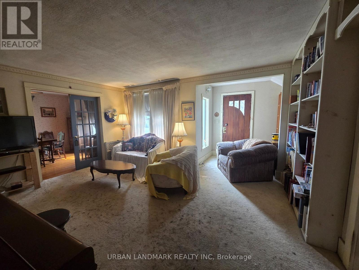
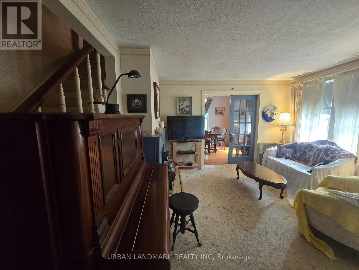
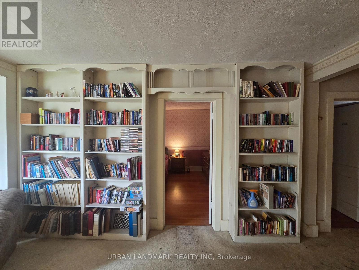
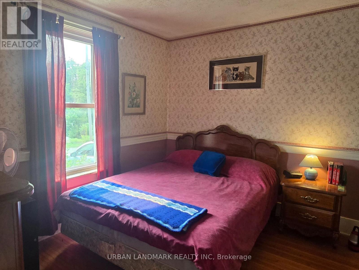
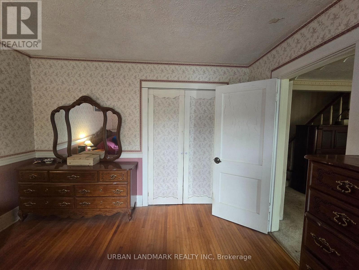
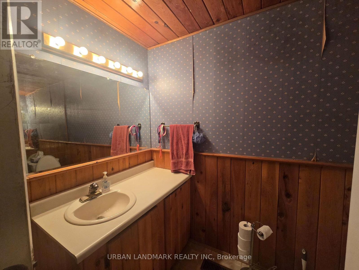
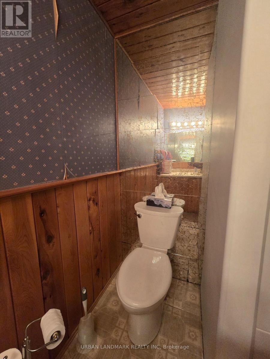
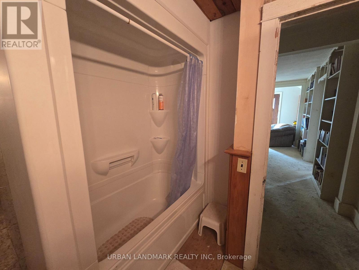
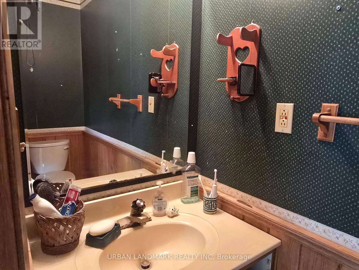
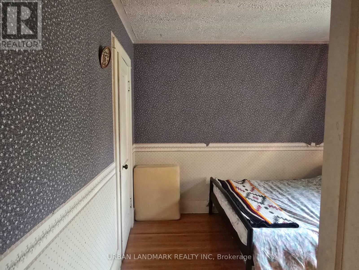
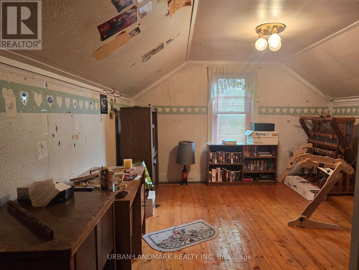
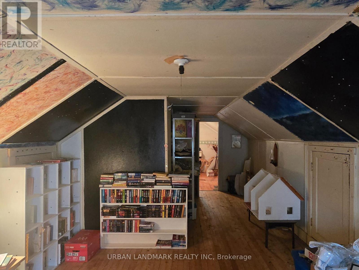
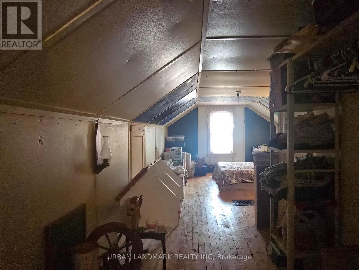
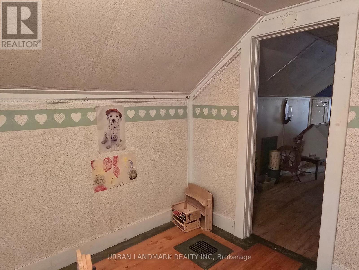
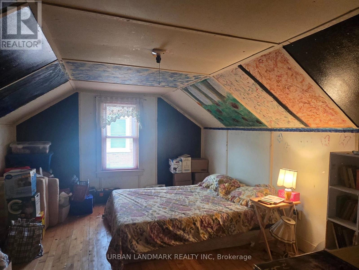
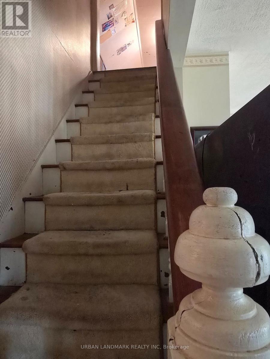
Charming corner-lot home in Madoc - a solid-boned property offering space, comfort and move-in potential. This bright 4-bedroom, 2-bath residence features an eat-in kitchen plus a separate dining room framed by French doors that open to a welcoming living room with a natural gas fireplace (gas insert). Two main-floor bedrooms share a tasteful 4-piece bathroom, while two additional bedrooms upstairs provide privacy for family or guests. The main-floor family room is a true highlight, warmed by a second natural gas fireplace and anchored by a convenient 2-piece bath; patio doors lead from here to a generous deck and a professionally cleaned, fully refreshed rear yard - ready for summer entertaining or a peaceful morning coffee. Practical living is well thought out with two separate basement areas (one housing utilities, the other laundry beneath the family room), a shed for extra storage, gas furnace, and paved road frontage. Home needs some TLC and has so much potential. Walking distance to churches, schools and groceries - a solid, well-maintained home with character and room to grow. (id:61194)
Property Details
|
MLS® Number
|
X13569048 |
|
Property Type
|
Single Family |
|
Community Name
|
Centre Hastings |
|
Equipment Type
|
Furnace, Water Softener |
|
Features
|
Sloping, Hilly |
|
Parking Space Total
|
2 |
|
Rental Equipment Type
|
Furnace, Water Softener |
|
Structure
|
Deck, Shed |
Building
|
Bathroom Total
|
2 |
|
Bedrooms Above Ground
|
4 |
|
Bedrooms Total
|
4 |
|
Amenities
|
Fireplace(s) |
|
Appliances
|
Water Heater, Dryer, Stove, Washer, Window Coverings, Refrigerator |
|
Basement Development
|
Unfinished |
|
Basement Type
|
N/a (unfinished) |
|
Construction Style Attachment
|
Detached |
|
Cooling Type
|
Central Air Conditioning |
|
Exterior Finish
|
Wood, Vinyl Siding |
|
Fireplace Present
|
Yes |
|
Fireplace Total
|
2 |
|
Foundation Type
|
Stone, Block |
|
Half Bath Total
|
1 |
|
Heating Fuel
|
Natural Gas |
|
Heating Type
|
Forced Air |
|
Stories Total
|
2 |
|
Size Interior
|
1,100 - 1,500 Ft2 |
|
Type
|
House |
|
Utility Water
|
Municipal Water |
Parking
Land
|
Acreage
|
No |
|
Sewer
|
Sanitary Sewer |
|
Size Depth
|
160 Ft ,2 In |
|
Size Frontage
|
54 Ft ,2 In |
|
Size Irregular
|
54.2 X 160.2 Ft |
|
Size Total Text
|
54.2 X 160.2 Ft |
|
Zoning Description
|
R2 |
Utilities
|
Cable
|
Available |
|
Electricity
|
Installed |
|
Sewer
|
Installed |