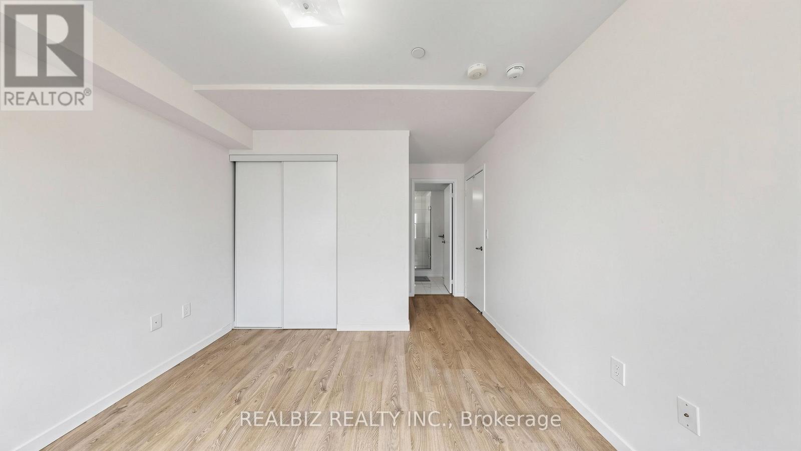
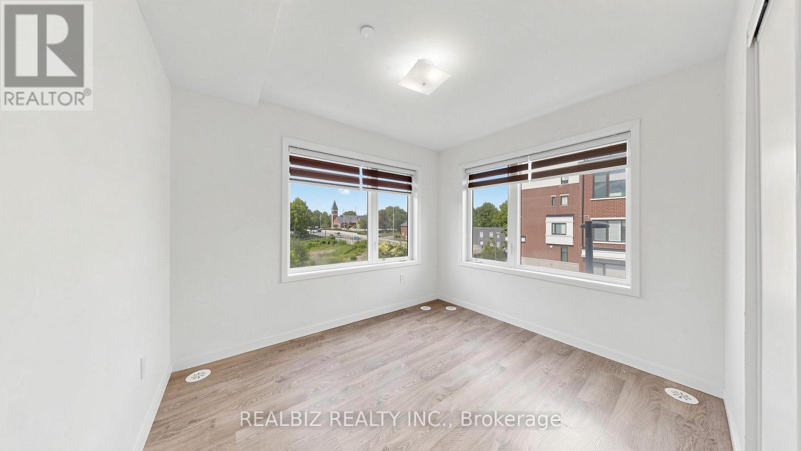
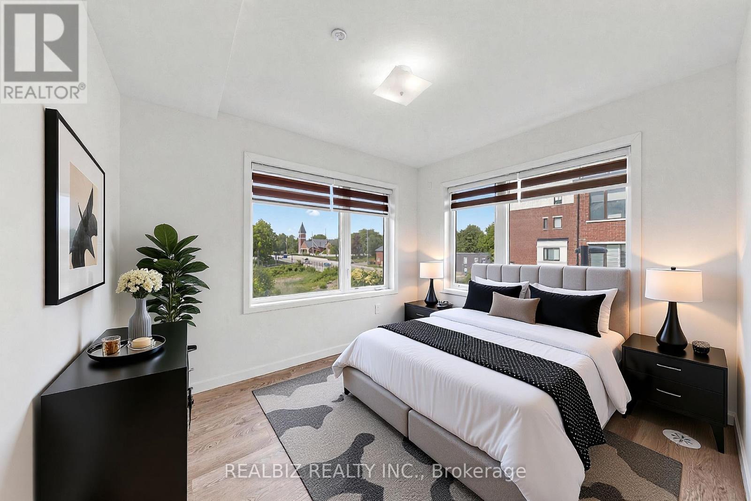
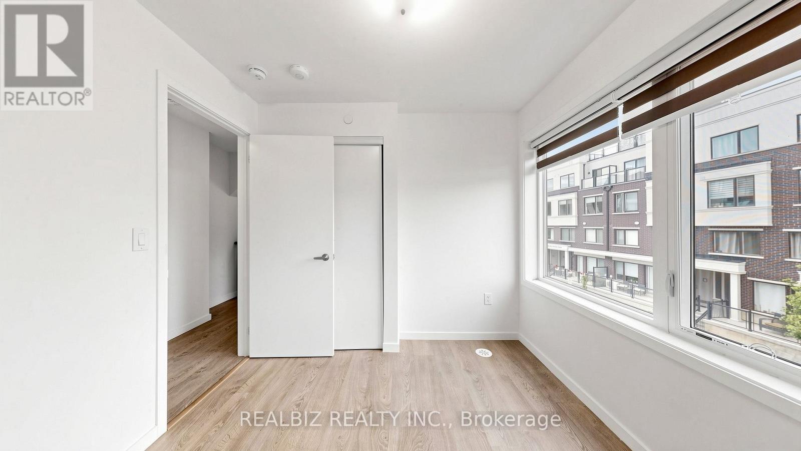
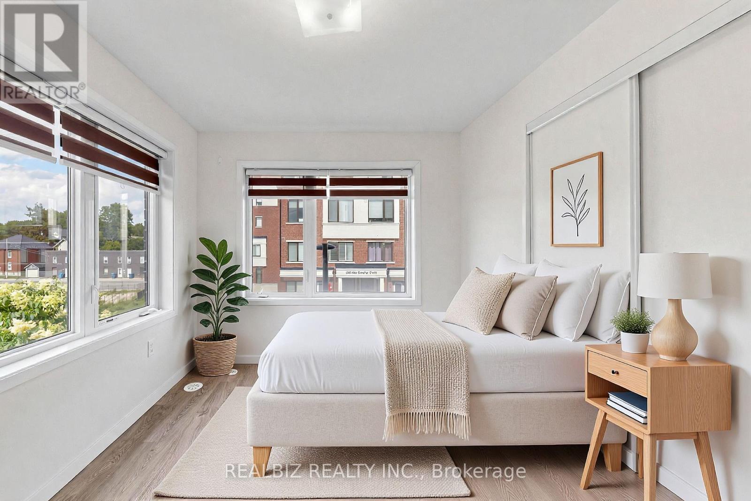
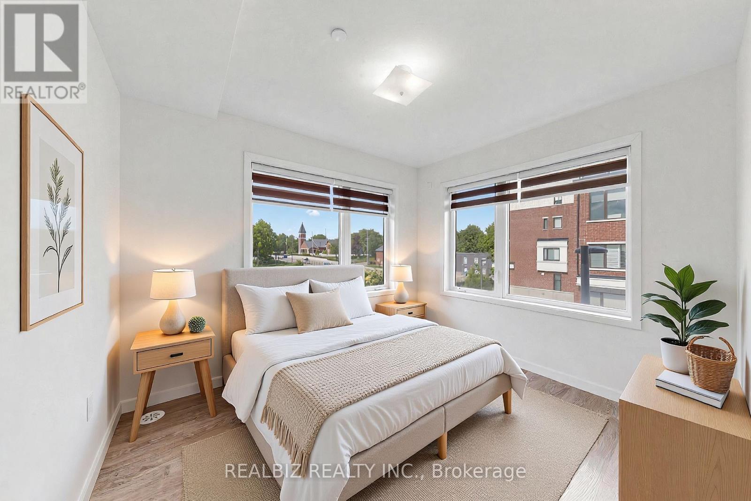
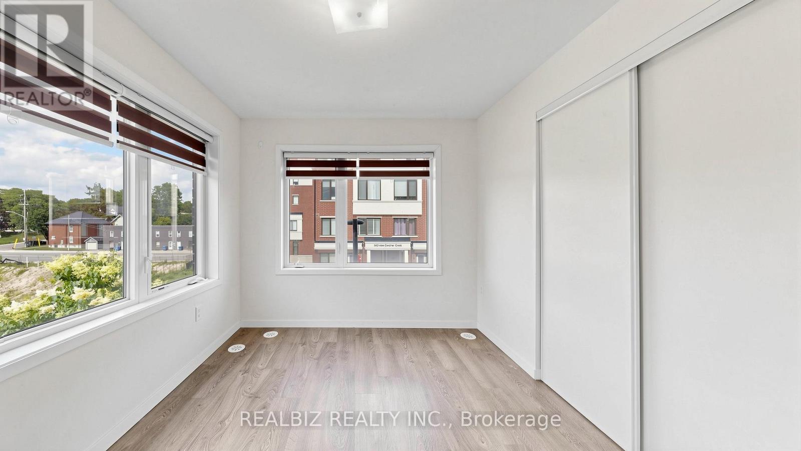
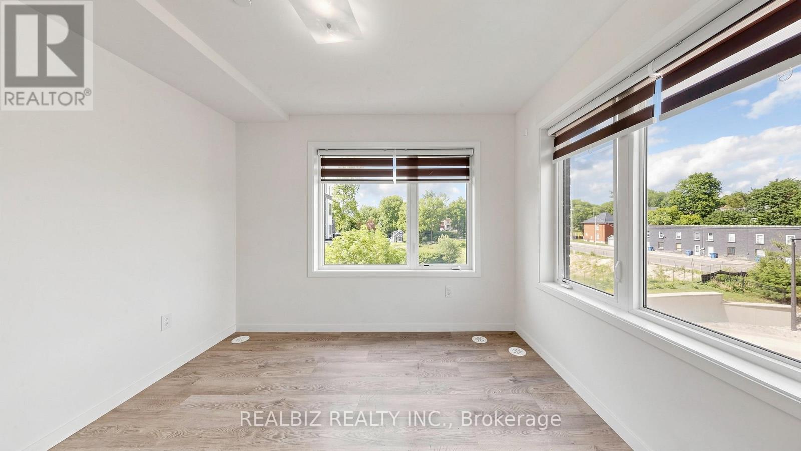
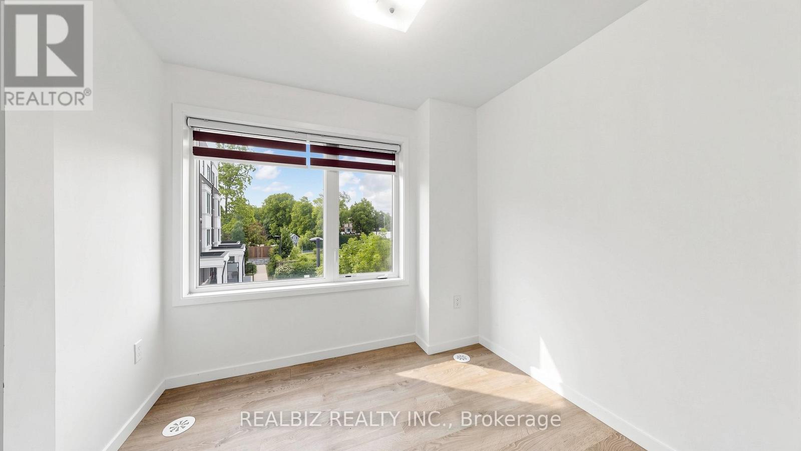
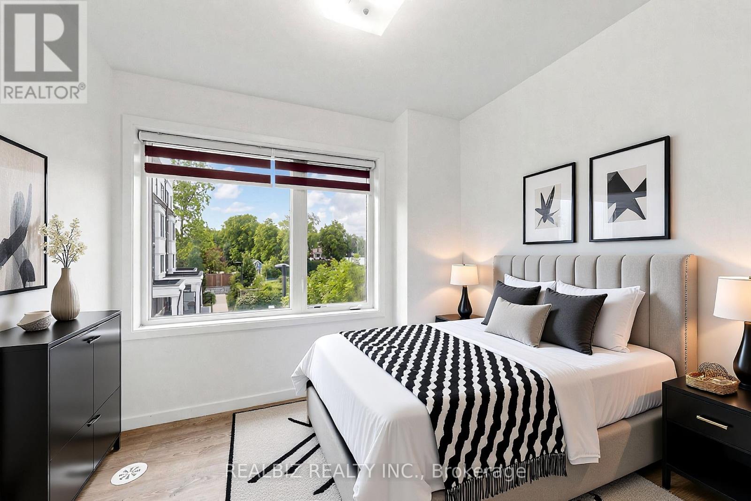
3 Bedroom
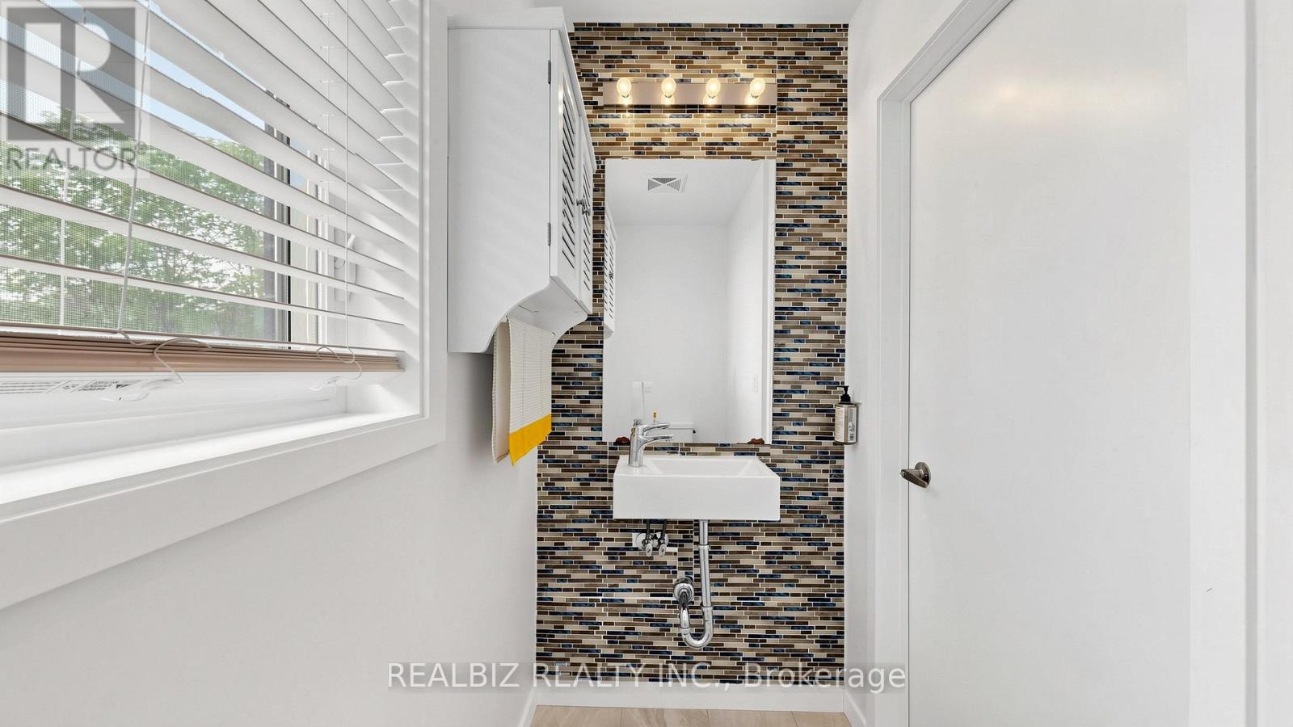
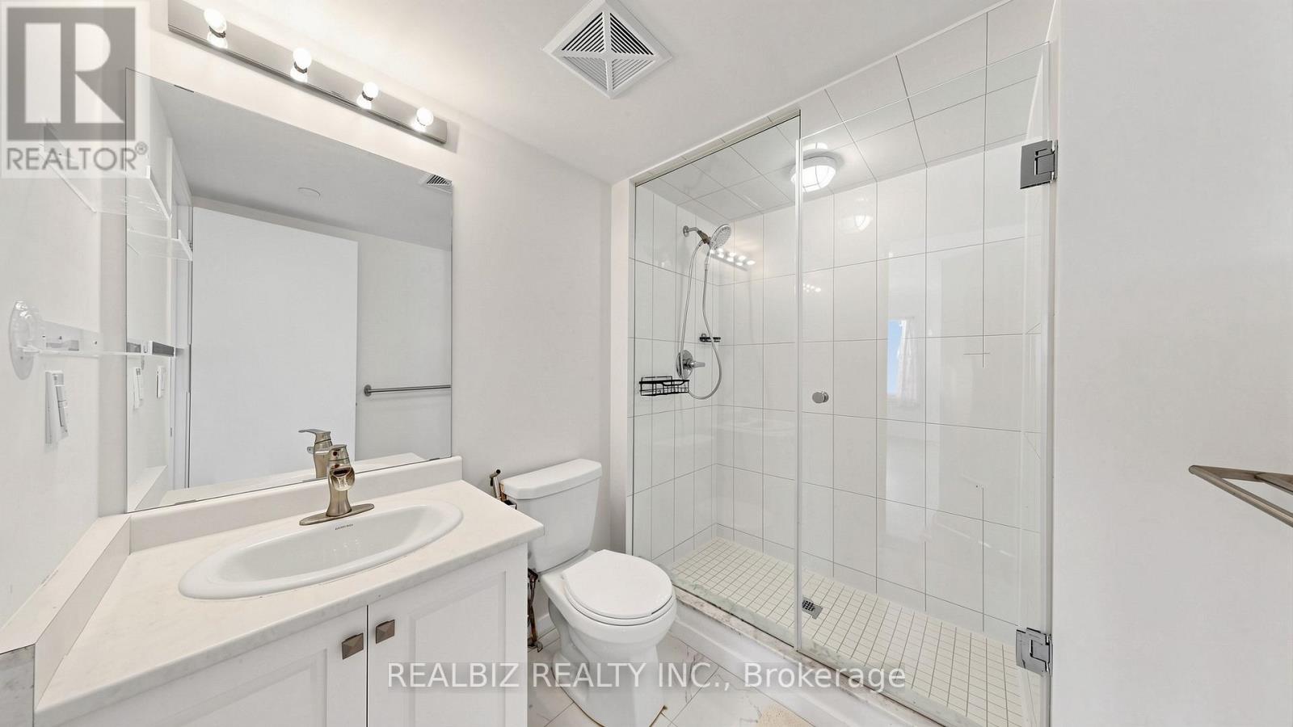
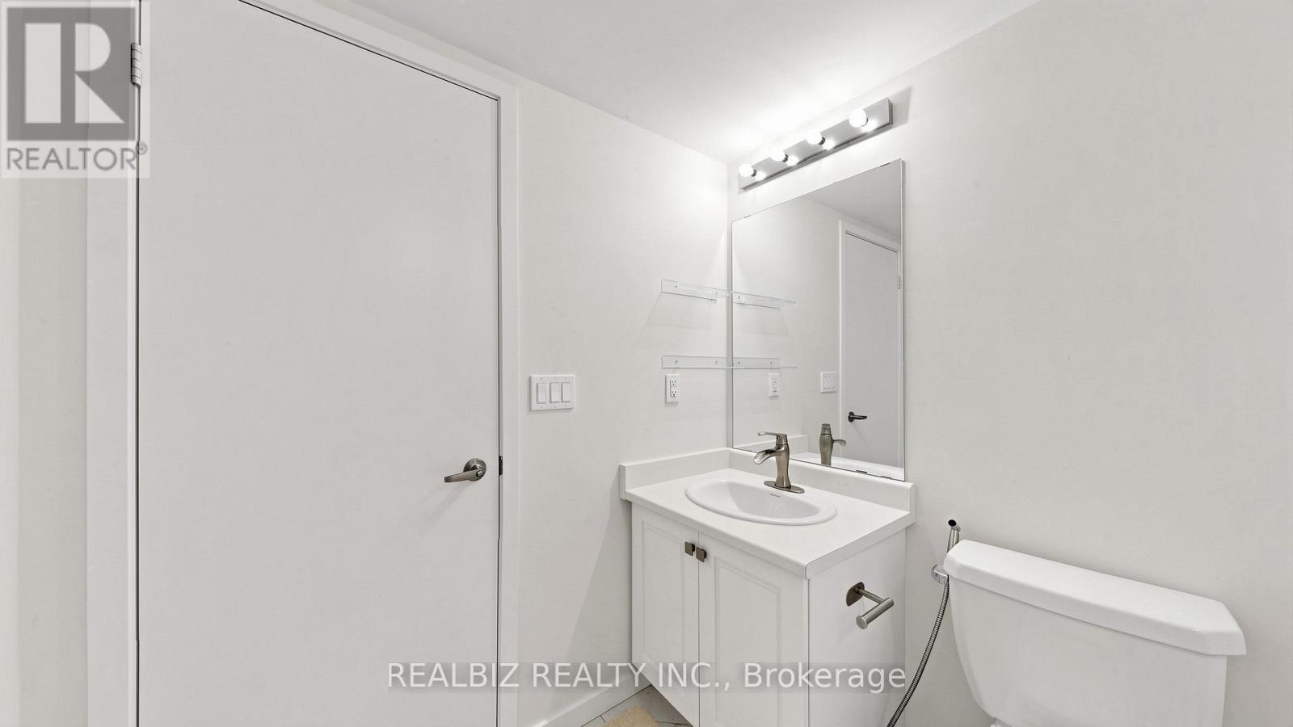
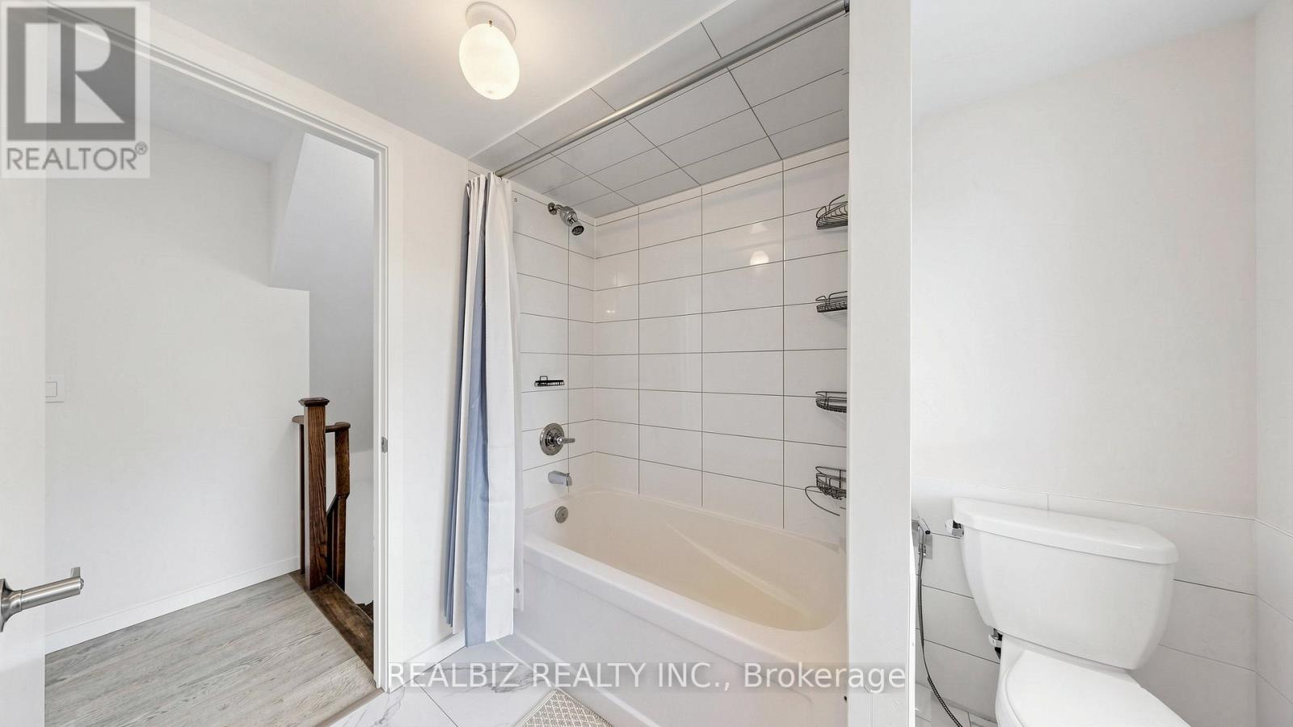
3 Bathroom
1,200 - 1,399 ft2
Central Air Conditioning
Forced Air
$2,899 Monthly
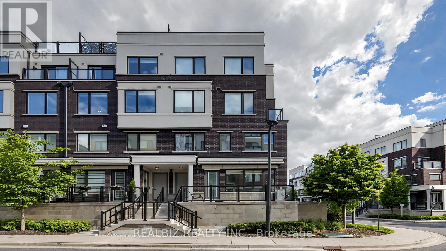
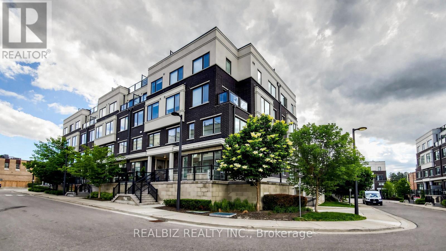
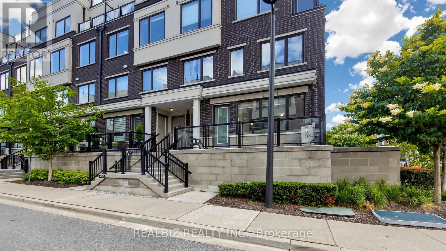
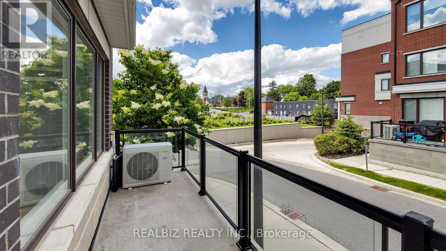
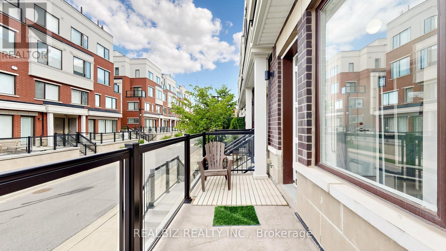
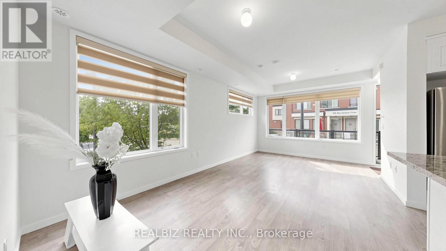
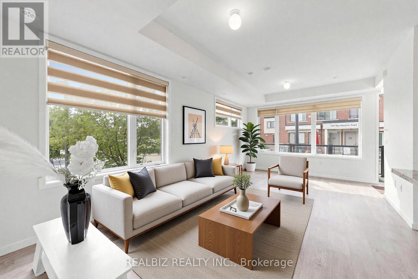
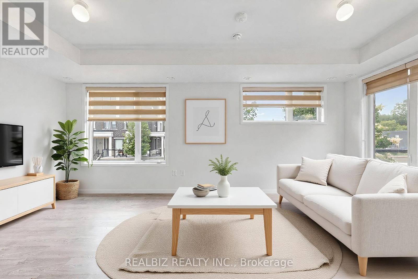
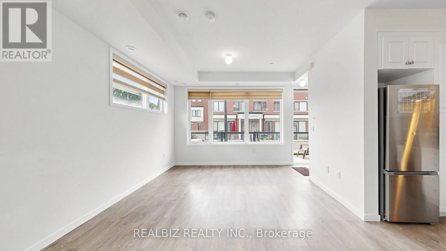
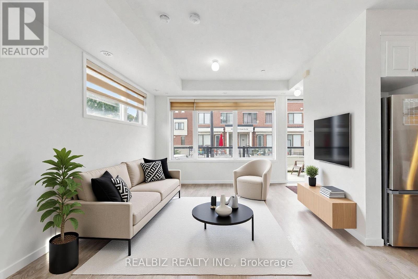
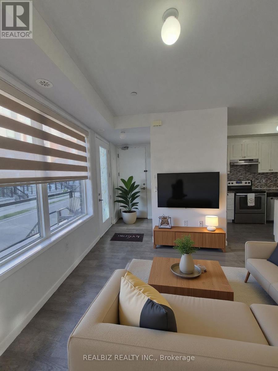
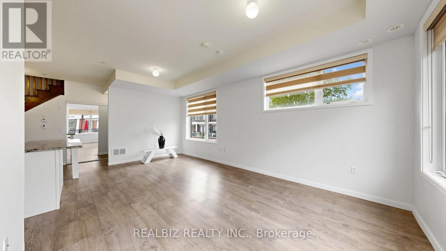
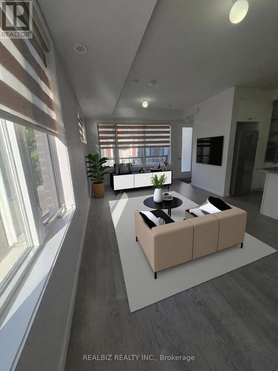
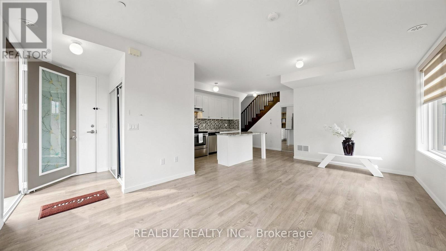
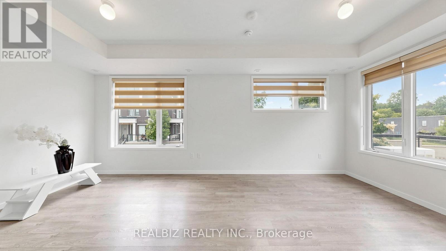
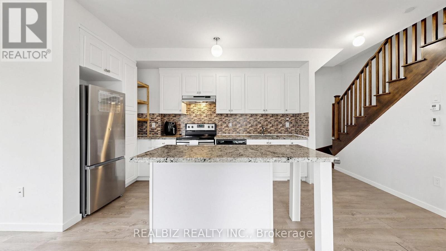
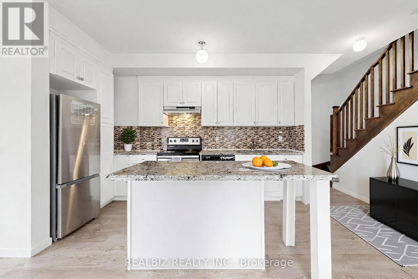
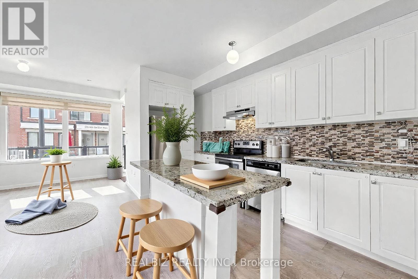
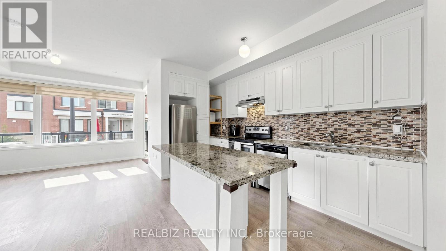
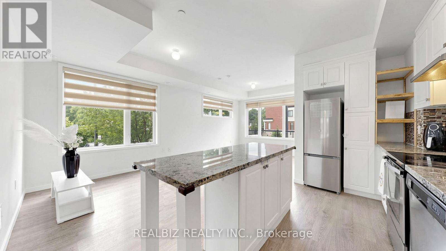
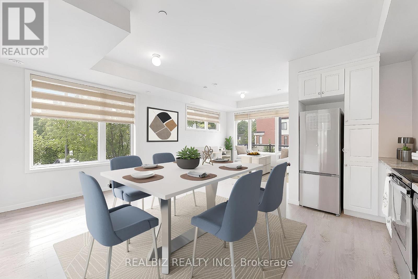
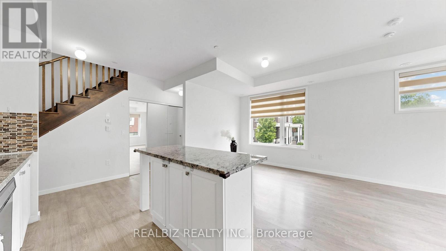
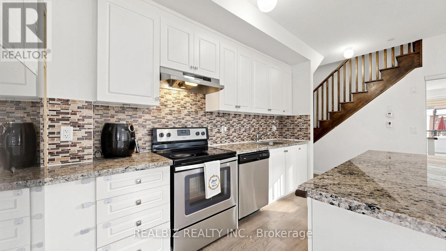
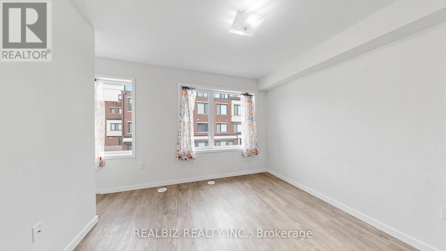
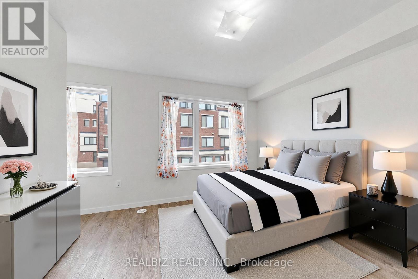
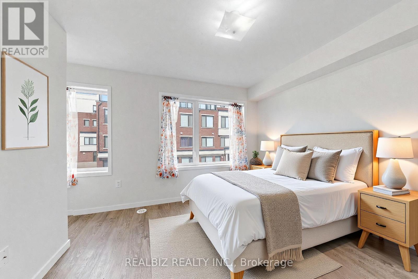
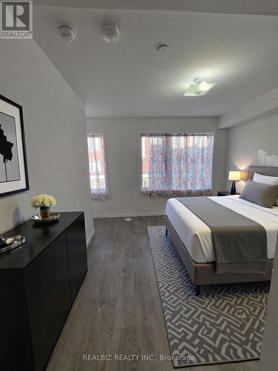
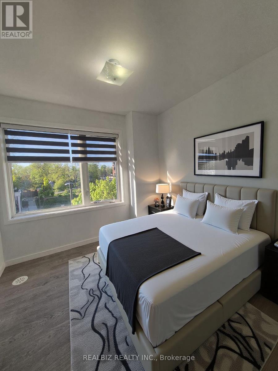
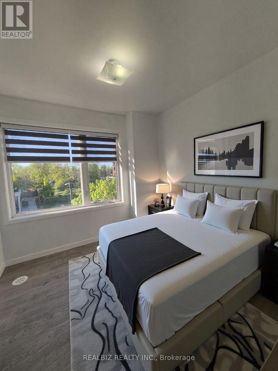
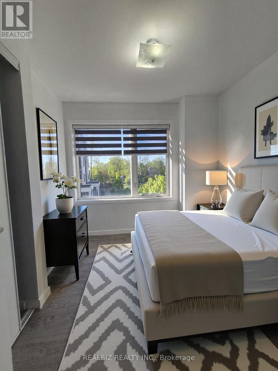
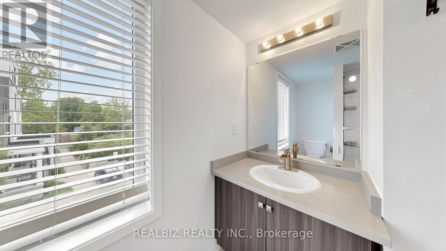
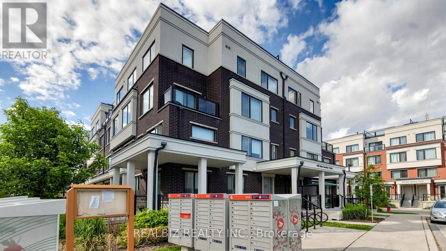
Highly sought after End Unit, Open Concept, plenty of natural sunlight in living room and bed rooms, modern concept right in the heart of downtown Aurora in prestigious and safe community. Ready to move in condition. Walking distance to Aurora Town Square, Library, Community Centre, Steps to Yonge Street Boutique Shops, Restaurants, just mins to Aurora GO Station, VIVA/York Bus Stop outside building complex. Close to 404, top rated schools, parks, Golf Courses, walking trails. ***Virtual Staging*** (id:61194)
Property Details
|
MLS® Number
|
N13725316 |
|
Property Type
|
Single Family |
|
Community Name
|
Aurora Village |
|
Amenities Near By
|
Public Transit, Golf Nearby, Park, Schools |
|
Community Features
|
Pets Allowed With Restrictions, Community Centre |
|
Equipment Type
|
Water Heater |
|
Features
|
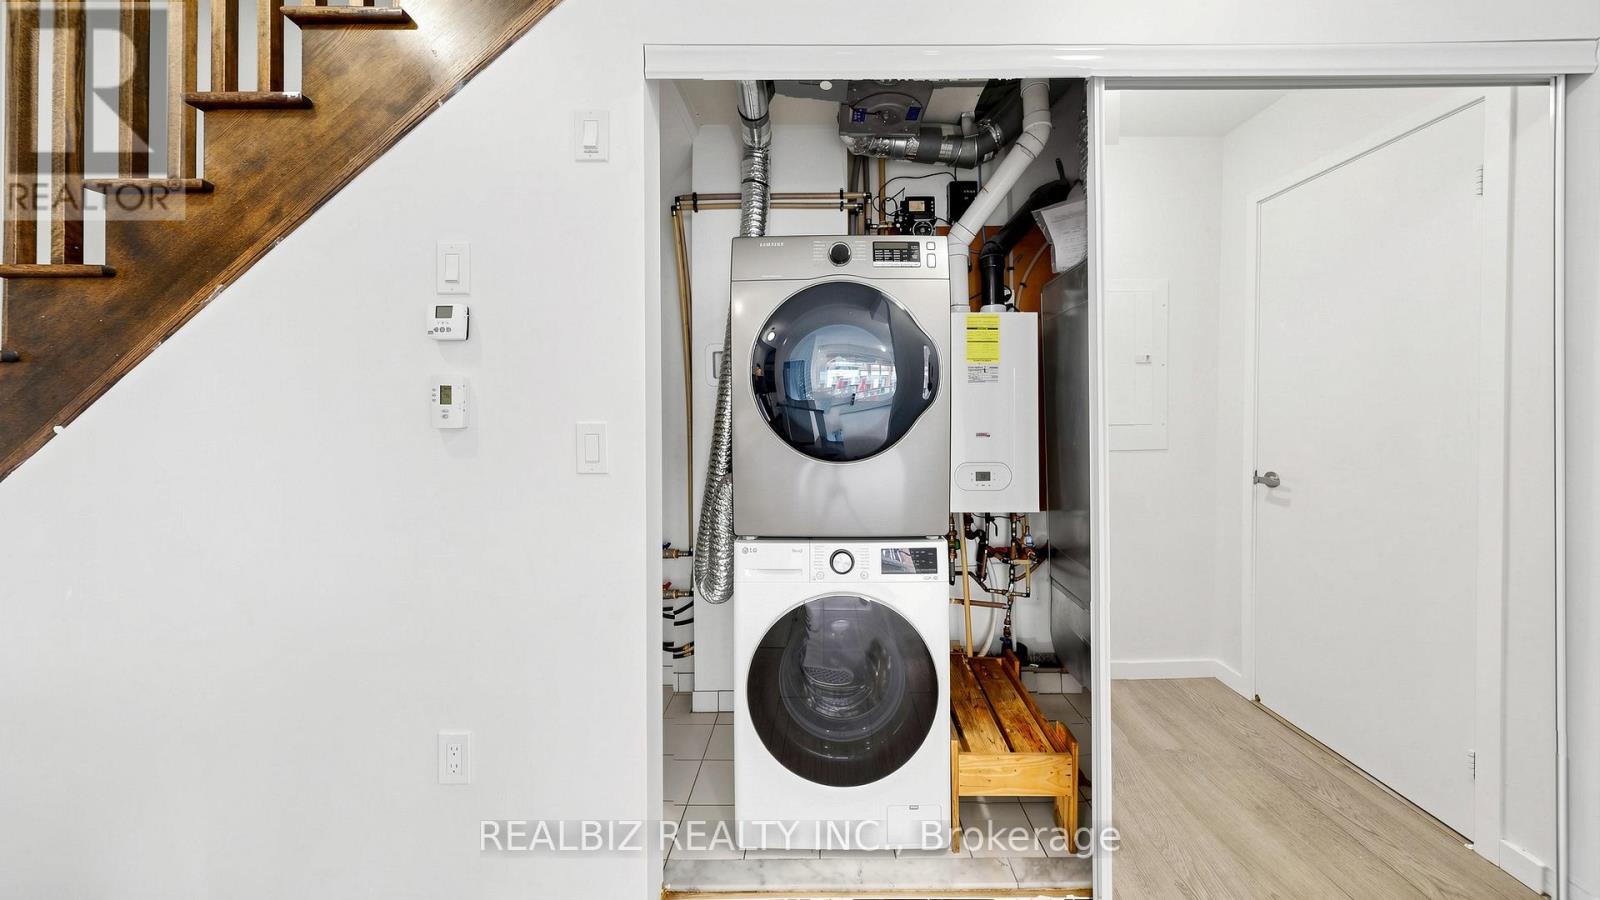
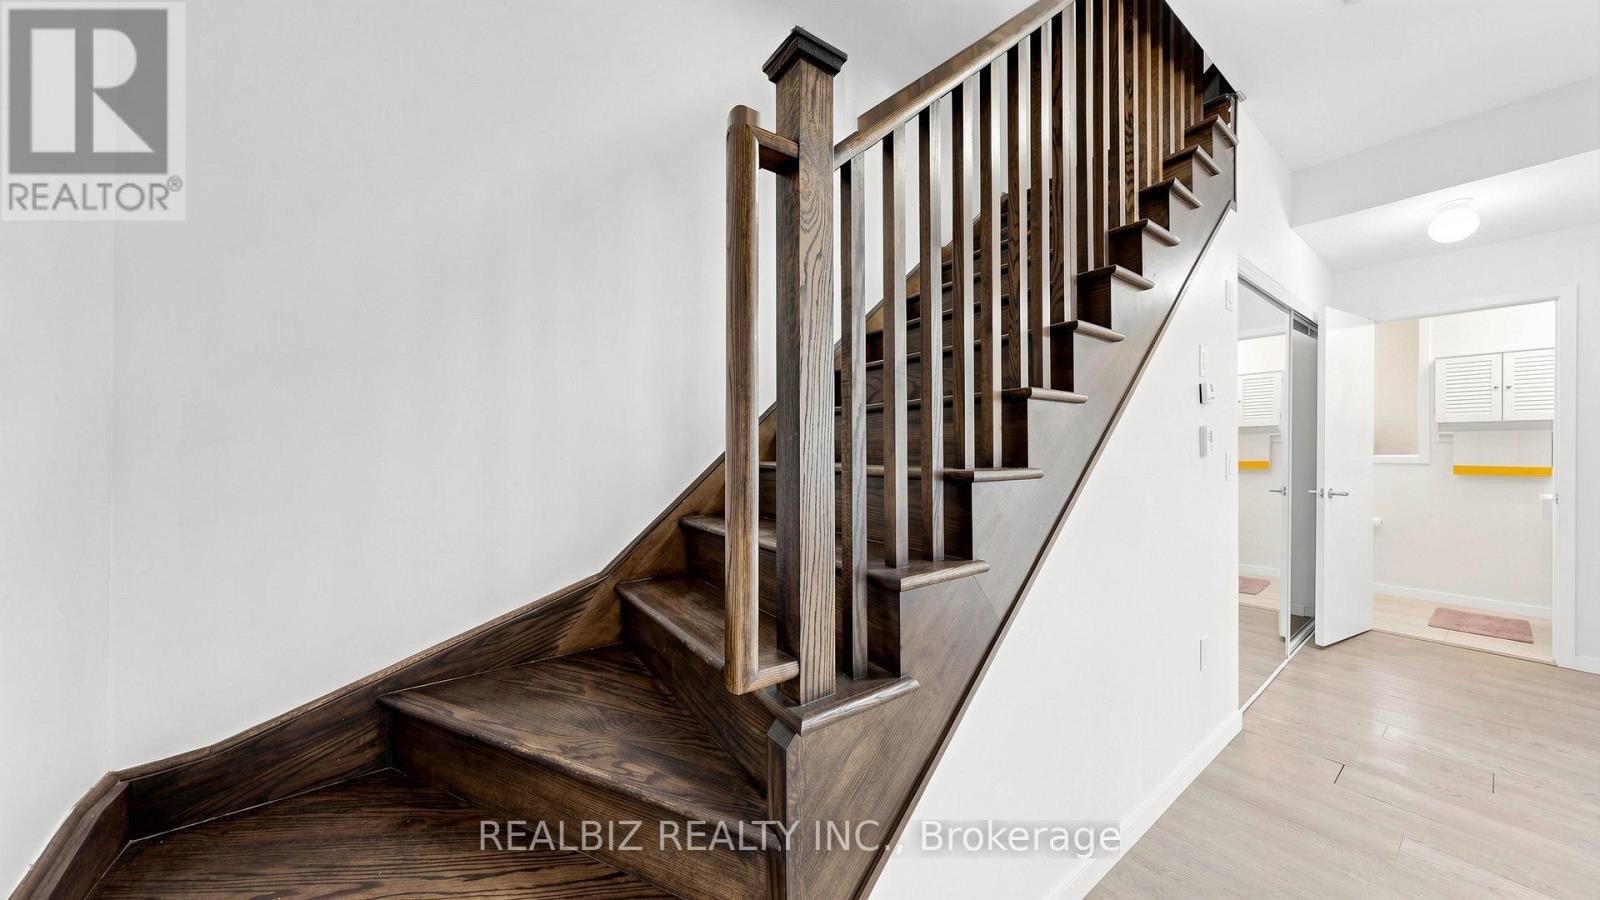
Balcony, Carpet Free, In Suite Laundry |
|
Parking Space Total
|
1 |
|
Rental Equipment Type
|
Water Heater |
|
Structure
|
Patio(s) |
Building
|
Bathroom Total
|
3 |
|
Bedrooms Above Ground
|
3 |
|
Bedrooms Total
|
3 |
|
Amenities
|
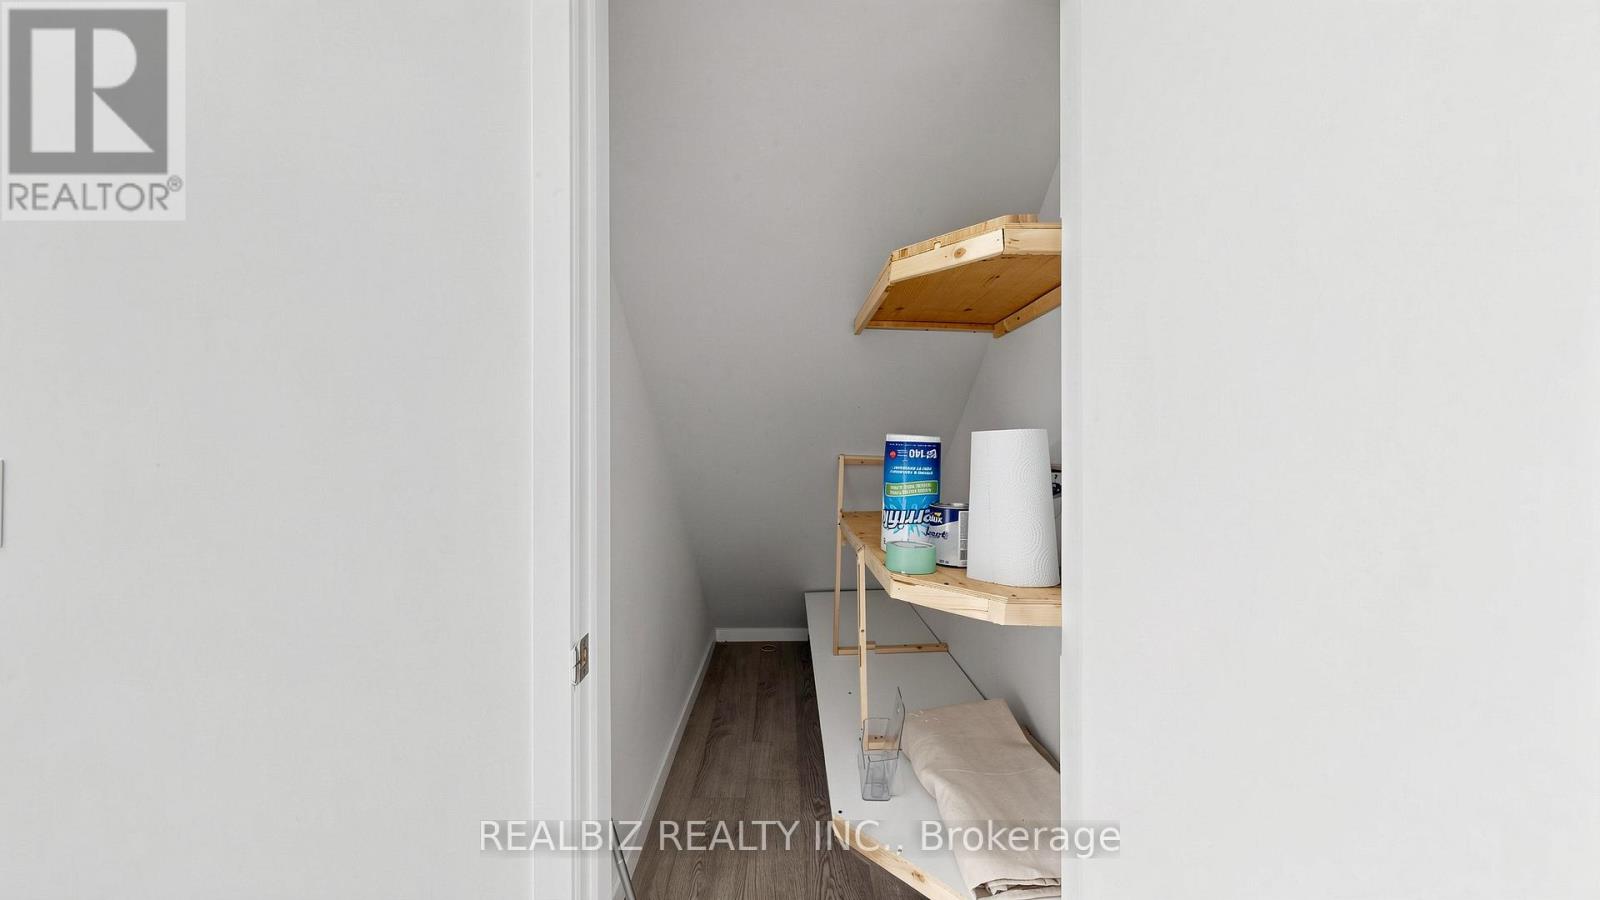
Visitor Parking, Storage - Locker |
|
Appliances
|
Water Heater, Dishwasher, Dryer, Garage Door Opener, Stove, Washer, Refrigerator |
|
Basement Type
|
None |
|
Cooling Type
|
Central Air Conditioning |
|
Exterior Finish
|
Brick, Concrete |
|
Flooring Type
|
Laminate |
|
Half Bath Total
|
1 |
|
Heating Fuel
|
Natural Gas |
|
Heating Type
|
Forced Air |
|
Size Interior
|
1,200 - 1,399 Ft2 |
|
Type
|
Row / Townhouse |
Parking
Land
|
Acreage
|
No |
|
Land Amenities
|
Public Transit, Golf Nearby, Park, Schools |
Rooms
| Level |
Type |
Length |
Width |
Dimensions |
|
Second Level |
Bedroom |
4.72 m |
3.04 m |
4.72 m x 3.04 m |
|
Second Level |
Bedroom 2 |
3.45 m |
2.74 m |
3.45 m x 2.74 m |
|
Second Level |
Bedroom 3 |
2.64 m |
2.64 m |
2.64 m x 2.64 m |
|
Main Level |
Living Room |
6.19 m |
3.5 m |
6.19 m x 3.5 m |
|
Main Level |
Kitchen |
4.08 m |
1.82 m |
4.08 m x 1.82 m |