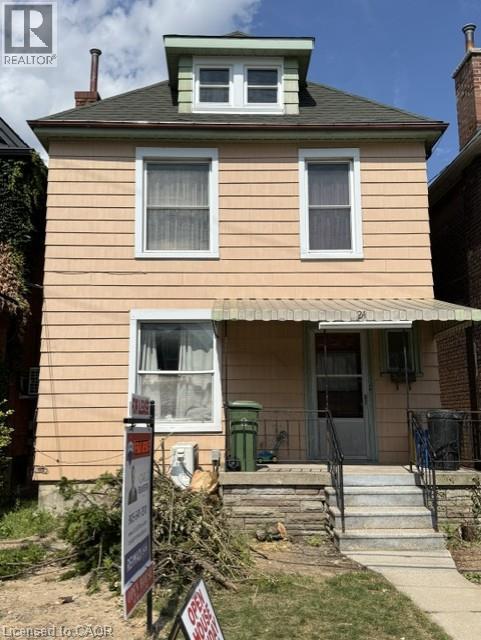
4 Bedroom
3 Bathroom
1,400 ft2
Other
Fireplace
Central Air Conditioning
Forced Air, Heat Pump
$4,500 MonthlyHeat, Electricity, Landscaping, Water, Exterior Maintenance
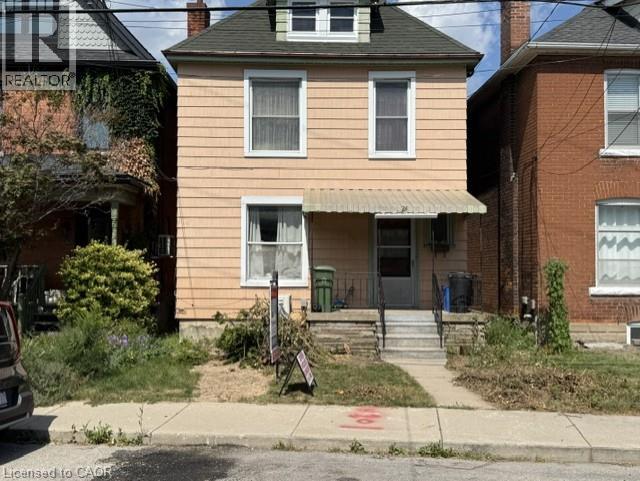
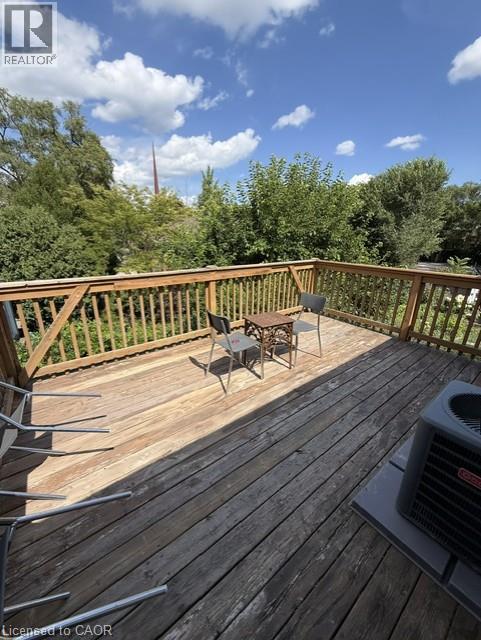
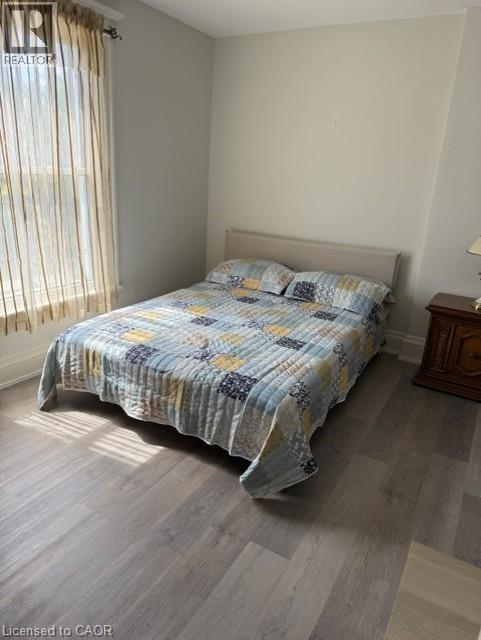
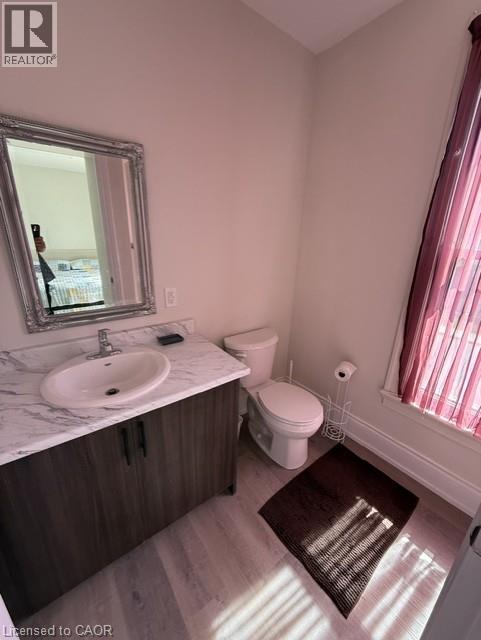
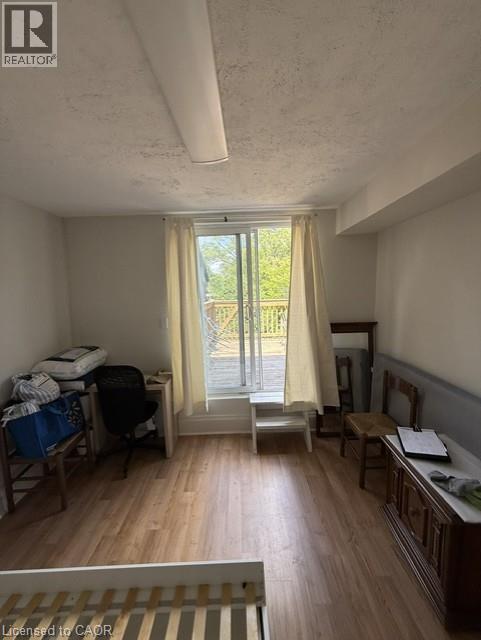
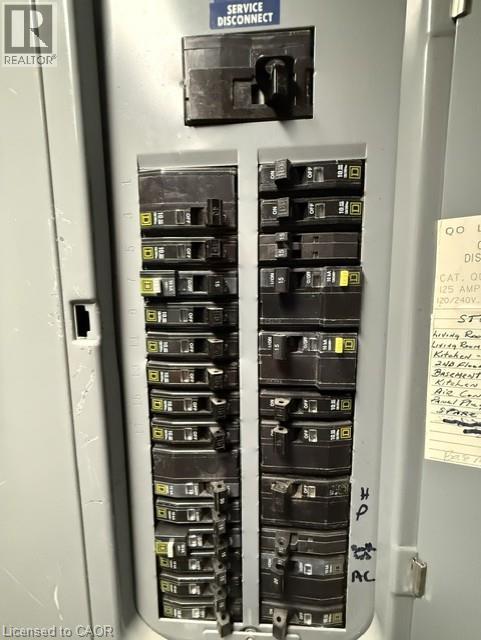
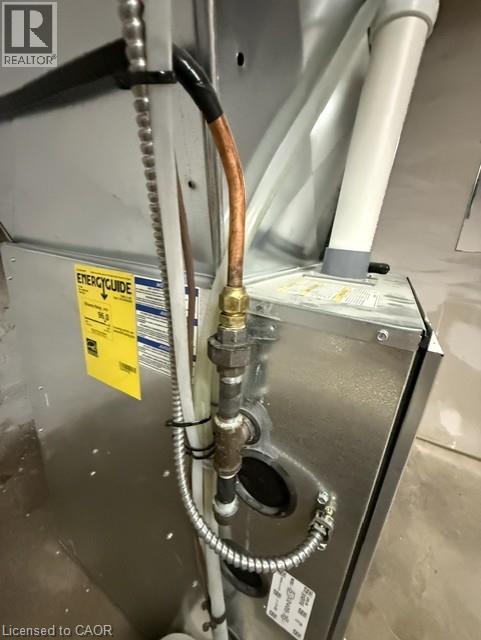
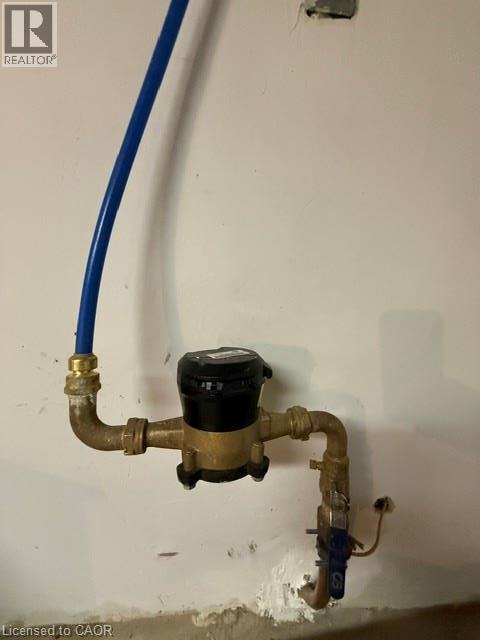
Fantastic, spacious, 2.5 storey home in Hamilton's west end. Convenient to McMaster University, Highway 403 access, buses, shopping, schools. 4 bedrooms, 3 bathrooms. 3 bedrooms have ensuite baths. Ideal houseshare opprtunity near McMaster University. Main floor laundry. Updated mechanicals-high pressure copper waterline(2026), high efficiency gas furnace, central air. 8 to 12 months lease option available. Must see home. All room sizes approximate and irregular. (id:61194)
Property Details
|
MLS® Number
|
40859252 |
|
Property Type
|
Single Family |
|
Amenities Near By
|
Park, Place Of Worship, Public Transit, Schools, Shopping |
|
Equipment Type
|
Water Heater |
|
Features
|
Southern Exposure, Balcony, No Pet Home, Private Yard |
|
Rental Equipment Type
|
Water Heater |
|
Structure
|
Porch |
|
View Type
|
City View |
Building
|
Bathroom Total
|
3 |
|
Bedrooms Above Ground
|
4 |
|
Bedrooms Total
|
4 |
|
Appliances
|
Dryer, Refrigerator, Stove, Water Meter, Washer |
|
Architectural Style
|
Other |
|
Basement Development
|
Unfinished |
|
Basement Type
|
Full (unfinished) |
|
Construction Style Attachment
|
Detached |
|
Cooling Type
|
Central Air Conditioning |
|
Exterior Finish
|
Other |
|
Fire Protection
|
Smoke Detectors |
|
Fireplace Present
|
Yes |
|
Fireplace Total
|
1 |
|
Foundation Type
|
Stone |
|
Heating Fuel
|
Natural Gas |
|
Heating Type
|
Forced Air, Heat Pump |
|
Stories Total
|
3 |
|
Size Interior
|
1,400 Ft2 |
|
Type
|
House |
|
Utility Water
|
Municipal Water |
Land
|
Access Type
|
Road Access |
|
Acreage
|
No |
|
Land Amenities
|
Park, Place Of Worship, Public Transit, Schools, Shopping |
|
Sewer
|
Municipal Sewage System |
|
Size Depth
|
66 Ft |
|
Size Frontage
|
25 Ft |
|
Size Total Text
|
Under 1/2 Acre |
|
Zoning Description
|
R1 |
Rooms
| Level |
Type |
Length |
Width |
Dimensions |
|
Second Level |
3pc Ensuite Bath |
|
|
8'2'' x 7'4'' |
|
Second Level |
Bedroom |
|
|
14'5'' x 12'2'' |
|
Second Level |
Primary Bedroom |
|
|
12'0'' x 11'2'' |
|
Second Level |
4pc Bathroom |
|
|
9'8'' x 6'2'' |
|
Third Level |
Bedroom |
|
|
25'0'' x 16'6'' |
|
Basement |
Utility Room |
|
|
26'0'' x 19'0'' |
|
Main Level |
Laundry Room |
|
|
8'2'' x 5'4'' |
|
Main Level |
Bedroom |
|
|
10'5'' x 8'0'' |
|
Main Level |
3pc Bathroom |
|
|
9'6'' x 5'0'' |
|
Main Level |
Kitchen |
|
|
12'4'' x 9'4'' |
|
Main Level |
Living Room |
|
|
13'0'' x 12'6'' |