2 Bedroom
1 Bathroom
561 ft2
Other
Window Air Conditioner
Other
$1,800 MonthlyInsurance, Water, Exterior Maintenance
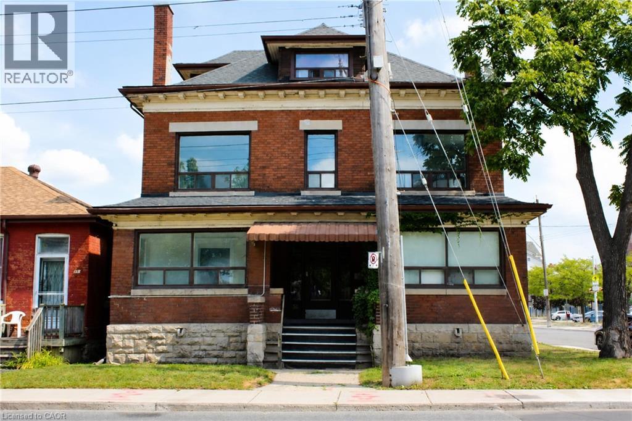
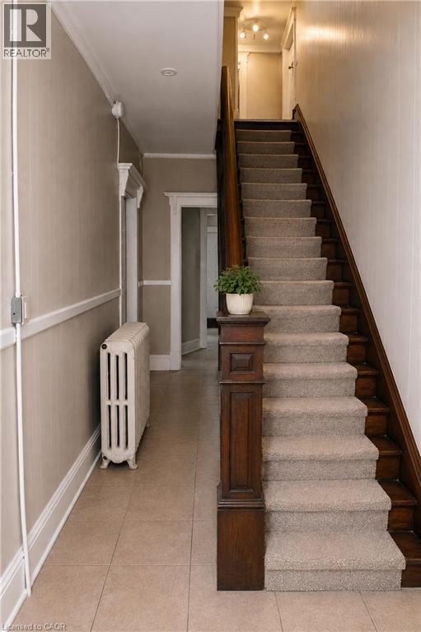
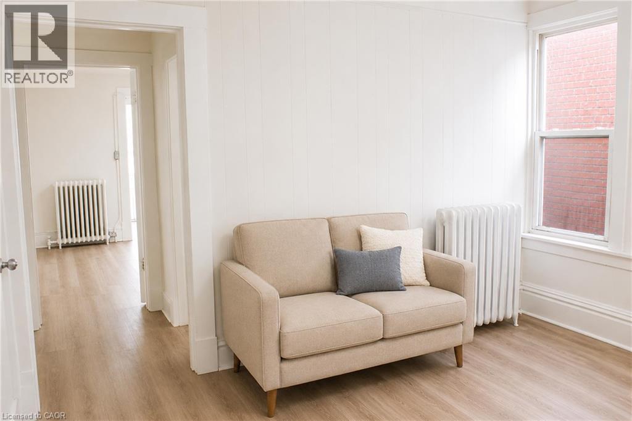
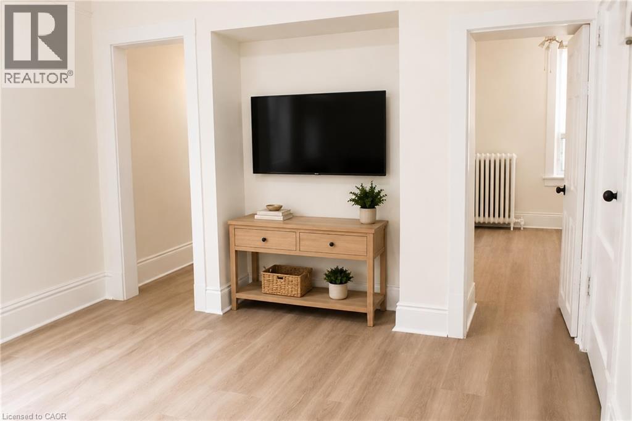
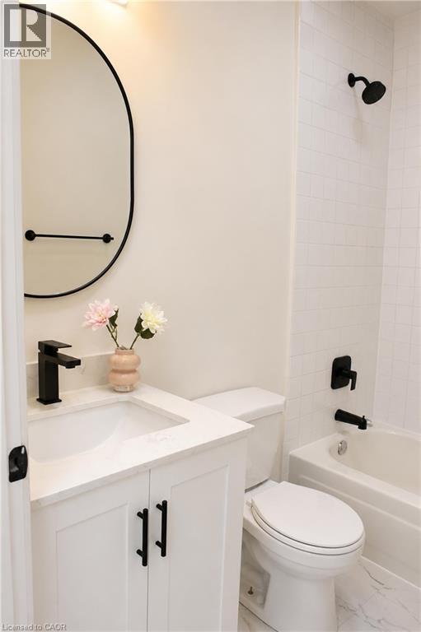
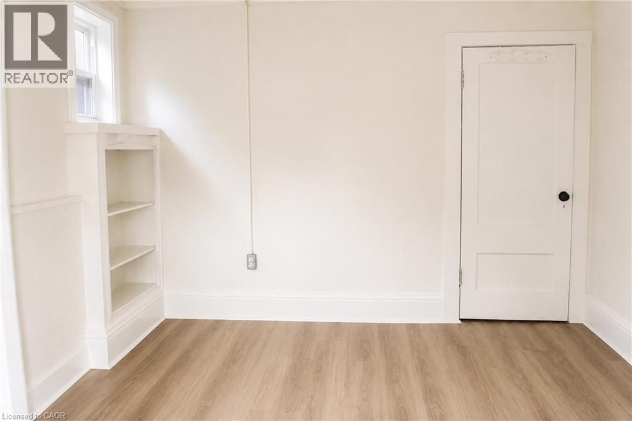
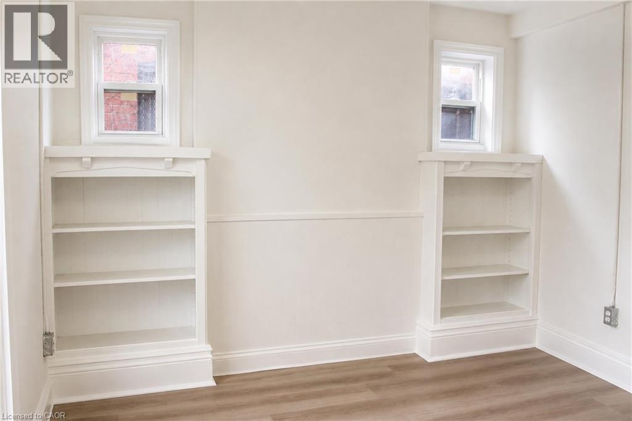
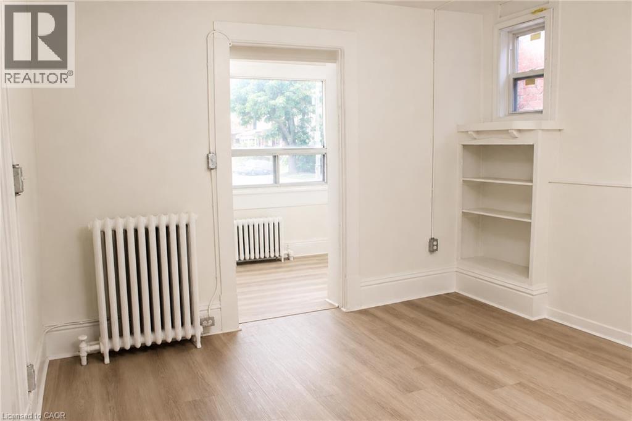
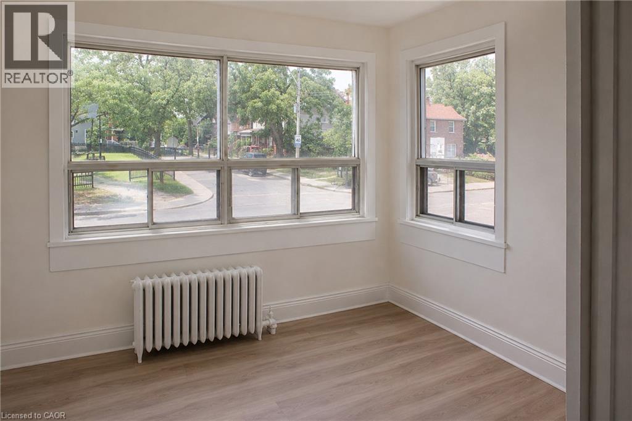
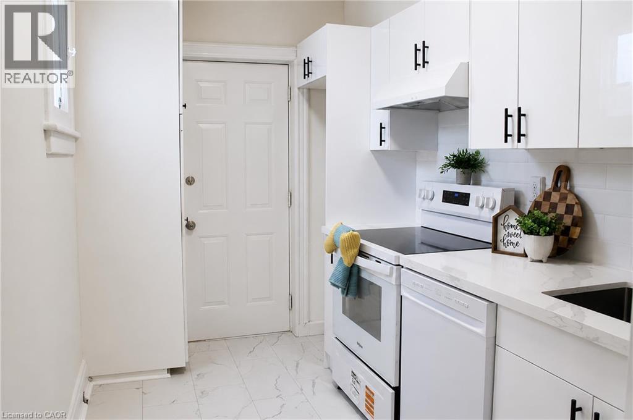
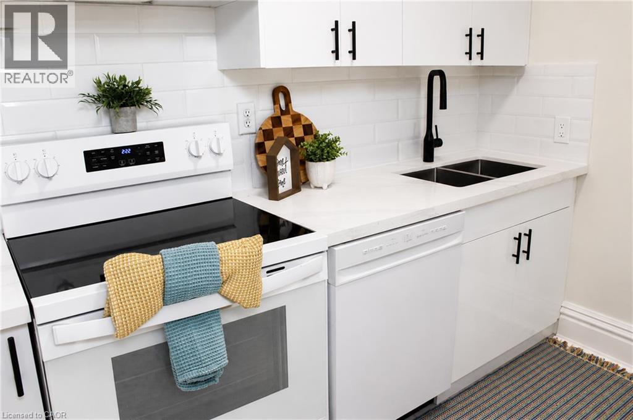
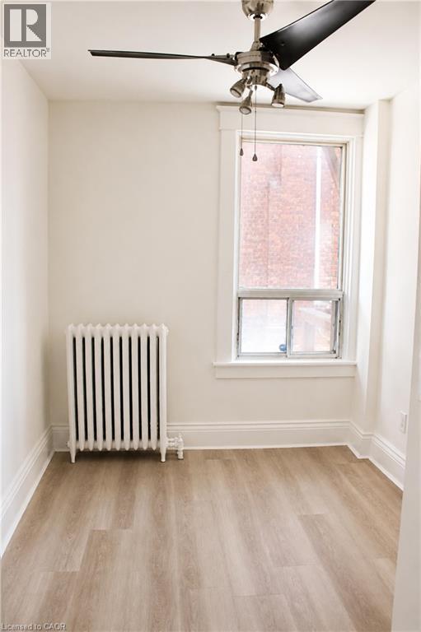
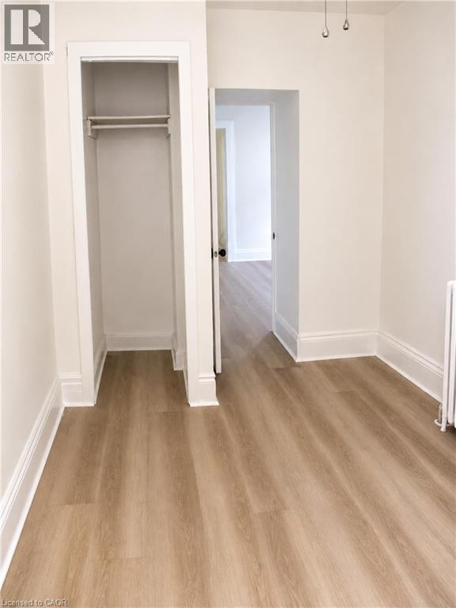
Enjoy living in a beautiful century home where timeless character meets modern finishes. This newly renovated 2-bedroom + office unit features soaring ceilings, generous room sizes and an abundance of natural light throughout. The additional room offers great flexibility and can be used as a home office, lounge or sitting room, complete with a large window and lovely city views. Thoughtfully updated while maintaining the charm and character of the original home, this spacious unit offers a warm and inviting atmosphere. Located in a quiet, well-maintained 5-plex in Hamilton’s Landsdale community, with coin laundry conveniently available in the building. Enjoy easy access to public transit right at your doorstep, along with nearby restaurants, cafés, shopping and everyday amenities. A charming, character-filled home offering space, convenience and modern comfort in a great central Hamilton location. (id:61194)
Property Details
|
MLS® Number
|
40858883 |
|
Property Type
|
Single Family |
|
Amenities Near By
|
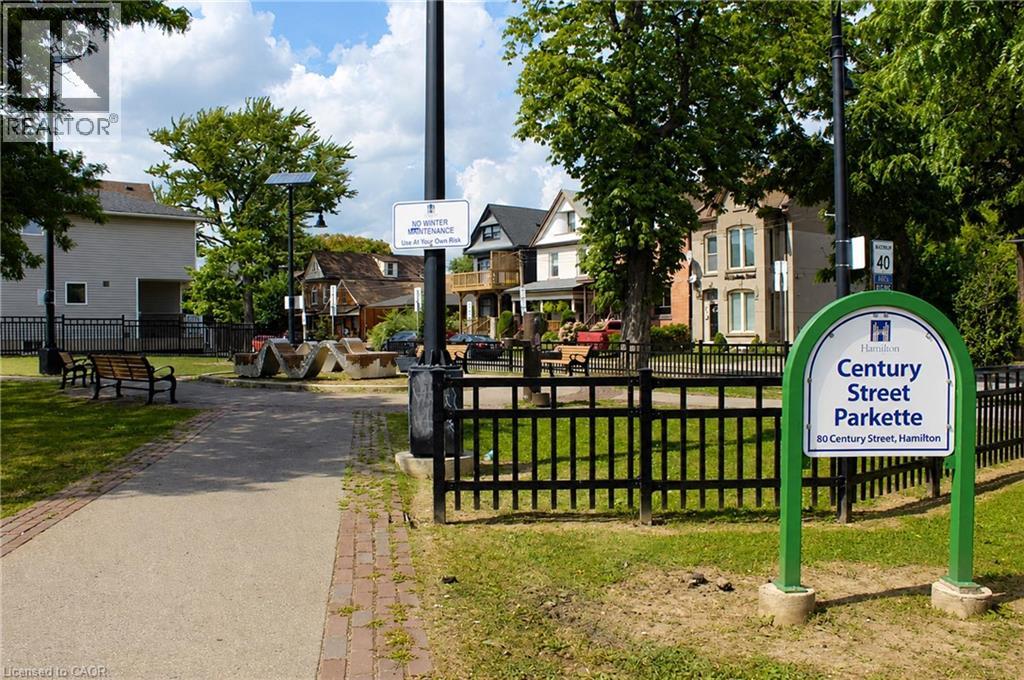
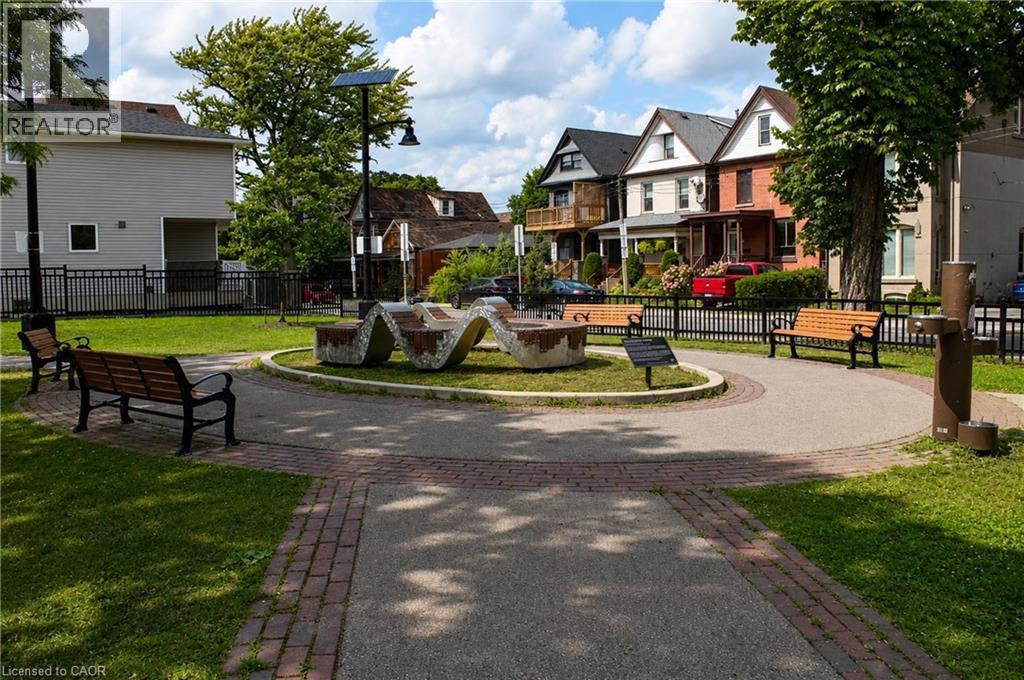
Park, Shopping |
|
Equipment Type
|
Other |
|
Features
|
Laundry- Coin Operated |
|
Rental Equipment Type
|
Other |
Building
|
Bathroom Total
|
1 |
|
Bedrooms Above Ground
|
2 |
|
Bedrooms Total
|
2 |
|
Appliances
|
Dishwasher, Refrigerator, Stove |
|
Architectural Style
|
Other |
|
Basement Development
|
Unfinished |
|
Basement Type
|
Partial (unfinished) |
|
Construction Style Attachment
|
Detached |
|
Cooling Type
|
Window Air Conditioner |
|
Exterior Finish
|
Brick |
|
Fixture
|
Ceiling Fans |
|
Foundation Type
|
Unknown |
|
Heating Type
|
Other |
|
Stories Total
|
3 |
|
Size Interior
|
561 Ft2 |
|
Type
|
House |
|
Utility Water
|
Municipal Water |
Parking
Land
|
Acreage
|
No |
|
Land Amenities
|
Park, Shopping |
|
Sewer
|
Municipal Sewage System |
|
Size Depth
|
66 Ft |
|
Size Frontage
|
46 Ft |
|
Size Total Text
|
Under 1/2 Acre |
|
Zoning Description
|
L-mr-2 |
Rooms
| Level |
Type |
Length |
Width |
Dimensions |
|
Main Level |
Eat In Kitchen |
|
|
12'4'' x 7'1'' |
|
Main Level |
4pc Bathroom |
|
|
7'6'' x 5'0'' |
|
Main Level |
Bonus Room |
|
|
11'2'' x 7'6'' |
|
Main Level |
Bedroom |
|
|
11'2'' x 7'7'' |
|
Main Level |
Primary Bedroom |
|
|
11'2'' x 11'3'' |