3 Bedroom
2 Bathroom
1,000 ft2
2 Level
Forced Air
$199,000
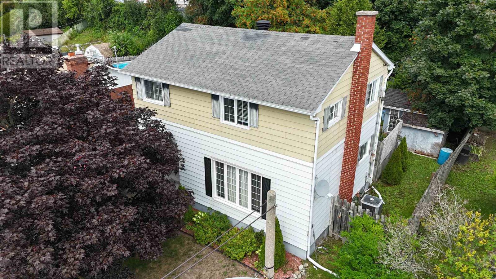
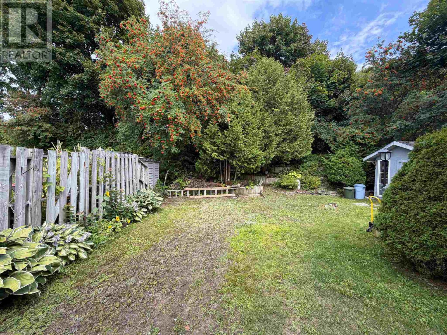
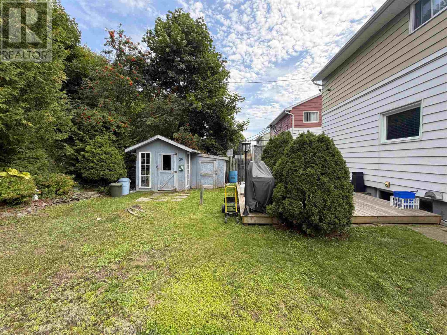
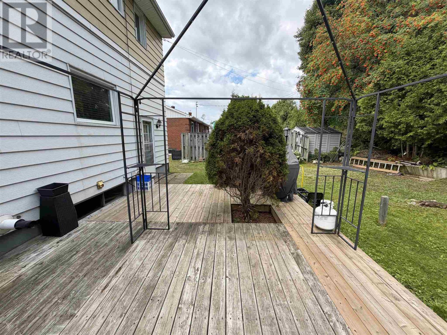
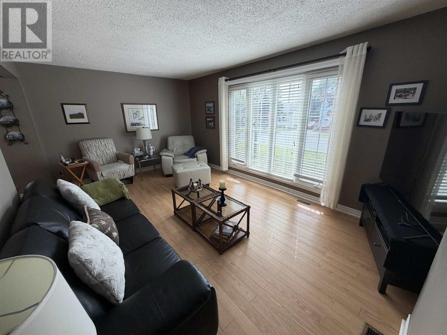
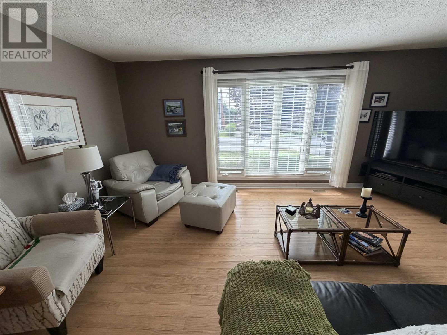
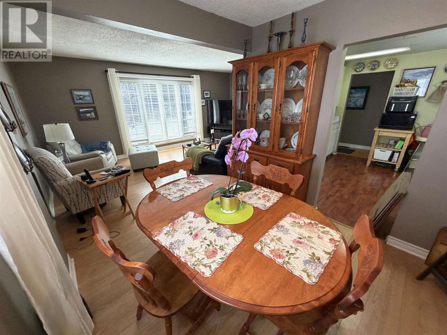
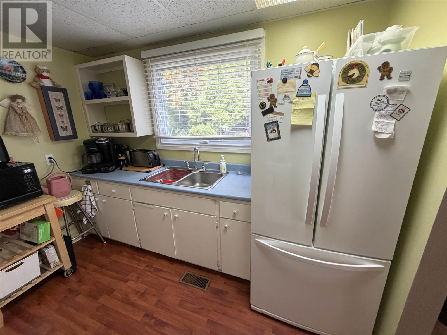
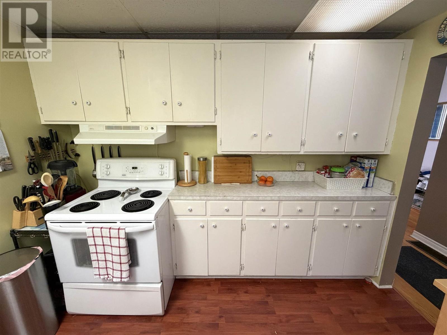
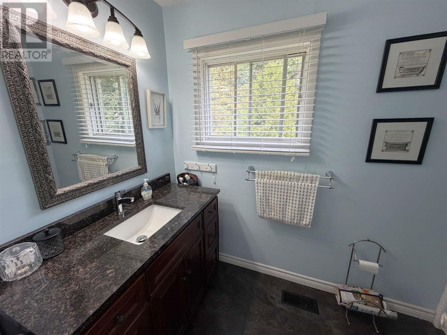
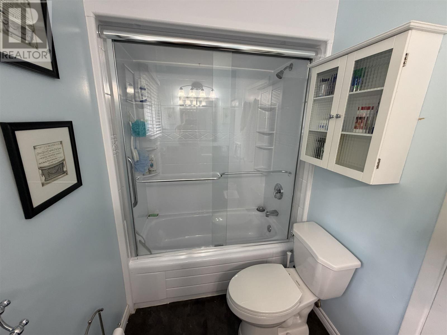
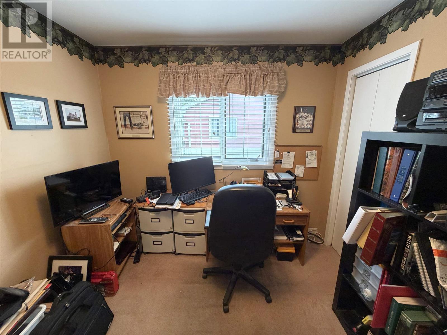
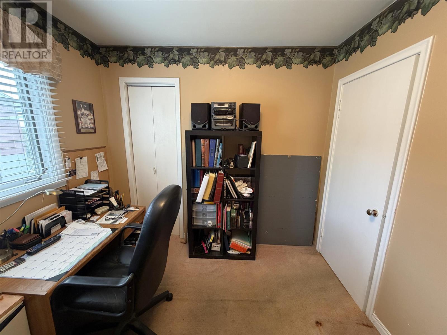
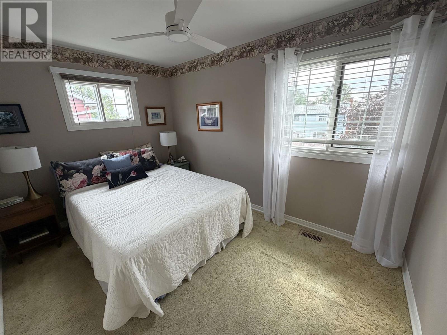
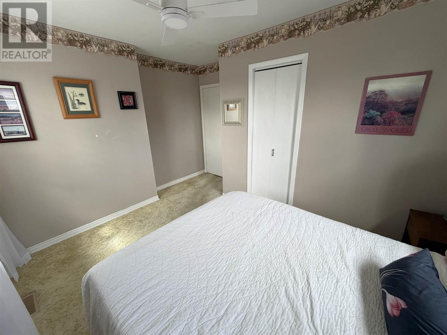
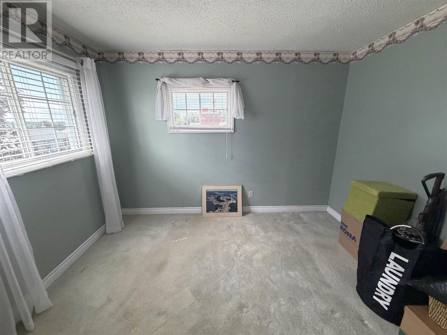
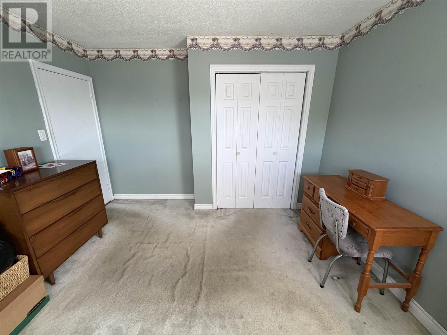
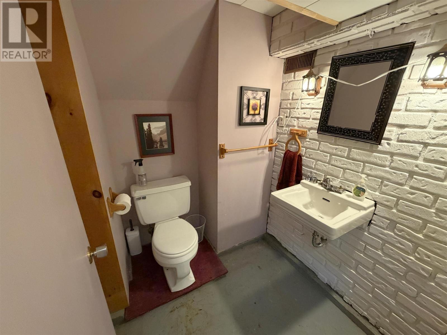
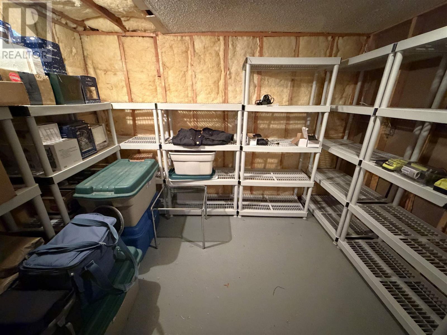
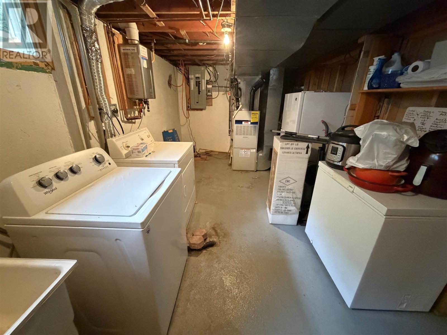
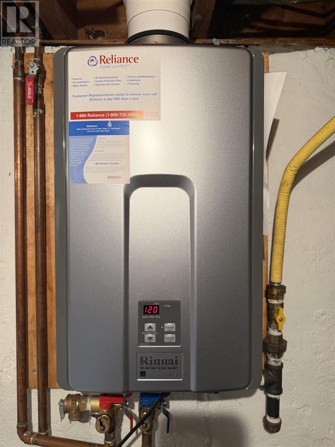
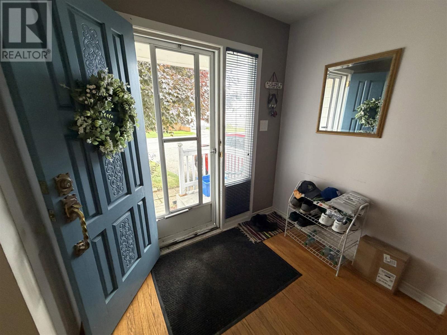
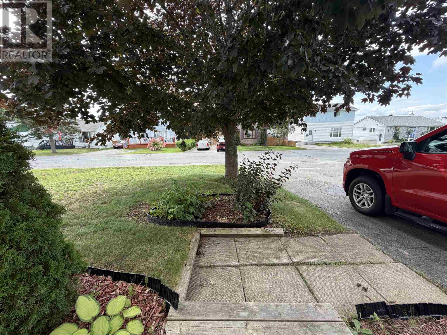
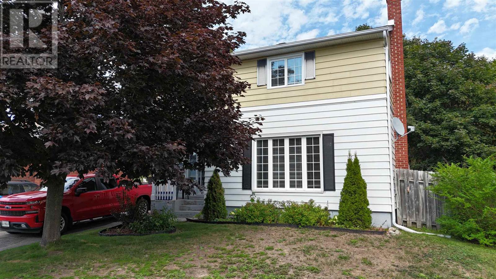
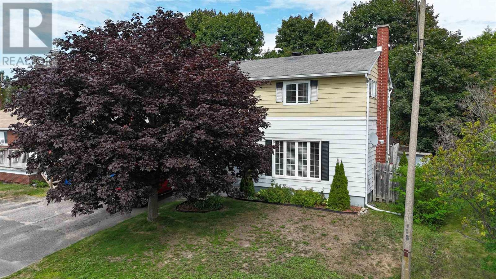
Welcome to this charming detached 2-storey home nestled in a lovely neighbourhood. The bright and inviting main floor offers a comfortable layout with plenty of natural light and welcoming living spaces. Upstairs, you’ll find three bedrooms and a full bathroom, providing plenty of room for family or guests. The basement adds valuable versatility with a convenient 2-piece bathroom, laundry area, and abundant storage space. Outside, enjoy a private yard surrounded by mature trees, complete with a deck—perfect for relaxing, entertaining, or enjoying the peaceful setting. Additional features include gas forced-air heating, central air conditioning, and hot water on demand. Don't miss out and call today! (id:61194)
Property Details
|
MLS® Number
|
SM262341 |
|
Property Type
|
Single Family |
|
Community Name
|
Elliot Lake |
|
Communication Type
|
High Speed Internet |
|
Community Features
|
Bus Route |
|
Features
|
Paved Driveway |
|
Storage Type
|
Storage Shed |
|
Structure
|
Deck, Shed |
Building
|
Bathroom Total
|
2 |
|
Bedrooms Above Ground
|
3 |
|
Bedrooms Total
|
3 |
|
Age
|
Over 26 Years |
|
Appliances
|
Central Vacuum, Hot Water Instant, Stove, Dryer, Microwave, Freezer, Window Coverings, Refrigerator, Washer |
|
Architectural Style
|
2 Level |
|
Basement Development
|
Unfinished |
|
Basement Type
|
Full (unfinished) |
|
Construction Style Attachment
|
Detached |
|
Exterior Finish
|
Siding |
|
Half Bath Total
|
1 |
|
Heating Fuel
|
Natural Gas |
|
Heating Type
|
Forced Air |
|
Stories Total
|
2 |
|
Size Interior
|
1,000 Ft2 |
|
Utility Water
|
Municipal Water |
Parking
Land
|
Access Type
|
Road Access |
|
Acreage
|
No |
|
Sewer
|
Sanitary Sewer |
|
Size Depth
|
100 Ft |
|
Size Frontage
|
50.0000 |
|
Size Total Text
|
Under 1/2 Acre |
Rooms
| Level |
Type |
Length |
Width |
Dimensions |
|
Second Level |
Bedroom |
|
|
11.42 x 12.13 |
|
Second Level |
Bedroom |
|
|
8.88 x 12.30 |
|
Second Level |
Bedroom |
|
|
8.75 x 9.45 |
|
Second Level |
Bathroom |
|
|
5 x 10 |
|
Basement |
Bathroom |
|
|
4.76 x 5.30 |
|
Basement |
Storage |
|
|
10.53 x 10.47 |
|
Basement |
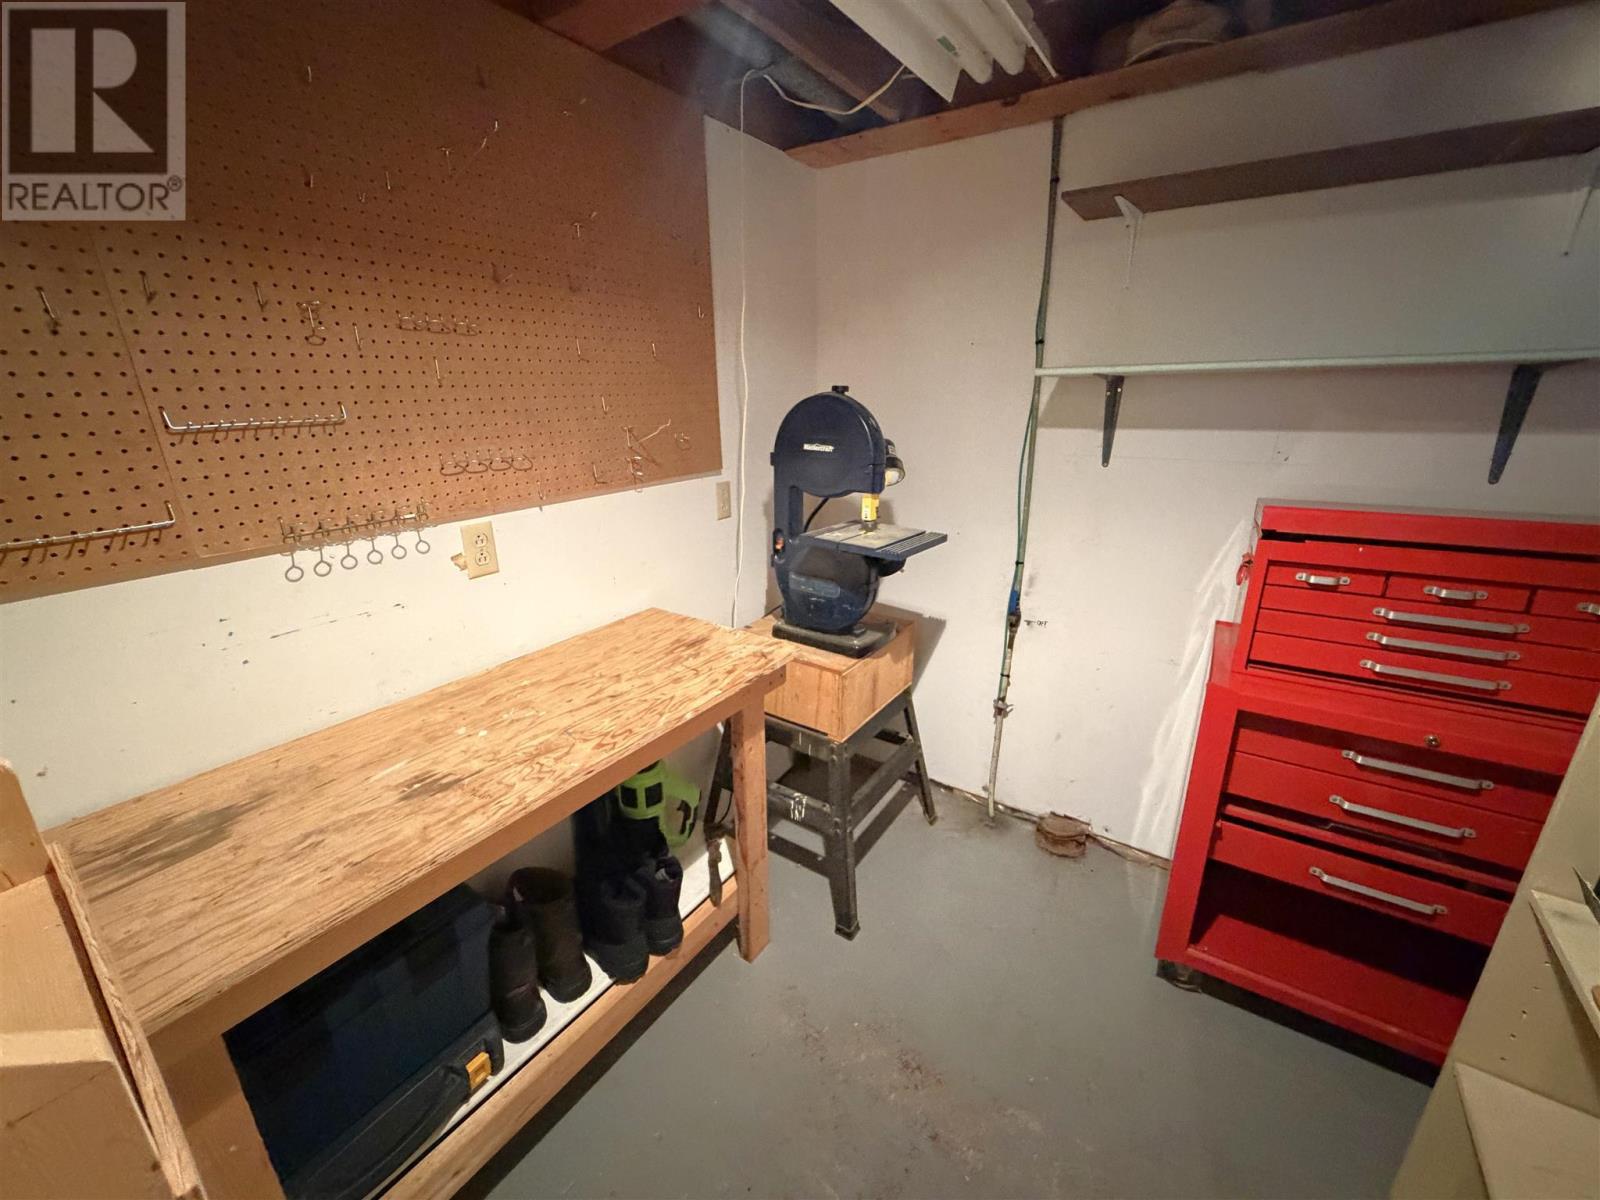
Workshop |
|
|
7 x 6.80 |
|
Basement |
Laundry Room |
|
|
9.22 x 16.65 |
|
Main Level |
Living Room |
|
|
11.20 x 16.83 |
|
Main Level |
Dining Room |
|
|
8.50 x 9.73 |
|
Main Level |
Kitchen |
|
|
10 x 9.44 |
Utilities
|
Cable
|
Available |
|
Electricity
|
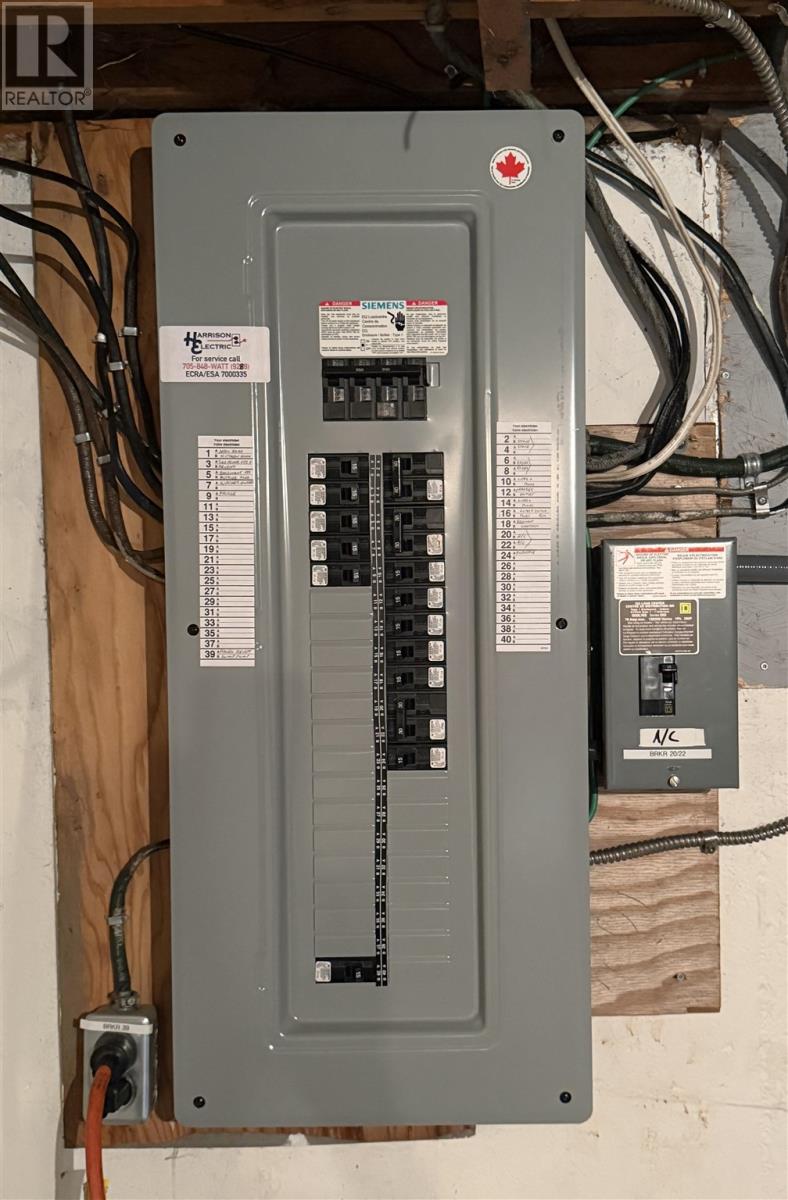
Available |
|
Natural Gas
|
Available |