5 Bedroom
4 Bathroom
2,000 - 2,500 ft2
Fireplace
Central Air Conditioning
Forced Air
$4,800 Monthly
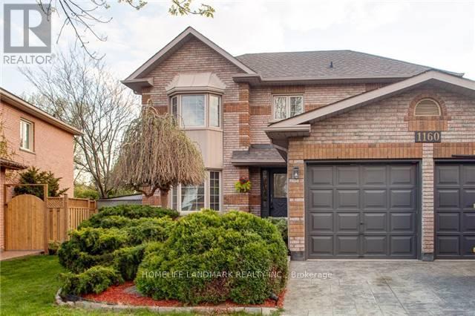
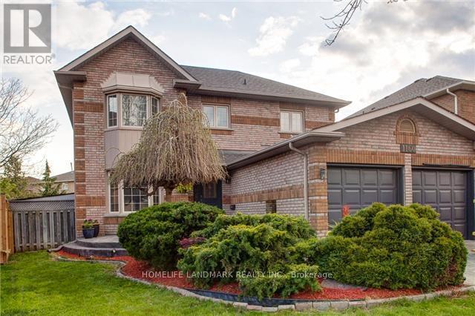
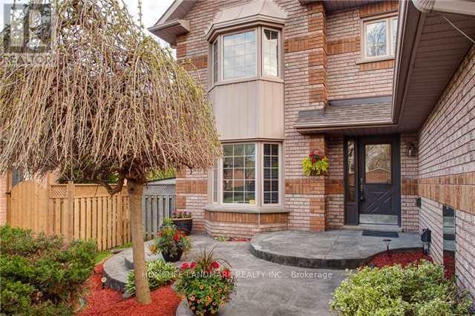
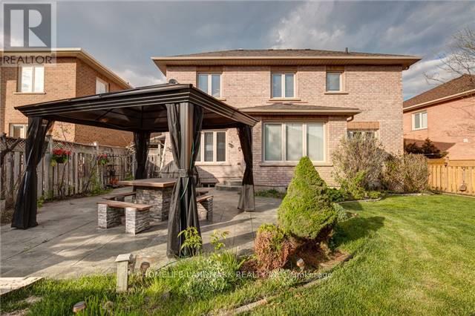
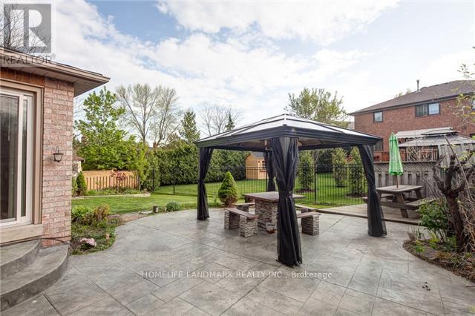
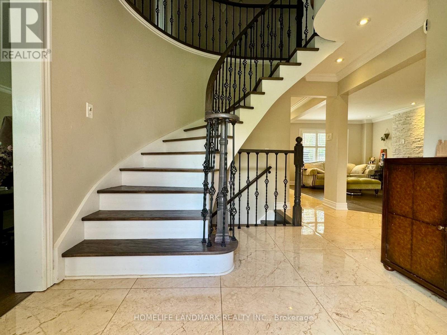
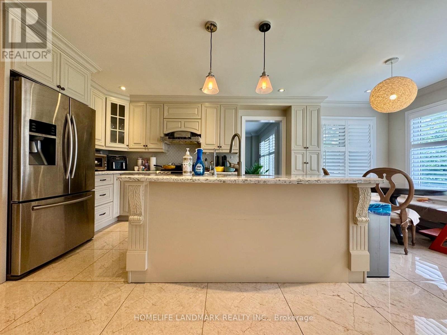
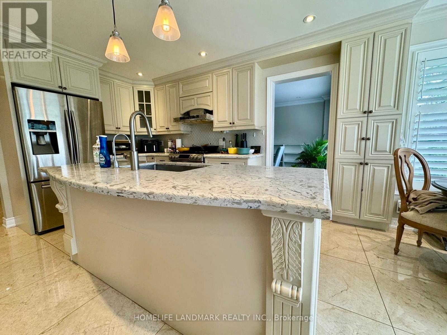
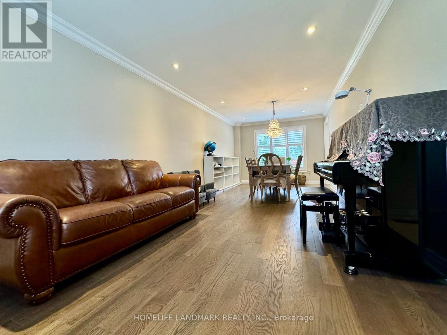
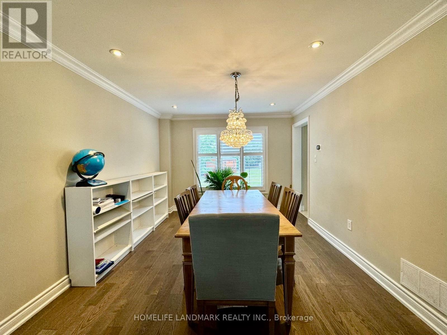
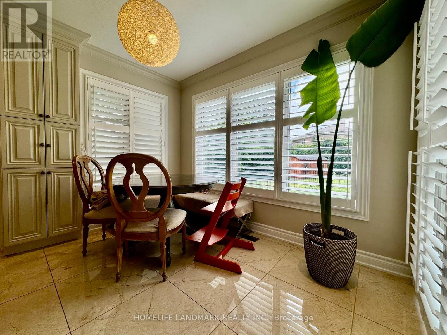
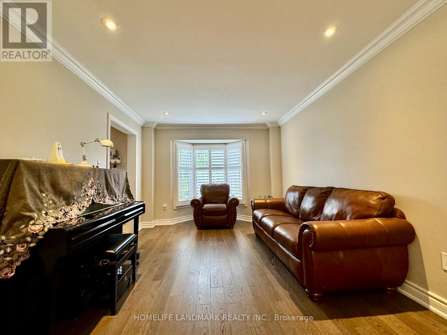
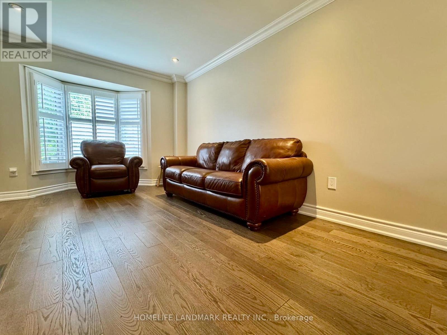
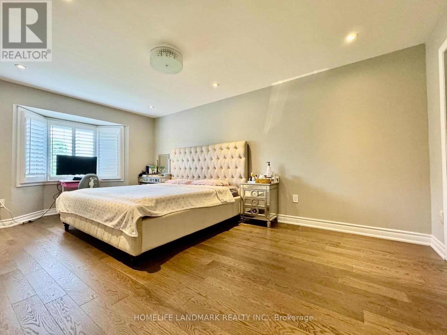
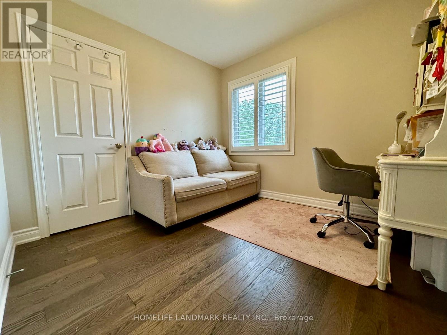
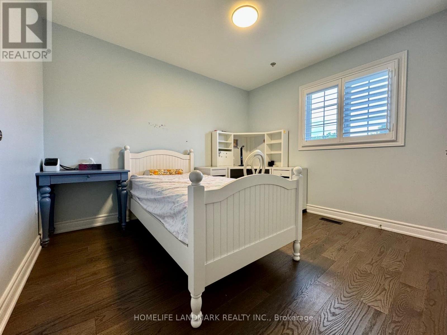
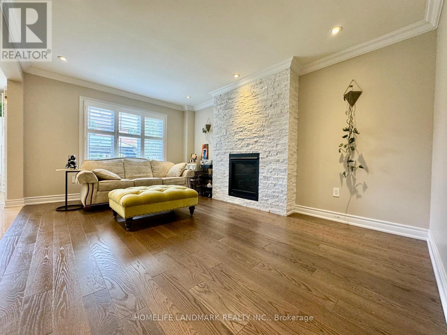
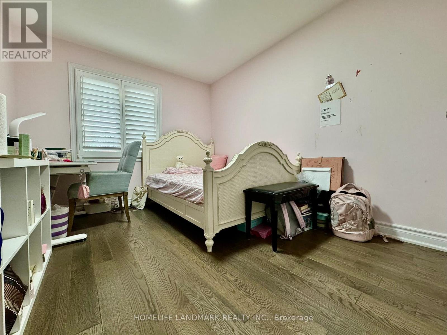
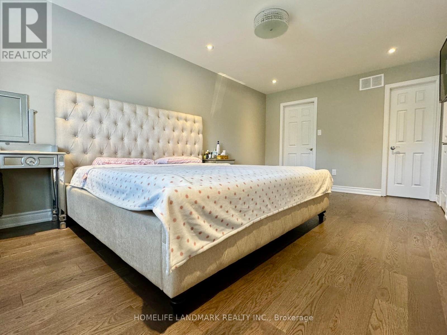
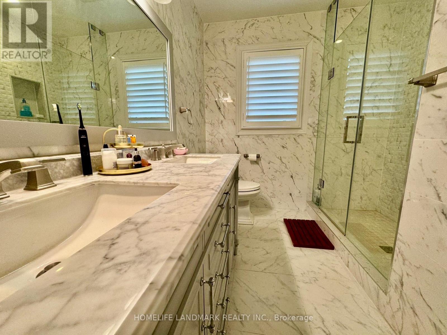
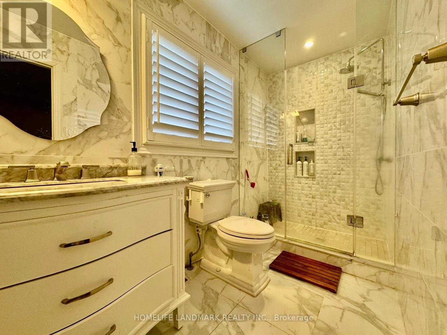
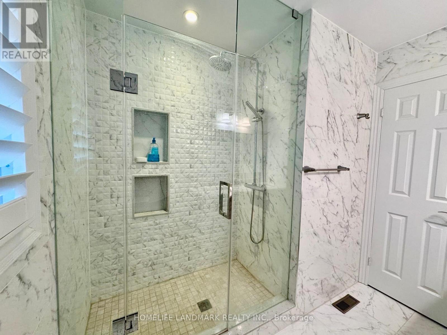
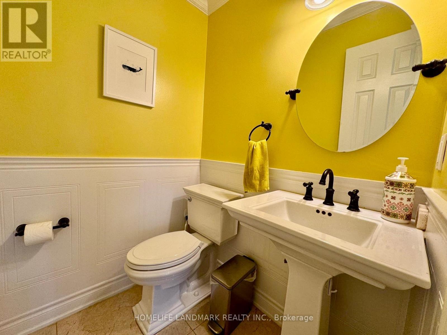
This exquisite detached residence in the desirable Clearview area of Oakville features a fully finished basement. It offers four bedrooms on the upper level and an additional bedroom in the basement, along with four bathrooms. The property has undergone a complete renovation, showcasing an open-concept kitchen and a family room on the main floor that leads to a patterned concrete patio. Additional highlights include a stamped concrete driveway, ceramic-tiled foyer, open oak staircases, and hardwood flooring throughout. A gas fireplace enhances the main floor family room, and the basement boasts a newly installed 3-piece bathroom. Conveniently located near Clarkson Go, QEW/403, and shopping centers like Costco, Metro, and LCBO. Renowned public and Catholic schools are also nearby. Ready for move-in experience a wonderful lifestyle! Note: Only five-star tenants can apply; rental application, employment letter, credit report, and pay stub are required. (id:61194)
Property Details
|
MLS® Number
|
W13714844 |
|
Property Type
|
Single Family |
|
Community Name
|
1004 - CV Clearview |
|
Equipment Type
|
Water Heater |
|
Features
|
Carpet Free |
|
Parking Space Total
|
4 |
|
Rental Equipment Type
|
Water Heater |
Building
|
Bathroom Total
|
4 |
|
Bedrooms Above Ground
|
4 |
|
Bedrooms Below Ground
|
1 |
|
Bedrooms Total
|
5 |
|
Basement Development
|
Finished |
|
Basement Type
|
N/a (finished) |
|
Construction Style Attachment
|
Detached |
|
Cooling Type
|
Central Air Conditioning |
|
Exterior Finish
|
Brick |
|
Fireplace Present
|
Yes |
|
Foundation Type
|
Poured Concrete |
|
Half Bath Total
|
1 |
|
Heating Fuel
|
Natural Gas |
|
Heating Type
|
Forced Air |
|
Stories Total
|
2 |
|
Size Interior
|
2,000 - 2,500 Ft2 |
|
Type
|
House |
|
Utility Water
|
Municipal Water |
Parking
Land
|
Acreage
|
No |
|
Sewer
|
Sanitary Sewer |
Rooms
| Level |
Type |
Length |
Width |
Dimensions |
|
Second Level |
Bedroom |
5.66 m |
3.47 m |
5.66 m x 3.47 m |
|
Second Level |
Bedroom 2 |
4.19 m |
2.92 m |
4.19 m x 2.92 m |
|
Second Level |
Bedroom 3 |
3.32 m |
2.92 m |
3.32 m x 2.92 m |
|
Second Level |
Bedroom 4 |
3.02 m |
2.94 m |
3.02 m x 2.94 m |
|
Ground Level |
Living Room |
4.47 m |
3.35 m |
4.47 m x 3.35 m |
|
Ground Level |
Dining Room |
3.69 m |
3.35 m |
3.69 m x 3.35 m |
|
Ground Level |
Family Room |
4.85 m |
3.43 m |
4.85 m x 3.43 m |
|
Ground Level |
Kitchen |
6.43 m |
3.77 m |
6.43 m x 3.77 m |