3 Bedroom
2 Bathroom
1,100 - 1,500 ft2
Central Air Conditioning
Forced Air
$505,000
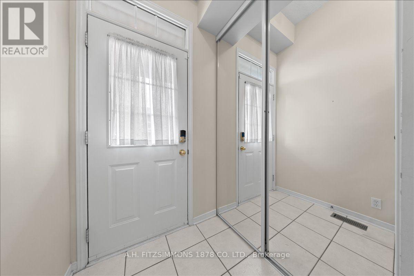
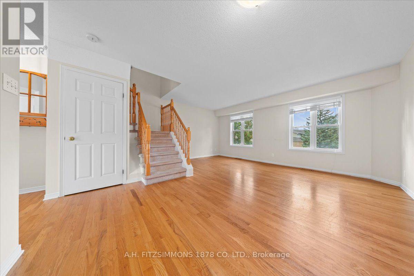
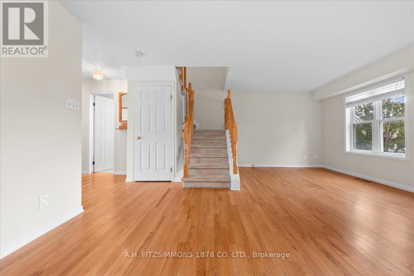
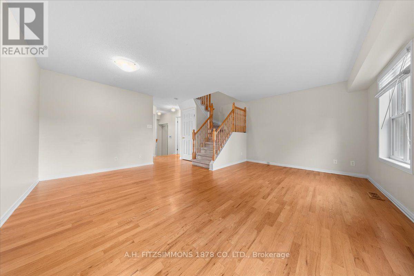
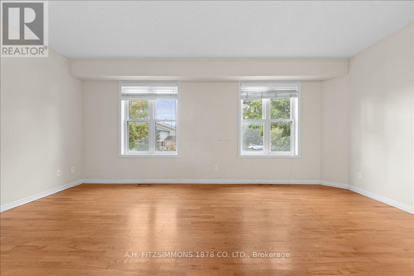
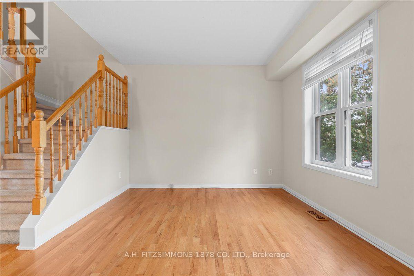
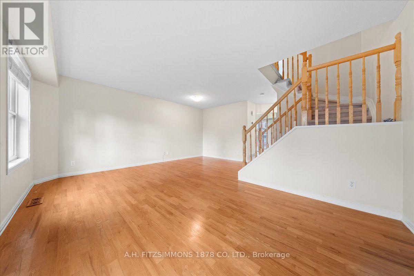
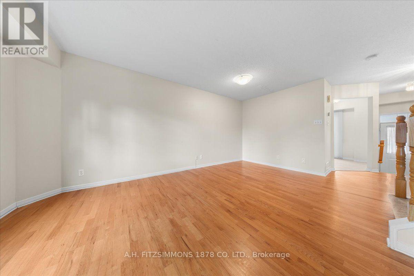
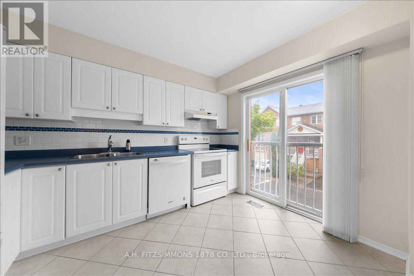
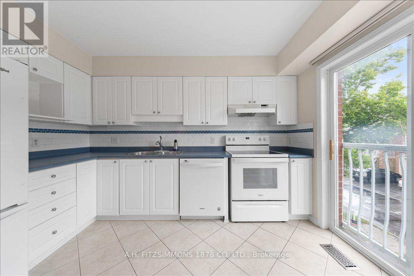
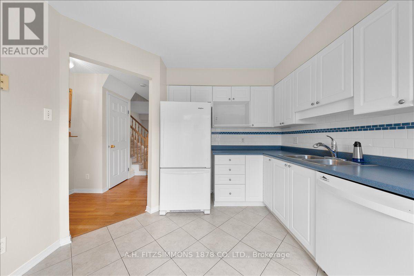
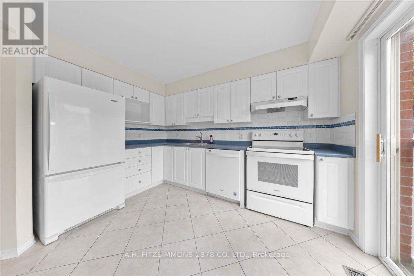
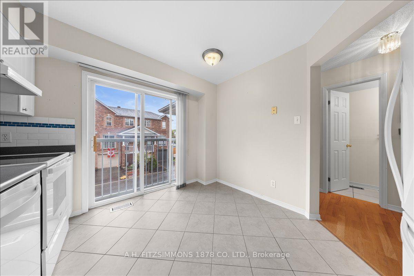
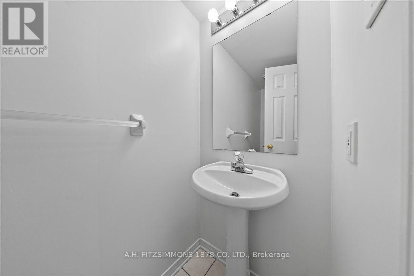
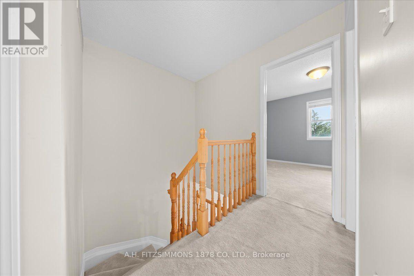
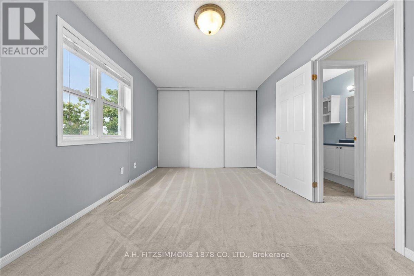
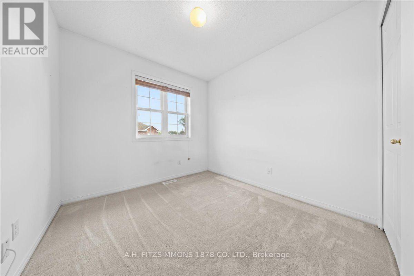
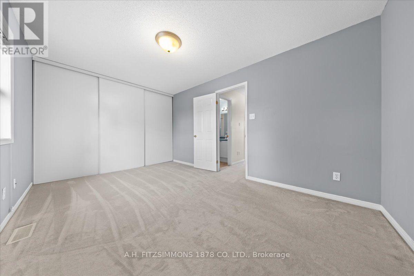
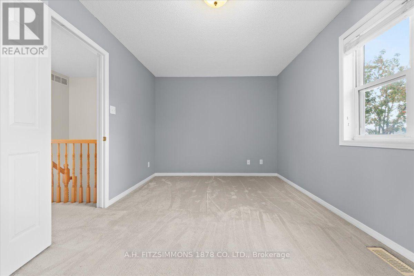
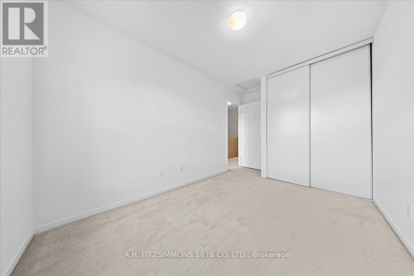
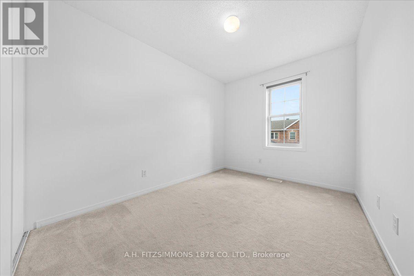
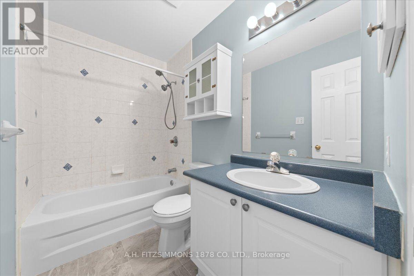
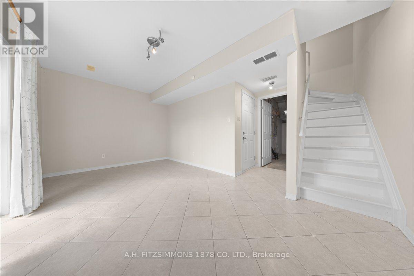
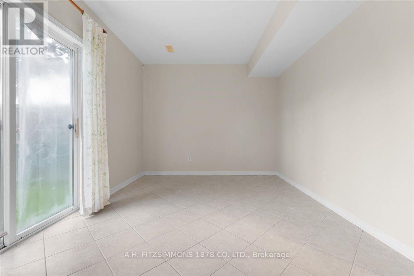
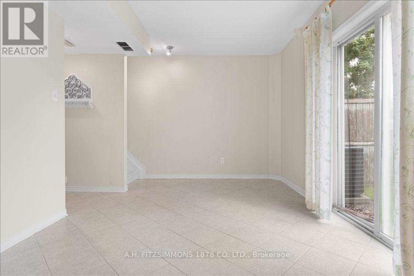
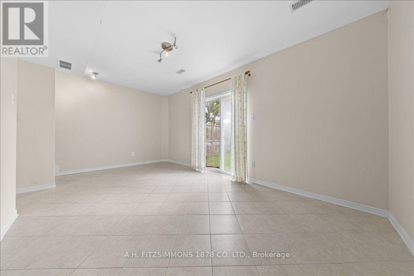
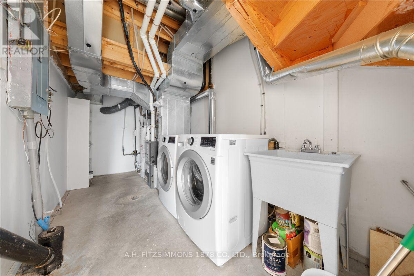
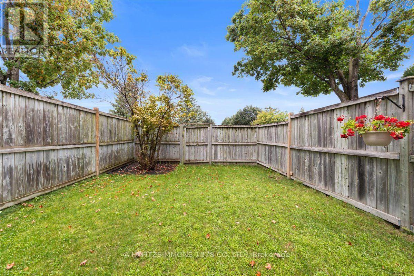
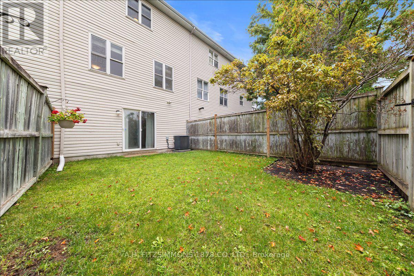

Nestled in Hunt Club Park with a private, fully fenced yard and no rear neighbors, this 3-bedroom, 1.5-bath home offers great value and is ideal for first-time buyers or downsizers. The main level features a bright, sun-filled kitchen, a convenient powder room, and an open-concept living/dining area framed by large windows that flood the space with natural light. Upstairs, the primary bedroom boasts a expansive wall-to-wall closet and direct cheater-ensuite access, complemented by two additional spacious bedrooms. The fully finished walk-out basement offers flexible living space perfect for a dedicated home office, gym, or media room. Step outside to your private retreat, or walk to nearby parks, dining, and transit in minutes. Furnace, Air conditioner and hot water tank replaced in 2023. (id:61194)
Property Details
|
MLS® Number
|
X13713598 |
|
Property Type
|
Single Family |
|
Community Name
|
3806 - Hunt Club Park/Greenboro |
|
Equipment Type
|
Water Heater |
|
Parking Space Total
|
2 |
|
Rental Equipment Type
|
Water Heater |
|
Structure
|
Deck |
Building
|
Bathroom Total
|
2 |
|
Bedrooms Above Ground
|
3 |
|
Bedrooms Total
|
3 |
|
Appliances
|
Dishwasher, Dryer, Stove, Washer, Refrigerator |
|
Basement Development
|
Finished |
|
Basement Features
|
Walk Out |
|
Basement Type
|
N/a (finished) |
|
Construction Style Attachment
|
Attached |
|
Cooling Type
|
Central Air Conditioning |
|
Exterior Finish
|
Brick |
|
Foundation Type
|
Poured Concrete |
|
Half Bath Total
|
1 |
|
Heating Fuel
|
Natural Gas |
|
Heating Type
|
Forced Air |
|
Stories Total
|
3 |
|
Size Interior
|
1,100 - 1,500 Ft2 |
|
Type
|
Row / Townhouse |
|
Utility Water
|
Municipal Water |
Parking
Land
|
Acreage
|
No |
|
Fence Type
|
Fenced Yard |
|
Sewer
|
Sanitary Sewer |
|
Size Depth
|
77 Ft ,9 In |
|
Size Frontage
|
18 Ft |
|
Size Irregular
|
18 X 77.8 Ft |
|
Size Total Text
|
18 X 77.8 Ft |
Rooms
| Level |
Type |
Length |
Width |
Dimensions |
|
Second Level |
Bathroom |
2 m |
1.5 m |
2 m x 1.5 m |
|
Third Level |
Primary Bedroom |
4.64 m |
3.25 m |
4.64 m x 3.25 m |
|
Third Level |
Bedroom |
3.45 m |
2.54 m |
3.45 m x 2.54 m |
|
Third Level |
Bedroom |
2.79 m |
2.59 m |
2.79 m x 2.59 m |
|
Lower Level |
Family Room |
5.28 m |
3.04 m |
5.28 m x 3.04 m |
|
Main Level |
Kitchen |
3.55 m |
3.4 m |
3.55 m x 3.4 m |
|
Main Level |
Dining Room |
3.65 m |
2.2 m |
3.65 m x 2.2 m |
|
Main Level |
Living Room |
5.28 m |
3.12 m |
5.28 m x 3.12 m |
|
Main Level |
Bathroom |
1.2 m |
1.1 m |
1.2 m x 1.1 m |