2 Bedroom
2 Bathroom
700 - 799 ft2
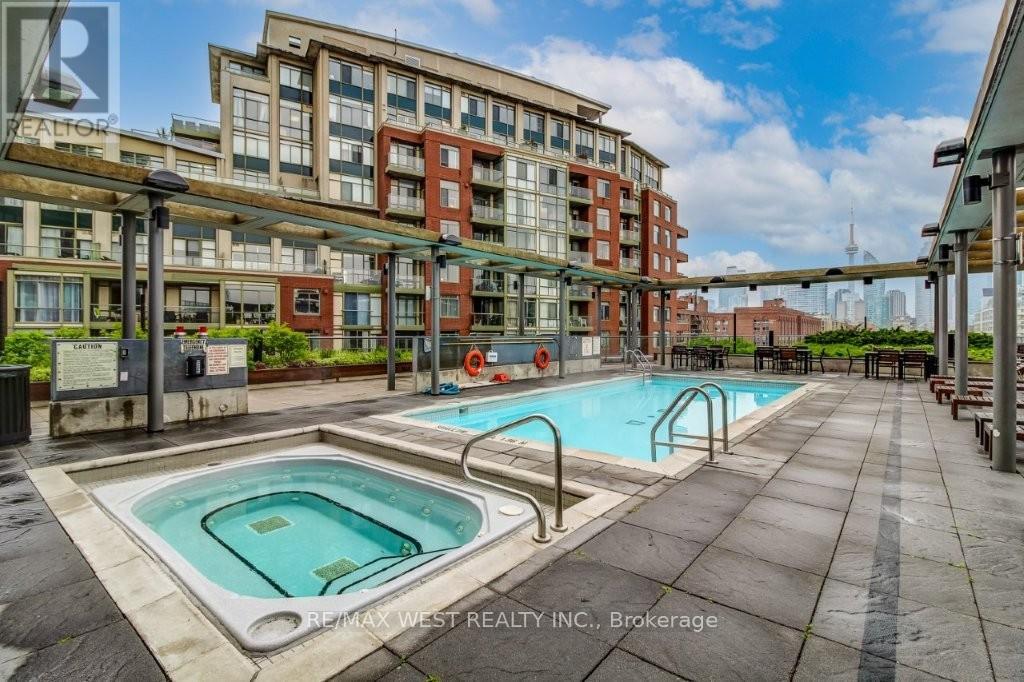
Outdoor Pool
Central Air Conditioning
Heat Pump
$3,350 Monthly
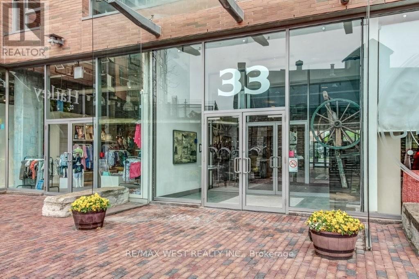
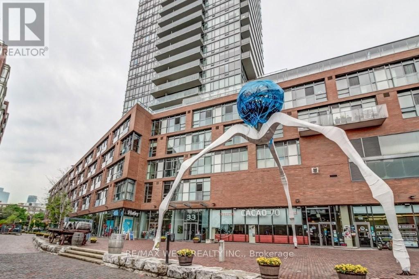
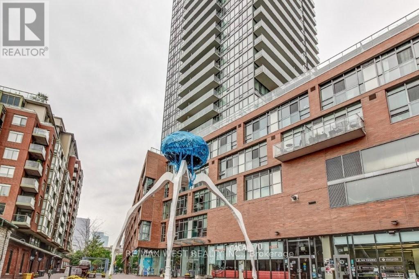
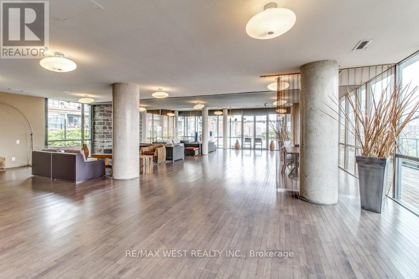
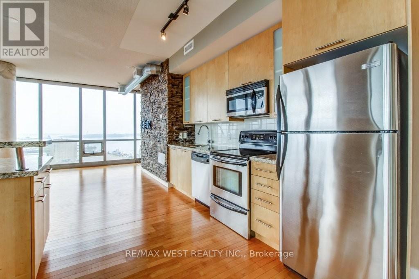
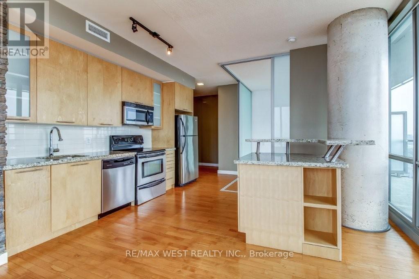
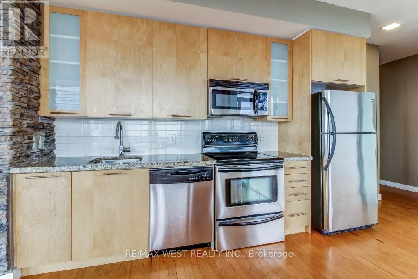
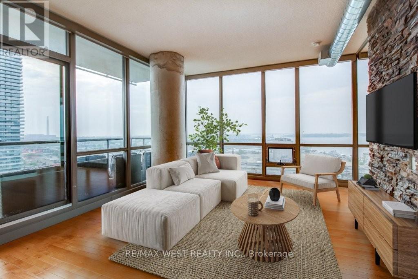
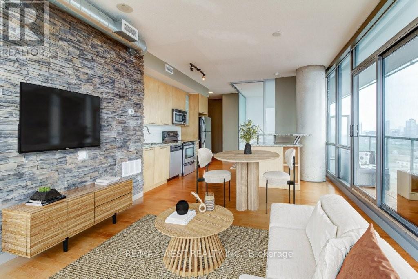
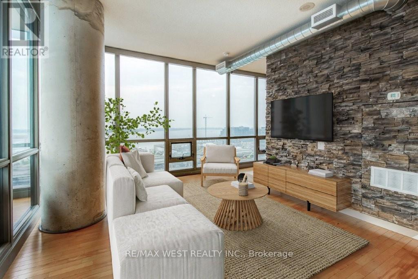
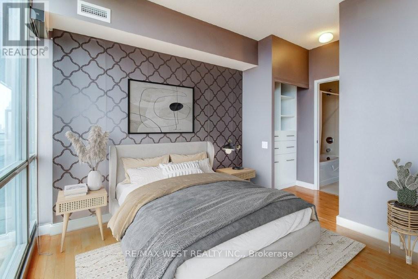
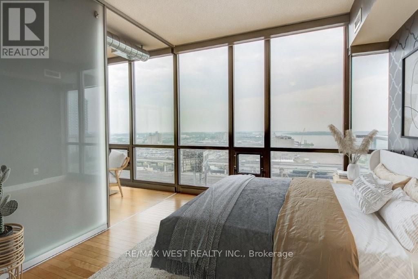
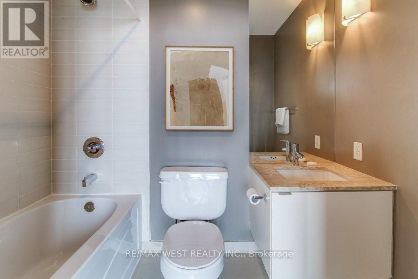
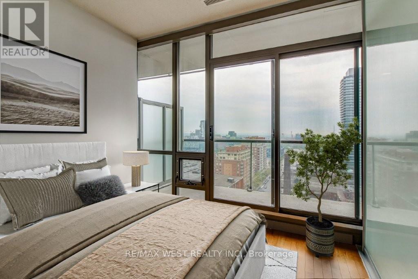
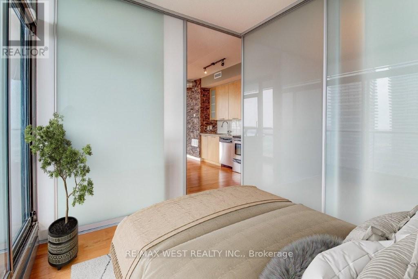
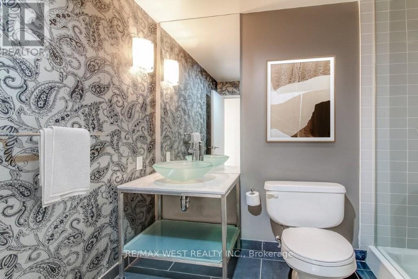
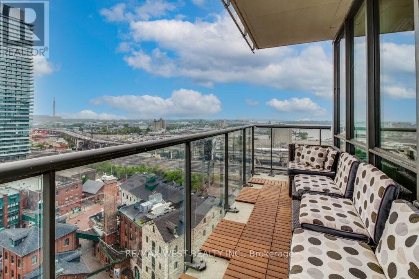
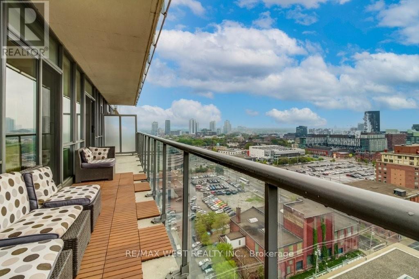
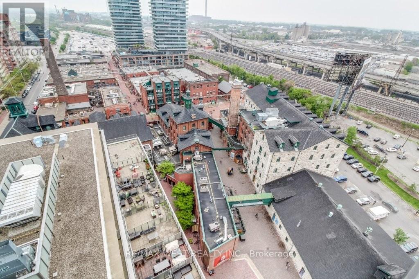
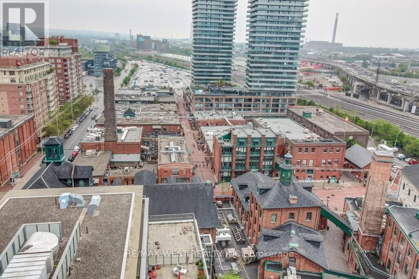
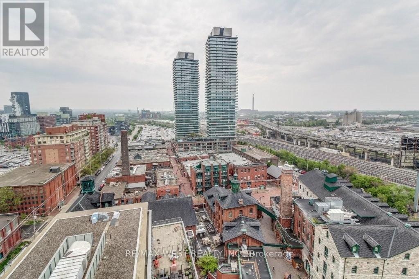
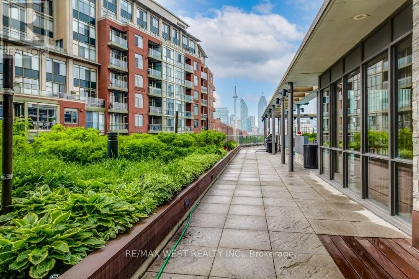
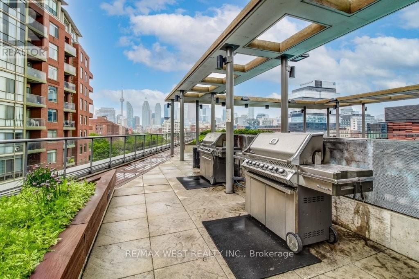
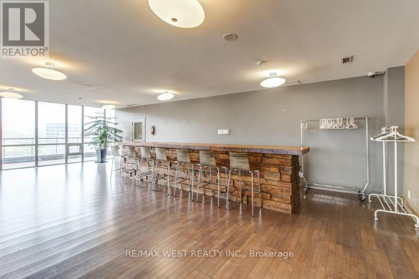
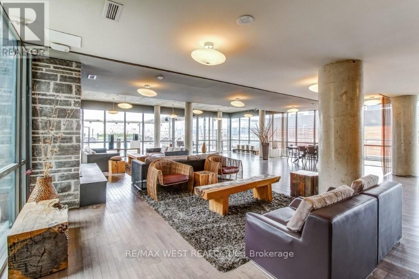
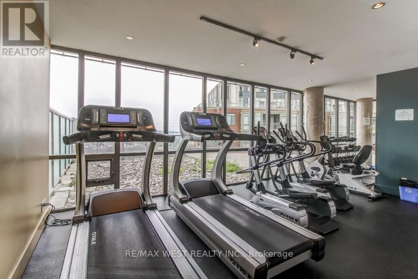
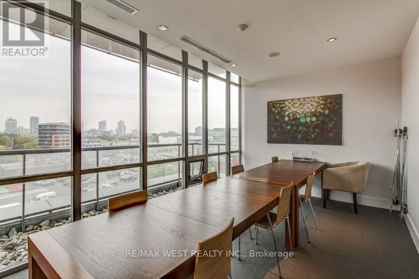
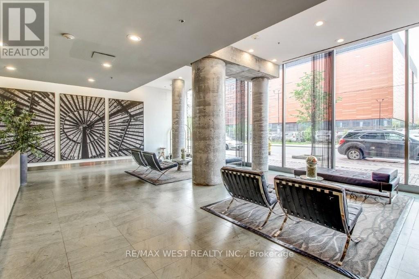
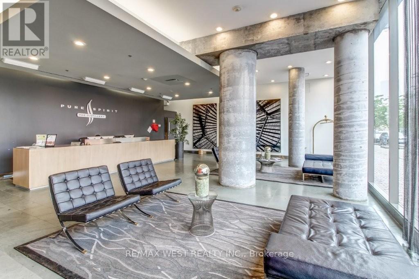
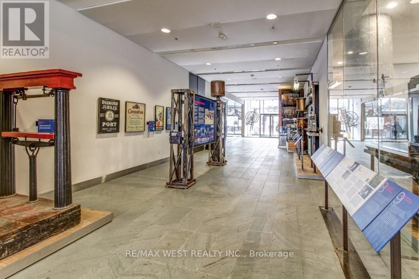
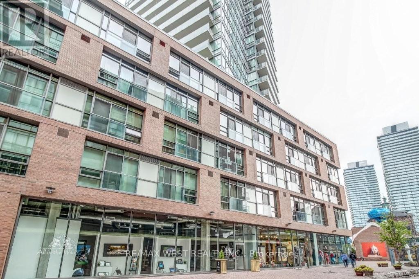
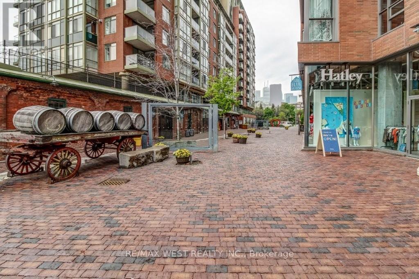
Rarely available corner suite in the heart of Toronto's Distillery District! Enjoy breathtaking south-east views from every room. This stunning condo offers 2 bedrooms, 2 baths, 9' ceilings and sliding frosted glass barn doors. Floor to ceiling windows have automatic blinds. Bright open concept living area boasts a custom stone wall and granite kitchen with stainless steel appliances & breakfast bar. There are 2 walk-outs to a large balcony that overlooks the Distillery Market, Lake Ontario, the Toronto Islands and the CN Tower! "Pure Spirit" condo community offers 24/7 concierge along with fabulous amenities on 6th floor such as an outdoor pool & hot tub, barbecue area, exercise room and sauna! One underground parking and locker included. Walk to trendy dining, shopping, transit, the waterfront & much more!! Welcome Home! (id:61194)
Property Details
|
MLS® Number
|
C13713566 |
|
Property Type
|
Single Family |
|
Community Name
|
Waterfront Communities C8 |
|
Amenities Near By
|
Marina, Park, Public Transit, Schools |
|
Community Features
|
Pets Not Allowed |
|
Features
|
Balcony |
|
Parking Space Total
|
1 |
|
Pool Type
|
Outdoor Pool |
|
View Type
|
View |
Building
|
Bathroom Total
|
2 |
|
Bedrooms Above Ground
|
2 |
|
Bedrooms Total
|
2 |
|
Amenities
|
Security/concierge, Exercise Centre, Party Room, Storage - Locker |
|
Appliances
|
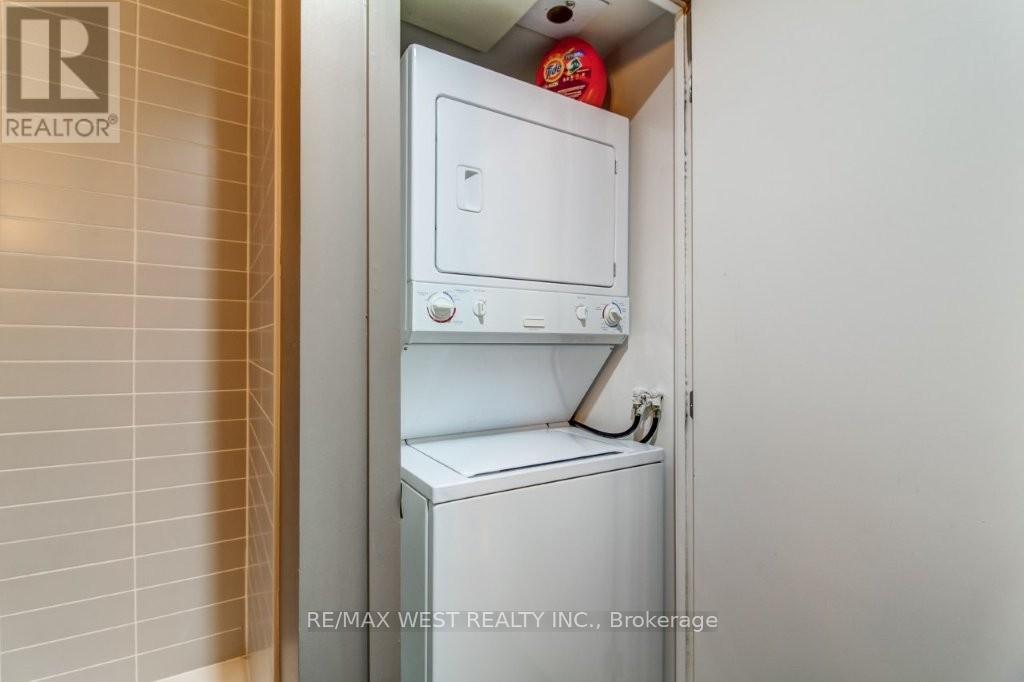
Blinds, Dishwasher, Dryer, Microwave, Stove, Washer, Refrigerator |
|
Basement Type
|
None |
|
Cooling Type
|
Central Air Conditioning |
|
Exterior Finish
|
Concrete |
|
Flooring Type
|
Wood |
|
Heating Fuel
|
Natural Gas |
|
Heating Type
|
Heat Pump |
|
Size Interior
|
700 - 799 Ft2 |
|
Type
|
Apartment |
Parking
Land
|
Acreage
|
No |
|
Land Amenities
|
Marina, Park, Public Transit, Schools |
|
Surface Water
|
Lake/pond |
Rooms
| Level |
Type |
Length |
Width |
Dimensions |
|
Ground Level |
Living Room |
3.72 m |
3.57 m |
3.72 m x 3.57 m |
|
Ground Level |
Dining Room |
2.89 m |
2.6 m |
2.89 m x 2.6 m |
|
Ground Level |
Kitchen |
4.67 m |
1.6 m |
4.67 m x 1.6 m |
|
Ground Level |
Primary Bedroom |
4.06 m |
2.98 m |
4.06 m x 2.98 m |
|
Ground Level |
Bedroom 2 |
2.97 m |
2.53 m |
2.97 m x 2.53 m |