4 Bedroom
3 Bathroom
2,500 - 3,000 ft2
Fireplace
Central Air Conditioning
Forced Air
$1,899,880
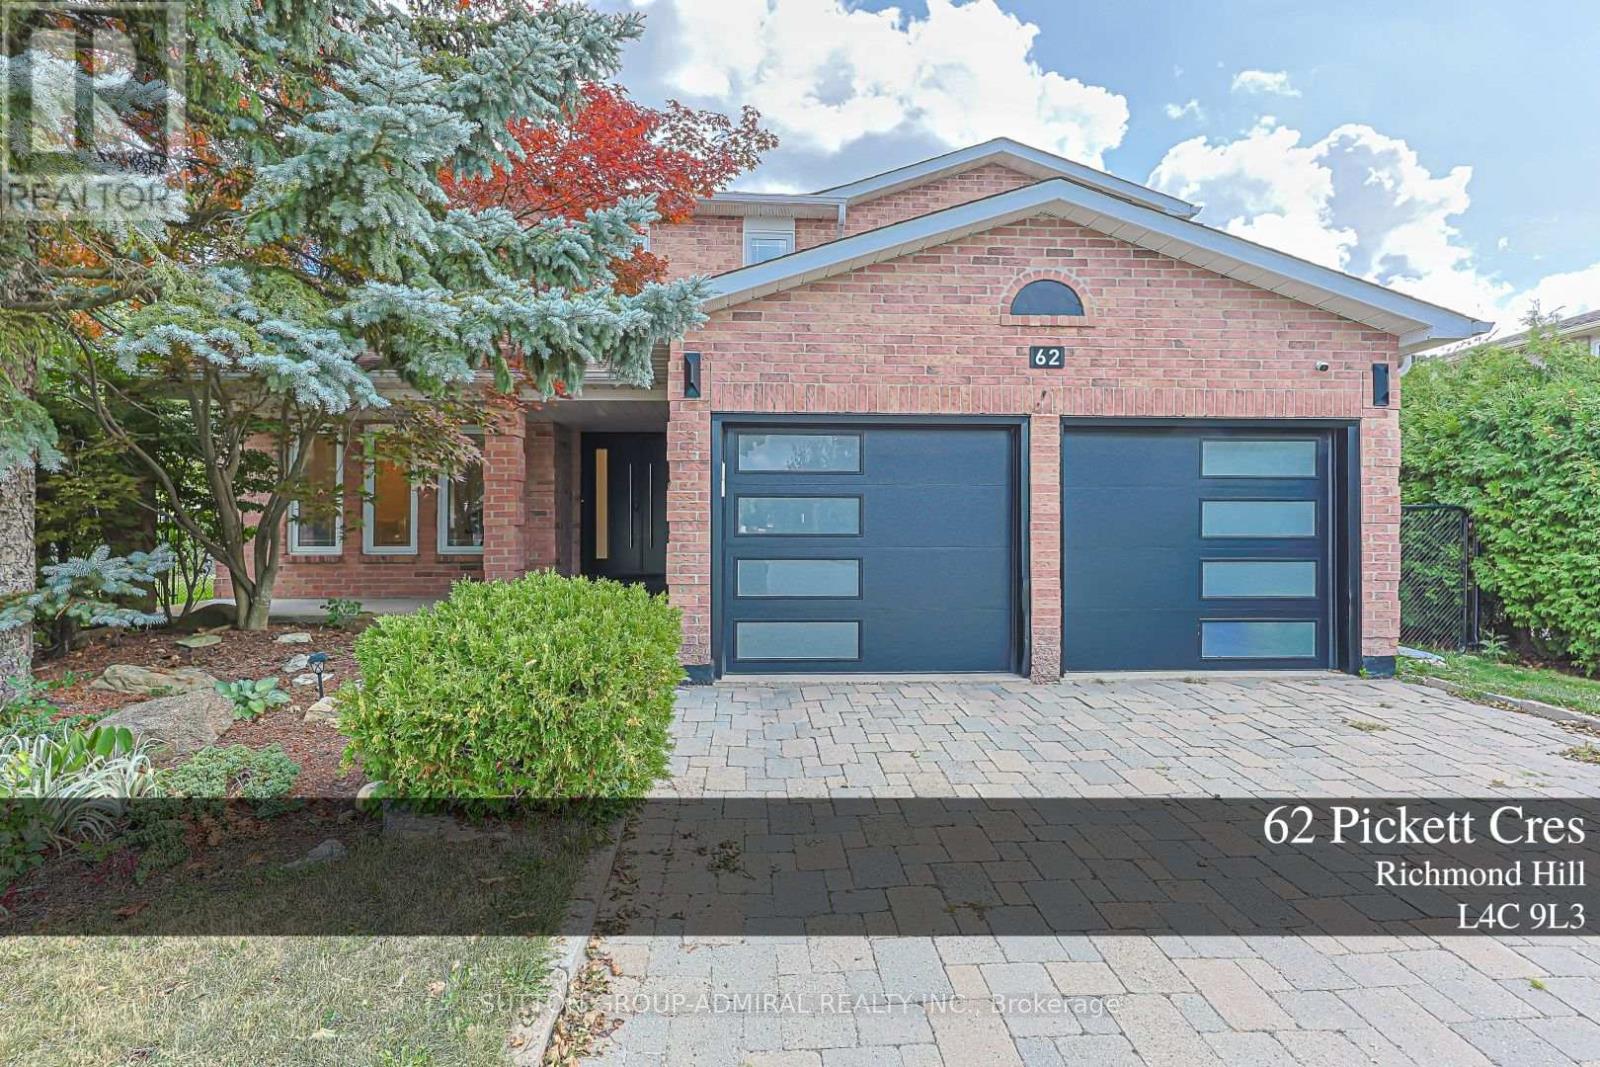
Priceless Backing to beautiful quiet Park and trees, fully private backyard, Pie-Shaped Lot extends to 95 ft in the back ; Gleaming hardwood in main and 2nd floor, Office Room in main floor can be used as an extra bedroom, Primary bedroom with double door and 6 piece ensuite washroom, Kitchen with S/S B/I appliances, Granite Countertop and backsplash, Gas Cooktop, Valance Lighting, Pot Lights throughout, Oak Staircase W/Iron Pickets. Recent renovations include Bathroom upgrades, Basement Ceilings and pot lights; Garage Doors. Interlocking Stone Double Driveway. Professionally Landscaped Front Rock Garden; Close To Community Centre, steps to Yonge St, Transit, Parks, Shops and Top Schools: Richmond Hill H.S. & St. Teresa High School. (id:61194)
Property Details
|
MLS® Number
|
N13713666 |
|
Property Type
|
Single Family |
|
Community Name
|
Westbrook |
|
Features
|
Irregular Lot Size |
|
Parking Space Total
|
4 |
Building
|
Bathroom Total
|
3 |
|
Bedrooms Above Ground
|
4 |
|
Bedrooms Total
|
4 |
|
Appliances
|
Water Heater, Cooktop, Dishwasher, Dryer, Microwave, Oven, Water Heater - Tankless, Washer, Window Coverings, Refrigerator |
|
Basement Development
|
Finished |
|
Basement Type
|
N/a (finished) |
|
Construction Style Attachment
|
Detached |
|
Cooling Type
|
Central Air Conditioning |
|
Exterior Finish
|
Brick |
|
Fireplace Present
|
Yes |
|
Flooring Type
|
Hardwood, Laminate |
|
Foundation Type
|
Poured Concrete |
|
Half Bath Total
|
1 |
|
Heating Fuel
|
Natural Gas |
|
Heating Type
|
Forced Air |
|
Stories Total
|
2 |
|
Size Interior
|
2,500 - 3,000 Ft2 |
|
Type
|
House |
|
Utility Water
|
Municipal Water |
Parking
Land
|
Acreage
|
No |
|
Sewer
|
Sanitary Sewer |
|
Size Depth
|
118 Ft ,3 In |
|
Size Frontage
|
40 Ft ,6 In |
|
Size Irregular
|
40.5 X 118.3 Ft ; Irregular Per Survey 95.19 Ft Rear |
|
Size Total Text
|
40.5 X 118.3 Ft ; Irregular Per Survey 95.19 Ft Rear |
Rooms
| Level |
Type |
Length |
Width |
Dimensions |
|
Second Level |
Bedroom 4 |
3.78 m |
3.66 m |
3.78 m x 3.66 m |
|
Second Level |
Primary Bedroom |
5.84 m |
3.78 m |
5.84 m x 3.78 m |
|
Second Level |
Bedroom 2 |
3.76 m |
3.66 m |
3.76 m x 3.66 m |
|
Second Level |
Bedroom 3 |
3.89 m |
3.66 m |
3.89 m x 3.66 m |
|
Lower Level |
Recreational, Games Room |
11.33 m |
3.71 m |
11.33 m x 3.71 m |
|
Lower Level |
Living Room |
5 m |
3.61 m |
5 m x 3.61 m |
|
Main Level |
Living Room |
4.01 m |
3.61 m |
4.01 m x 3.61 m |
|
Main Level |
Dining Room |
4.01 m |
3.61 m |
4.01 m x 3.61 m |
|
Main Level |
Kitchen |
3.71 m |
3.71 m |
3.71 m x 3.71 m |
|
Main Level |
Family Room |
4.83 m |
3.71 m |
4.83 m x 3.71 m |
|
Main Level |
Eating Area |
3.71 m |
2.79 m |
3.71 m x 2.79 m |
|
Main Level |
Office |
3.73 m |
3.25 m |
3.73 m x 3.25 m |
|
Main Level |
Laundry Room |
2.54 m |
1.57 m |
2.54 m x 1.57 m |