4 Bedroom
5 Bathroom
2,500 - 3,000 ft2
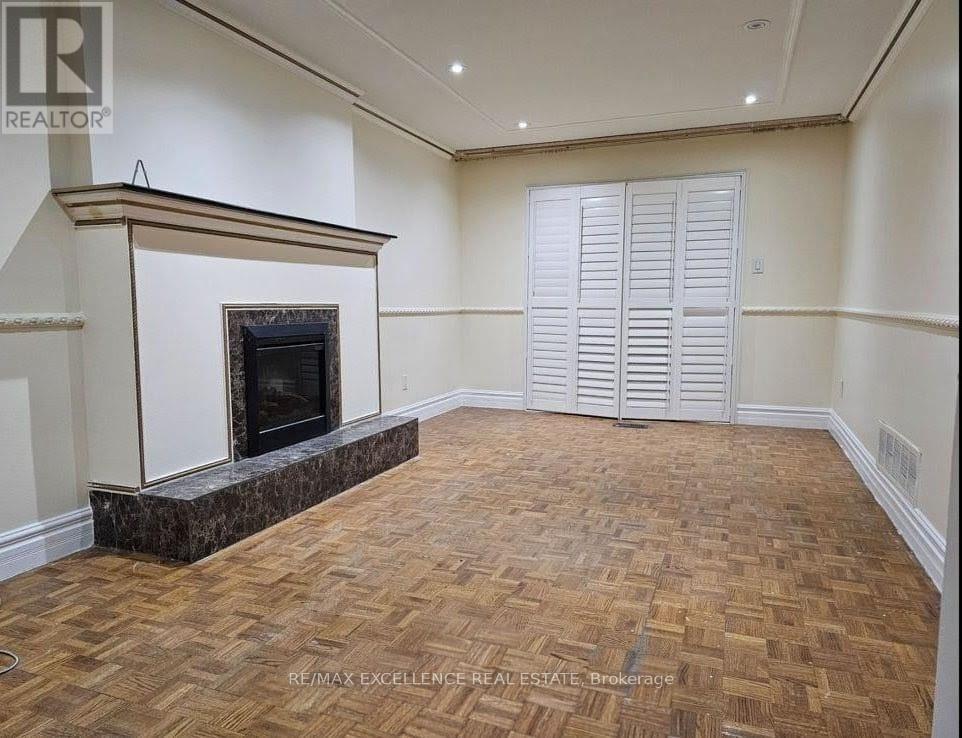
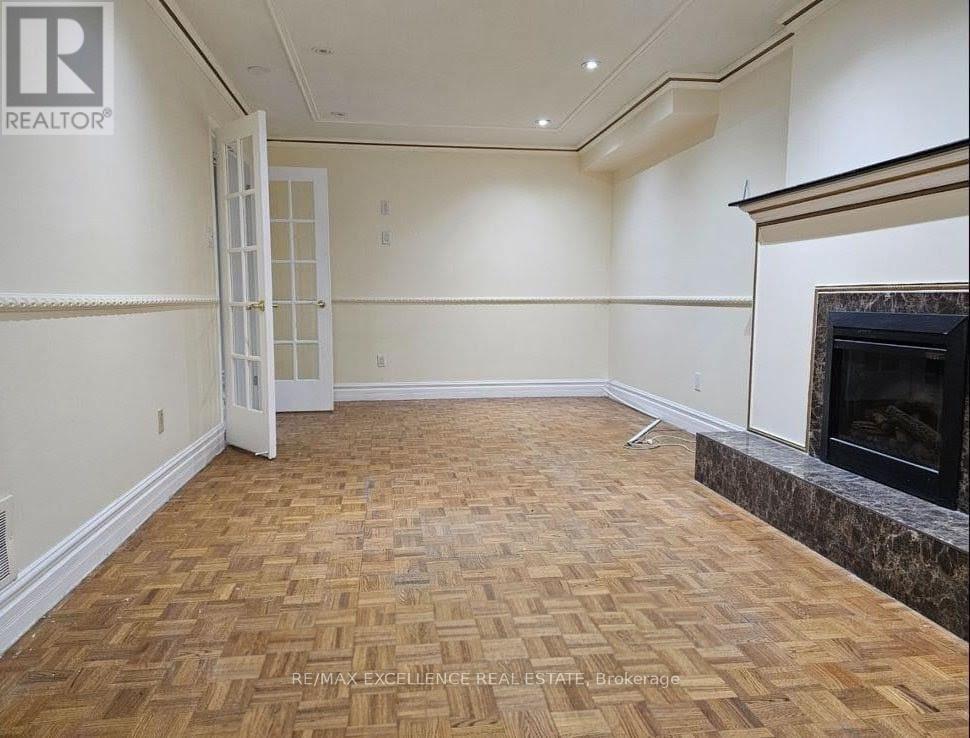
Fireplace
Central Air Conditioning
Forced Air
$4,000 Monthly
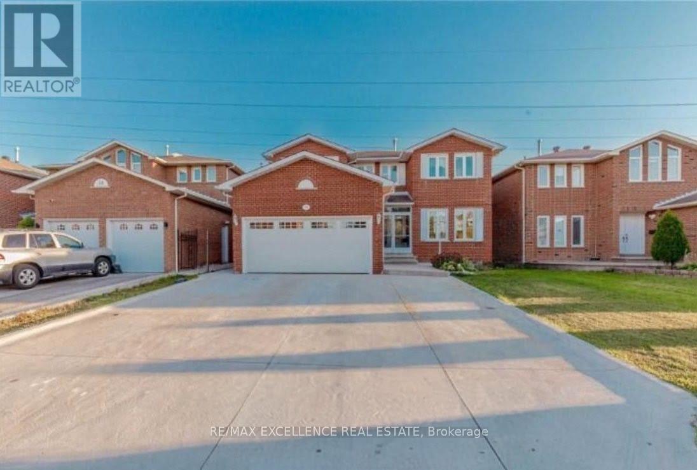
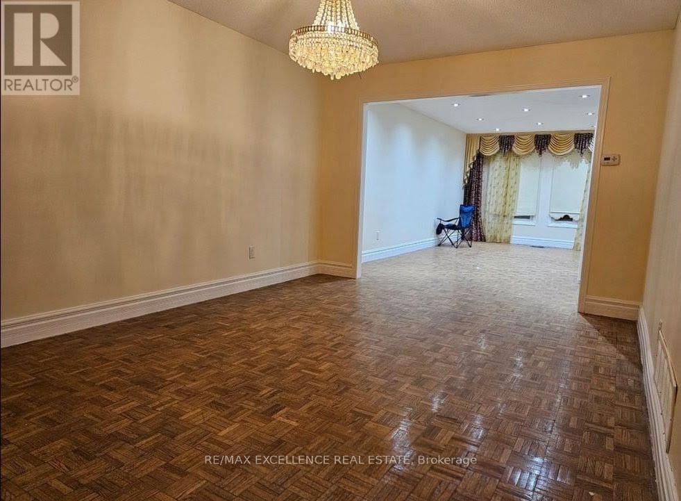
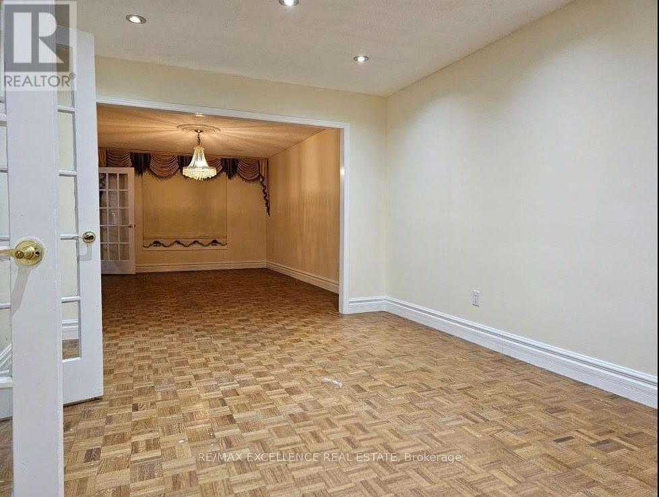
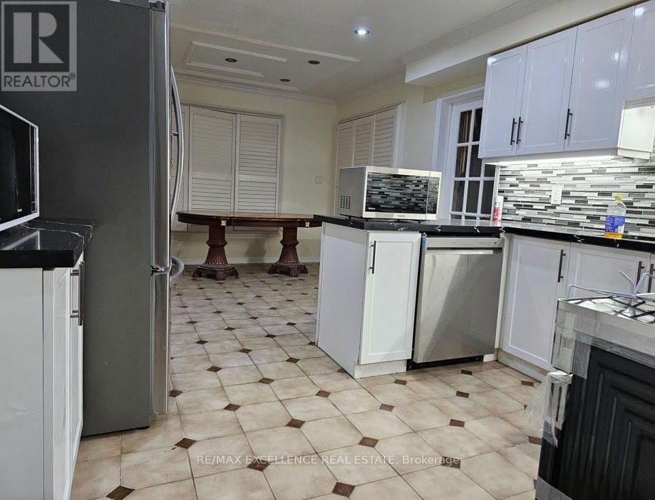
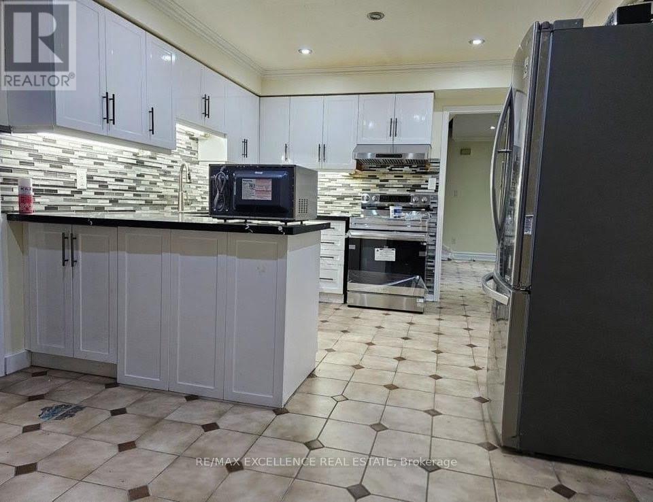
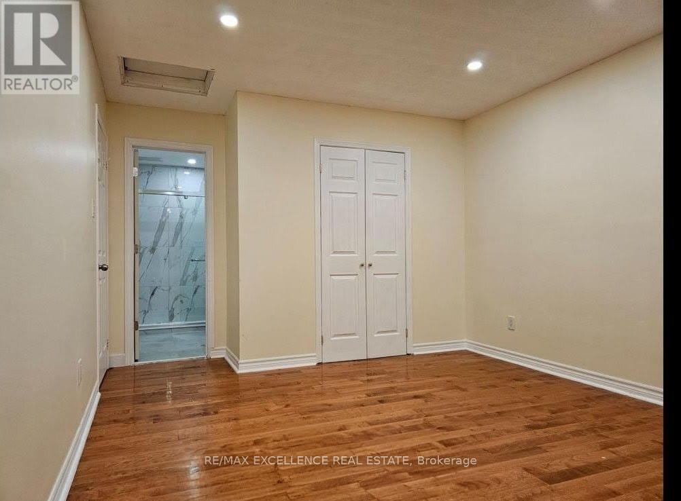
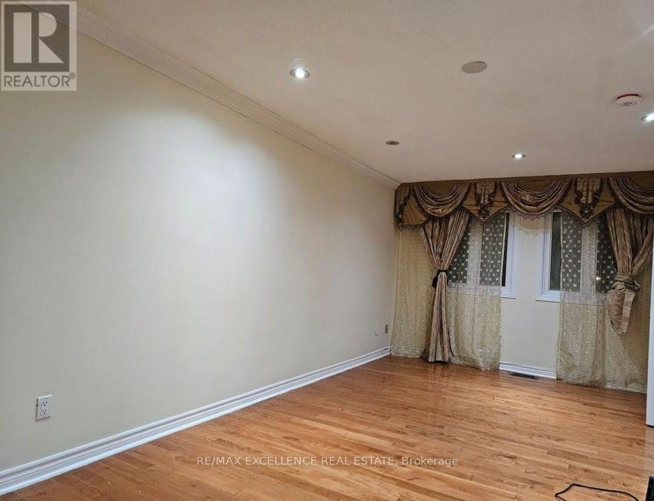
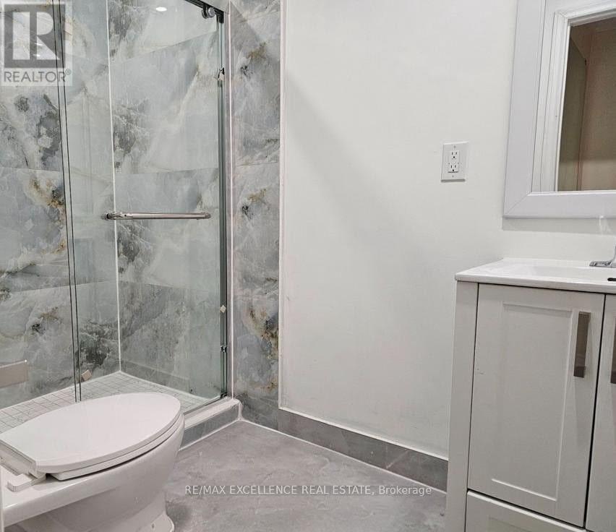
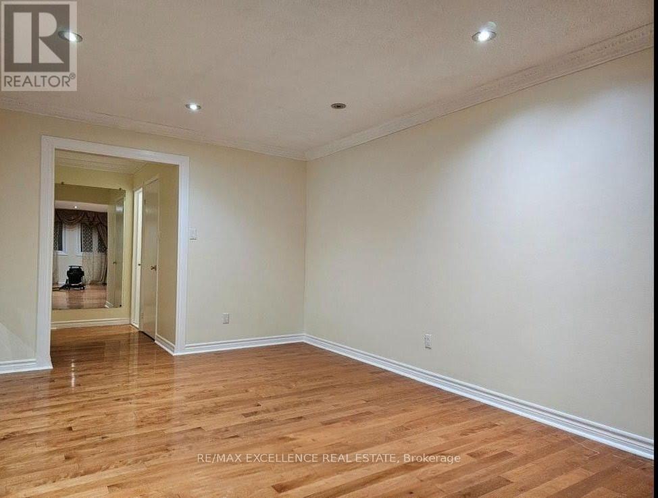
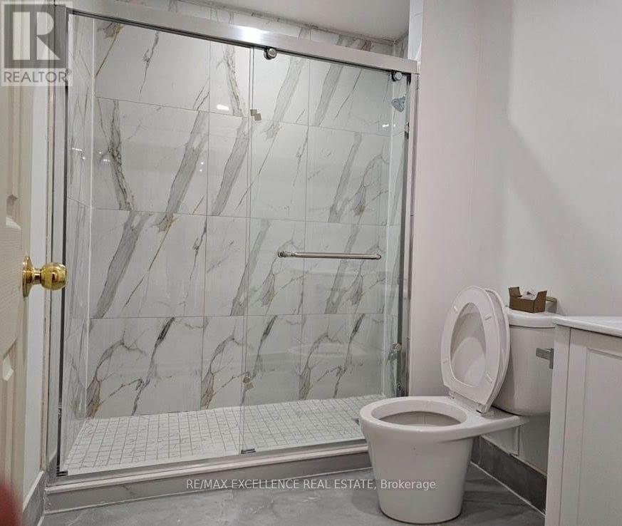
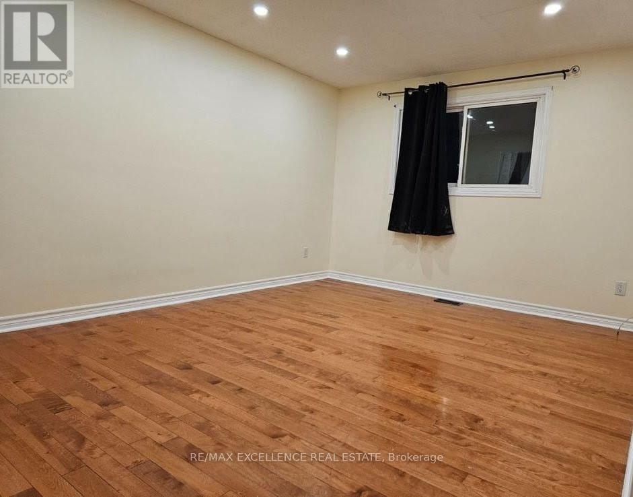

Beautifully Maintained Detached Home for Lease in South Brampton. Experience comfortable and convenient living in this beautifully maintained detached home. offering over 2,800 sq. ft. of living space. Featuring 4 spacious bedrooms, each with its own attached washroom, this home is ideal for families and professionals seeking privacy and comfort. Located in a highly desirable South Brampton neighborhood, just a short walk from Sheridan College, the property boasts maple hardwood flooring throughout the second floor, a sun deck overlooking a serene park, and the added benefit of no sidewalk, providing extra parking space. Conveniently situated close to major highways, public transit, shopping centers, schools, a recreation center, and a Gurdwara, this move-in-ready home offers an exceptional blend of space, style, and accessibility. (id:61194)
Property Details
|
MLS® Number
|
W13713460 |
|
Property Type
|
Single Family |
|
Community Name
|
Fletcher's Creek South |
|
Parking Space Total
|
4 |
Building
|
Bathroom Total
|
5 |
|
Bedrooms Above Ground
|
4 |
|
Bedrooms Total
|
4 |
|
Appliances
|
Dishwasher, Stove, Refrigerator |
|
Basement Type
|
None |
|
Construction Style Attachment
|
Detached |
|
Cooling Type
|
Central Air Conditioning |
|
Exterior Finish
|
Brick |
|
Fireplace Present
|
Yes |
|
Flooring Type
|
Parquet |
|
Foundation Type
|
Concrete |
|
Half Bath Total
|
1 |
|
Heating Fuel
|
Natural Gas |
|
Heating Type
|
Forced Air |
|
Stories Total
|
2 |
|
Size Interior
|
2,500 - 3,000 Ft2 |
|
Type
|
House |
|
Utility Water
|
Municipal Water |
Parking
Land
|
Acreage
|
No |
|
Sewer
|
Sanitary Sewer |
Rooms
| Level |
Type |
Length |
Width |
Dimensions |
|
Main Level |
Living Room |
6.09 m |
3.28 m |
6.09 m x 3.28 m |
|
Main Level |
Dining Room |
5.31 m |
3.28 m |
5.31 m x 3.28 m |
|
Main Level |
Kitchen |
6.45 m |
3.58 m |
6.45 m x 3.58 m |
|
Main Level |
Family Room |
7.06 m |
3.28 m |
7.06 m x 3.28 m |
|
Upper Level |
Primary Bedroom |
6.71 m |
3.5 m |
6.71 m x 3.5 m |
|
Upper Level |
Bedroom 2 |
3.52 m |
3.5 m |
3.52 m x 3.5 m |
|
Upper Level |
Bedroom 3 |
5.09 m |
3.45 m |
5.09 m x 3.45 m |
|
Upper Level |
Bedroom 4 |
4.03 m |
3.5 m |
4.03 m x 3.5 m |