1 Bedroom
1 Bathroom
600 - 699 ft2
Central Air Conditioning
Coil Fan, Forced Air
$2,250 Monthly
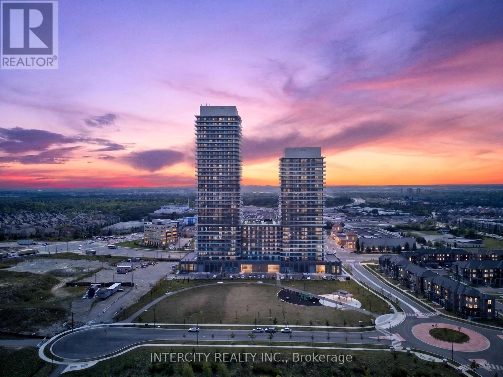
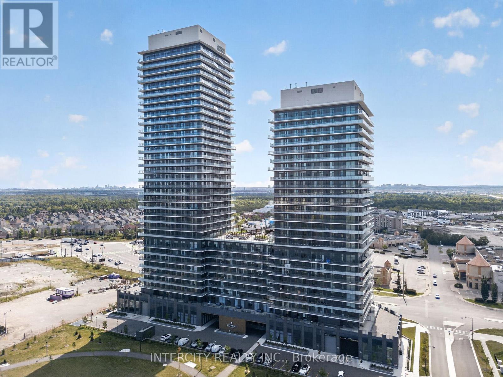
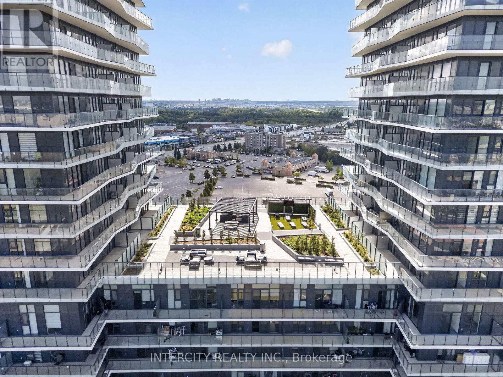
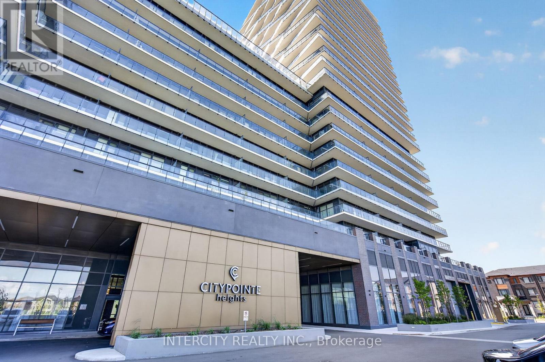
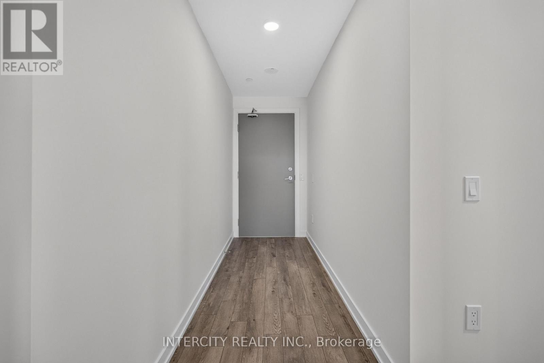
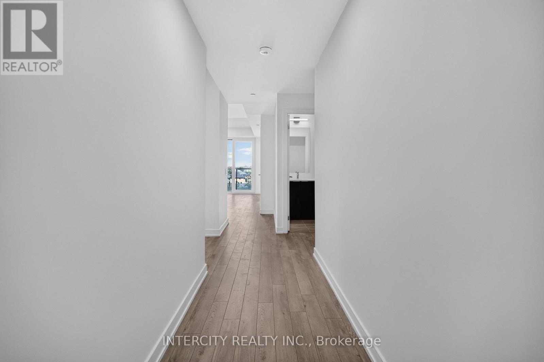
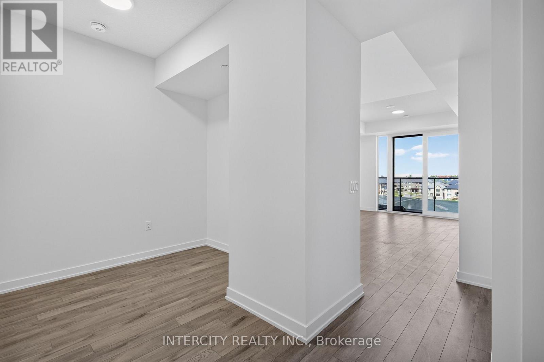
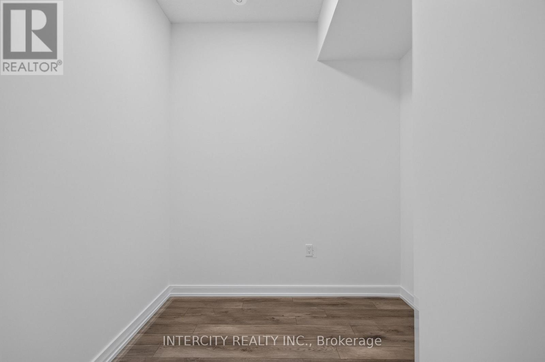
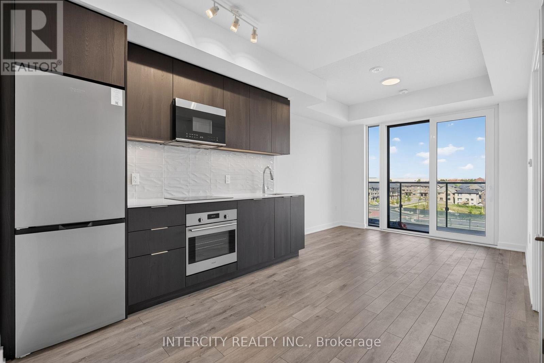
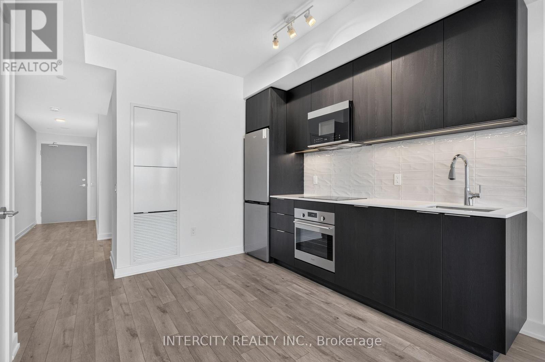
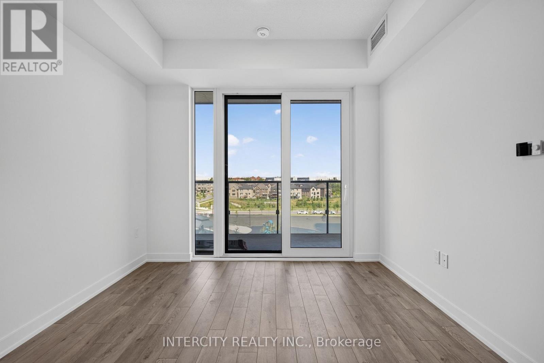
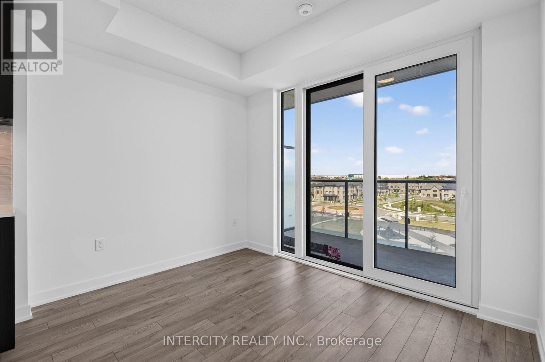
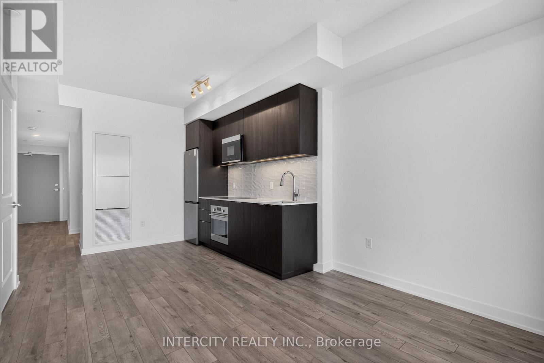
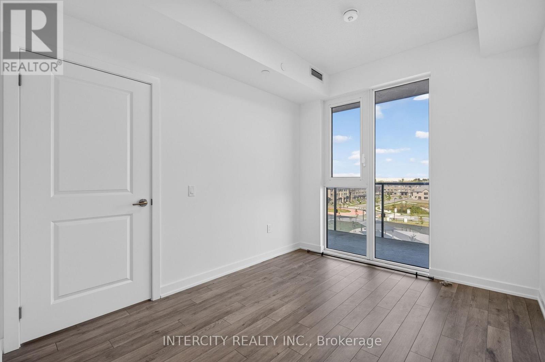
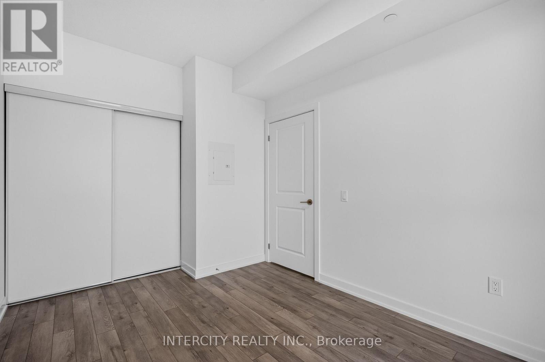
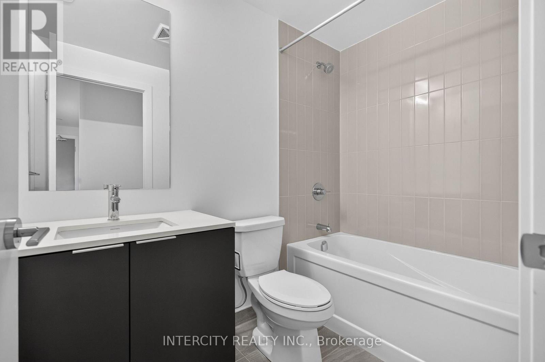
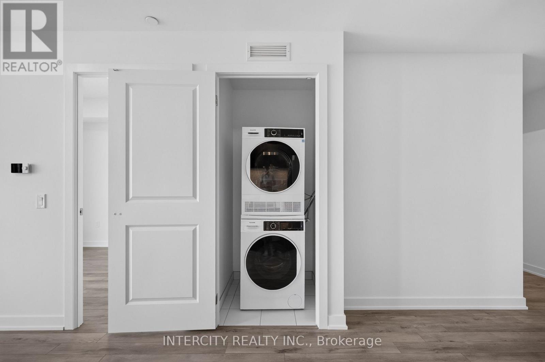
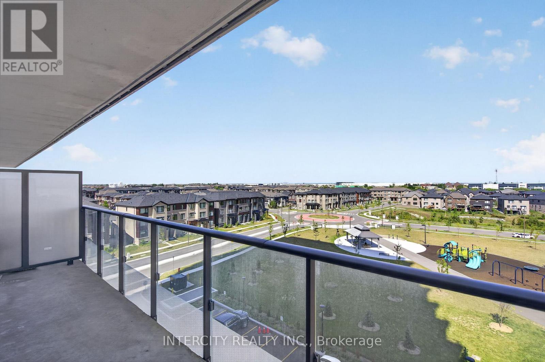
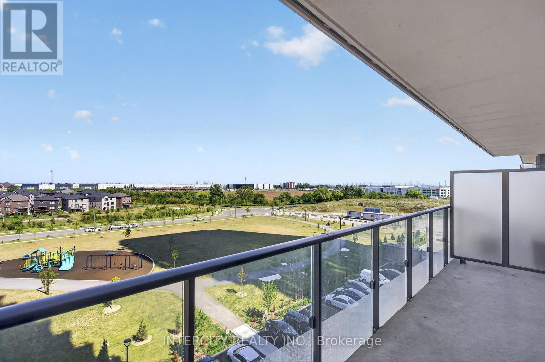
Welcome to this brand-new, beautifully appointed 1-bedroom plus den suite, thoughtfully designed for modern living. Offering 617 sq. ft. of bright, open-concept interior space plus an additional 93 sq. ft. private balcony, this home combines style, comfort, and functionality. Step inside to discover 9-foot ceilings, laminate flooring throughout, and a seamless layout that creates a bright and spacious atmosphere. The contemporary kitchen features sleek cabinetry, quartz countertops, and integrated appliances, making it the perfect space for cooking, dining, and entertaining. Enjoy the convenience of one underground parking space included with the lease. With its modern finishes, sun-filled interiors, private outdoor space, and refined design, this is elevated urban living at CityPointe Heights. Ideally located close to shopping, restaurants, cafés, schools, and places of worship, with easy access to major roadways including Queen Street/Highway 7, Highway 50, Highway 427, and Highway 407. The suite is also conveniently located near the GO Station and Pearson International Airport. (id:61194)
Property Details
|
MLS® Number
|
W13713476 |
|
Property Type
|
Single Family |
|
Community Name
|
Bram East |
|
Community Features
|
Pets Allowed With Restrictions |
|
Features
|
Balcony, Carpet Free |
|
Parking Space Total
|
1 |
Building
|
Bathroom Total
|
1 |
|
Bedrooms Above Ground
|
1 |
|
Bedrooms Total
|
1 |
|
Age
|
New Building |
|
Appliances
|
Oven - Built-in, Range |
|
Basement Type
|
None |
|
Cooling Type
|
Central Air Conditioning |
|
Exterior Finish
|
Brick, Concrete |
|
Heating Fuel
|
Electric |
|
Heating Type
|
Coil Fan, Forced Air |
|
Size Interior
|
600 - 699 Ft2 |
|
Type
|
Apartment |
Parking
Land
Rooms
| Level |
Type |
Length |
Width |
Dimensions |
|
Main Level |
Living Room |
3.3229 m |
2.52 m |
3.3229 m x 2.52 m |
|
Main Level |
Kitchen |
3.07 m |
3.04 m |
3.07 m x 3.04 m |
|
Main Level |
Bedroom |
3.77 m |
2.71 m |
3.77 m x 2.71 m |
|
Main Level |
Den |
2.92 m |
2.4 m |
2.92 m x 2.4 m |