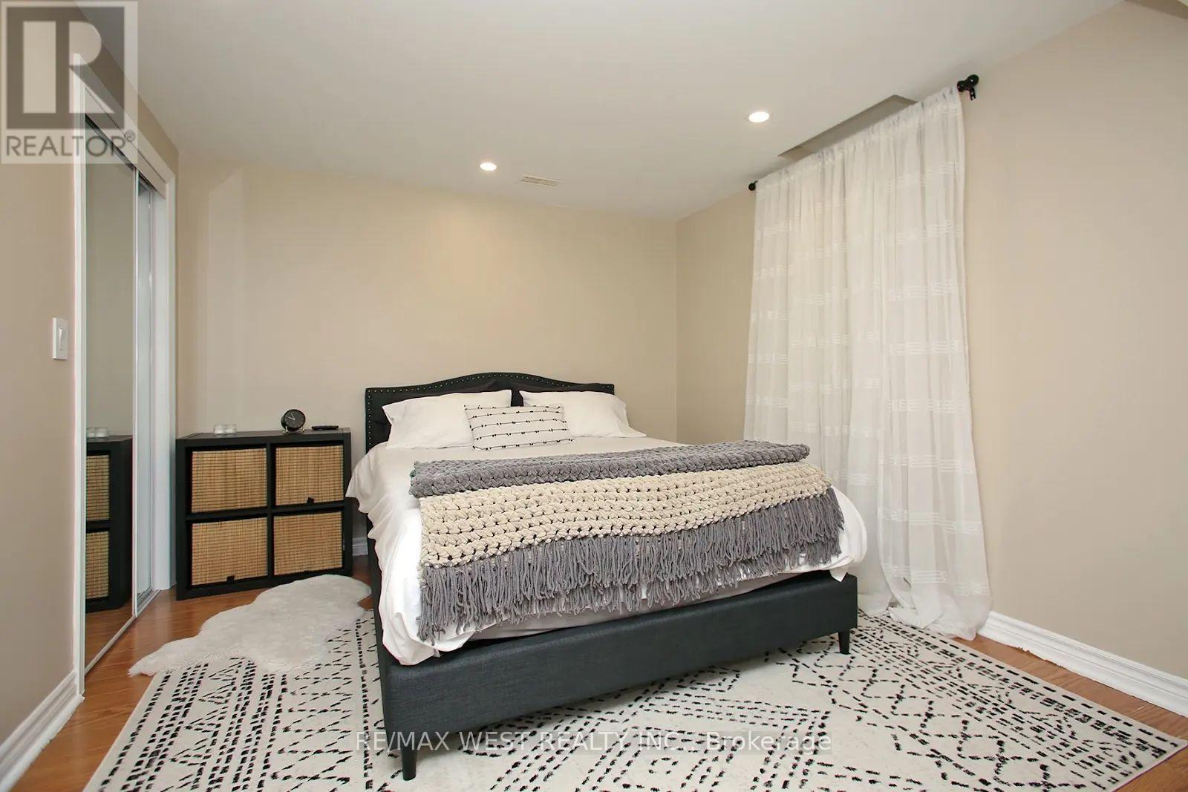
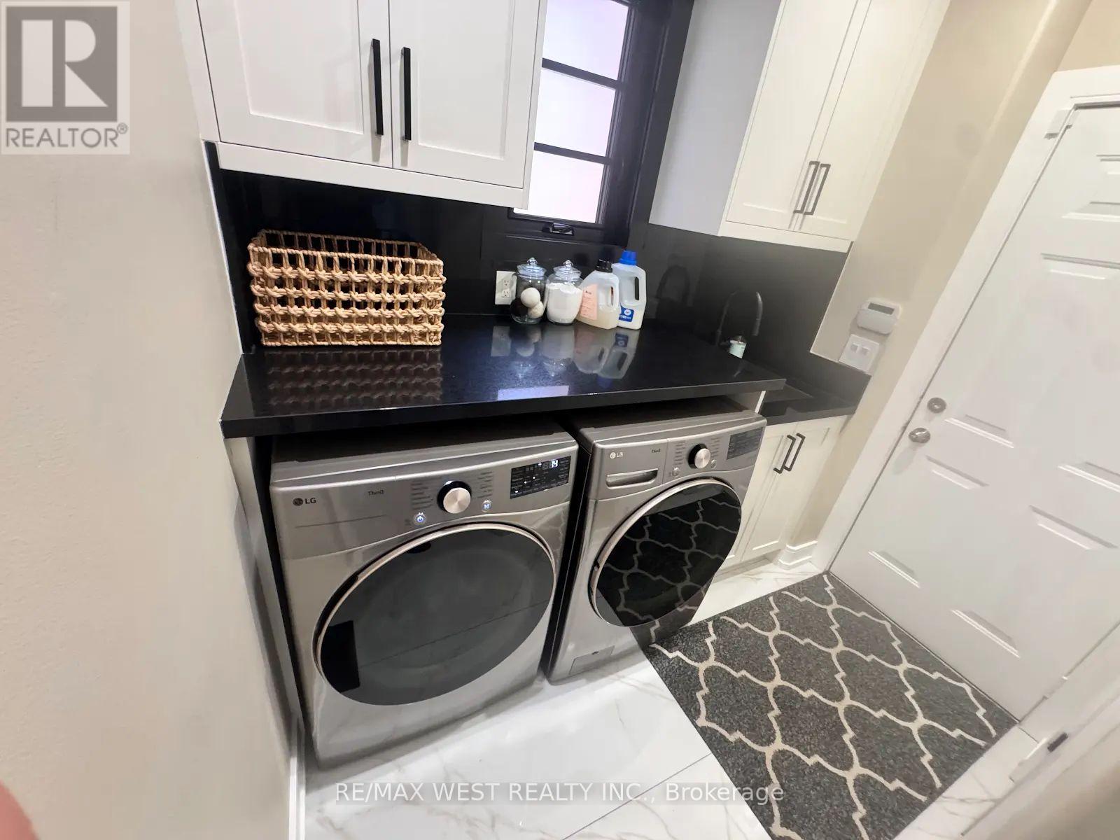
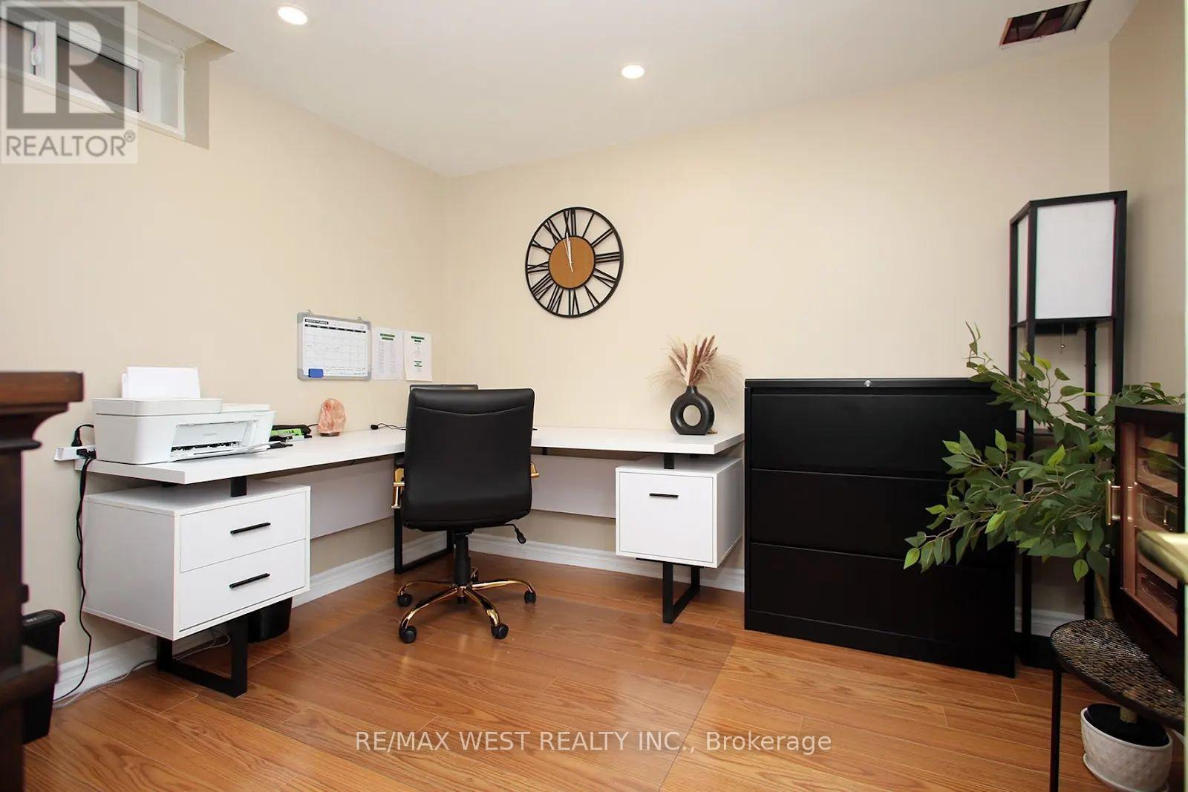
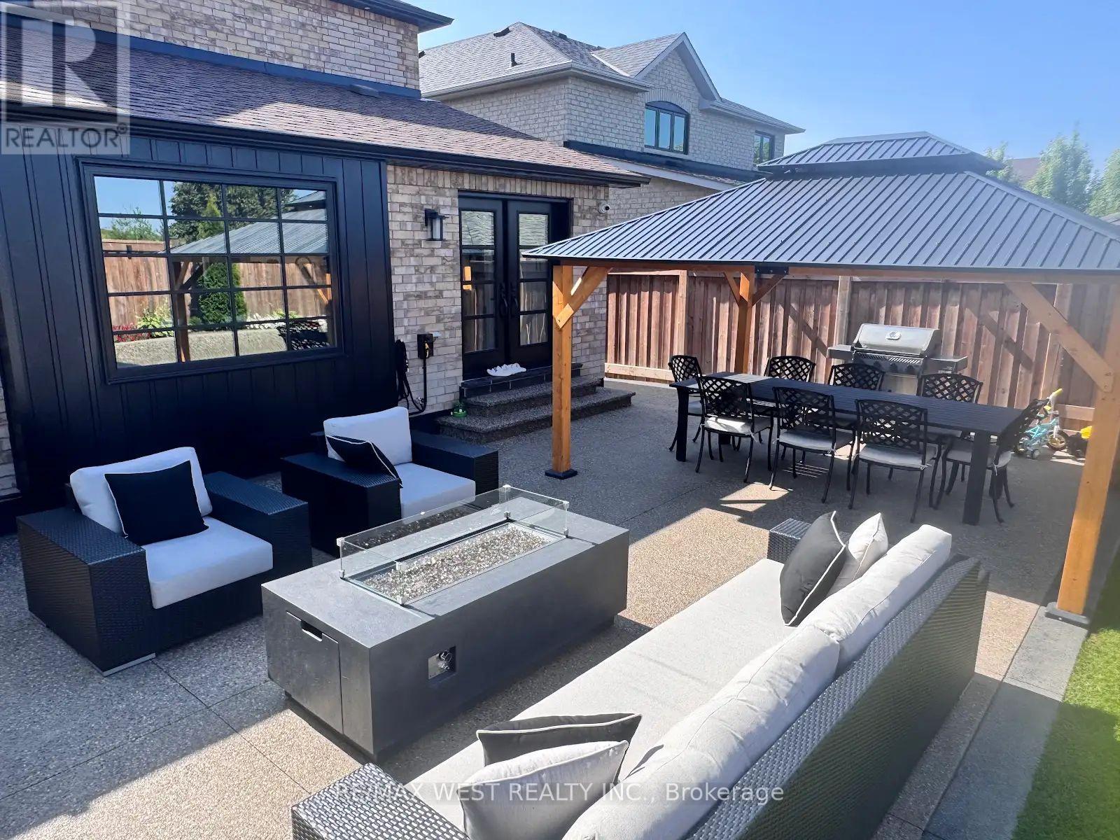
5 Bedroom
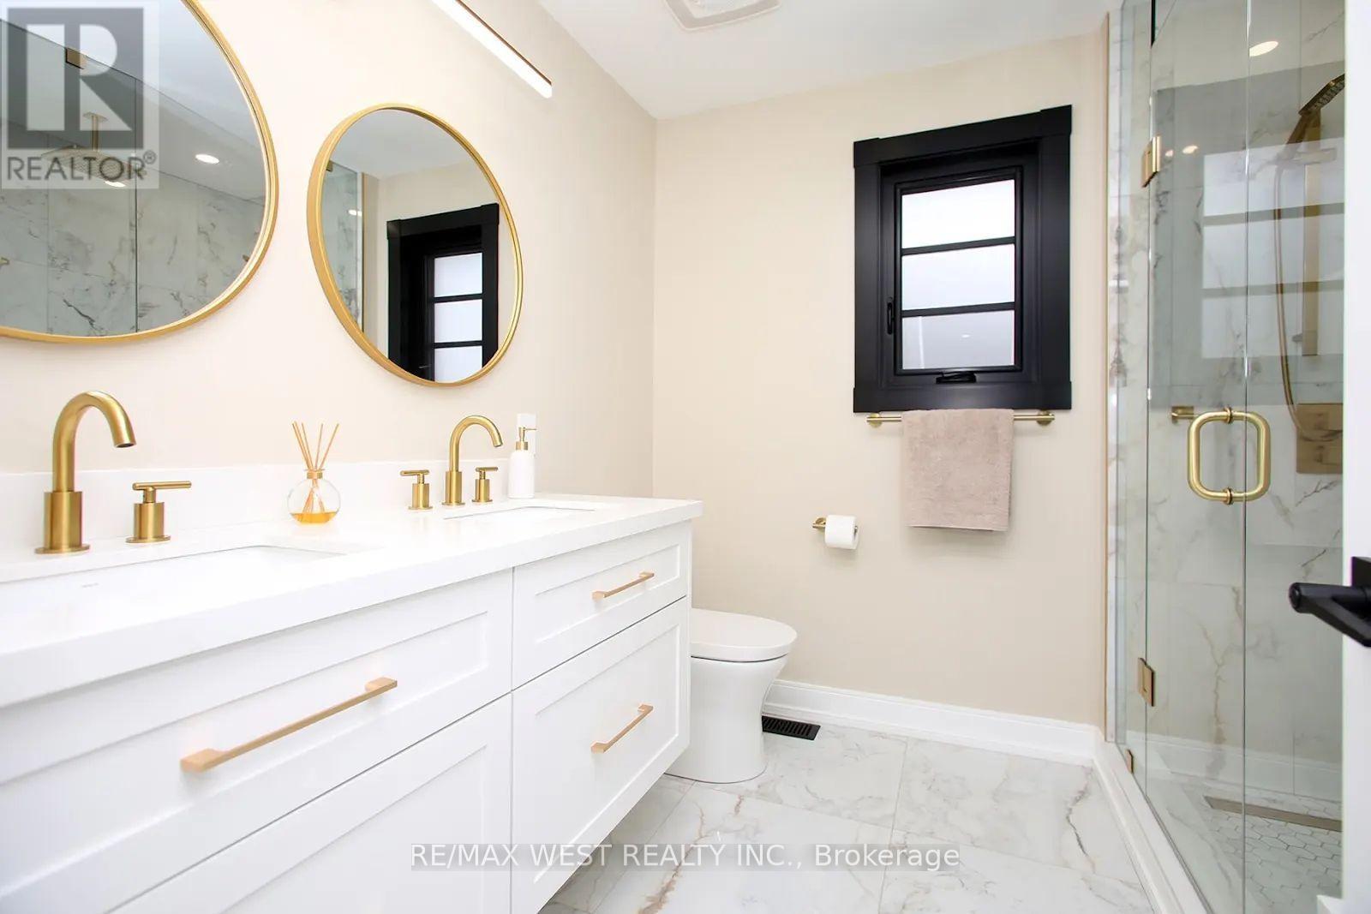
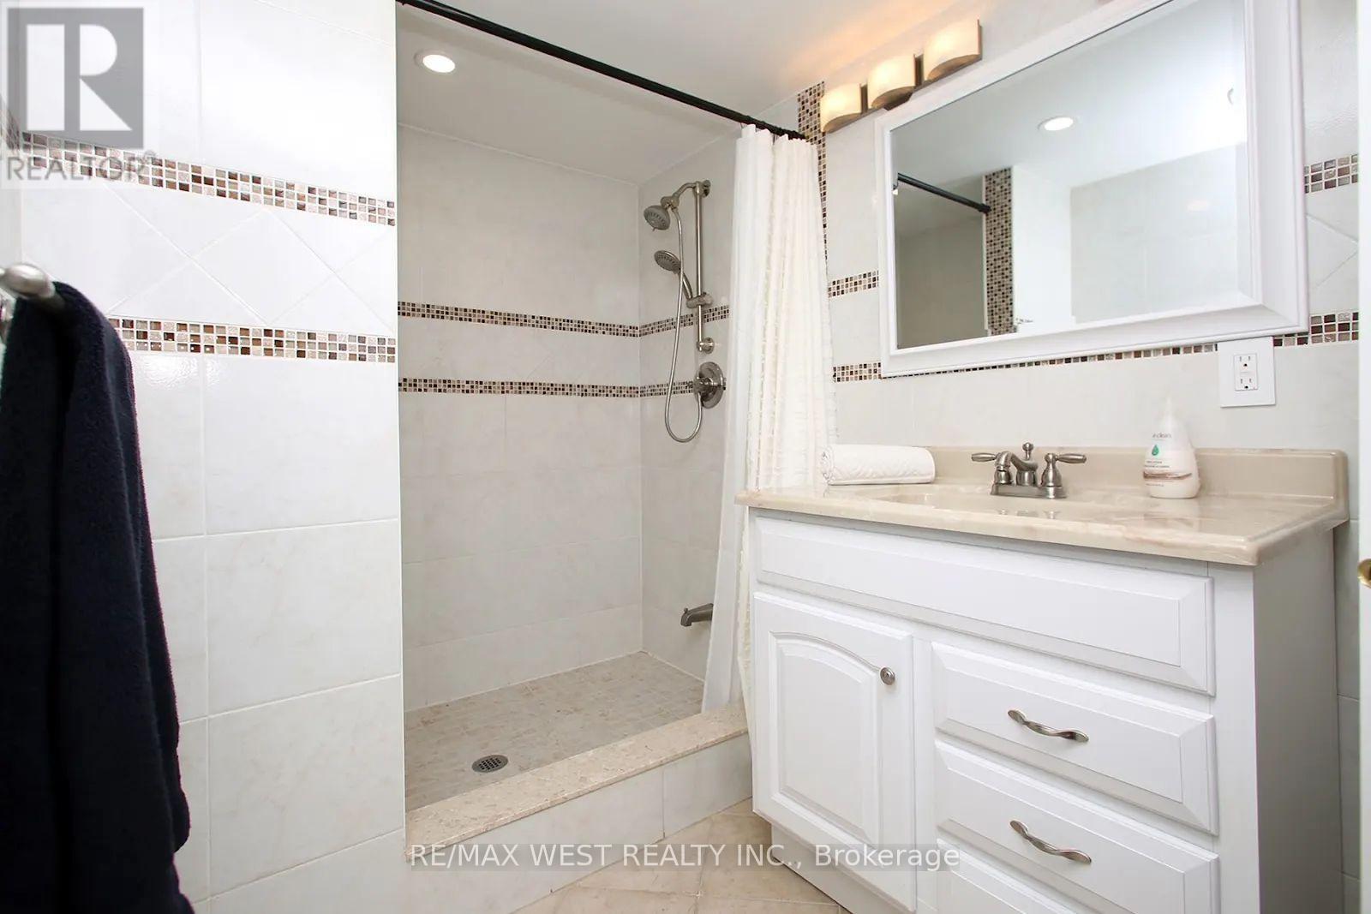
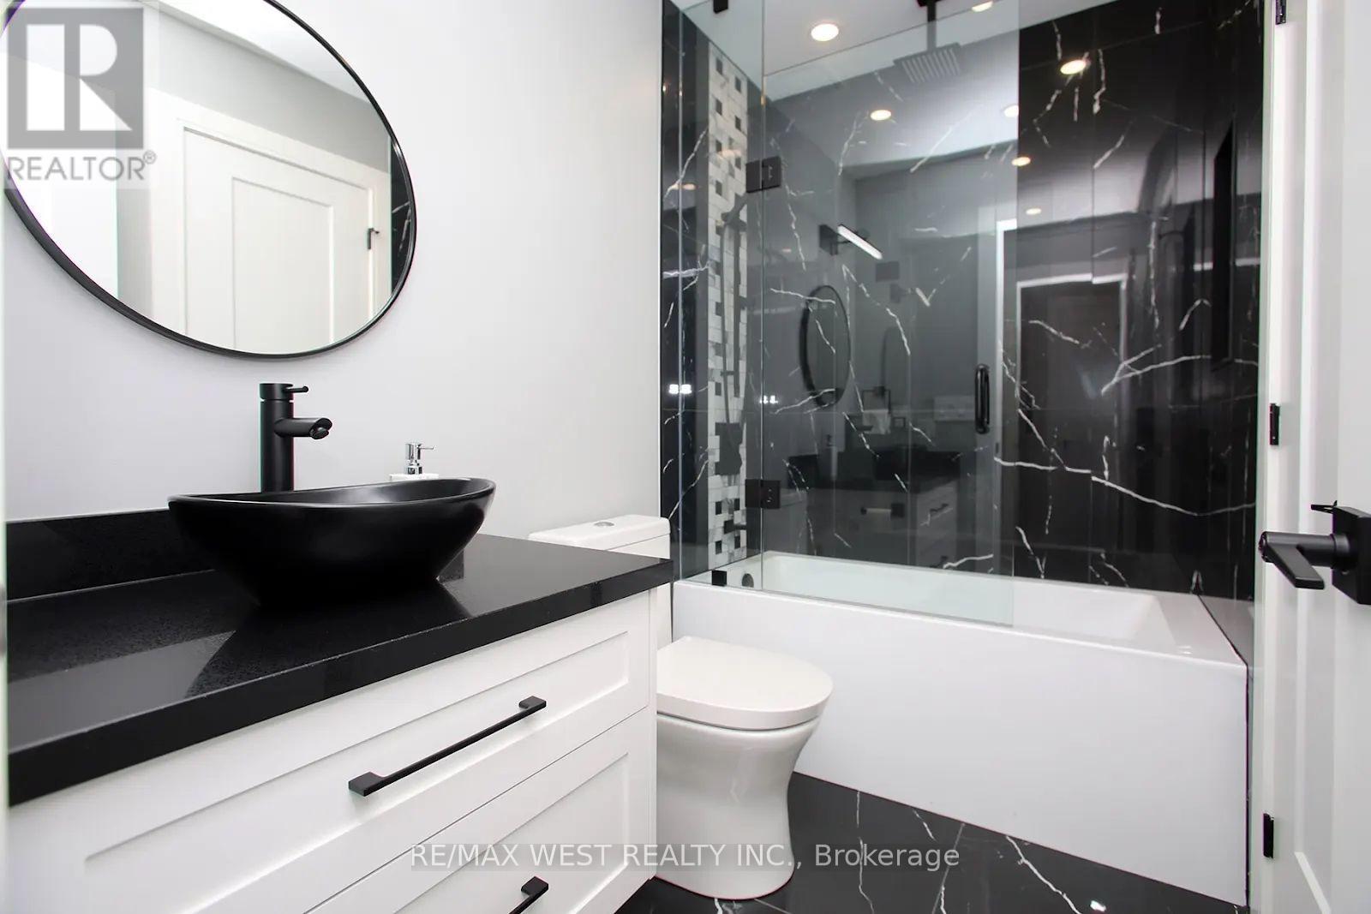
4 Bathroom
1,500 - 2,000 ft2
Central Air Conditioning
Forced Air
Landscaped
$1,399,000
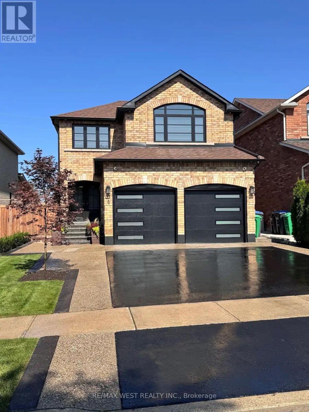
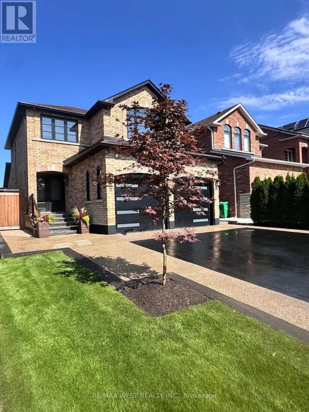
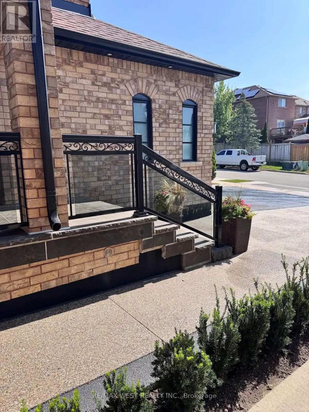
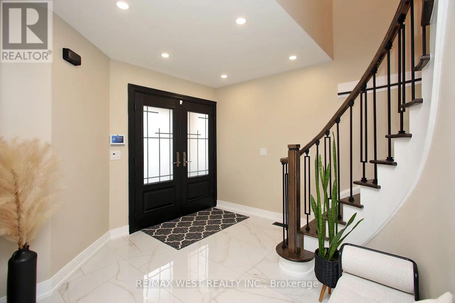
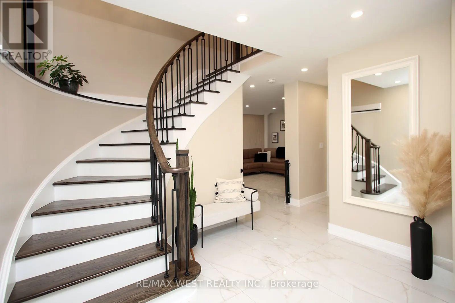
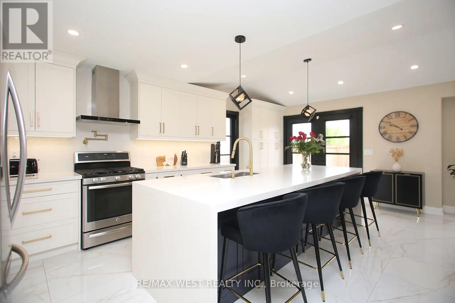
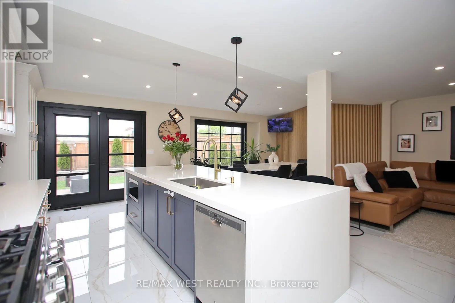
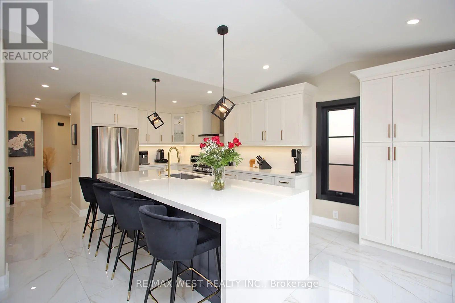
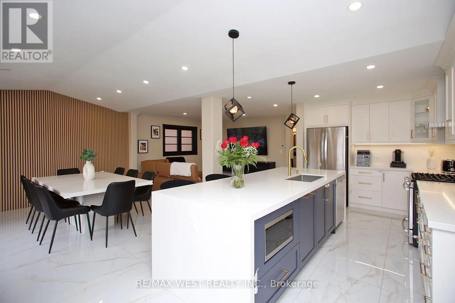
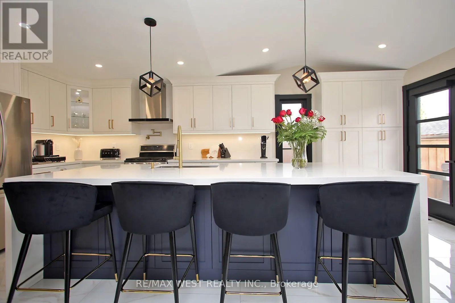
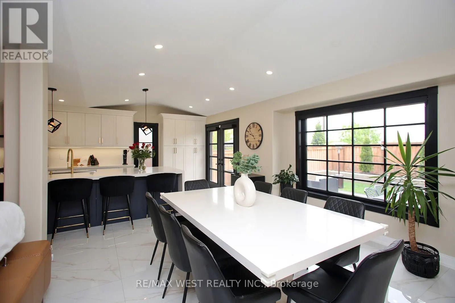
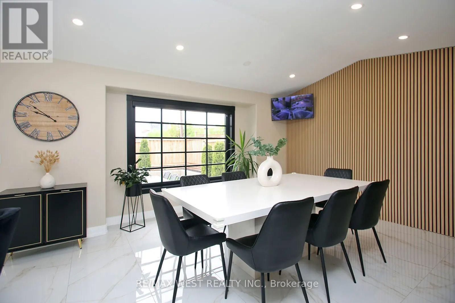
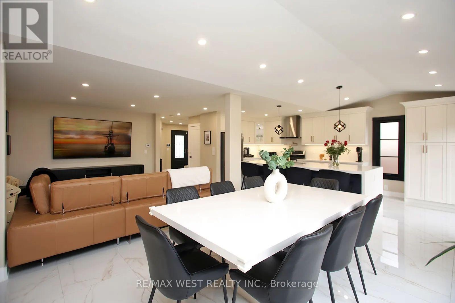
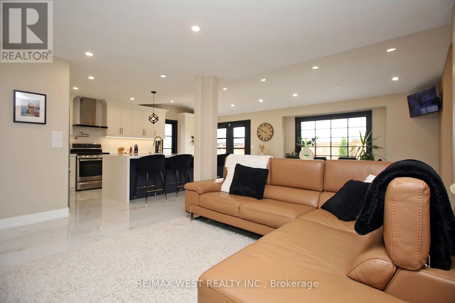
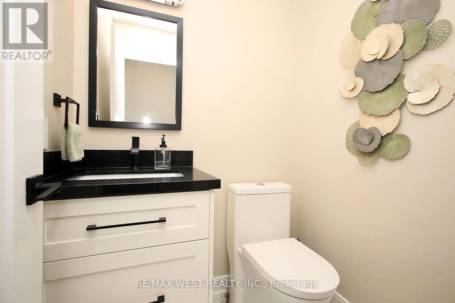
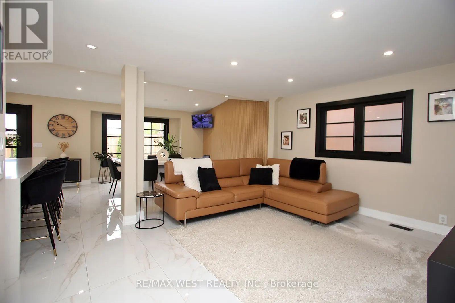
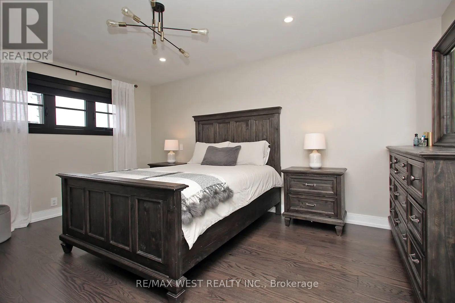
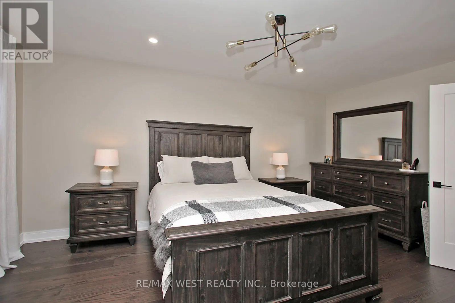
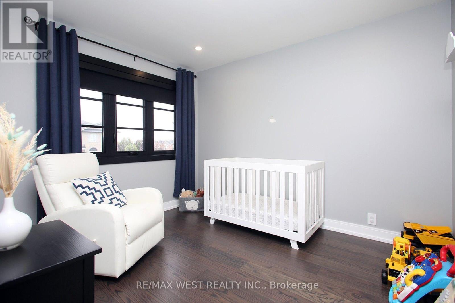
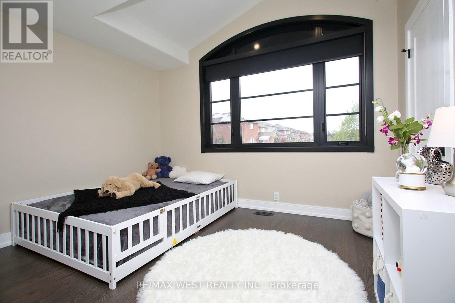
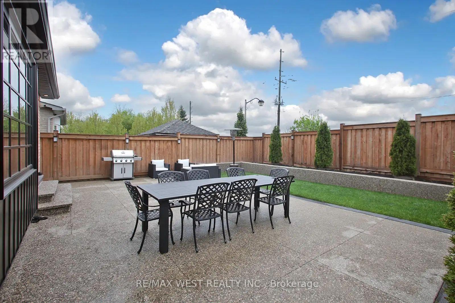
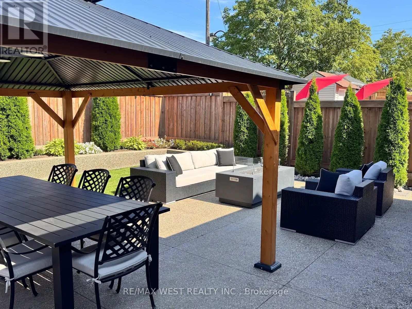
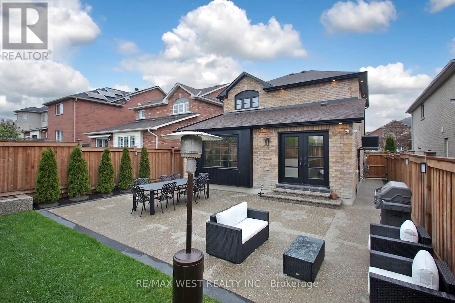
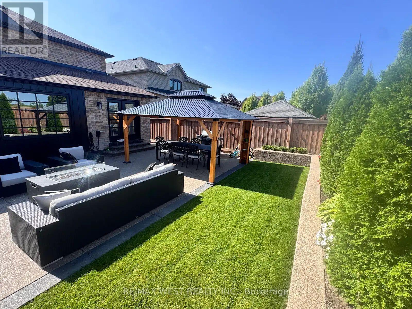
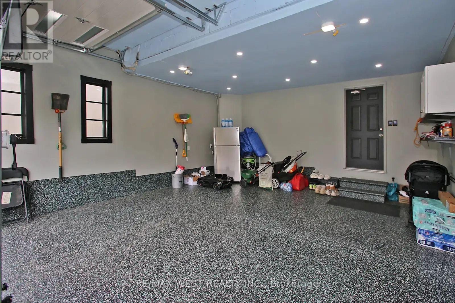
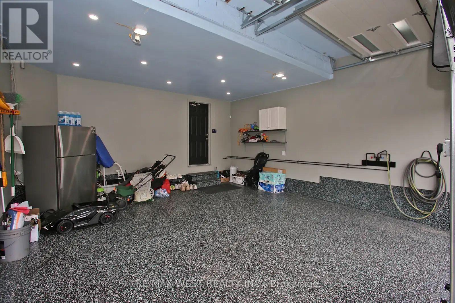
Welcome to this beautifully maintained home in Bolton's desirable North Hill neighbourhood, where pride of ownership is evident throughout. This bright and spacious two-story home offers a thoughtfully designed layout featuring 3 bedrooms and 4 bathrooms. The open-concept main floor seamlessly connects the kitchen and breakfast area with the inviting family room, creating a warm and functional space ideal for everyday living and entertaining. The bathrooms add modern comfort, while the trees and beautifully established gardens provide privacy and a peaceful outdoor setting. Located in a family-friendly neighbourhood close to schools, parks, trails and amenities. This home offers a wonderful balance of comfort, convenience, and community. This exceptional property is truly move-in ready and a home you won't want to miss! (id:61194)
Property Details
|
MLS® Number
|
W13713552 |
|
Property Type
|
Single Family |
|
Community Name
|
Bolton West |
|
Amenities Near By
|
Schools |
|
Community Features
|
School Bus |
|
Equipment Type
|
Water Heater |
|
Features
|
Carpet Free, Gazebo |
|
Parking Space Total
|
4 |
|
Rental Equipment Type
|
Water Heater |
Building
|
Bathroom Total
|
4 |
|
Bedrooms Above Ground
|
3 |
|
Bedrooms Below Ground
|
2 |
|
Bedrooms Total
|
5 |
|
Appliances
|
Garage Door Opener Remote(s), Central Vacuum, All, Window Coverings |
|
Basement Development
|
Finished |
|
Basement Type
|
N/a (finished) |
|
Construction Style Attachment
|
Detached |
|
Cooling Type
|
Central Air Conditioning |
|
Exterior Finish
|
Brick |
|
Fire Protection
|
Alarm System, Security System, Smoke Detectors |
|
Flooring Type
|
Porcelain Tile, Hardwood, Laminate |
|
Foundation Type
|
Concrete |
|
Half Bath Total
|
1 |
|
Heating Fuel
|
Natural Gas |
|
Heating Type
|
Forced Air |
|
Stories Total
|
2 |
|
Size Interior
|
1,500 - 2,000 Ft2 |
|
Type
|
House |
|
Utility Water
|
Municipal Water |
Parking
Land
|
Acreage
|
No |
|
Fence Type
|
Fenced Yard |
|
Land Amenities
|
Schools |
|
Landscape Features
|
Landscaped |
|
Sewer
|
Sanitary Sewer |
|
Size Depth
|
111 Ft ,1 In |
|
Size Frontage
|
35 Ft ,1 In |
|
Size Irregular
|
35.1 X 111.1 Ft |
|
Size Total Text
|
35.1 X 111.1 Ft |
Rooms
| Level |
Type |
Length |
Width |
Dimensions |
|
Second Level |
Primary Bedroom |
4.6 m |
3.68 m |
4.6 m x 3.68 m |
|
Second Level |
Bedroom 2 |
3.38 m |
2.95 m |
3.38 m x 2.95 m |
|
Second Level |
Bedroom 3 |
3.71 m |
3.38 m |
3.71 m x 3.38 m |
|
Basement |
Bedroom |
3.38 m |
3.13 m |
3.38 m x 3.13 m |
|
Basement |
Bedroom |
3.16 m |
2.89 m |
3.16 m x 2.89 m |
|
Basement |
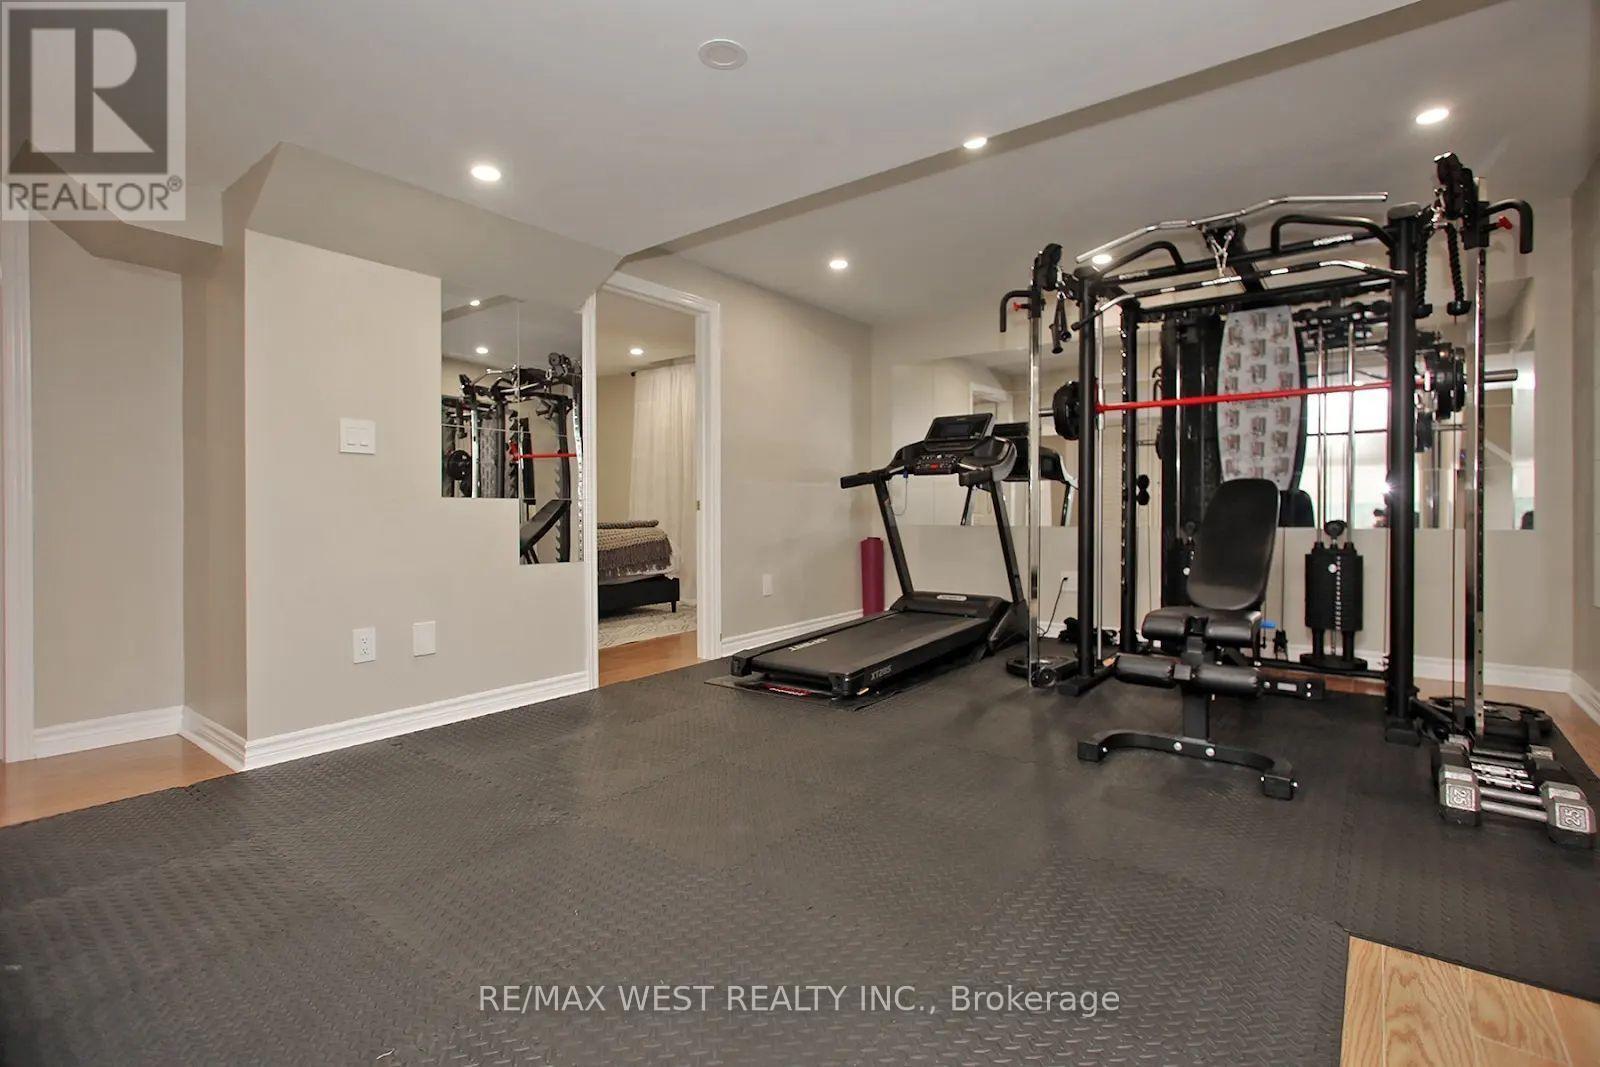
Recreational, Games Room |
6.49 m |
5.76 m |
6.49 m x 5.76 m |
|
Main Level |
Kitchen |
3.99 m |
3.71 m |
3.99 m x 3.71 m |
|
Main Level |
Eating Area |
6.12 m |
3.74 m |
6.12 m x 3.74 m |
|
Main Level |
Family Room |
4.57 m |
4.02 m |
4.57 m x 4.02 m |
Utilities
|
Cable
|
Installed |
|
Electricity
|
Installed |
|
Sewer
|
Installed |