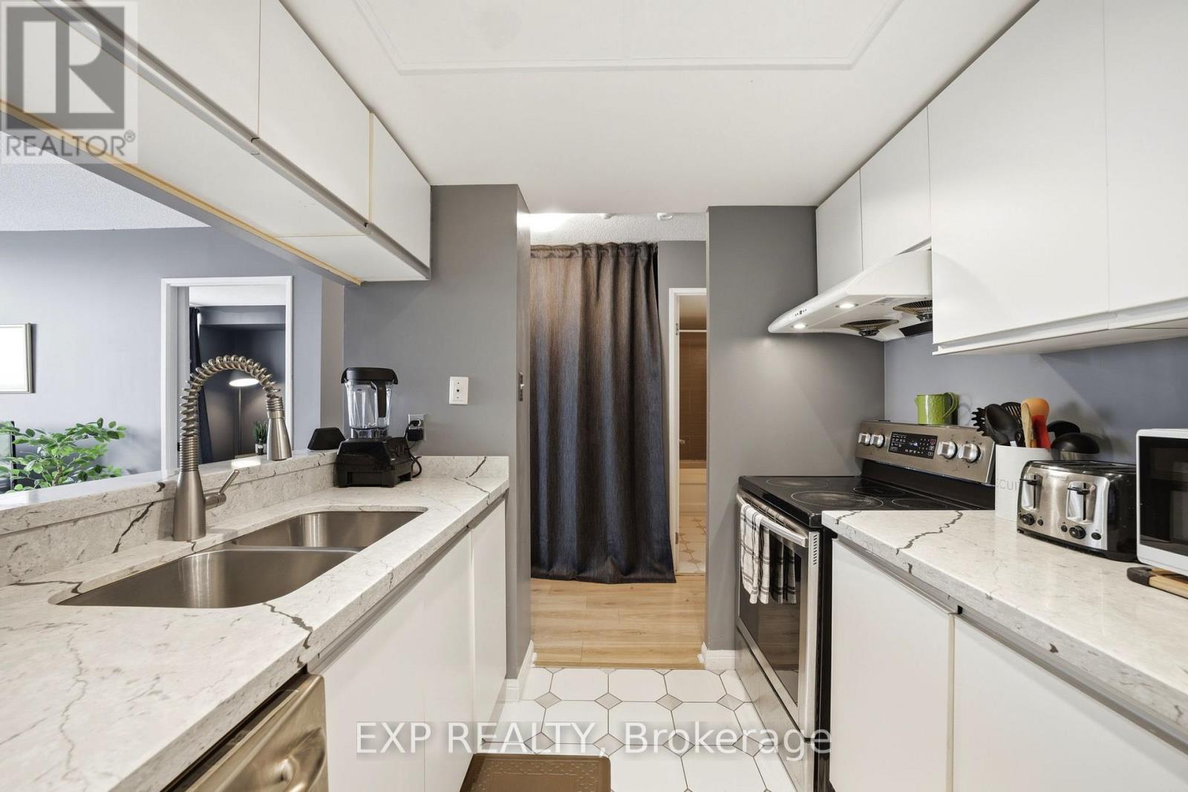
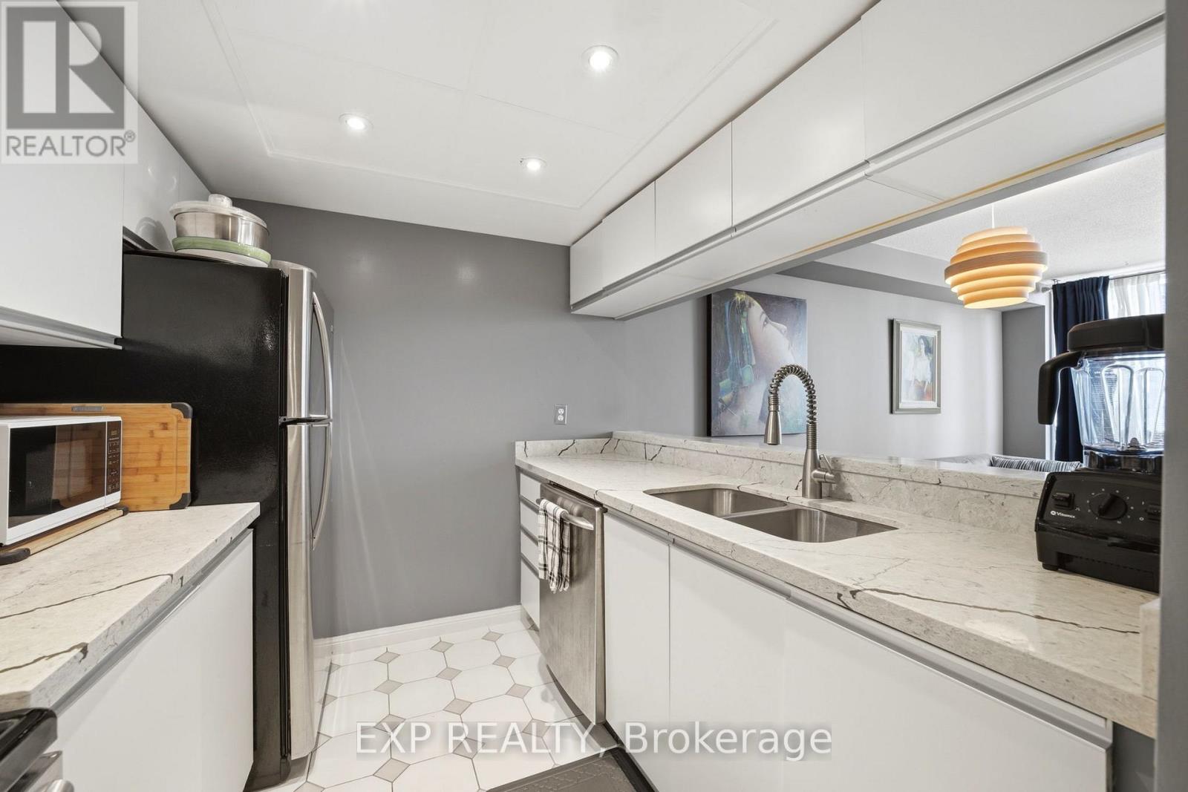
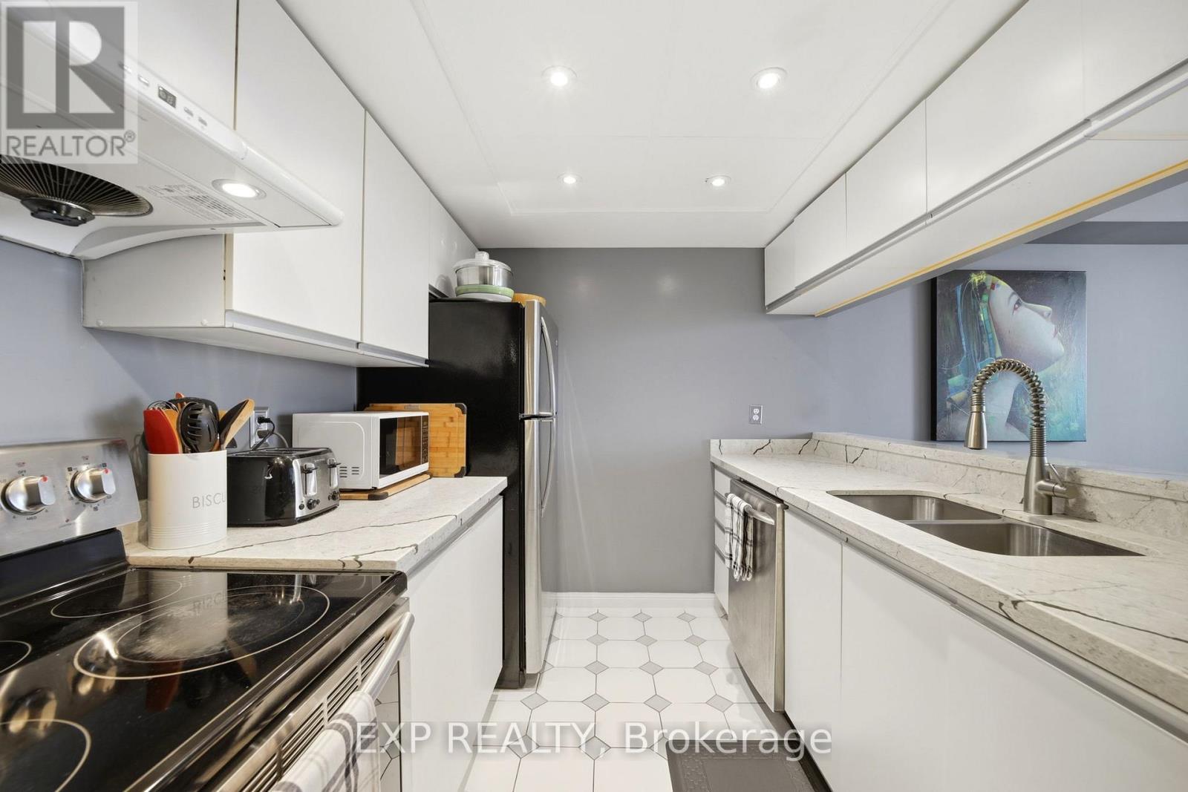
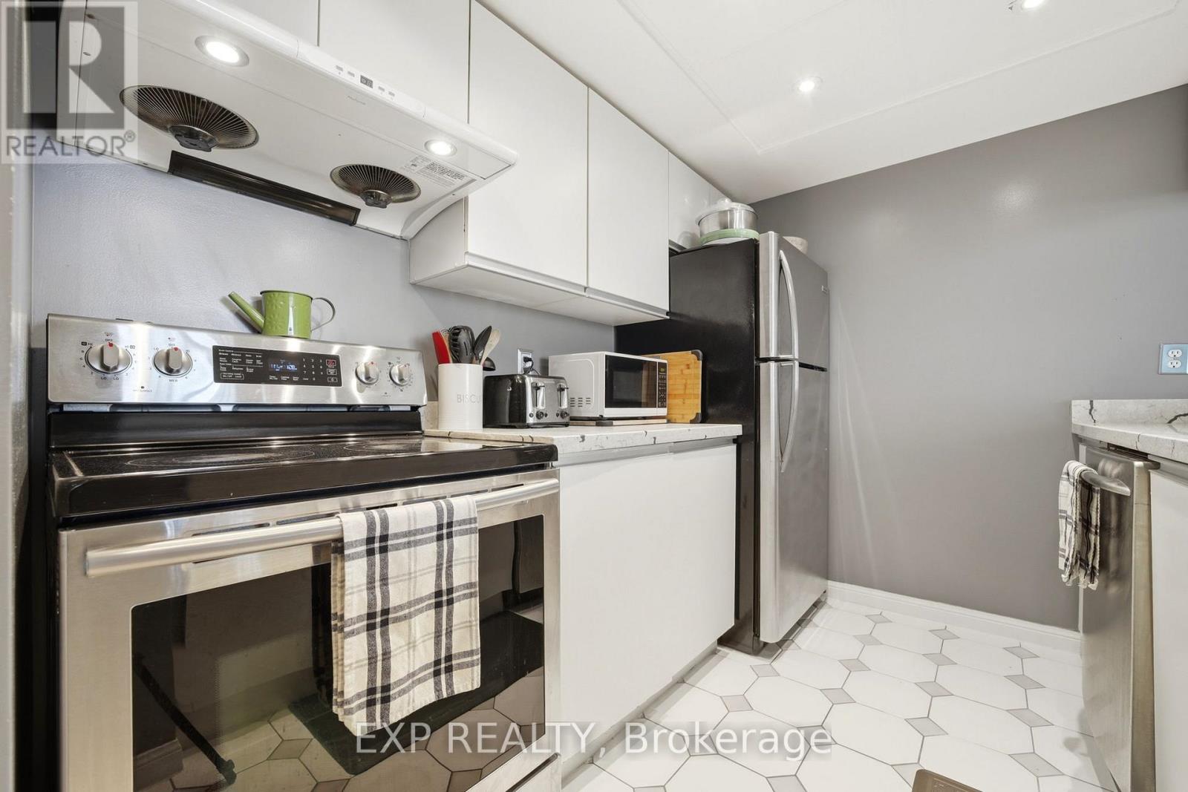
1 Bedroom
1 Bathroom
500 - 599 ft2
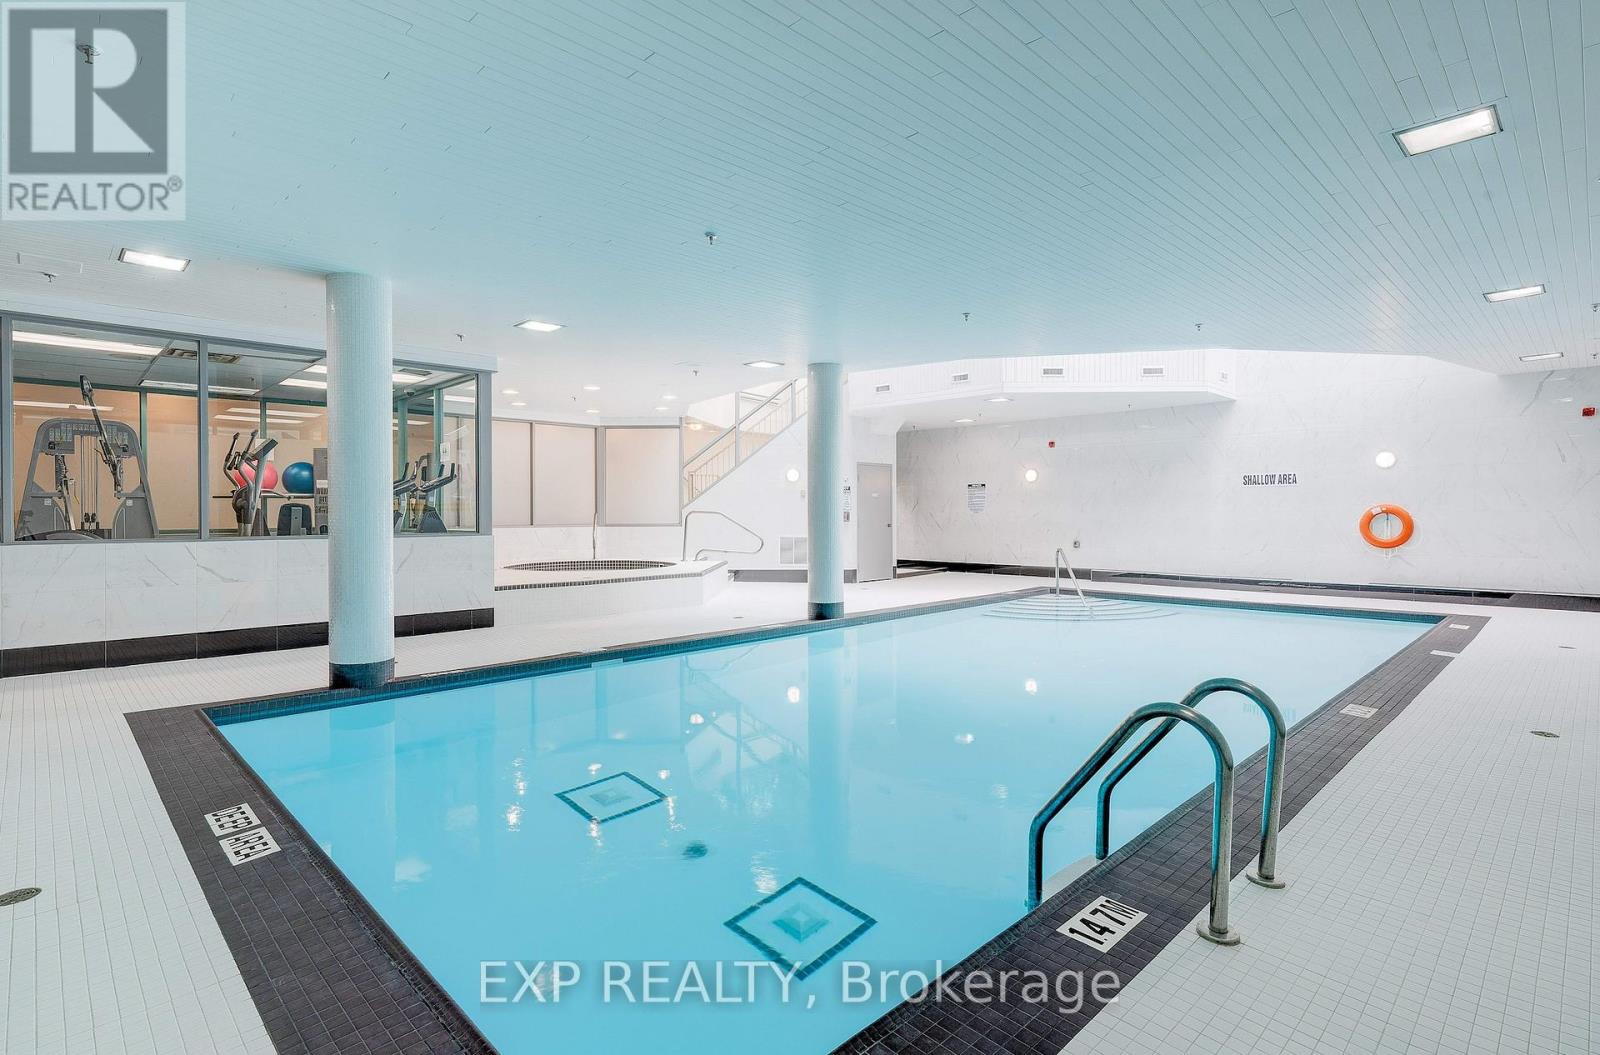
Indoor Pool
Central Air Conditioning
Forced Air
$2,300 Monthly
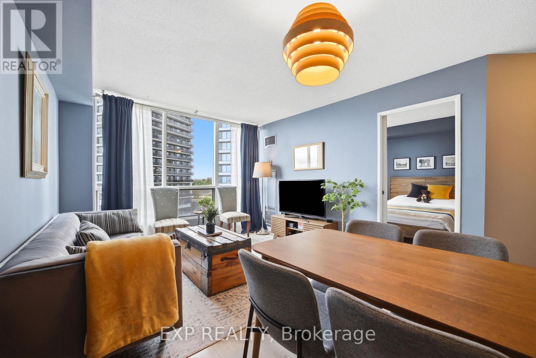
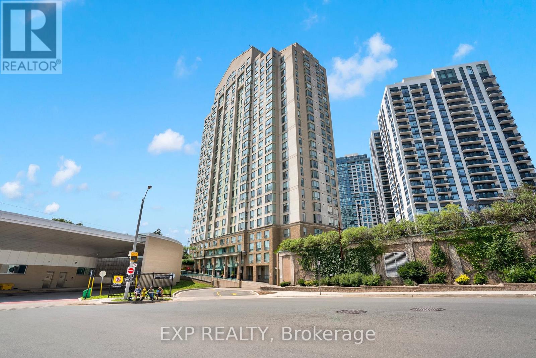
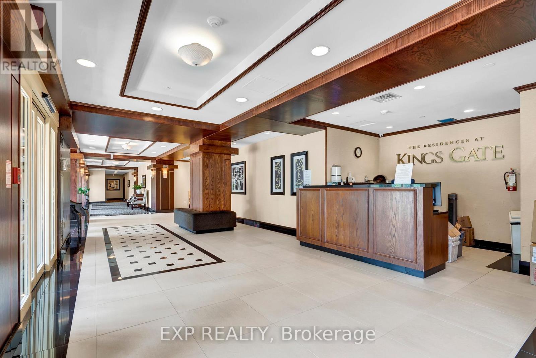
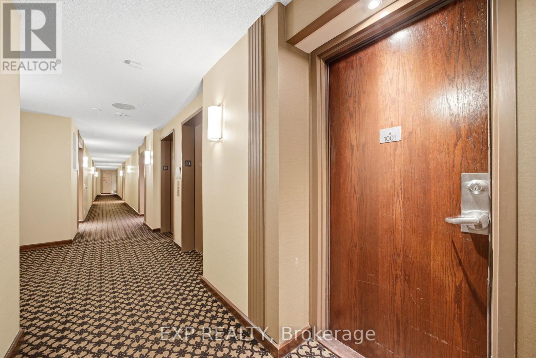
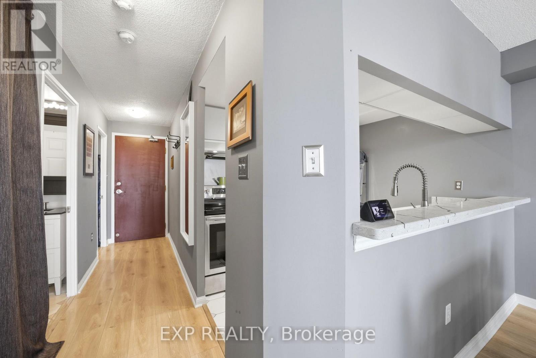
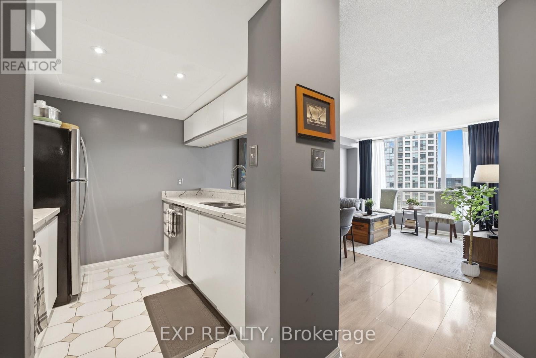
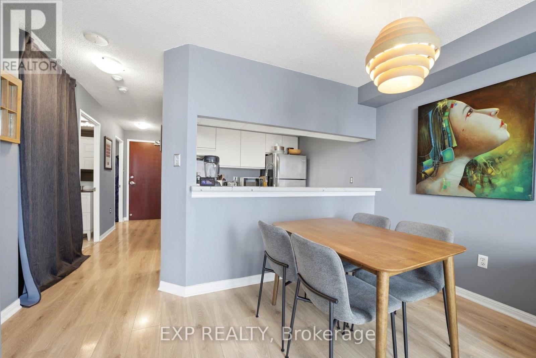
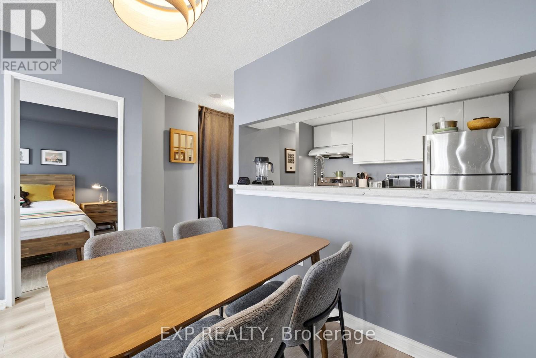
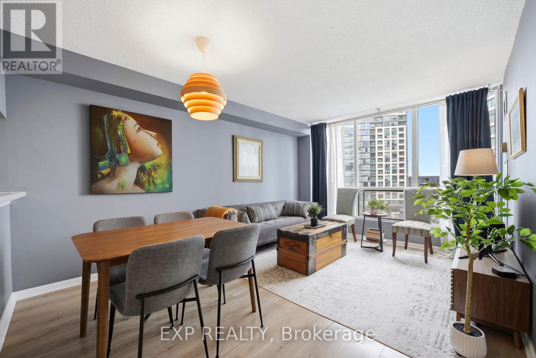
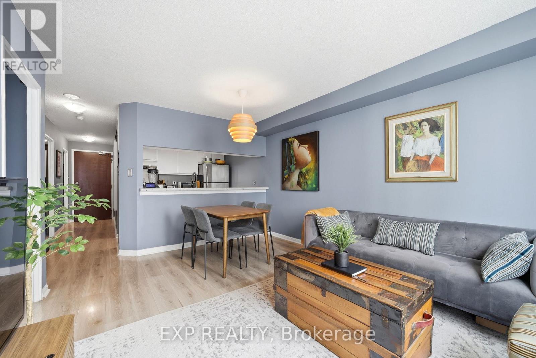
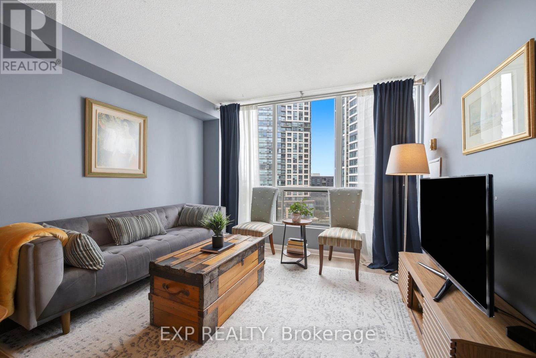
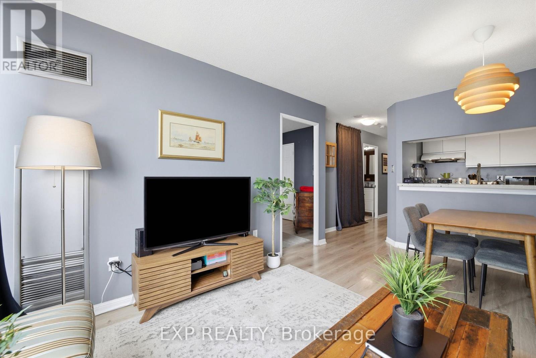
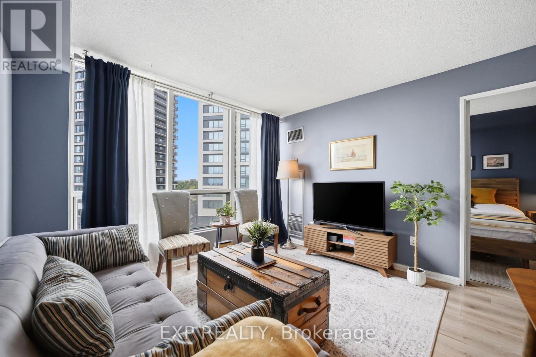
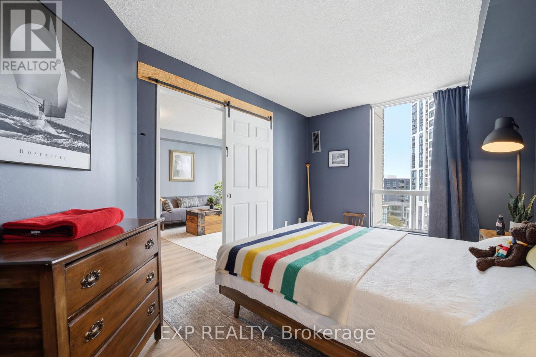
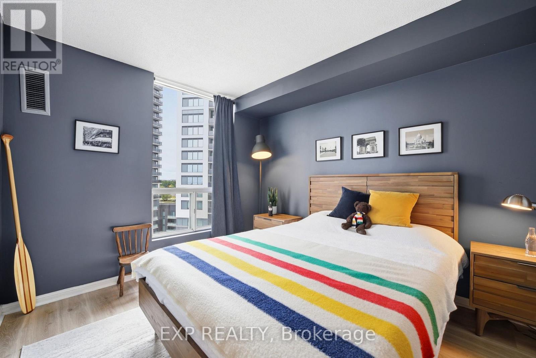
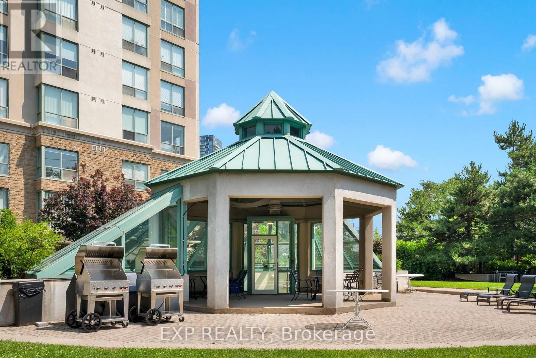
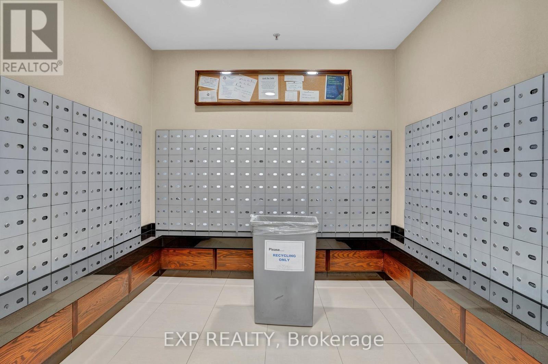
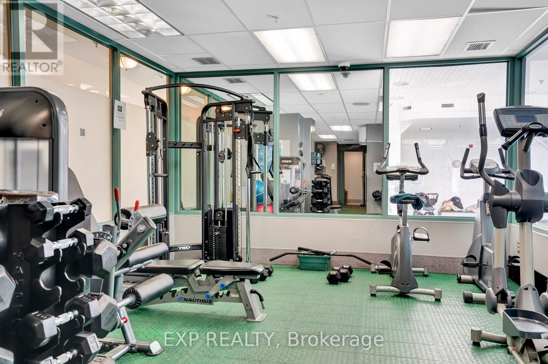
Looking For The Perfect Fully Contained Condo That Blends Lifestyle & Location? Look No Further! This Spacious, Sunlit, West-Facing One-Bedroom One-Bath Condo Offers A Well-Designed Layout With Stunning City Skyline Views. Situated In A Building With Landscaped Green Space On The First Floor, It Provides A Perfect Indoor-Outdoor Balance Amidst Nature's Beauty Year-Round. Indoor Amenities Include A Pool, Jacuzzi, Sauna, & Gym, Ensuring Relaxation And Fitness Just Steps Away From Your Door. This Location Is Ideal For Commuters, With Easy Access To The Kipling Mobility Hub Offering Mi-Way, GO-Train, TTC, Subway Access, & A Shuttle To Pearson Airport. Close Proximity To Hwy 427 & Downtown Toronto, Nearby Bike Trails, Restaurants, Groceries, Shopping & Amenities = Convenience. With 24-Hour Security & An Underground Exclusive Parking Spot, Safety & Peace Of Mind Are Assured. Find Your Work-Life Balance In The Perfect Location! This Kings Gate Luxury Condo Truly Offers The Best Of Both Worlds: Comfort & Accessibility In A Vibrant Urban Setting. (id:61194)
Property Details
|
MLS® Number
|
W13713662 |
|
Property Type
|
Single Family |
|
Community Name
|
Islington-City Centre West |
|
Amenities Near By
|
Public Transit |
|
Community Features
|
Pets Allowed With Restrictions |
|
Features
|
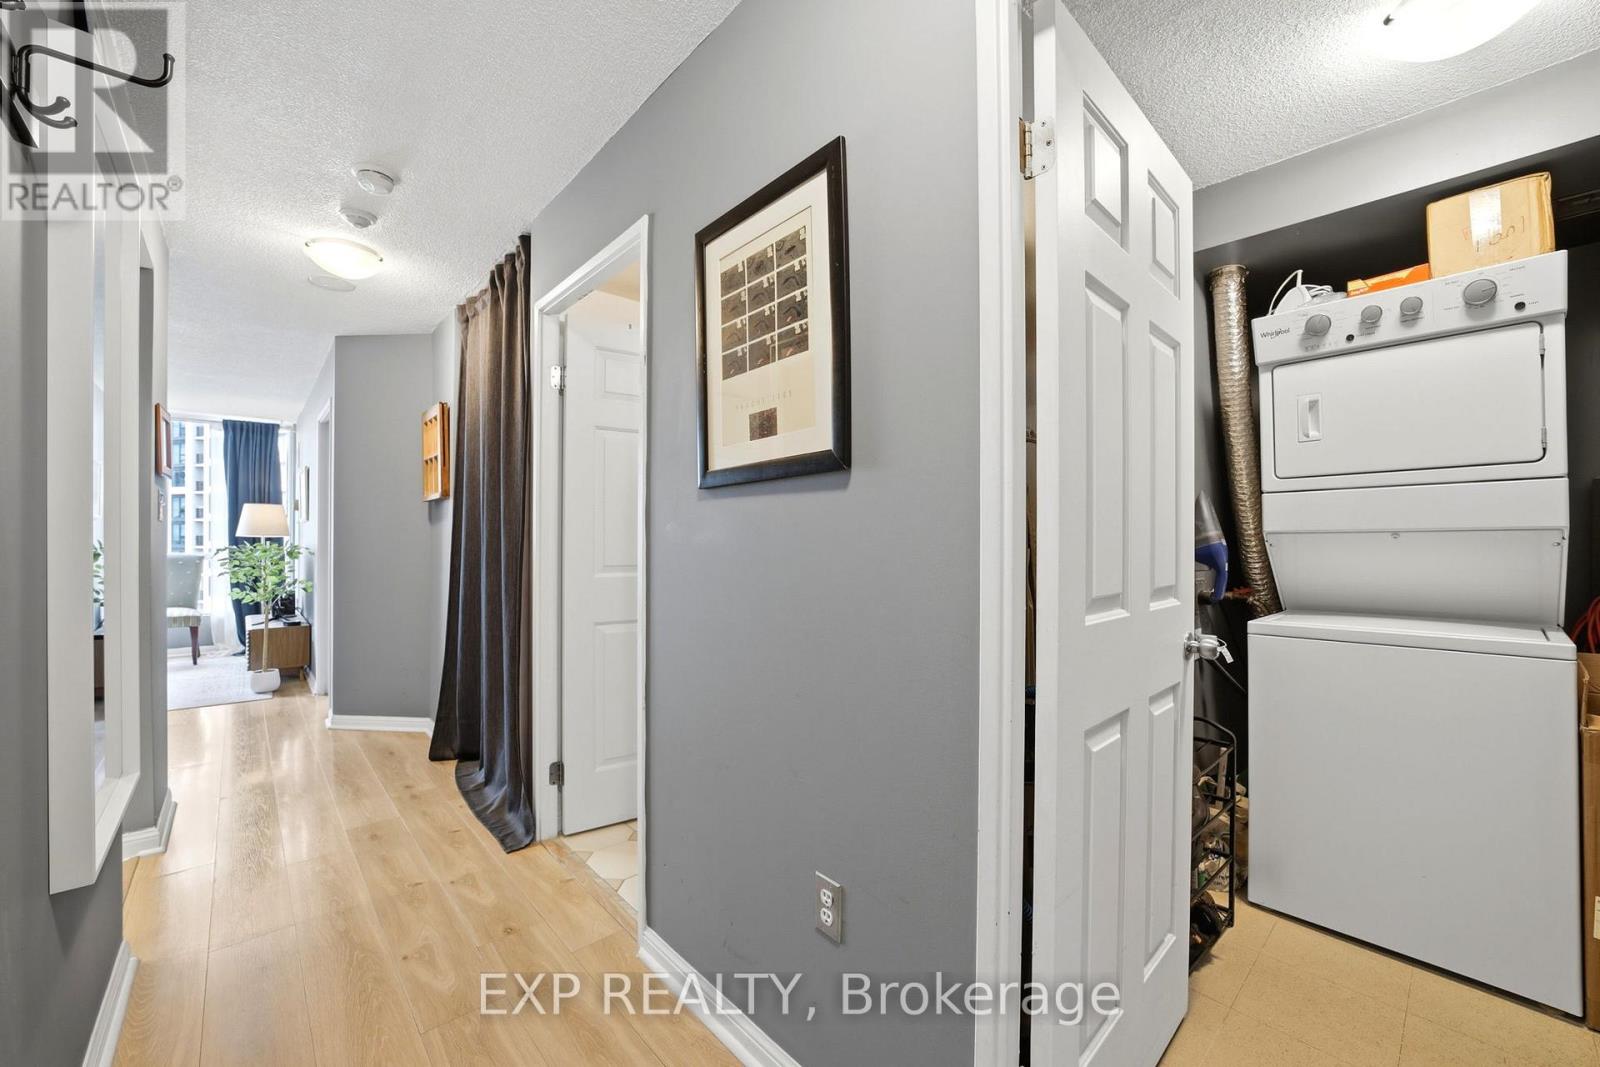
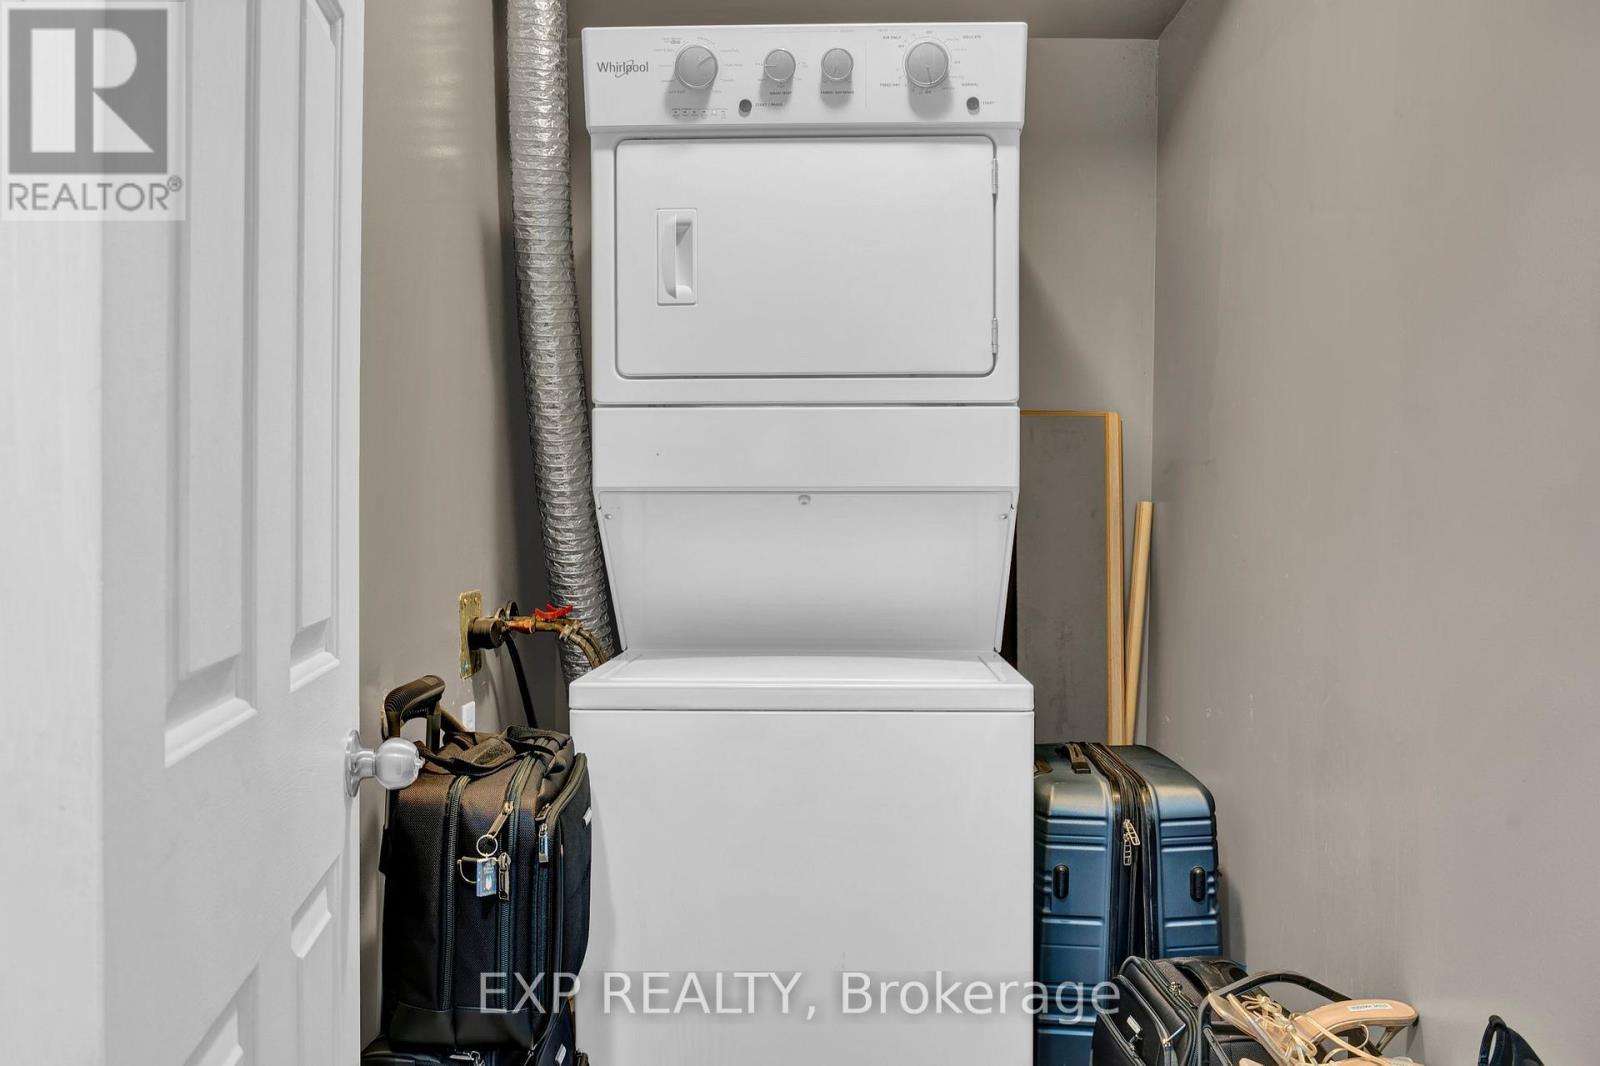
In Suite Laundry |
|
Parking Space Total
|
1 |
|
Pool Type
|
Indoor Pool |
Building
|
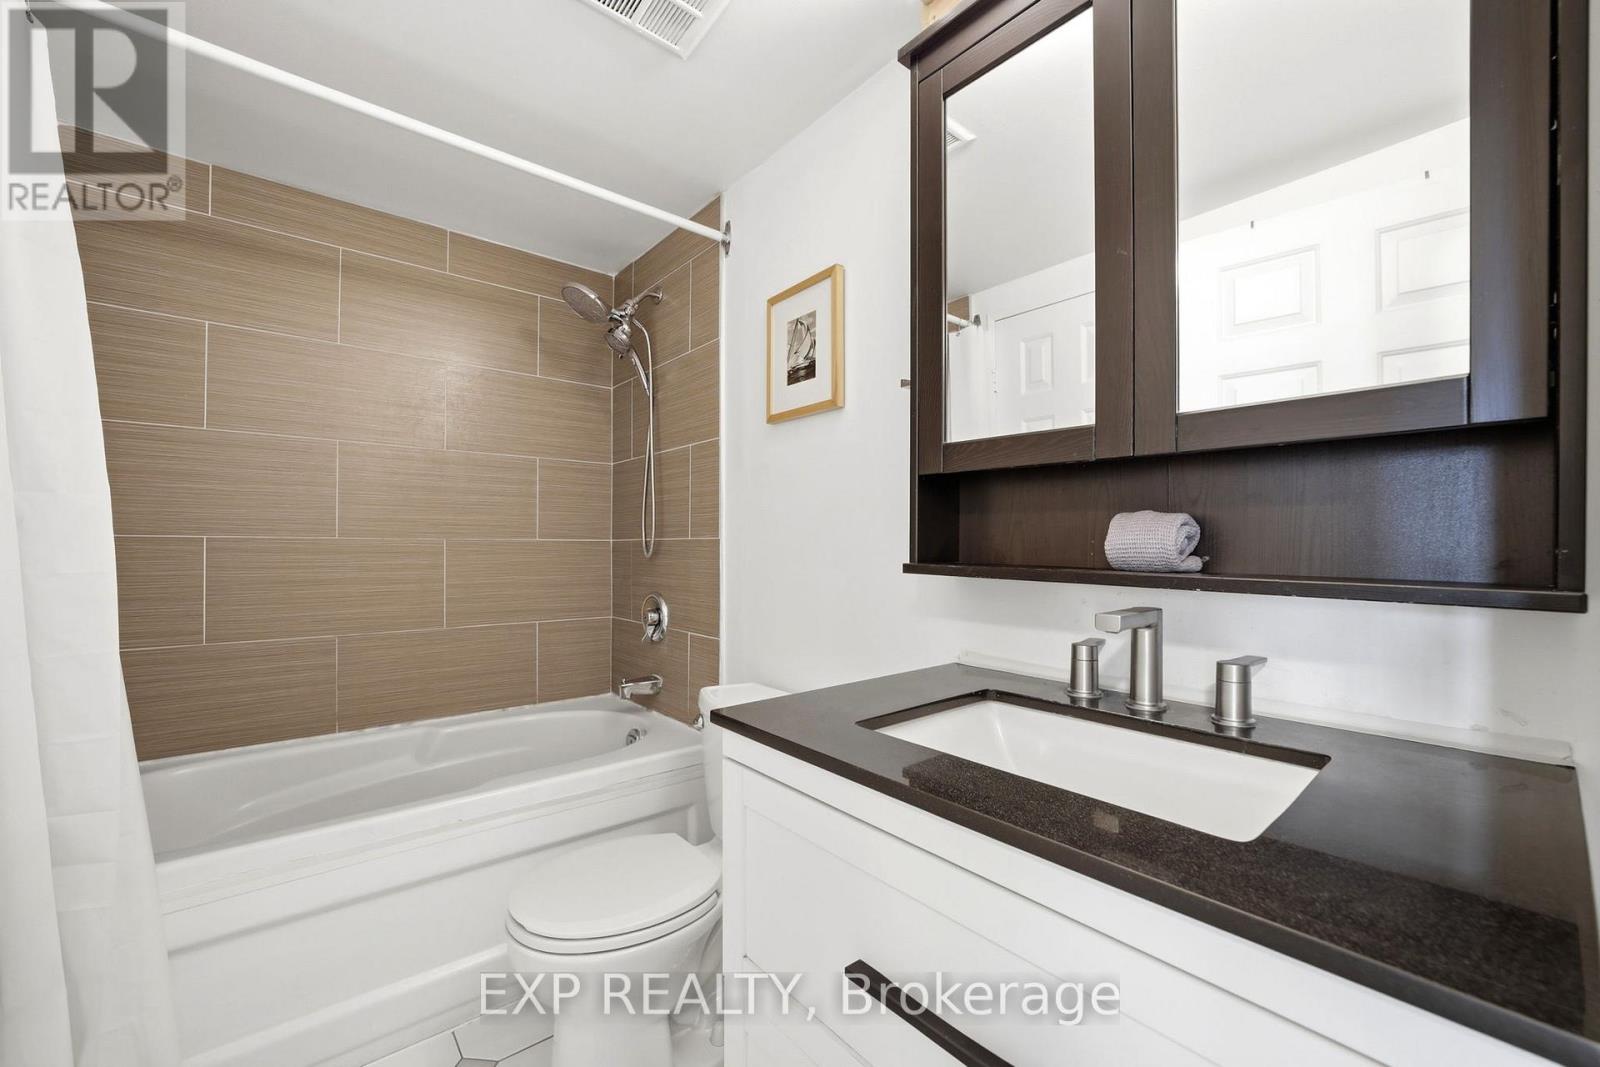
Bathroom Total
|
1 |
|
Bedrooms Above Ground
|
1 |
|
Bedrooms Total
|
1 |
|
Age
|
31 To 50 Years |
|
Amenities
|
Exercise Centre, Party Room, Sauna, Visitor Parking, Security/concierge |
|
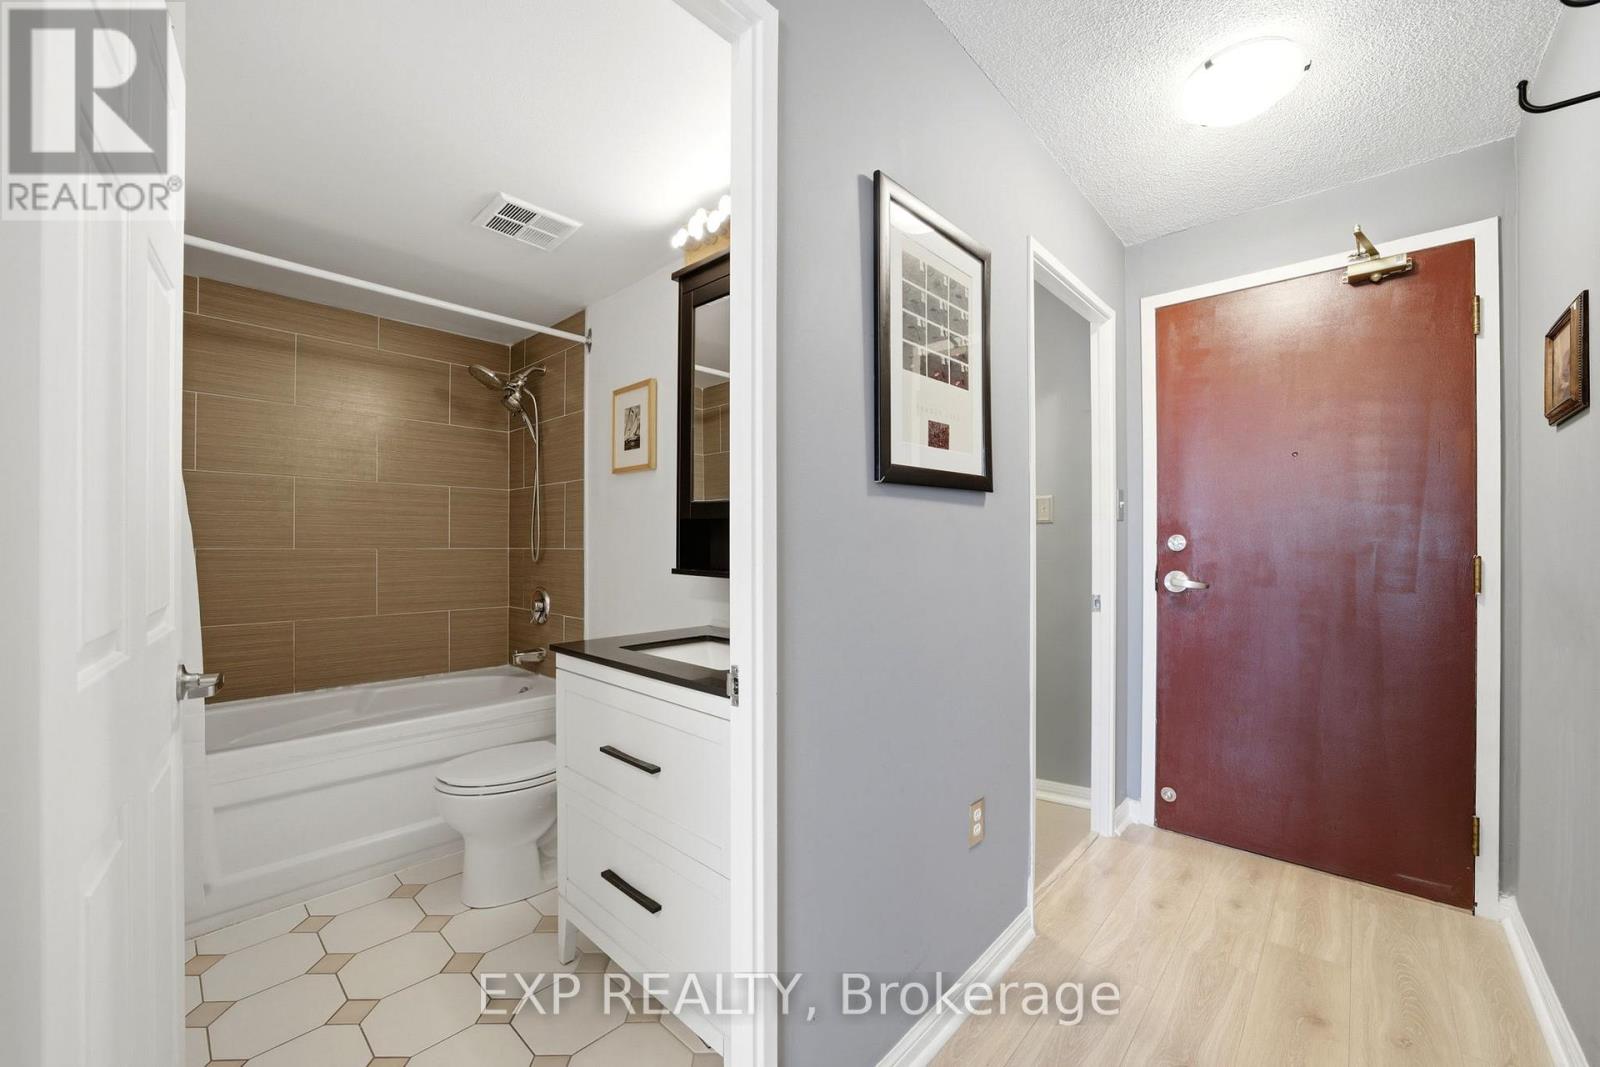
Appliances
|
Dishwasher, Dryer, Jacuzzi, Sauna, Stove, Washer, Window Coverings, Refrigerator |
|
Basement Type
|
None |
|
Cooling Type
|
Central Air Conditioning |
|
Exterior Finish
|
Concrete |
|
Flooring Type
|
Ceramic, Laminate |
|
Heating Fuel
|
Natural Gas |
|
Heating Type
|
Forced Air |
|
Size Interior
|
500 - 599 Ft2 |
|
Type
|
Apartment |
Parking
Land
|
Acreage
|
No |
|
Land Amenities
|
Public Transit |
Rooms
| Level |
Type |
Length |
Width |
Dimensions |
|
Main Level |
Kitchen |
2.47 m |
1.28 m |
2.47 m x 1.28 m |
|
Main Level |
Living Room |
3.41 m |
2.71 m |
3.41 m x 2.71 m |
|
Main Level |
Dining Room |
3.41 m |
1.83 m |
3.41 m x 1.83 m |
|
Main Level |
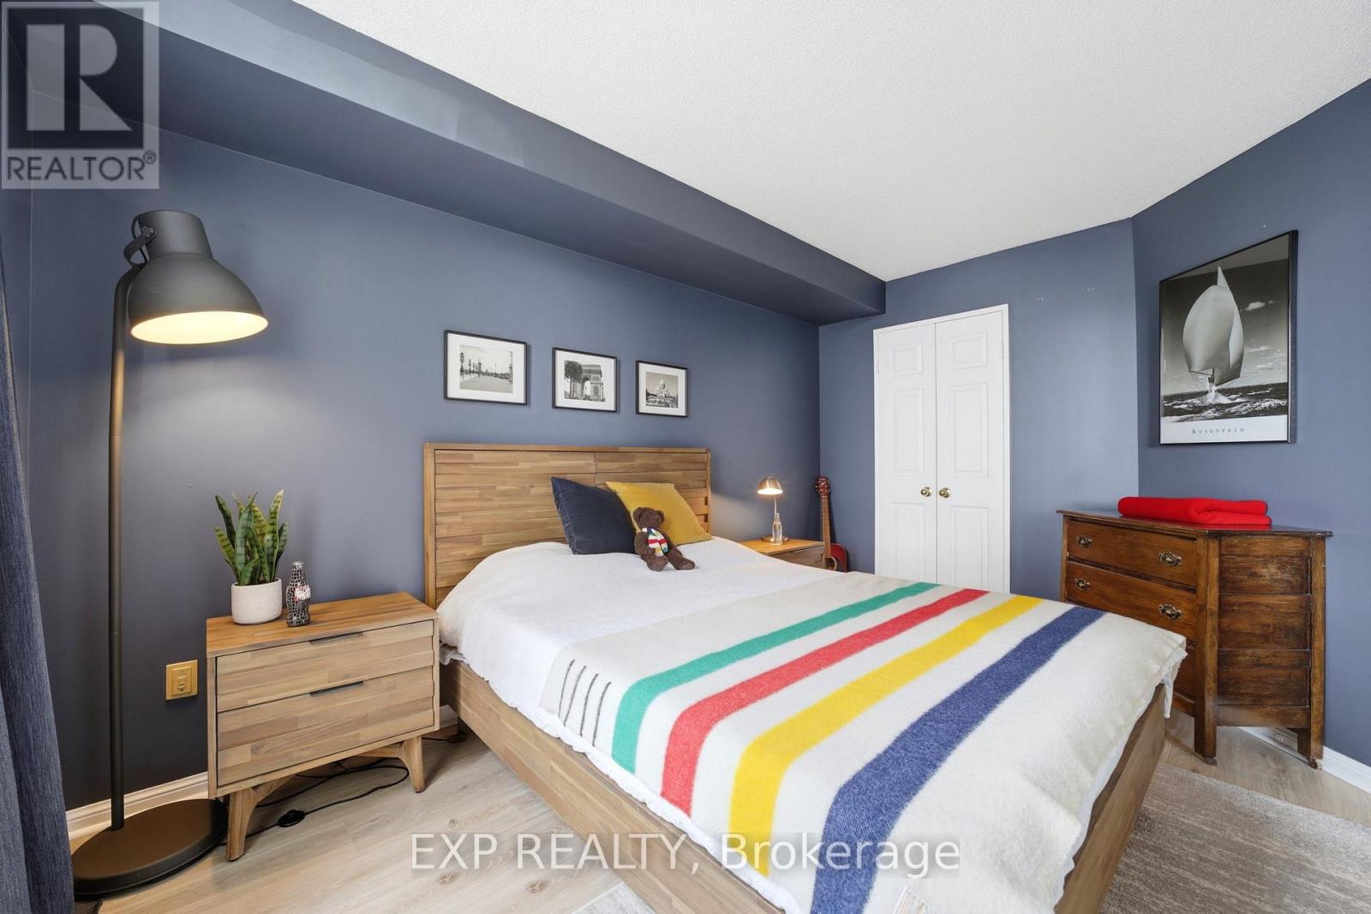
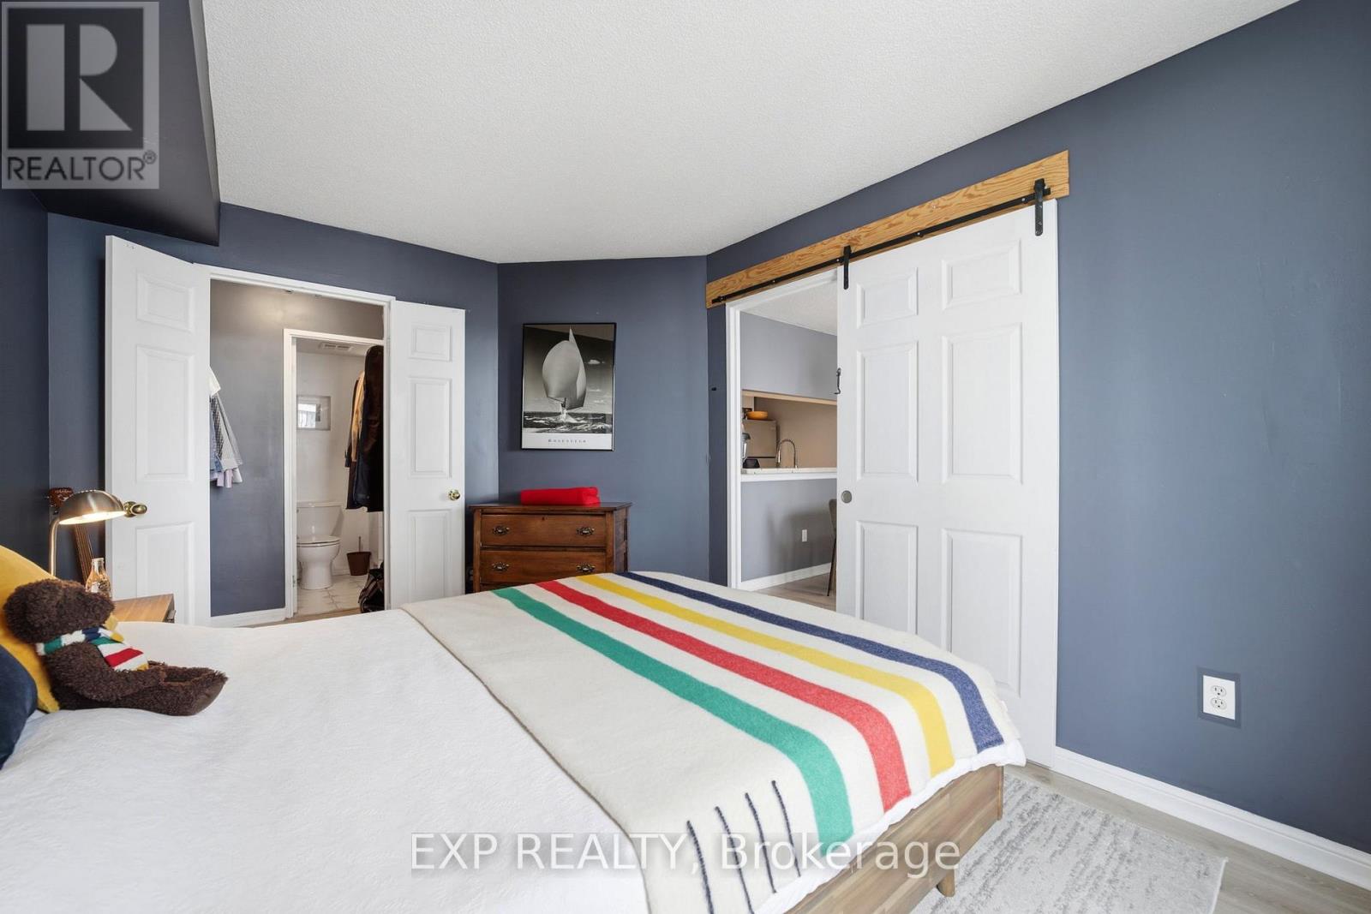
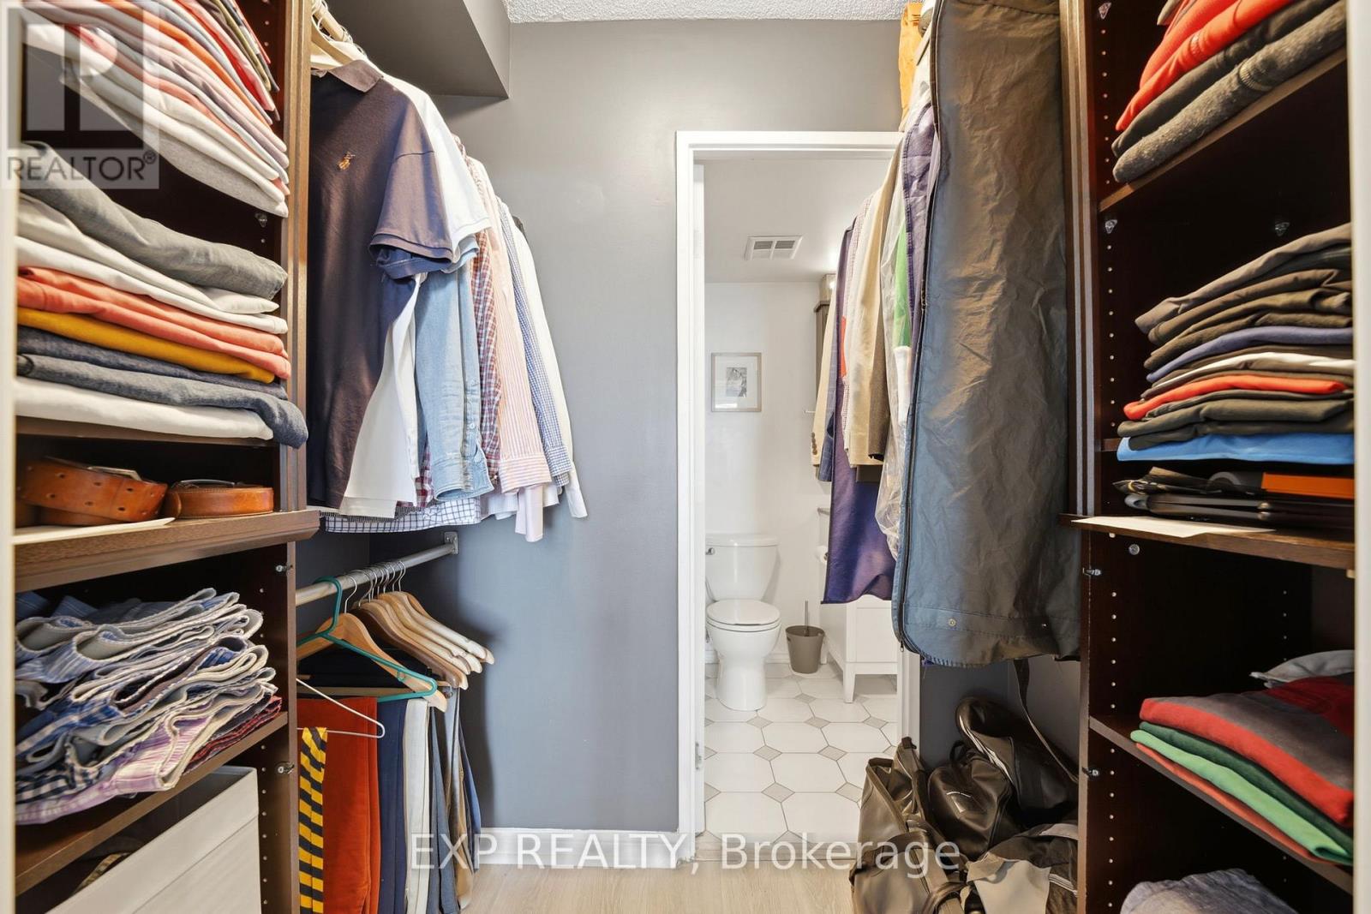
Primary Bedroom |
2.9 m |
3.93 m |
2.9 m x 3.93 m |
|
Main Level |
Laundry Room |
2.47 m |
1.28 m |
2.47 m x 1.28 m |