3 Bedroom
1 Bathroom
Bungalow
Forced Air
$424,900
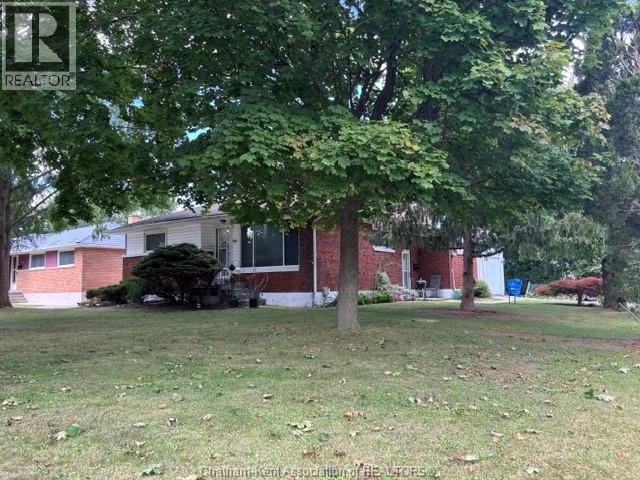
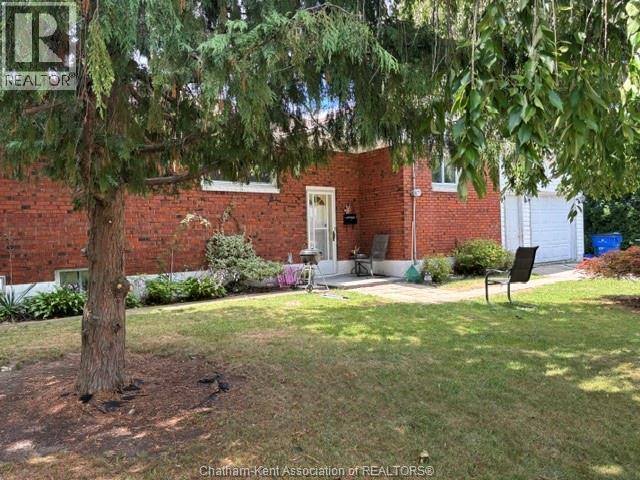
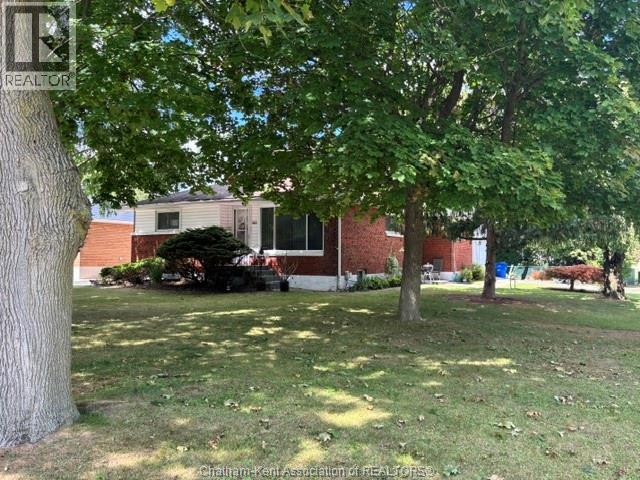
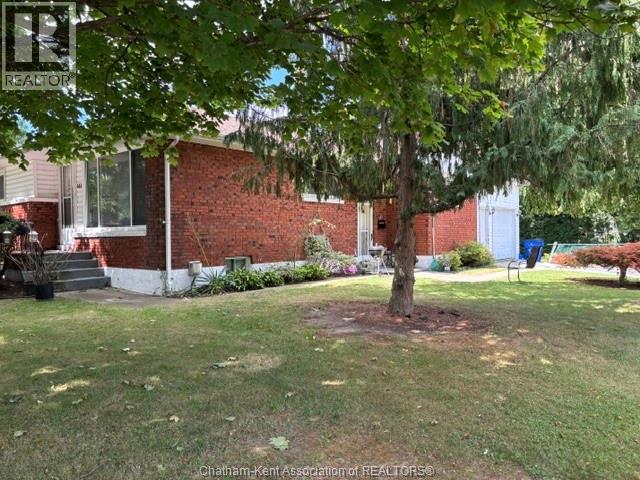
Situated in Northwest Chatham on a quiet street…the corner of Ellis and Helen. Spacious brick rancher with attached car and half garage. with double paved driveway. Full basement with gas fireplace plus loads of storage space. Newer high efficiency furnace. The upstairs has three spacious bedrooms, four piece bath and kitchen. (id:61194)
Property Details
|
MLS® Number
|
26020861 |
|
Property Type
|
Single Family |
|
Features
|
Double Width Or More Driveway, Paved Driveway, Side Driveway |
Building
|
Bathroom Total
|
1 |
|
Bedrooms Above Ground
|
3 |
|
Bedrooms Total
|
3 |
|
Architectural Style
|
Bungalow |
|
Constructed Date
|
1963 |
|
Exterior Finish
|
Aluminum/vinyl, Brick |
|
Flooring Type
|
Carpeted, Ceramic/porcelain |
|
Foundation Type
|
Block |
|
Heating Fuel
|
Natural Gas |
|
Heating Type
|
Forced Air |
|
Stories Total
|
1 |
|
Type
|
House |
Parking
Land
|
Acreage
|
No |
|
Size Irregular
|
60.23 X 140.54 / 0.19 Ac |
|
Size Total Text
|
60.23 X 140.54 / 0.19 Ac|0-0.25 Acre |
|
Zoning Description
|
Res |
Rooms
| Level |
Type |
Length |
Width |
Dimensions |
|
Lower Level |
Utility Room |
35 ft |
11 ft |
35 ft x 11 ft |
|
Lower Level |
Storage |
27 ft |
15 ft |
27 ft x 15 ft |
|
Lower Level |
Family Room/fireplace |
24 ft ,4 in |
15 ft |
24 ft ,4 in x 15 ft |
|
Main Level |
Bedroom |
12 ft |
11 ft ,5 in |
12 ft x 11 ft ,5 in |
|
Main Level |
Bedroom |
12 ft |
10 ft |
12 ft x 10 ft |
|
Main Level |
Bedroom |
12 ft ,1 in |
10 ft ,3 in |
12 ft ,1 in x 10 ft ,3 in |
|
Main Level |
4pc Bathroom |
12 ft |
4 ft ,7 in |
12 ft x 4 ft ,7 in |
|
Main Level |
Living Room |
14 ft ,6 in |
11 ft ,9 in |
14 ft ,6 in x 11 ft ,9 in |
|
Main Level |
Kitchen/dining Room |
|
|
Measurements not available |