3 Bedroom
1 Bathroom
2,000 - 2,500 ft2
Fireplace
Wall Unit
Baseboard Heaters, Heat Pump
$699,000
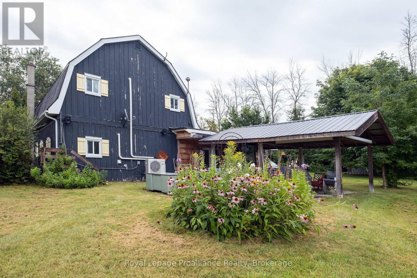
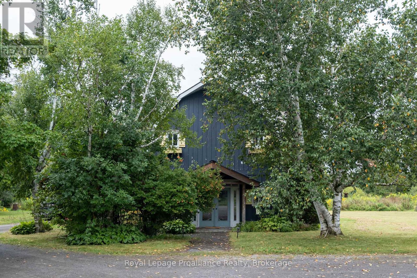
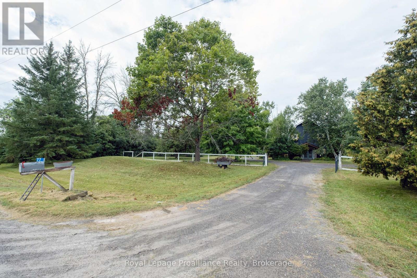
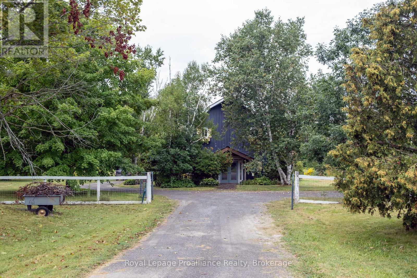
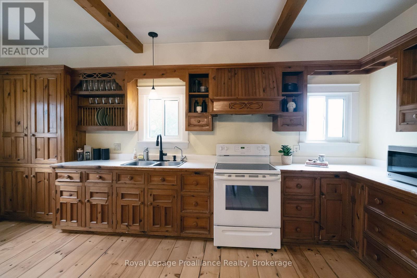
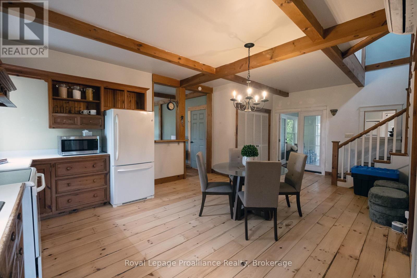
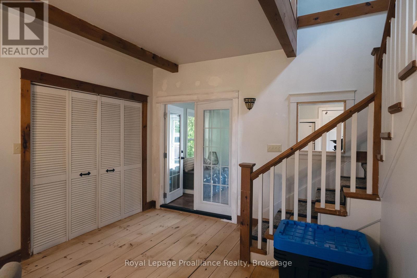
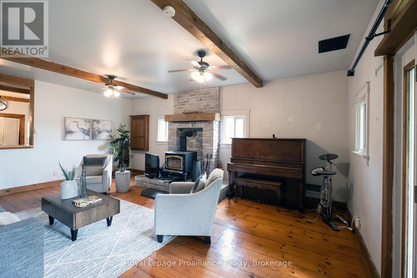
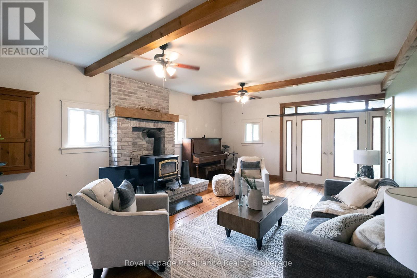
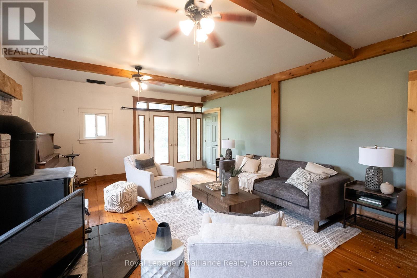
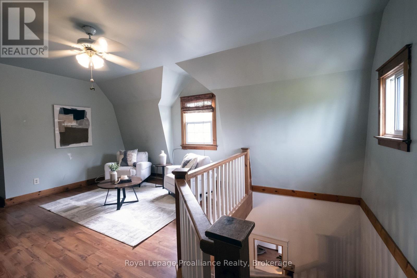
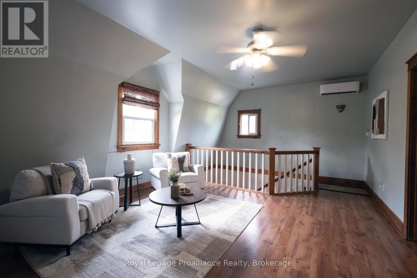
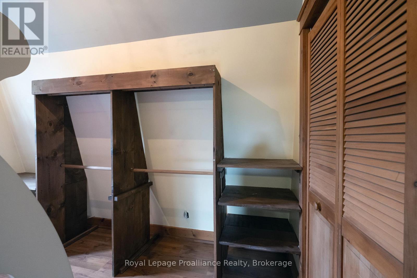
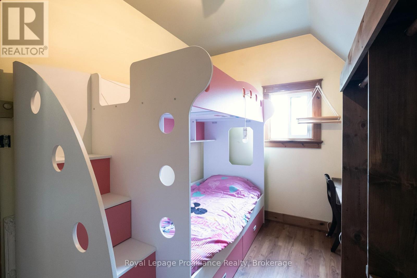
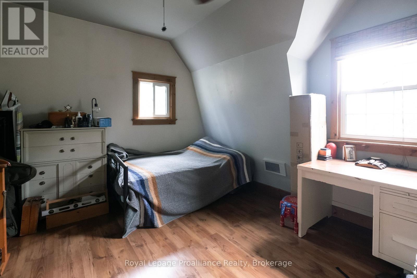
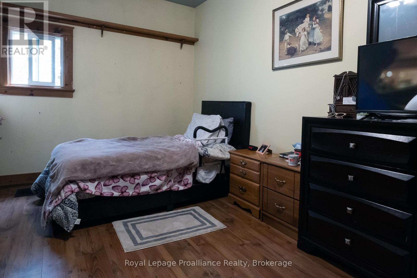
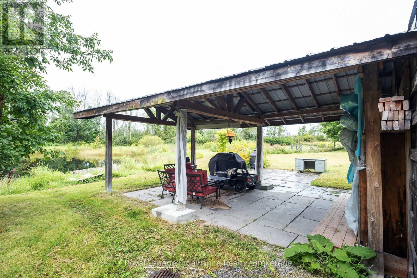
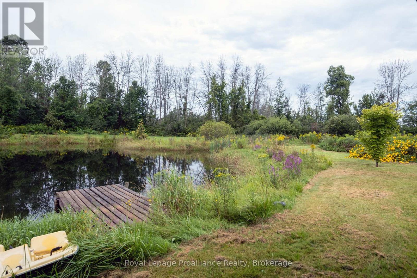
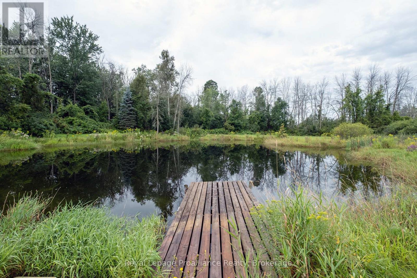
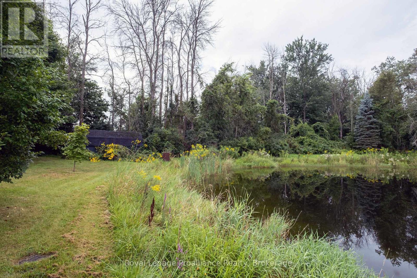
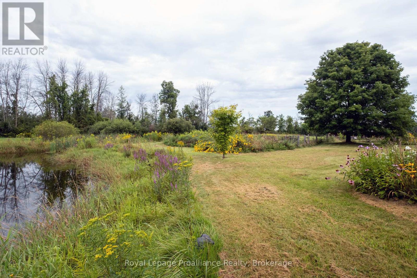
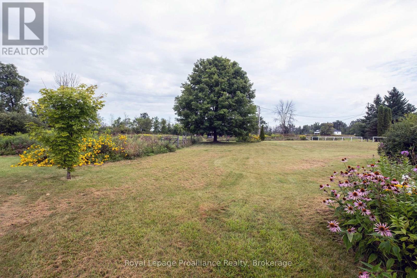
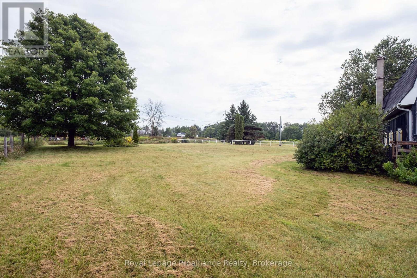
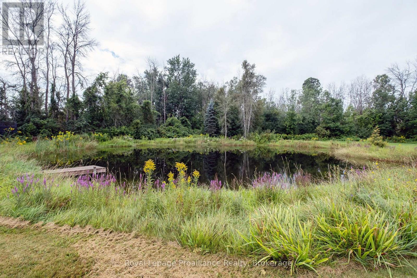
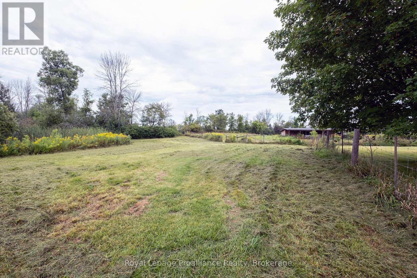
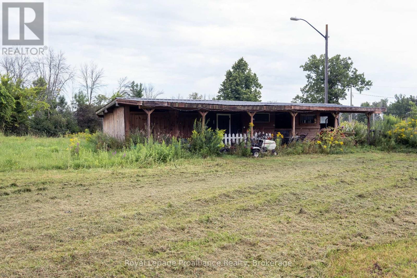
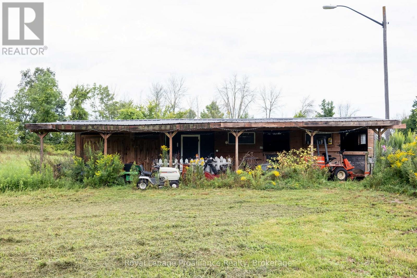
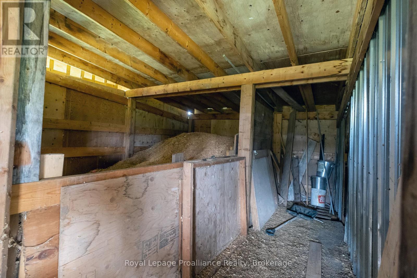
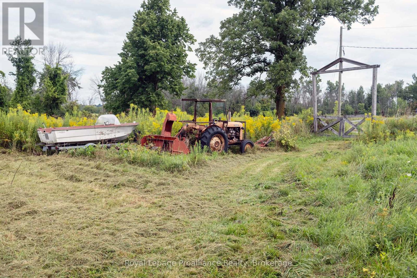

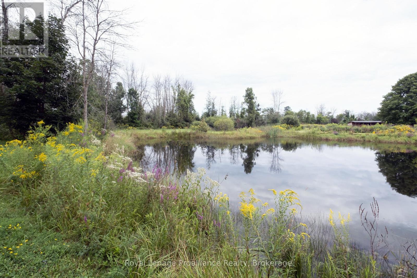
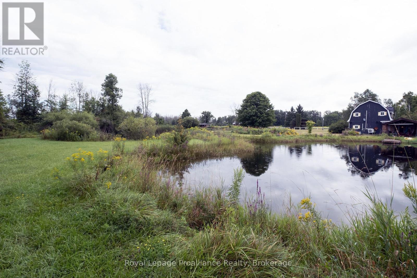
Country Living with Space, Privacy & Plenty to Enjoy Looking for a little more space and a quieter pace of life? This 4+ acre property offers a great mix of country living, privacy and room to enjoy the outdoors, all just minutes from the village of Stirling. The home has plenty of character, with exposed wood beams, pine floors and a warm, inviting feel throughout. The main floor features a spacious living room with a wood-burning fireplace, a country kitchen with eat-in space, dining area, main-floor laundry and a large mudroom with access to the backyard and woodshed. A split-unit heat pump has also been added, providing both heating and air conditioning for added comfort throughout the seasons. Upstairs you'll find three bedrooms, a four-piece bathroom and a bonus sitting room that could easily work as a home office, playroom or quiet space to unwind. Outside is where this property really shines. The mature trees, gardens, ponds and open spaces create a peaceful setting with plenty of room to explore and enjoy. Spend summer days by the water, take the paddle boat out, relax on the dock or enjoy skating on the pond in the winter. The covered patio provides a great spot for entertaining or simply enjoying the property. There is also plenty of space for hobbies and outdoor equipment, including several outbuildings, a treehouse and a two-stall horse barn with hydro and water, hay and bedding storage, feed/tack area and a large paddock. For those who enjoy getting outdoors, the Heritage Trail can be accessed directly from the back of the property. And when you need to head into town, Stirling is only about 5 minutes away for shopping, restaurants, the theatre, library and other amenities. A great opportunity to enjoy country living with plenty of land, privacy and recreational possibilities, while still being close to town. (id:61194)
Property Details
|
MLS® Number
|
X13714194 |
|
Property Type
|
Single Family |
|
Community Name
|
Rawdon Ward |
|
Community Features
|
Community Centre |
|
Equipment Type
|
Water Heater |
|
Parking Space Total
|
4 |
|
Rental Equipment Type
|
Water Heater |
|
Structure
|
Barn |
Building
|
Bathroom Total
|
1 |
|
Bedrooms Above Ground
|
3 |
|
Bedrooms Total
|
3 |
|
Age
|
31 To 50 Years |
|
Appliances
|
Water Heater, Dryer, Stove, Washer, Refrigerator |
|
Basement Type
|
None |
|
Construction Style Attachment
|
Detached |
|
Cooling Type
|
Wall Unit |
|
Exterior Finish
|
Wood |
|
Fire Protection
|
Smoke Detectors |
|
Fireplace Present
|
Yes |
|
Fireplace Total
|
1 |
|
Fireplace Type
|
Woodstove |
|
Foundation Type
|
Concrete |
|
Heating Fuel
|
Electric, Other |
|
Heating Type
|
Baseboard Heaters, Heat Pump |
|
Stories Total
|
2 |
|
Size Interior
|
2,000 - 2,500 Ft2 |
|
Type
|
House |
|
Utility Water
|
Dug Well |
Parking
Land
|
Acreage
|
No |
|
Sewer
|
Septic System |
|
Size Depth
|
530 Ft ,10 In |
|
Size Frontage
|
700 Ft ,1 In |
|
Size Irregular
|
700.1 X 530.9 Ft |
|
Size Total Text
|
700.1 X 530.9 Ft |
|
Surface Water
|
Lake/pond |
|
Zoning Description
|
Pa & Ep |
Rooms
| Level |
Type |
Length |
Width |
Dimensions |
|
Second Level |
Bedroom 3 |
5.31 m |
3.51 m |
5.31 m x 3.51 m |
|
Second Level |
Sitting Room |
7.49 m |
4.37 m |
7.49 m x 4.37 m |
|
Second Level |
Primary Bedroom |
5.33 m |
3.56 m |
5.33 m x 3.56 m |
|
Second Level |
Bedroom 2 |
3.61 m |
2.72 m |
3.61 m x 2.72 m |
|
Main Level |
Living Room |
6.65 m |
4.75 m |
6.65 m x 4.75 m |
|
Main Level |
Foyer |
3.1 m |
1.45 m |
3.1 m x 1.45 m |
|
Main Level |
Dining Room |
4.88 m |
2.11 m |
4.88 m x 2.11 m |
|
Main Level |
Kitchen |
5.38 m |
2.44 m |
5.38 m x 2.44 m |
|
Main Level |
Mud Room |
4.72 m |
2.46 m |
4.72 m x 2.46 m |
|
Main Level |
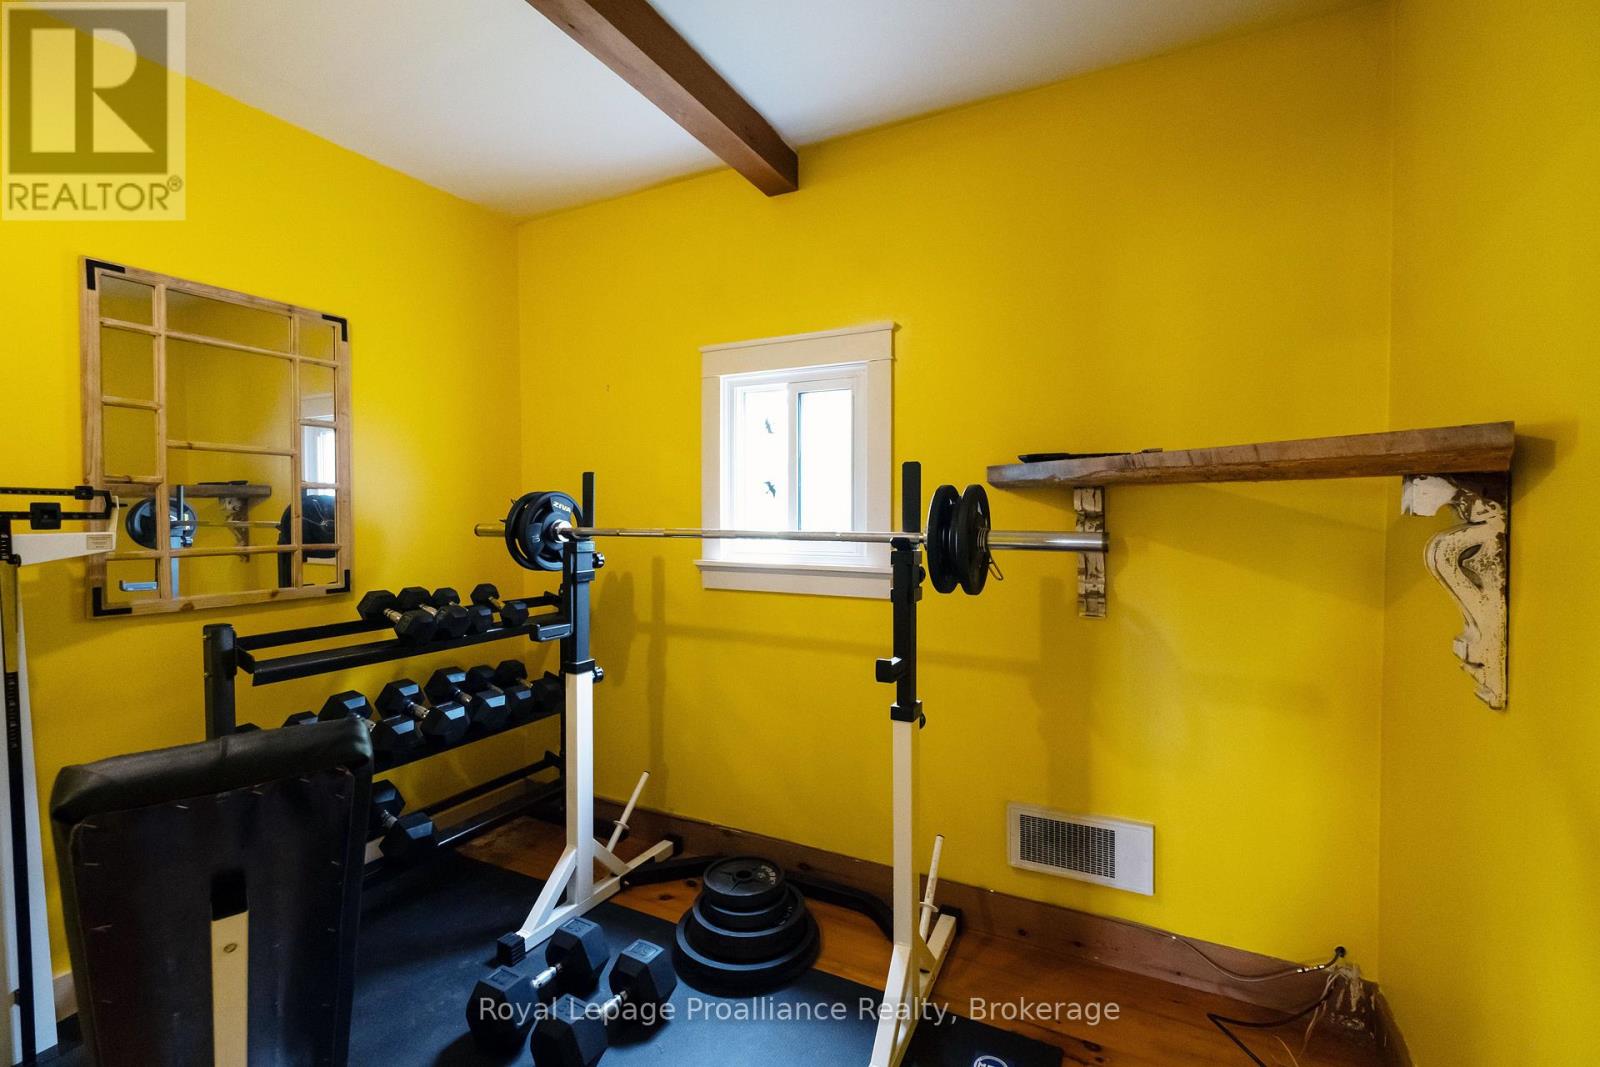
Exercise Room |
2.25 m |
3.32 m |
2.25 m x 3.32 m |
|
Main Level |
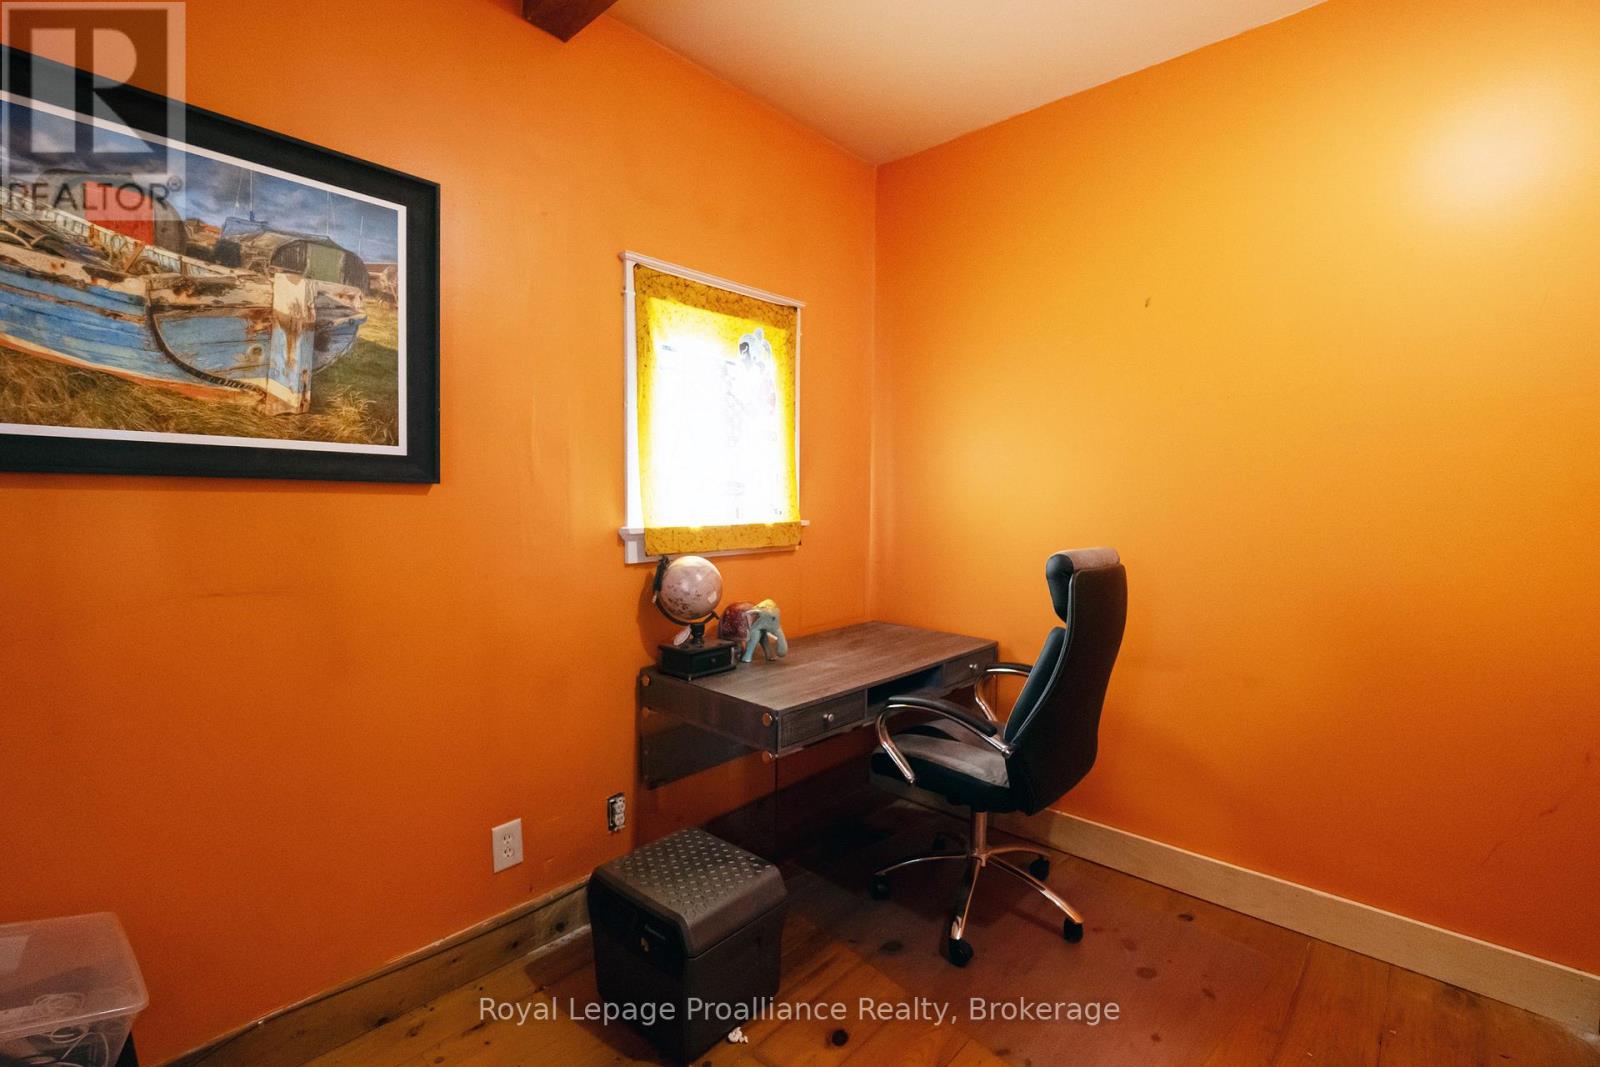
Den |
2.25 m |
3.32 m |
2.25 m x 3.32 m |
|
Main Level |
Eating Area |
4.85 m |
4.29 m |
4.85 m x 4.29 m |