2 Bedroom
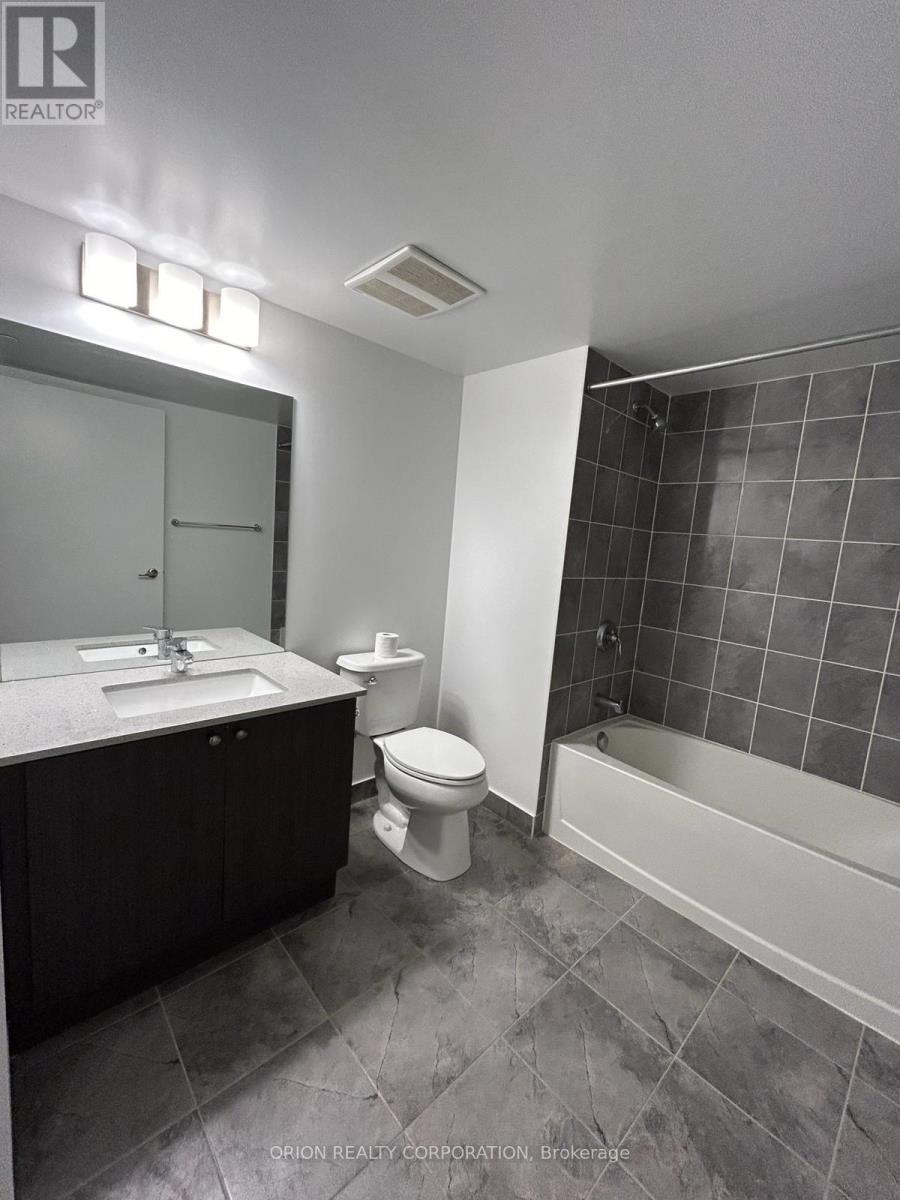
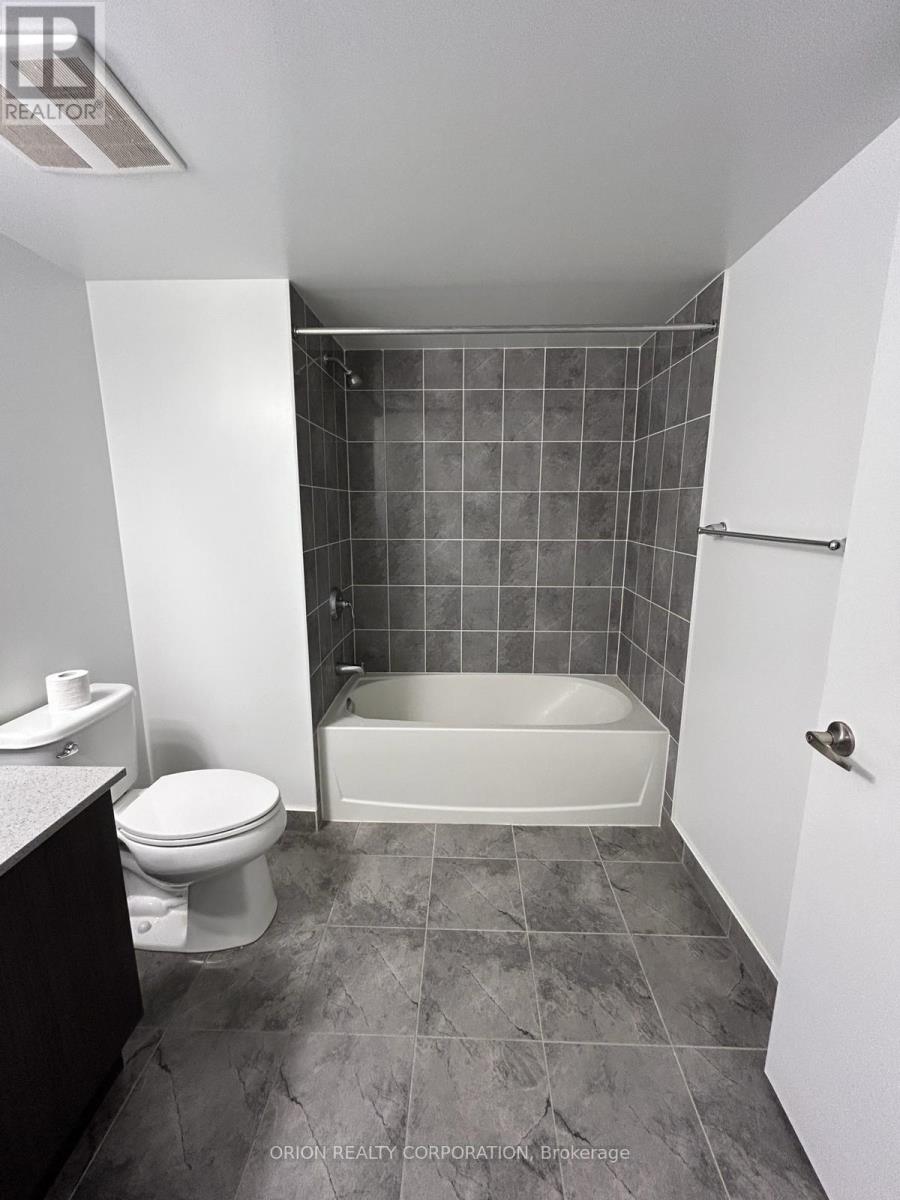
1 Bathroom
700 - 799 ft2
Central Air Conditioning
Coil Fan
$2,400 Monthly
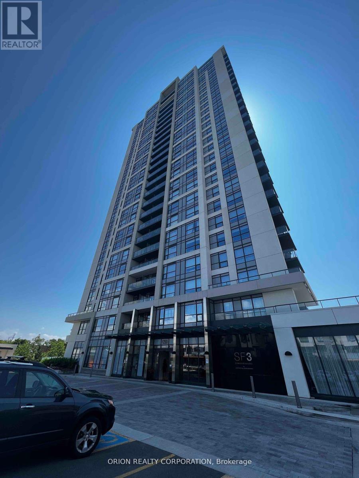
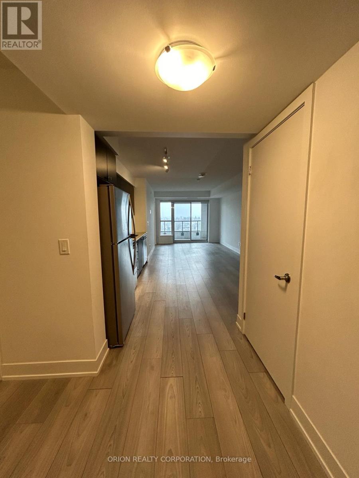
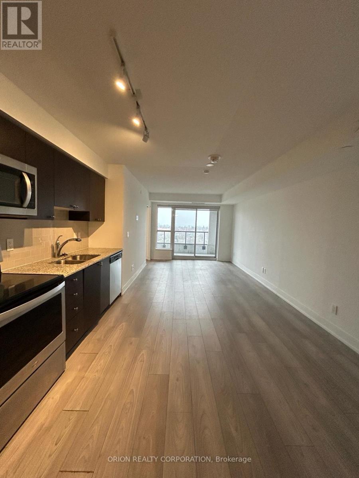
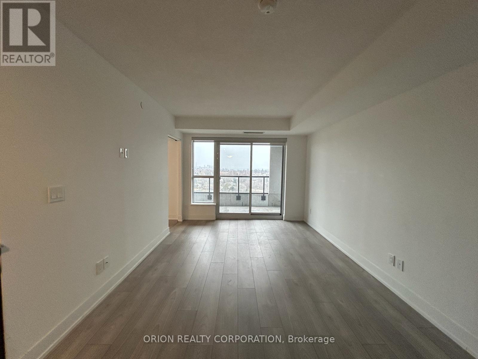
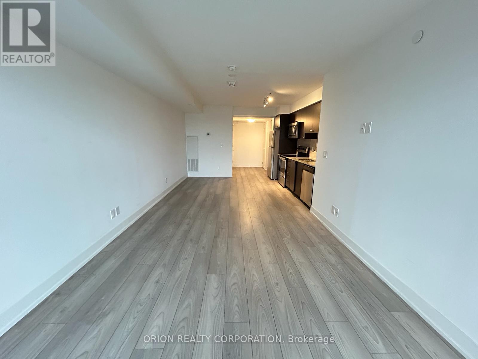
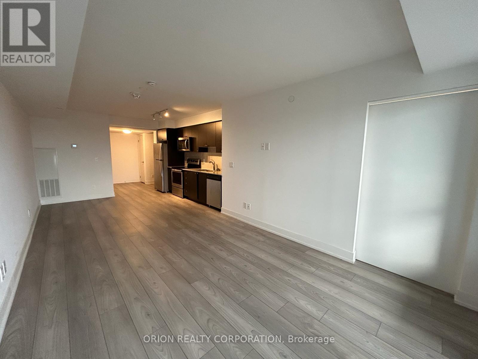
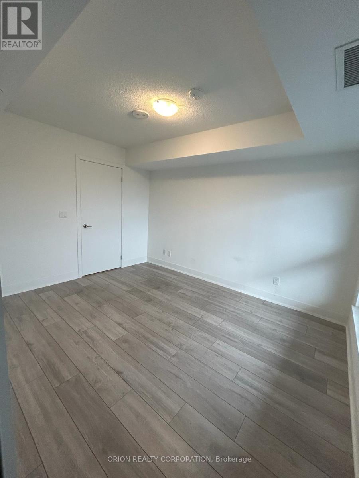
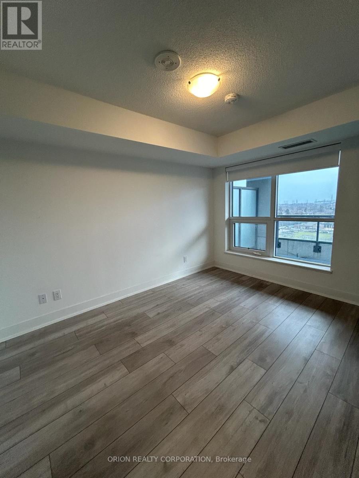
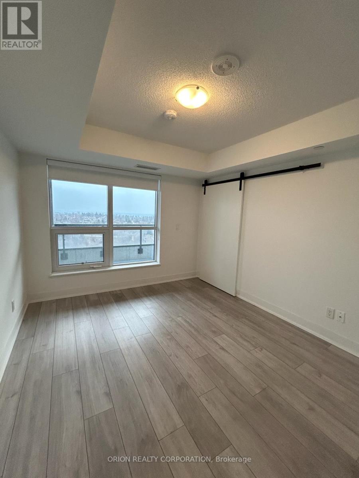
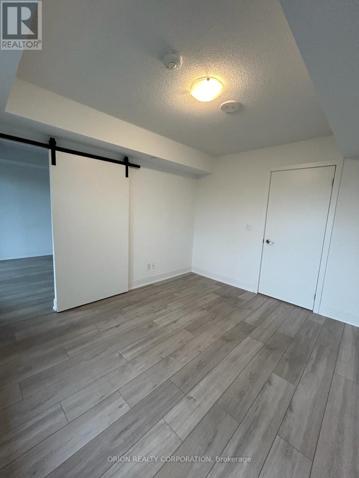
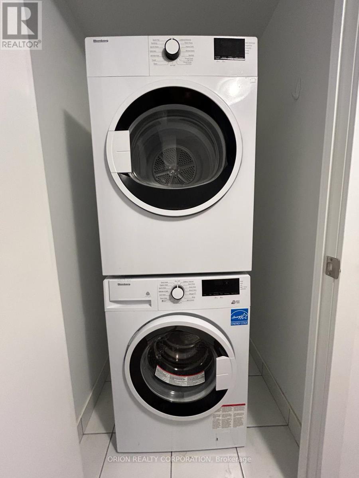
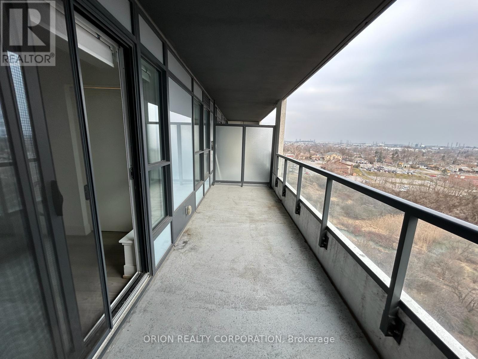
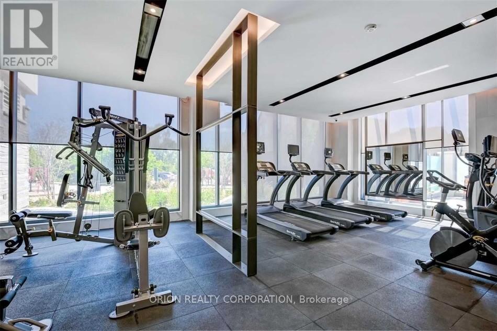
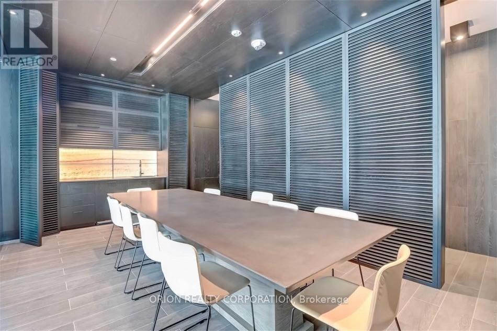
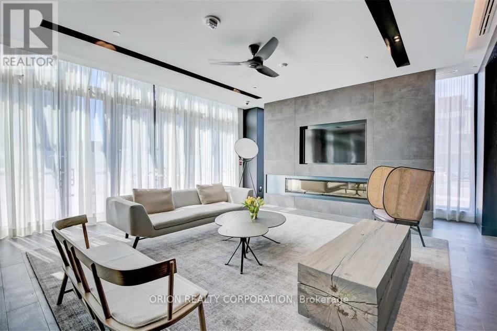
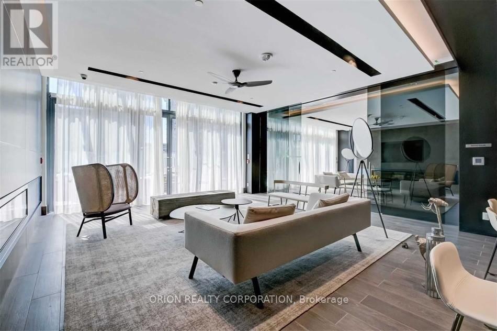
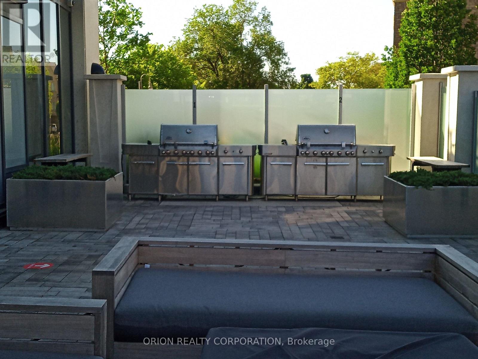
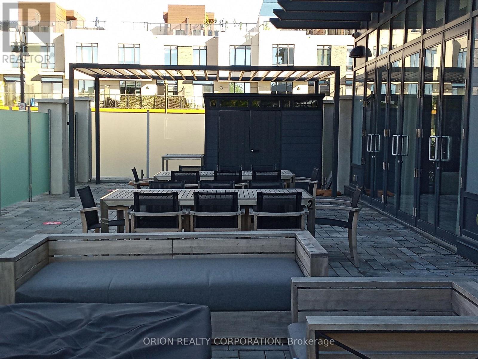
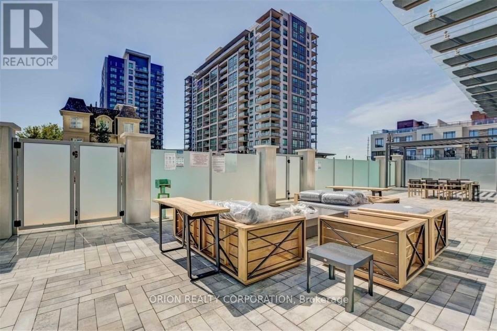
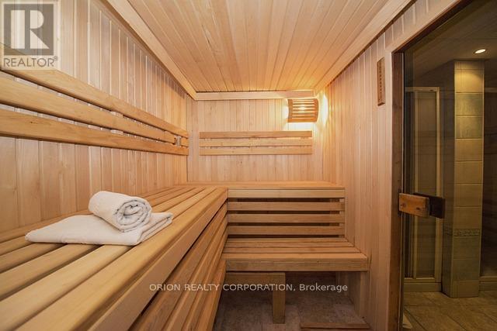
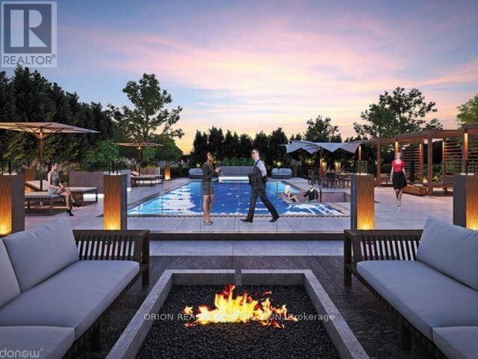
Welcome to this spacious 1-bedroom plus den, south-facing suite offering 700 sq. ft. of interior living space and 130 sq. ft. of exterior space. Enjoy stunning south-facing views of the ravine and Lake Ontario, along with a generous balcony and resort-style amenities, including an outdoor pool with cabanas, hot tub, fully equipped fitness centre, sauna, party room, and 24-hour concierge and security. Ideally located with convenient access to highways, the GO Train, and public transit, making it perfect for commuters and urban lifestyles alike. (id:61194)
Property Details
|
MLS® Number
|
E13713592 |
|
Property Type
|
Single Family |
|
Community Name
|
Bay Ridges |
|
Amenities Near By
|
Park, Public Transit, Schools |
|
Community Features
|
Pets Allowed With Restrictions |
|
Features
|
Balcony |
|
Parking Space Total
|
1 |
|
View Type
|
View |
Building
|
Bathroom Total
|
1 |
|
Bedrooms Above Ground
|
1 |
|
Bedrooms Below Ground
|
1 |
|
Bedrooms Total
|
2 |
|
Basement Type
|
None |
|
Cooling Type
|
Central Air Conditioning |
|
Exterior Finish
|
Brick |
|
Heating Fuel
|
Natural Gas |
|
Heating Type
|
Coil Fan |
|
Size Interior
|
700 - 799 Ft2 |
|
Type
|
Apartment |
Parking
Land
|
Acreage
|
No |
|
Land Amenities
|
Park, Public Transit, Schools |
Rooms
| Level |
Type |
Length |
Width |
Dimensions |
|
Main Level |
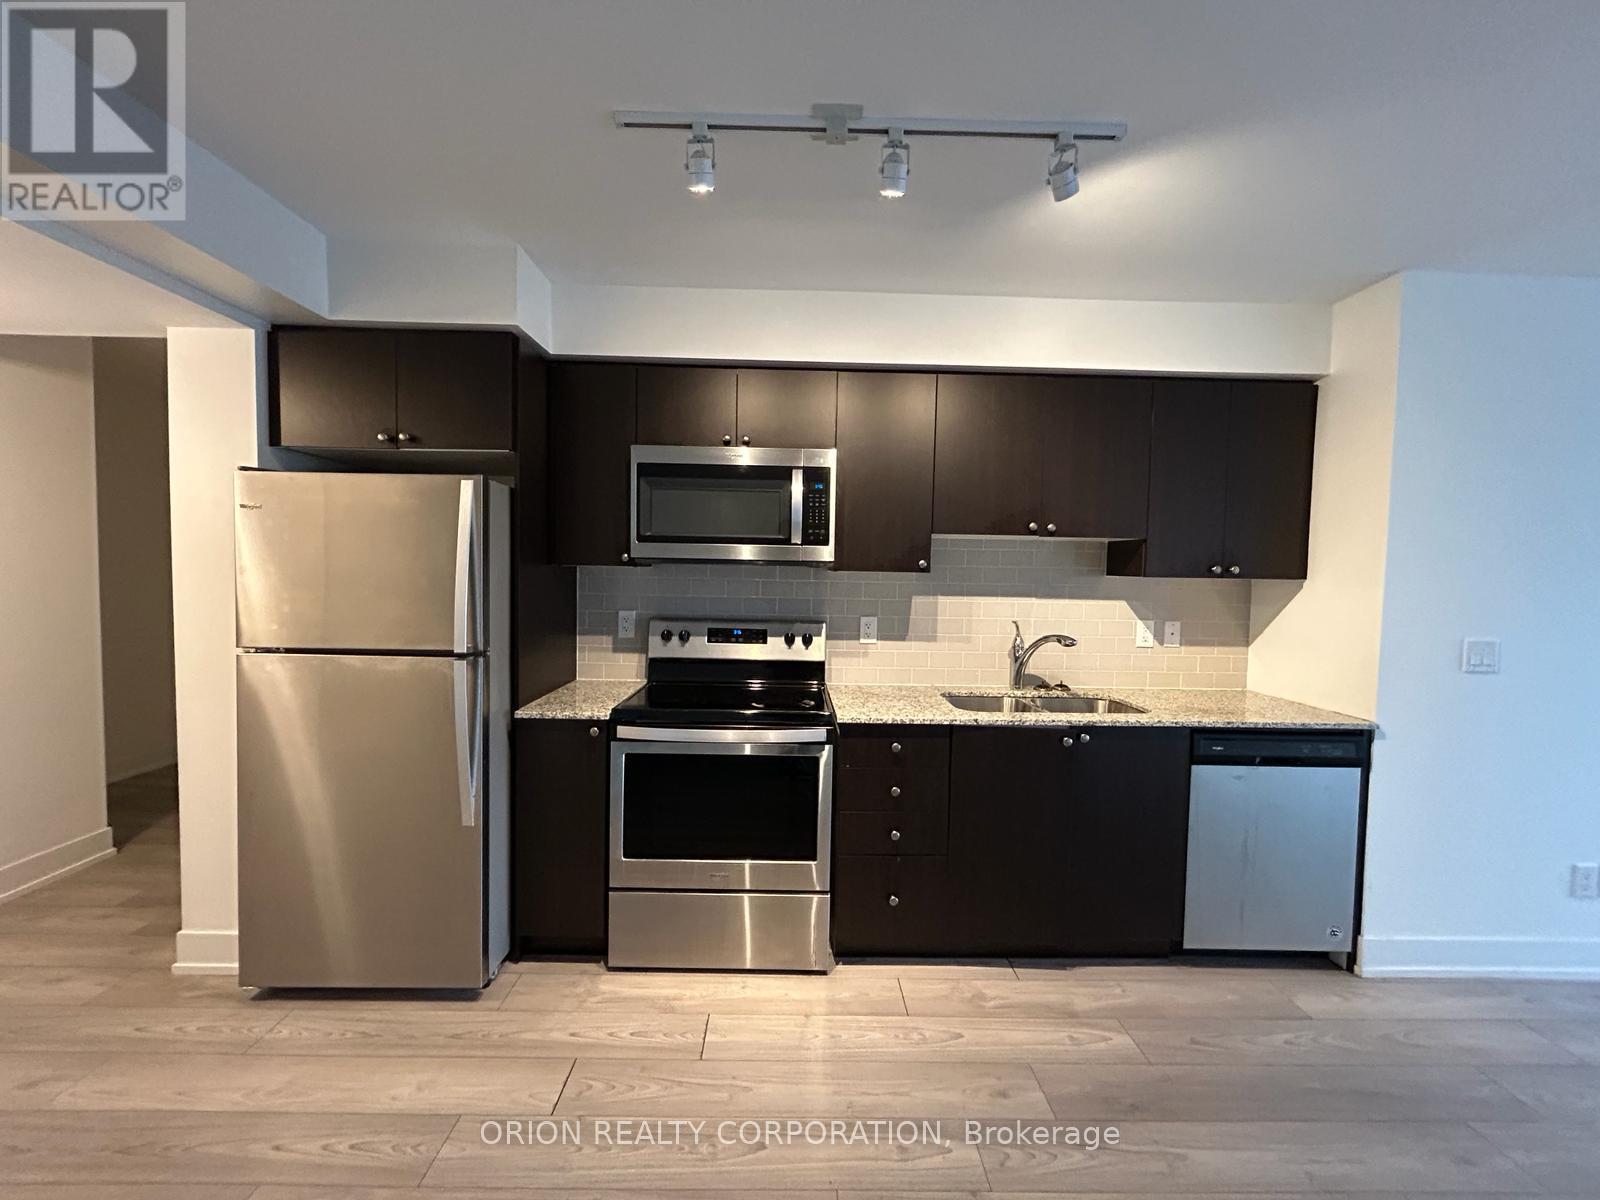
Kitchen |
3.17 m |
3.84 m |
3.17 m x 3.84 m |
|
Main Level |
Dining Room |
3.17 m |
3.84 m |
3.17 m x 3.84 m |
|
Main Level |
Living Room |
3.17 m |
3.9 m |
3.17 m x 3.9 m |
|
Main Level |
Primary Bedroom |
3.05 m |
3.81 m |
3.05 m x 3.81 m |
|
Main Level |
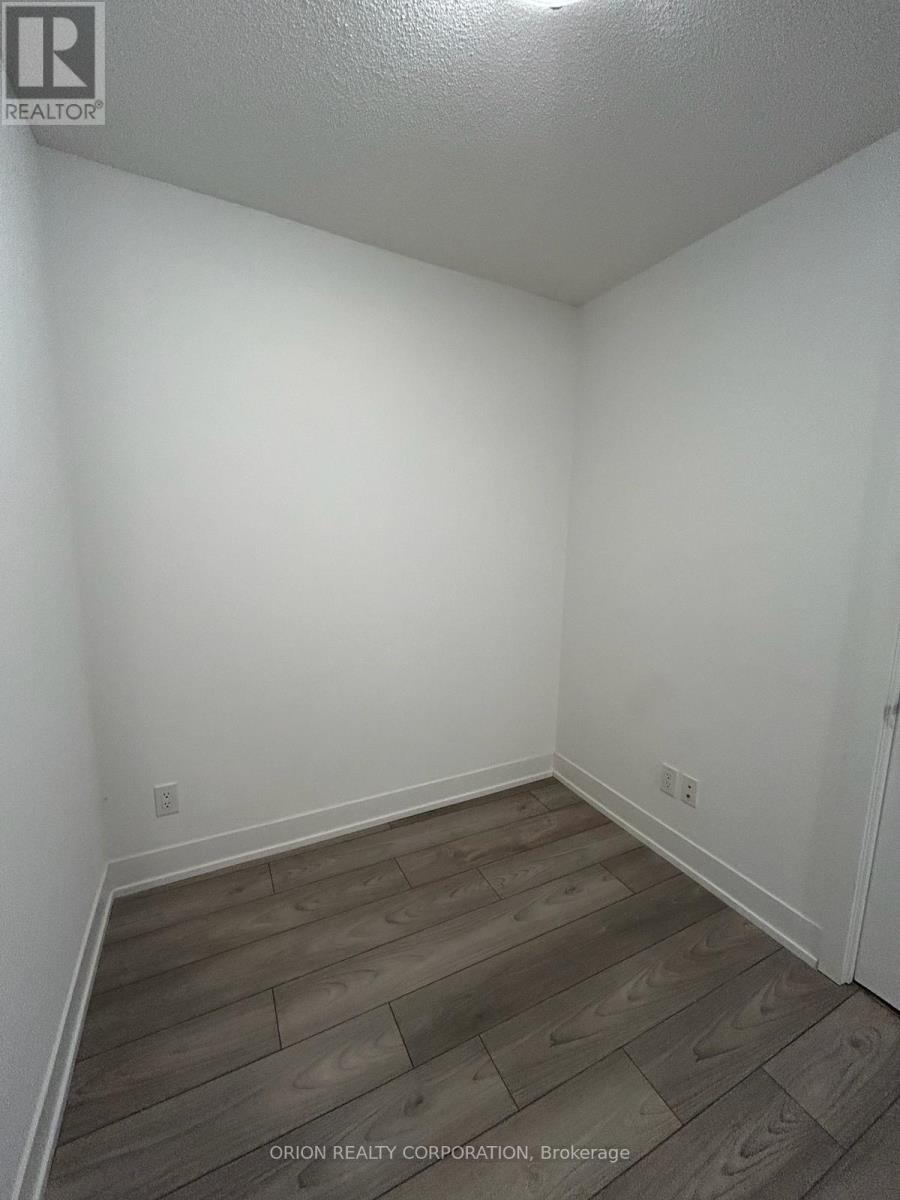
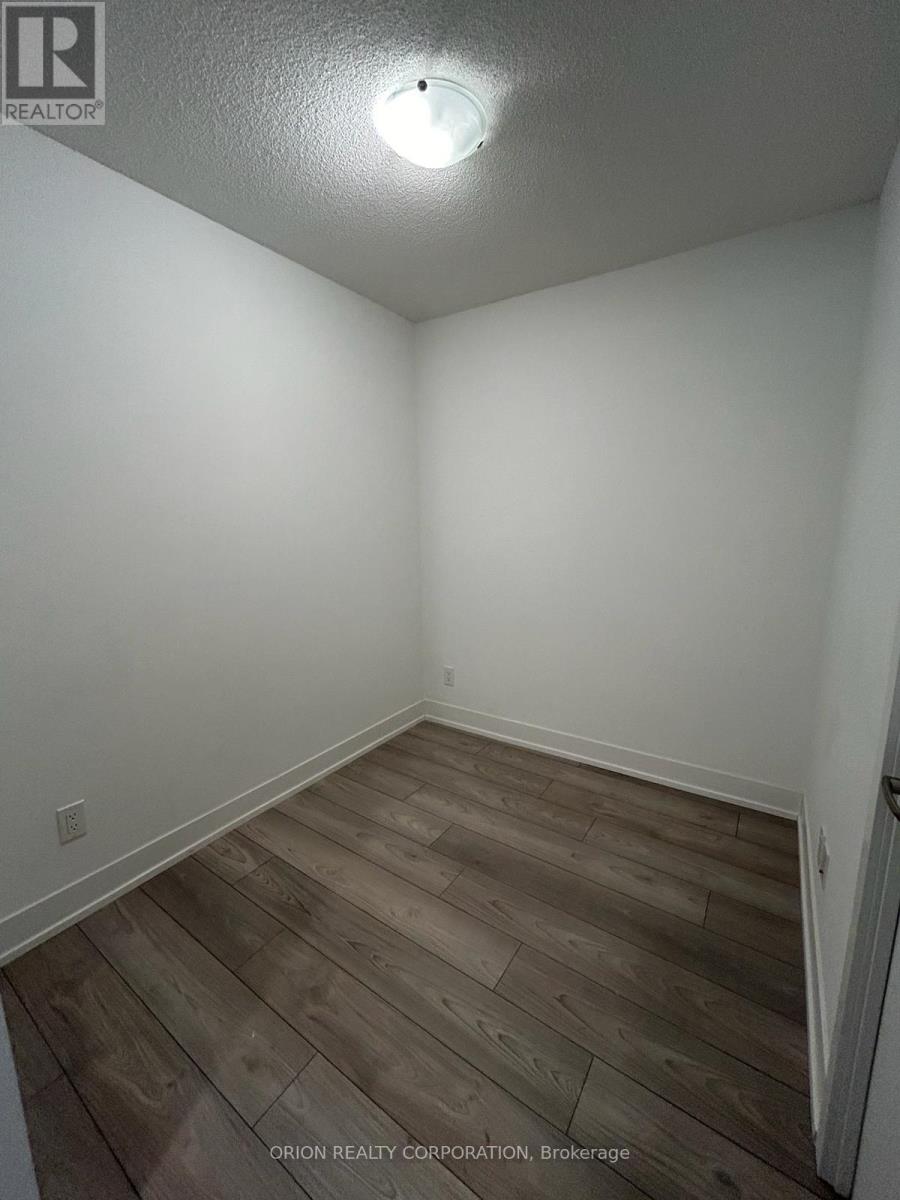
Den |
2.38 m |
2.1 m |
2.38 m x 2.1 m |