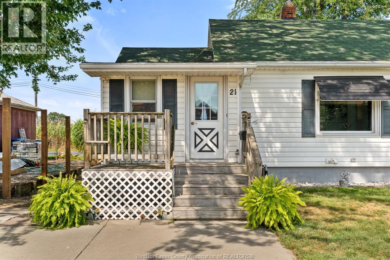
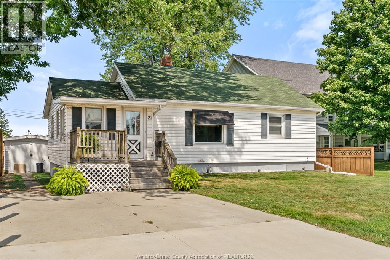
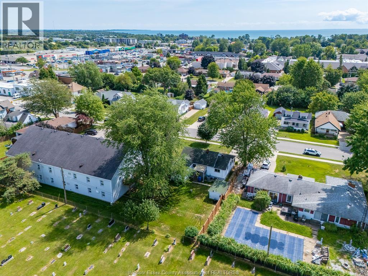
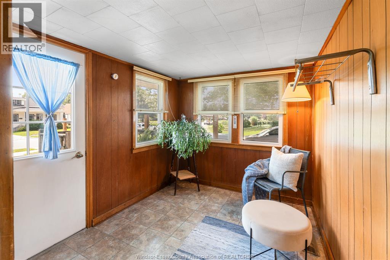
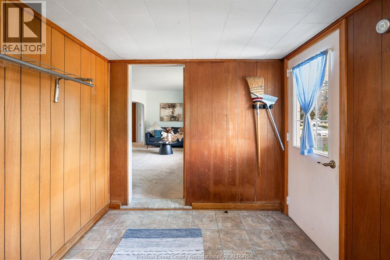
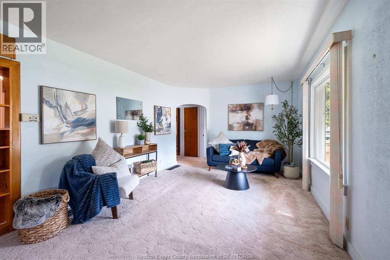
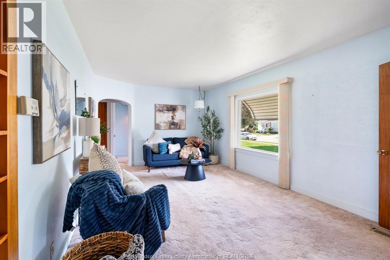
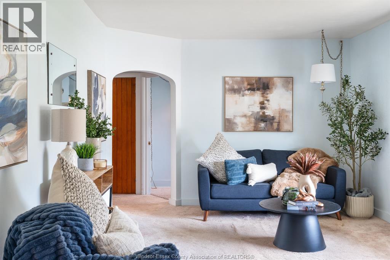
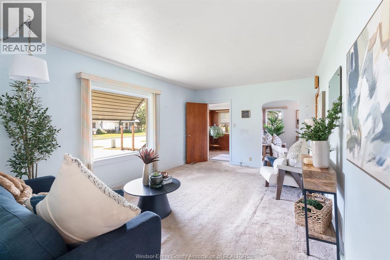
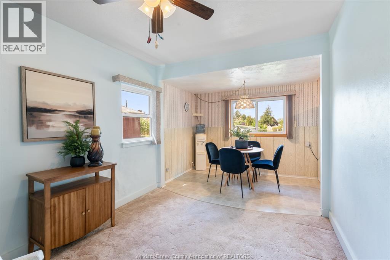
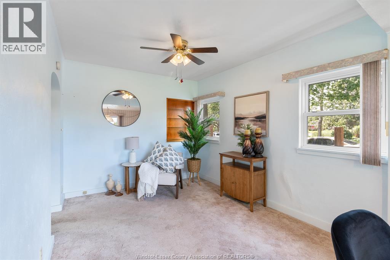
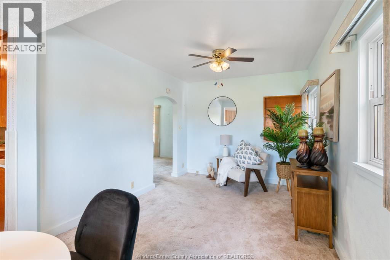
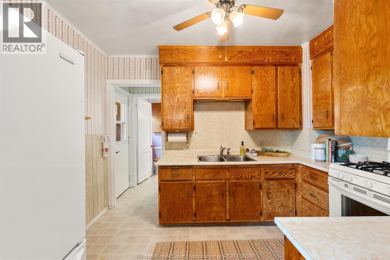
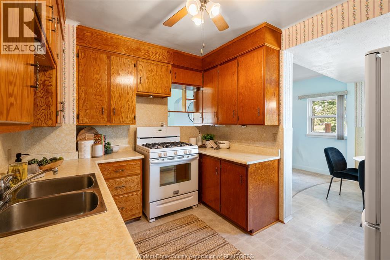
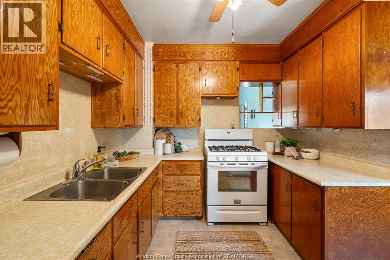
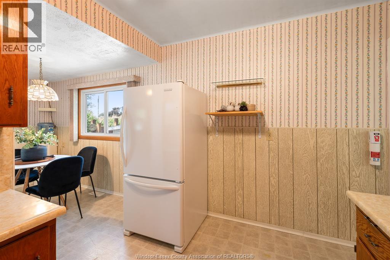
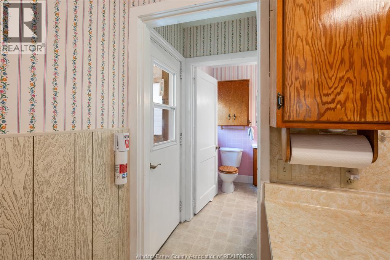
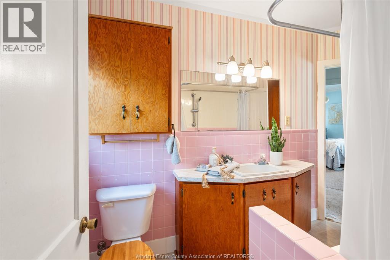
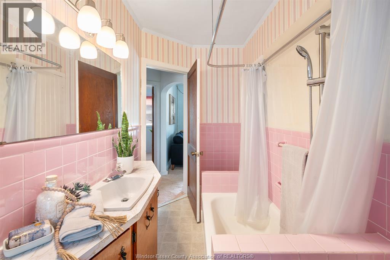
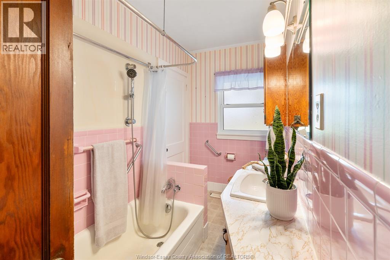
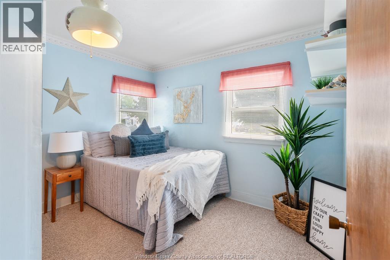
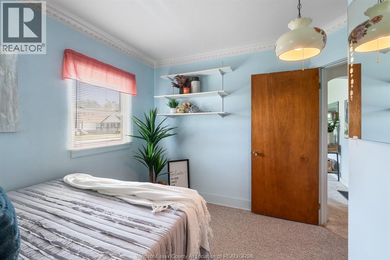
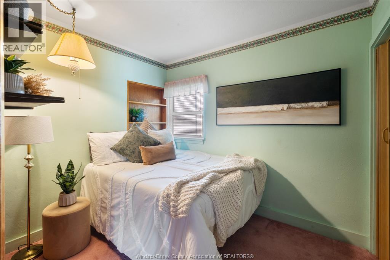
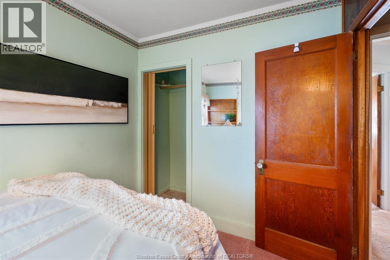
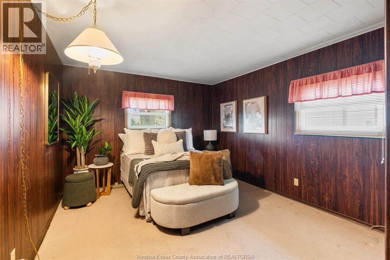
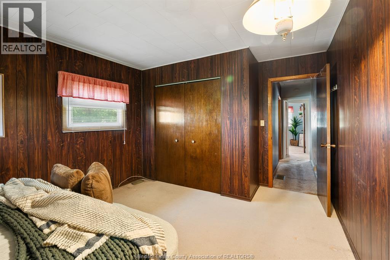
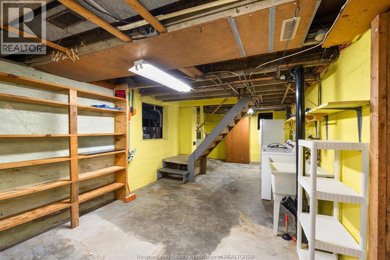
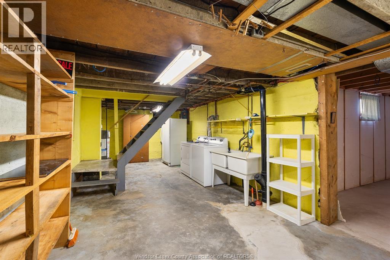
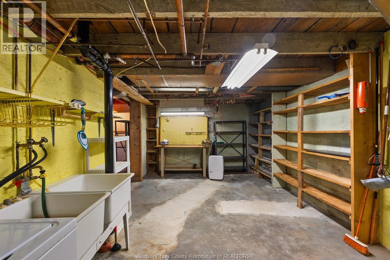
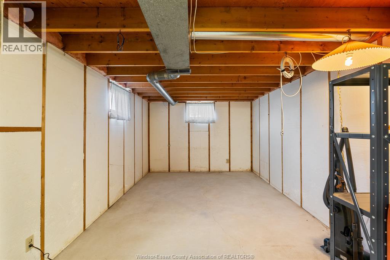
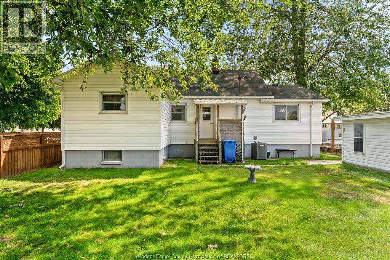
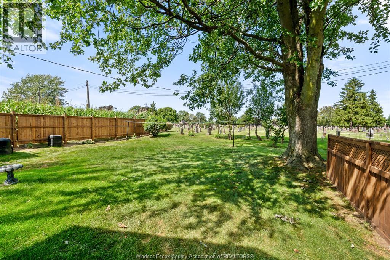
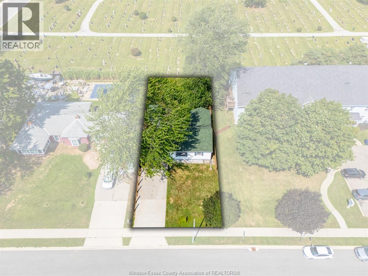
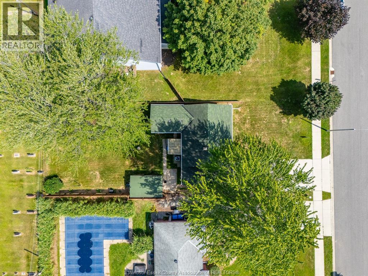
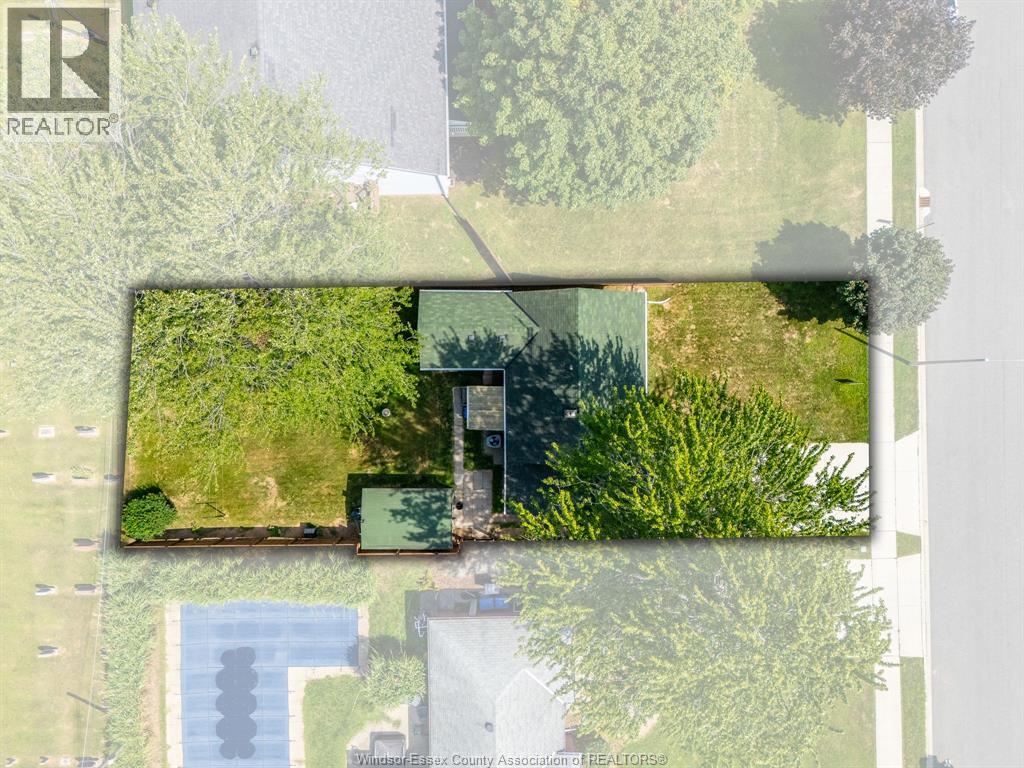
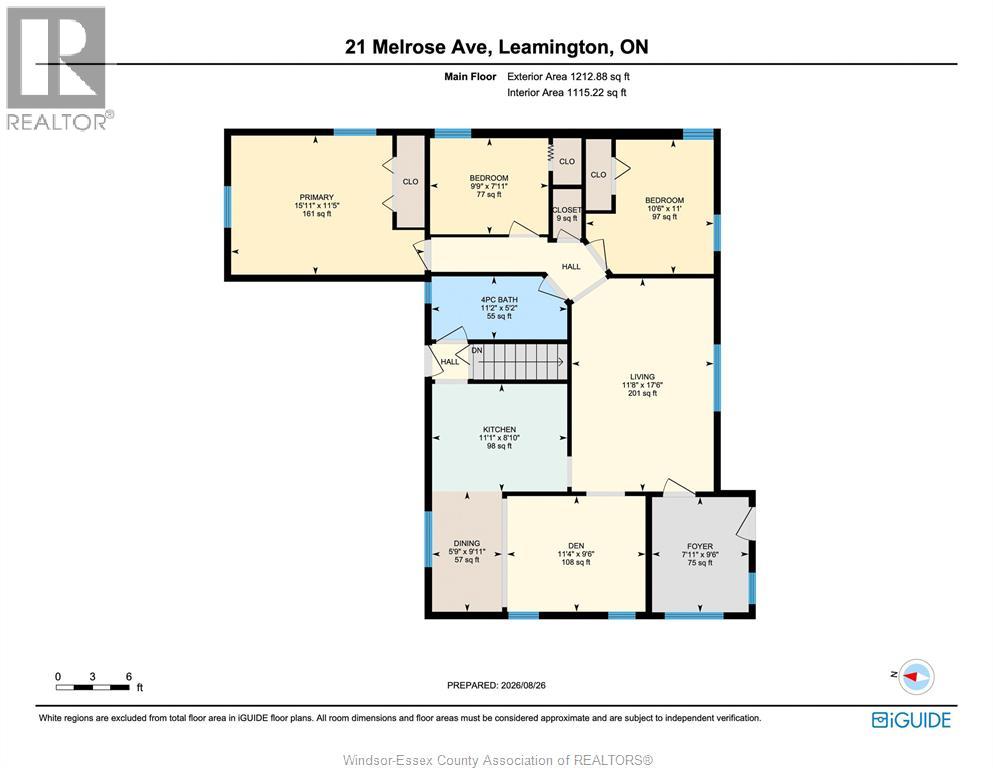
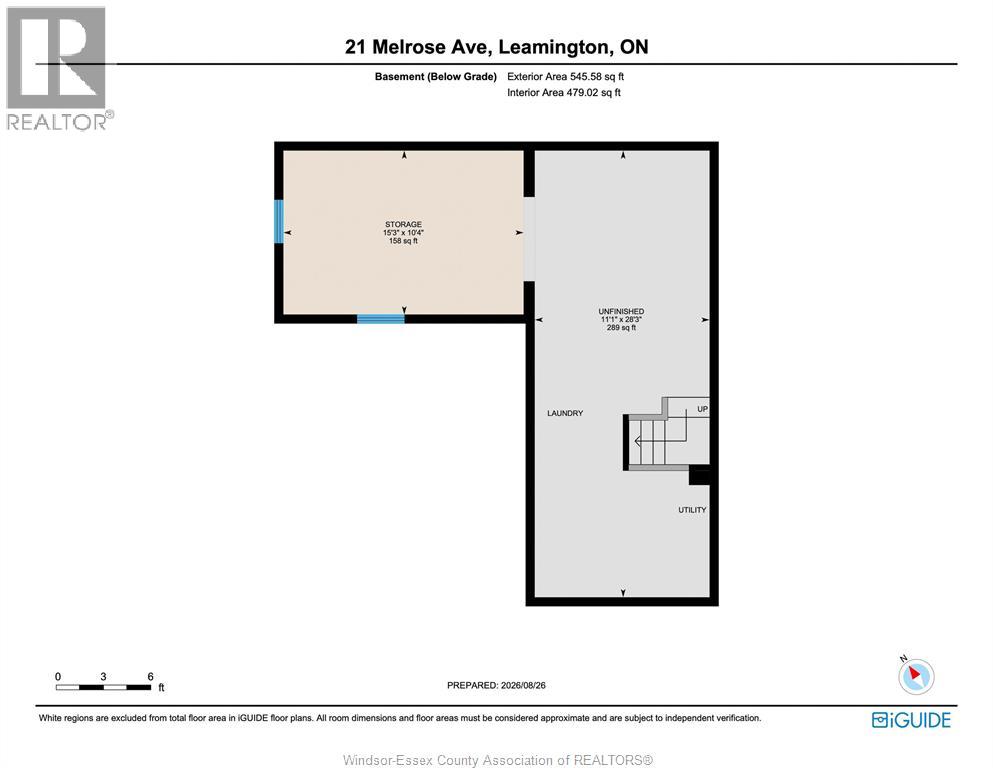
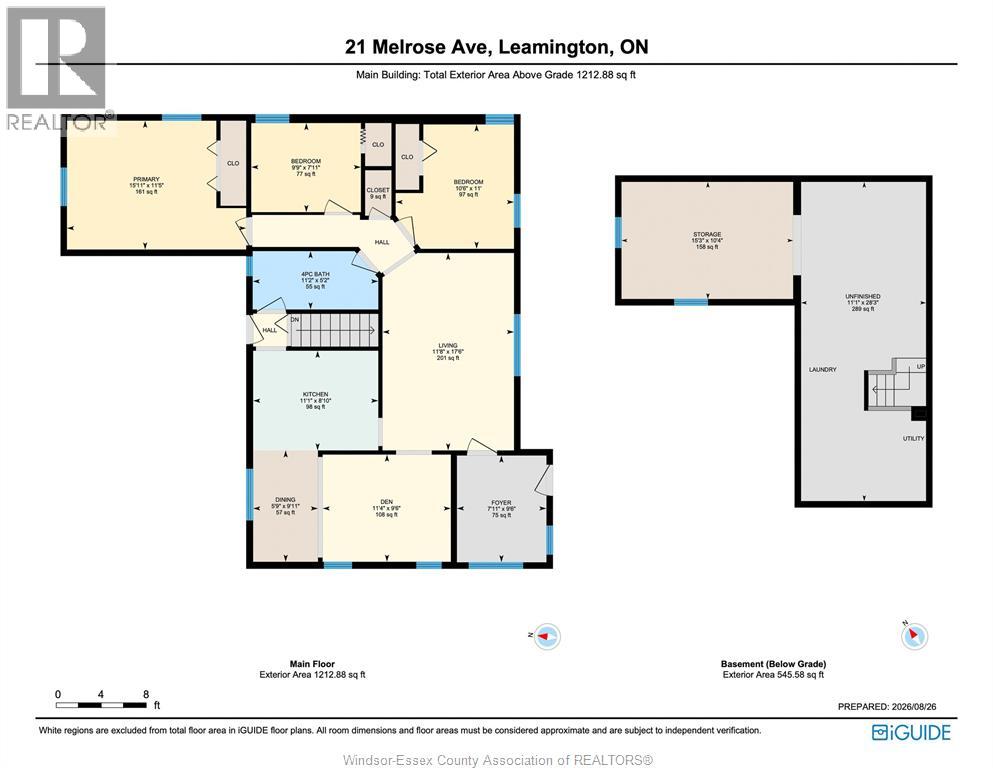
Welcome to 21 Melrose Avenue, an affordable 3-bedroom bungalow located on a quiet dead-end street in a sought-after Leamington neighbourhood. This well-cared-for home offers convenient one-floor living with a bright living room, separate family room, eat-in kitchen and 4-piece bath. A screened rear porch overlooks the generous yard with mature trees and an open view, creating a peaceful place to relax. The full unfinished basement and additional crawl-space area provide excellent storage and future possibilities. Natural gas heating, central air, municipal services, a cement driveway and low property taxes add everyday practicality. Close to schools, shopping, groceries, parks, recreation and other amenities, this home is ideal for first-time buyers, downsizers, investors or anyone ready to add their own style. Refrigerator, gas stove, washer and dryer are included. A wonderful opportunity to own a detached home in a desirable, established neighbourhood! (id:61194)
1:00 pm
Ends at:3:00 pm
| MLS® Number | 26020634 |
| Property Type | Single Family |
| Features | Paved Driveway, Front Driveway |
| Water Front Type | Waterfront Nearby |
| Bathroom Total | 1 |
| Bedrooms Above Ground | 3 |
| Bedrooms Total | 3 |
| Appliances | Dryer, Refrigerator, Stove, Washer |
| Architectural Style | Bungalow |
| Construction Style Attachment | Detached |
| Cooling Type | Central Air Conditioning, Fully Air Conditioned |
| Exterior Finish | Aluminum/vinyl |
| Flooring Type | Carpeted, Laminate |
| Foundation Type | Block |
| Heating Fuel | Natural Gas |
| Heating Type | Forced Air |
| Stories Total | 1 |
| Type | House |
| Acreage | No |
| Fence Type | Fence |
| Size Irregular | 50.23 X 127.82 / 0.147 Ac |
| Size Total Text | 50.23 X 127.82 / 0.147 Ac|0-0.25 Acre |
| Zoning Description | R1 |
| Level | Type | Length | Width | Dimensions |
|---|---|---|---|---|
| Basement | Utility Room | Measurements not available | ||
| Basement | Laundry Room | Measurements not available | ||
| Basement | Storage | Measurements not available | ||
| Main Level | 4pc Bathroom | Measurements not available | ||
| Main Level | Bedroom | Measurements not available | ||
| Main Level | Bedroom | Measurements not available | ||
| Main Level | Bedroom | Measurements not available | ||
| Main Level | Kitchen | Measurements not available | ||
| Main Level | Living Room | Measurements not available | ||
| Main Level | Foyer | Measurements not available |

The trademarks REALTOR®, REALTORS®, and the REALTOR® logo are controlled by The Canadian Real Estate Association (CREA) and identify real estate professionals who are members of CREA. The trademarks MLS®, Multiple Listing Service® and the associated logos are owned by The Canadian Real Estate Association (CREA) and identify the quality of services provided by real estate professionals who are members of CREA. The trademark DDF® is owned by The Canadian Real Estate Association (CREA) and identifies CREA's Data Distribution Facility (DDF®)